

- 1–3 Bedrooms
- $3,275-$10,456 Pricing
- 642–1,379 Square Feet
About Montecito at Carlsbad
Welcome to Montecito at Carlsbad, where luxury meets comfort. Our community is designed with you in mind, offering resort-style living in the exclusive Robertson Ranch neighborhood of Carlsbad, CA. Our 1, 2, and 3-bedroom apartments are the perfect blend of contemporary style and functionality. When you choose Montecito at Carlsbad, you are not just choosing a place to live, but a lifestyle that promotes relaxation, convenience, and luxury. Our professional on-site staff is dedicated to providing exceptional service to our residents, ensuring that all needs are met and exceeded. Don't settle for less. Experience luxury resort-style living at Montecito at Carlsbad. Contact us today to schedule a tour of our gated community and see for yourself why our community is the perfect choice for your next home.
Montecito at Carlsbad is located in the Carlsbad Neighborhood and 92010 Zip code of Carlsbad, CA. This community is professionally managed by Shapell Properties, Inc.
Unique Features and Amenities
- BackLit Mirrors
- BBQ & Picnic Areas
- Carports/parking
- Central Heat and A/C
- Chef kitchen
- Custom lighting
- Delivery Parcel lockers
- Faux wood flooring
- Firepits
- Fireplace areas
- Front Load Washer & Dryer with Adaptive Wash
- Game Room
- Low flow toilets
- NEST WiFi Thermostats
- Non-smoking property
- Onsite Dog Park & Wash Station
- Outdoor fitness area
- Outdoor Game Area
- Patio/balcony
- Shaker style cabinets
- Shower Doors
- Soaking Tubs
Property Contact Info
- Listed by:
- Agency:
- Vendor Logo:
- Website:
- View Property Website
- Call Us:
- (442) 291-7161
- Disclaimer:
Office Hours
| Monday | 9:00 am–6:00 pm |
| Tuesday | 9:00 am–6:00 pm |
| Wednesday | 9:00 am–6:00 pm |
| Thursday | 9:00 am–6:00 pm |
| Friday | 9:00 am–6:00 pm |
| Saturday | 9:00 am–6:00 pm |
| Sunday | 9:00 am–6:00 pm |
Floorplan Pricing and Availability
Montecito at Carlsbad offers 1 to 3 Bedroom apartments starting from $3,275 and having 642–1,379 sq ft. Here is the current pricing and availability:
New! Interactive Property Map
1 Bedroom
Floorplan A2A
From $3,275
1 Bed, 1 Bath, 748 sq ftAvailable Sep 24Model Gallery
Floorplans
Availability Details
Price Availability Date Unit Sq Ft Deposit View Details $3,275 September 24, 2026 25-102 748 $500 $3,275 October 8, 2026 21-202 748 $500 Model Amenities and Features
Features
- Air Conditioning
- Balcony
- Ceiling Fans
- Fireplace
- Storage Space
- Wi-Fi
Kitchen
- Dishwasher
- Disposal
- Gas Range
- Kitchen
- Quartz Countertops
Model Rent and Fees
Model Price Range
- $3,275 - $7,620
Current Available Pricing
- $3,275
Unit 25-102 Rent and Fees
Unit Price
- $3,275
View Details and Rent EstimateDeposit
- $500 deposit
Model Rent and Fees
Model Price Range
- $3,275 - $7,620
Unit 21-202 Rent and Fees
Unit Price
- $3,275
View Details and Rent EstimateDeposit
- $500 deposit
Model Rent and Fees
Model Price Range
- $3,275 - $7,620
Apartment Model: A2AFrom $3,2751 Bedroom, 1 Bath, 748 sq ftAvailable September 24, 2026![]()
A2A - Floorplan Apartment Unit: 25-102Apartment Model: A2A$3,2751 Bedroom, 1 Bath, 748 sq ftAvailable September 24, 2026Apartment Unit: 21-202Apartment Model: A2A$3,2751 Bedroom, 1 Bath, 748 sq ftAvailable October 8, 2026Floorplan A1A
1 Bed, 1 Bath, 642 sq ftAvailable SoonModel Gallery
Floorplans
Availability Details
Availability Date Unit Sq Ft Available Soon A1A 642 sq ft Model Amenities and Features
Features
- Air Conditioning
- Balcony
- Ceiling Fans
- Fireplace
- Storage Space
- Wi-Fi
Kitchen
- Dishwasher
- Disposal
- Gas Range
- Kitchen
- Quartz Countertops
Apartment Model: A1ACall For Rates1 Bedroom, 1 Bath, 642 sq ftAvailable Soon![]()
A1A - Floorplan Floorplan A1B
1 Bed, 1 Bath, 642 sq ftAvailable SoonModel Gallery
Floorplans
Availability Details
Availability Date Unit Sq Ft Available Soon A1B 642 sq ft Model Amenities and Features
Features
- Air Conditioning
- Balcony
- Ceiling Fans
- Fireplace
- Storage Space
- Wi-Fi
Kitchen
- Dishwasher
- Disposal
- Gas Range
- Kitchen
- Quartz Countertops
Apartment Model: A1BCall For Rates1 Bedroom, 1 Bath, 642 sq ftAvailable Soon![]()
A1B - Floorplan Floorplan A2B
1 Bed, 1 Bath, 748 sq ftAvailable SoonModel Gallery
Floorplans
Availability Details
Availability Date Unit Sq Ft Available Soon A2B 748 sq ft Model Amenities and Features
Features
- Air Conditioning
- Balcony
- Ceiling Fans
- Fireplace
- Storage Space
- Wi-Fi
Kitchen
- Dishwasher
- Disposal
- Gas Range
- Kitchen
- Quartz Countertops
Apartment Model: A2BCall For Rates1 Bedroom, 1 Bath, 748 sq ftAvailable Soon![]()
A2B - Floorplan 2 Bedrooms
Floorplan B1B
From $3,745
2 Beds, 2 Baths, 1044 sq ftAvailable NowCheapest 2 BedroomThis is the cheapest 2 Bedroom at this PropertyModel Gallery
Floorplans
Availability Details
Price Availability Date Unit Sq Ft Deposit $3,745 Available Now 06-304 1044 $600 Model Amenities and Features
Features
- Air Conditioning
- Balcony
- Ceiling Fans
- Fireplace
- Storage Space
- Wi-Fi
Kitchen
- Dishwasher
- Disposal
- Gas Range
- Kitchen
- Quartz Countertops
Unit 06-304 Rent and Fees
Unit Price
- $3,745
View Details and Rent EstimateDeposit
- $600 deposit
Model Rent and Fees
Model Price Range
- $3,745 - $8,152
Apartment Model: B1BFrom $3,7452 Bedroom, 2 Bath, 1044 sq ftAvailable Now![]()
B1B - Floorplan Apartment Unit: 06-304Apartment Model: B1B$3,7452 Bedroom, 2 Bath, 1044 sq ftAvailable NowFloorplan B3A
From $4,084
2 Beds, 2 Baths, 1160 sq ftAvailable Sep 11Model Gallery
Floorplans
Availability Details
Price Availability Date Unit Sq Ft Deposit $4,084 September 11, 2026 19-103 1160 $600 Model Amenities and Features
Features
- Air Conditioning
- Balcony
- Ceiling Fans
- Fireplace
- Storage Space
- Wi-Fi
Kitchen
- Dishwasher
- Disposal
- Gas Range
- Kitchen
- Quartz Countertops
Unit 19-103 Rent and Fees
Unit Price
- $4,084
View Details and Rent EstimateDeposit
- $600 deposit
Model Rent and Fees
Model Price Range
- $4,084 - $8,745
Apartment Model: B3AFrom $4,0842 Bedroom, 2 Bath, 1160 sq ftAvailable September 11, 2026![]()
B3A - Floorplan Apartment Unit: 19-103Apartment Model: B3A$4,0842 Bedroom, 2 Bath, 1160 sq ftAvailable September 11, 2026Floorplan B1A
2 Beds, 2 Baths, 1044 sq ftAvailable SoonModel Gallery
Floorplans
Availability Details
Availability Date Unit Sq Ft Available Soon B1A 1044 sq ft Model Amenities and Features
Features
- Air Conditioning
- Balcony
- Ceiling Fans
- Fireplace
- Storage Space
- Wi-Fi
Kitchen
- Dishwasher
- Disposal
- Gas Range
- Kitchen
- Quartz Countertops
Apartment Model: B1ACall For Rates2 Bedroom, 2 Bath, 1044 sq ftAvailable Soon![]()
B1A - Floorplan Floorplan B2B
2 Beds, 2 Baths, 1138 sq ftAvailable SoonModel Gallery
Floorplans
Availability Details
Availability Date Unit Sq Ft Available Soon B2B 1138 sq ft Model Amenities and Features
Features
- Air Conditioning
- Balcony
- Ceiling Fans
- Fireplace
- Storage Space
- Wi-Fi
Kitchen
- Dishwasher
- Disposal
- Gas Range
- Kitchen
- Quartz Countertops
Apartment Model: B2BCall For Rates2 Bedroom, 2 Bath, 1138 sq ftAvailable Soon![]()
B2B - Floorplan Floorplan B2A
2 Beds, 2 Baths, 1138 sq ftAvailable SoonModel Gallery
Floorplans
Availability Details
Availability Date Unit Sq Ft Available Soon B2A 1138 sq ft Model Amenities and Features
Features
- Air Conditioning
- Balcony
- Ceiling Fans
- Fireplace
- Storage Space
- Wi-Fi
Kitchen
- Dishwasher
- Disposal
- Gas Range
- Kitchen
- Quartz Countertops
Apartment Model: B2ACall For Rates2 Bedroom, 2 Bath, 1138 sq ftAvailable Soon![]()
B2A - Floorplan Floorplan B3B
2 Beds, 2 Baths, 1160 sq ftAvailable SoonModel Gallery
Floorplans
Availability Details
Availability Date Unit Sq Ft Available Soon B3B 1160 sq ft Model Amenities and Features
Features
- Air Conditioning
- Balcony
- Ceiling Fans
- Fireplace
- Storage Space
- Wi-Fi
Kitchen
- Dishwasher
- Disposal
- Gas Range
- Kitchen
- Quartz Countertops
Apartment Model: B3BCall For Rates2 Bedroom, 2 Bath, 1160 sq ftAvailable Soon![]()
B3B - Floorplan 3 Bedrooms
Floorplan C1B
From $4,423
3 Beds, 2 Baths, 1378 sq ftAvailable NowModel Gallery
Floorplans
Availability Details
Price Availability Date Unit Sq Ft Deposit View Details $4,423 Available Now 06-302 1379 $700 $4,620 October 8, 2026 23-302 1379 $700 Model Amenities and Features
Features
- Air Conditioning
- Balcony
- Ceiling Fans
- Fireplace
- Storage Space
- Wi-Fi
Kitchen
- Dishwasher
- Disposal
- Gas Range
- Kitchen
- Quartz Countertops
Model Rent and Fees
Model Price Range
- $4,423 - $10,456
Current Available Pricing
- $4,423 - $4,620
Unit 06-302 Rent and Fees
Unit Price
- $4,423
View Details and Rent EstimateDeposit
- $700 deposit
Model Rent and Fees
Model Price Range
- $4,423 - $10,456
Unit 23-302 Rent and Fees
Unit Price
- $4,620
View Details and Rent EstimateDeposit
- $700 deposit
Model Rent and Fees
Model Price Range
- $4,423 - $10,456
Apartment Model: C1BFrom $4,4233 Bedroom, 2 Bath, 1378 sq ftAvailable Now![]()
C1B - Floorplan Apartment Unit: 06-302Apartment Model: C1B$4,4233 Bedroom, 2 Bath, 1379 sq ftAvailable NowApartment Unit: 23-302Apartment Model: C1B$4,6203 Bedroom, 2 Bath, 1379 sq ftAvailable October 8, 2026Floorplan C1A
3 Beds, 2 Baths, 1378 sq ftAvailable SoonModel Gallery
Floorplans
Availability Details
Availability Date Unit Sq Ft Available Soon C1A 1378 sq ft Model Amenities and Features
Features
- Air Conditioning
- Balcony
- Ceiling Fans
- Fireplace
- Storage Space
- Wi-Fi
Kitchen
- Dishwasher
- Disposal
- Gas Range
- Kitchen
- Quartz Countertops
Apartment Model: C1ACall For Rates3 Bedroom, 2 Bath, 1378 sq ftAvailable Soon![]()
C1A - Floorplan
Schedule a Tour
Videos
3D Tours
Property Information
- 266 Units
- 3 Stories
- Built in 2018
Fees and Policies
The fees listed below are community-provided and may exclude utilities or add-ons. All payments are made directly to the property and are non-refundable unless otherwise specified. Use the Cost Calculator to determine costs based on your needs.
Required Fees
One-Time Basics
- Due at Application
- Application Fee Per ApplicantiCharged per applicant.$60.00
- Due at Move-In
- Administrative FeeiCharged per unit.$250.00
Other Fees and Policies
Pet Fees
- Cat
- Cat DepositiCharged per Pet.$500.00
- Cat RentiCharged Per Pet.$50.00/mo
- Dog
- Dog DepositiCharged per Pet.$500.00
- Dog RentiCharged Per Pet.$50.00/mo
No breed restrictions.
| Restrictions: No breed restrictions.
Parking Info and Fees
- Garage Parking
- Other
Property Fee Disclaimer: Based on community-supplied data and independent market research. Subject to change without notice. May exclude fees for mandatory or optional services and usage-based utilities.
Features and Amenities
Community Features
- Business Center
- Clubhouse
- Walk Up
Outdoor Features
- Grill
- Picnic Area
- Gated
- Patio
Recreation and Fitness
- Fitness Center
- Gameroom
- Spa
- Playground
- Pool
Interior Features
- Balcony
- Storage Space
- Ceiling Fans
- Fireplace
- Air Conditioning
- Wi Fi
Kitchen Amenities
- Gas Range
- Kitchen
- Quartz Countertops
- Disposal
- Dishwasher
Living Area Features
- Walk In Closets
- Hardwood Floors

Map
- Shopping
- Colleges
- Grocery
- Medical
- Parks
- Transportation

Map
Getting Around
20 / 100 Somewhat walkable
30 / 100 Limited public transit
20 / 100 Somewhat Bikeable
100 / 100 Exceptionally car friendly
Getting to Know the Area
50 / 100 Restaurants
30 / 100 Cafes
20 / 100 Nightlife
50 / 100 Shopping
50 / 100 Parks
20 / 100 Noise Level
Frequently Asked Questions about Montecito at Carlsbad
Where is Montecito at Carlsbad located?
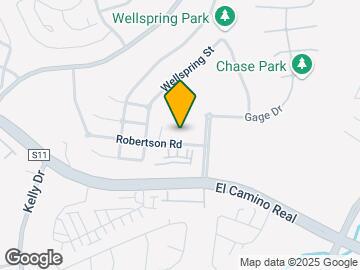
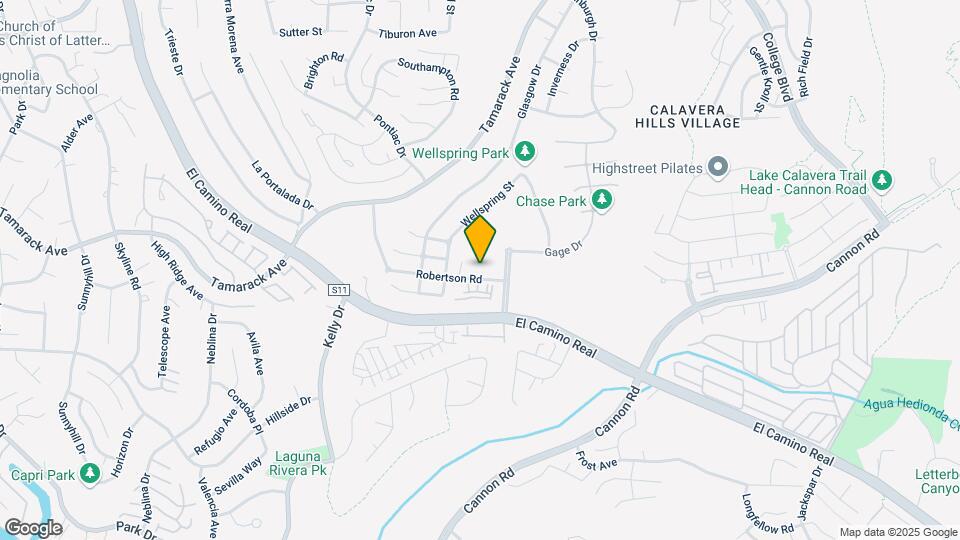
Montecito at Carlsbad is located at 2510 W Ranch St near the Carlsbad area of Carlsbad, CA
What is the current rent range at Montecito at Carlsbad?
1 Bedroom to 3 Bedroom Apartments at Montecito at Carlsbad currently range from $3,275 to $10,456
When is the leasing office open?
- The office Hours for Montecito at Carlsbad are
- Monday 9:00 am–6:00 pm
- Tuesday 9:00 am–6:00 pm
- Wednesday 9:00 am–6:00 pm
- Thursday 9:00 am–6:00 pm
- Friday 9:00 am–6:00 pm
- Saturday 9:00 am–6:00 pm
- Sunday 9:00 am–6:00 pm
Are pets allowed?
Call us today to find out our pet policy and if we allow pets
Renters Reviews and Ratings
Disgraceful Management
Rude office staff
DO NOT MOVE HERE
Nearby Schools
Valley Middle School
About GreatSchools Data on ApartmentHomeLiving.com.
Points of Interest
Time and distance from Montecito at Carlsbad.
Big Box and Retail
Kohl's
Albertsons
Staples
Colleges and Universities
University of St. Augustine for Health Sciences - San Marcos, CA Campus
Groceries
Albertsons
Ralphs
Vons
Hospitals
Tri - City Medical Center
Naval Hospital Camp Pendleton
Scripps Memorial Hospital Encinitas
Parks and Recreation
Montecito at Carlsbad has 1 park within 2.0 miles, including Legoland California.
Shopping Centers
Montecito at Carlsbad has 5 shopping centers within 2.0 miles.
Transit Stations
Nearby Neighborhoods
Rental Price Ranges in the Area
| Bedroom | Average Rent | Cheapest Rent | Highest Rent |
|---|---|---|---|
| Carlsbad Studio Apartments | $2,166 | $1,799 | $4,380 |
| Carlsbad 1 Bedroom Apartments | $2,779 | $1,557 | $7,185 |
| Carlsbad 2 Bedroom Apartments | $3,342 | $1,847 | $9,455 |
| Carlsbad 3 Bedroom Apartments | $5,917 | $3,195 | $10,000+ |
| Carlsbad 4 Bedroom Apartments | $12,904 | $4,750 | $10,000+ |
| 2 Bedroom Homes | $4,313 | $2,595 | $8,100 |
| 3 Bedroom Homes | $5,934 | $3,000 | $10,000+ |
| 4 Bedroom Homes | $12,510 | $1,100 | $10,000+ |
| 5 Bedroom Homes | $14,181 | $6,450 | $10,000+ |
| 6 Bedroom Homes | $16,500 | $10,000 | $10,000+ |
Browse Top Apartments in Carlsbad
By Community Type
- Carlsbad Apartments for Rent by Owner
- Carlsbad Apartments with Rent Specials
- Carlsbad Top Rated Apartments
- Carlsbad Corporate Apartments
- Carlsbad Furnished Apartments
- Carlsbad Gated Apartments
- Carlsbad Loft Apartments
- Carlsbad Low Income Apartments
- Carlsbad Military Apartments
- New Carlsbad Apartments
- Carlsbad Senior Apartments
- Carlsbad Short-term Apartments
- Carlsbad Student Apartments
- Carlsbad Apartments with Utilities Included


| Restrictions: No breed restrictions.