- 1–3 Bedrooms
- $1,552-$2,994
Total Monthly Price
Base Rent$1,552 - $2,994Total Monthly Price$1,552 - $2,994 - 730–1,551 Square Feet
About Montford at Madison Park Apartments
Montford at Madison Park is the urban dweller's dream apartment community. Located near Montford Drive, our cozy one-, two-, and three-bedroom apartments boast nearby access to dining, shopping, entertainment, nightlife, and so much more. Not to mention, get on the nearby Woodlawn Lynx Light Rail Station to explore the bright and bustling Madison Park and surrounding neighborhoods. Come find out what city living really is at Monford at Madison Park Apartments.
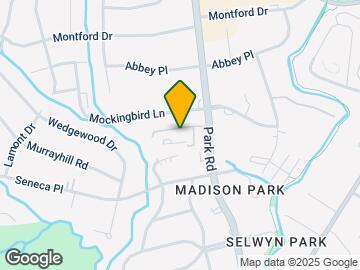
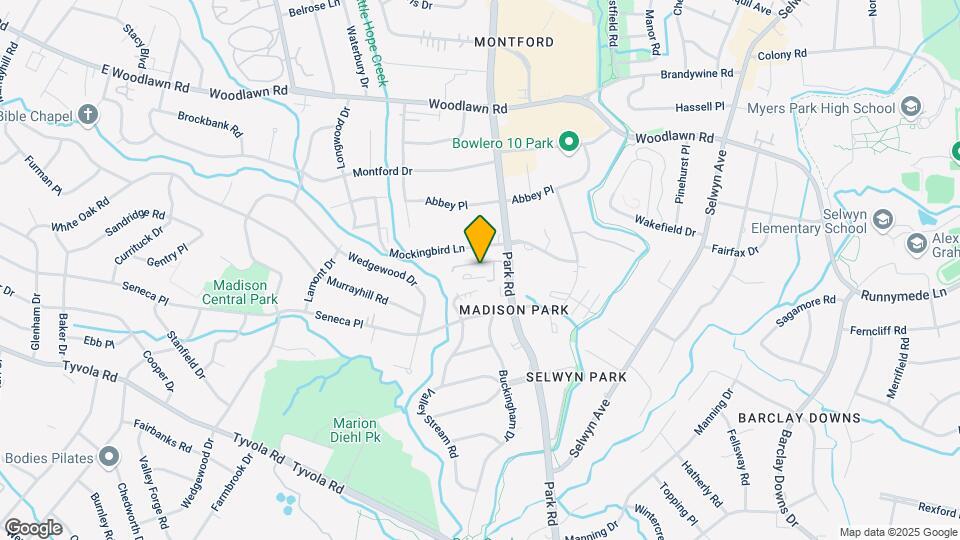
Montford at Madison Park Apartments is located in the Madison Park Neighborhood and 28209 Zip code of Charlotte, NC. This community is professionally managed by BH Management Services
Unique Features and Amenities
- Accessible Features
- Additional Storage
- Coffee Bar
- Elevator Access
- Fire Pit
- Flexible Lease Terms
- Near Public Transit
- On-Call Emergency Maintenance
- Package Lockers
- Parking Garage
- Pet Friendly
- Picnic/bbq Area
- Spin Bikes
- Valet Waste Service
Property Contact Info

- Listed by:
- Agency:
- Vendor Logo:
- Website:
- View Property Website
- Call Us:
- (980) 217-5516
- Disclaimer:
Floorplan Pricing and Availability
Montford at Madison Park Apartments offers 1 to 3 Bedroom apartments starting from $1,552 and having 730–1,551 sq ft. Here is the current pricing and availability:
New! Interactive Property Map
1 Bedroom
Floorplan A2
From $1,552
1 Bed, 1 Bath, 765 sq ftTotal Monthly PriceAvailable NowTotal Monthly Price
Base Rent$1,552 - $1,936Total Monthly Price$1,552 - $1,936Model Gallery
Floorplans
Availability Details
Prices shown for this property are the Total Monthly Price including Fees.Price Availability Date Unit Sq Ft View Details $1,588 Available Now 1111 765 $1,598 Available Now 1212 765 $1,563 Available Now 2209 765 Model Amenities and Features
Features
- High Speed Internet Access
- Smoke Free
Model Lease Information
Model Price Range
- $1,552 - $1,936Base Rent: $1,552 - $1,936Required Monthly Fees: None
Current Available Pricing
- $1,563 - $1,598
Unit 1111 Amenities and Features
Features
- Air Conditioning
Unique Features
- Accessible Features
- First Floor
- Full-Size Washer/dryer Included
- Select Fixture & Finish Upgrades
- Smart Home Technology Package
Unit 1111 Lease Information
Unit Price
- $1,588Base Rent: $1,588Required Monthly Fees: None
View Details and Rent EstimateModel Lease Information
Model Price Range
- $1,552 - $1,936
Unit 1212 Amenities and Features
Features
- Air Conditioning
Unique Features
- Full-Size Washer/dryer Included
- Second Floor
- Select Fixture & Finish Upgrades
- Smart Home Technology Package
- Wooded View
Unit 1212 Lease Information
Unit Price
- $1,598Base Rent: $1,598Required Monthly Fees: None
View Details and Rent EstimateModel Lease Information
Model Price Range
- $1,552 - $1,936
Unit 2209 Amenities and Features
Features
- Air Conditioning
Unique Features
- Courtyard View
- Full-Size Washer/dryer Included
- Second Floor
- Select Fixture & Finish Upgrades
- Smart Home Technology Package
Unit 2209 Lease Information
Unit Price
- $1,563Base Rent: $1,563Required Monthly Fees: None
View Details and Rent EstimateModel Lease Information
Model Price Range
- $1,552 - $1,936
Apartment Model: A2From $1,5521 Bedroom, 1 Bath, 765 sq ftAvailable NowFloor plans are artist's rendering. All dimensions are approximate. Actual product and specifications may vary in dimension or detail. Not all features are available in every rental home. Please see a representative for details.
![]()
A2 - Floorplan 1 Floor plans are artist's rendering. All dimensions are approximate. Actual product and specifications may vary in dimension or detail. Not all features are available in every rental home. Please see a representative for details.
![]()
A2 - Floorplan 2 Apartment Unit: 1111Apartment Model: A2$1,5881 Bedroom, 1 Bath, 765 sq ftAvailable NowApartment Unit: 1212Apartment Model: A2$1,5981 Bedroom, 1 Bath, 765 sq ftAvailable NowApartment Unit: 2209Apartment Model: A2$1,5631 Bedroom, 1 Bath, 765 sq ftAvailable NowFloorplan A1
From $1,552
1 Bed, 1 Bath, 730 sq ftTotal Monthly PriceAvailable May 28Total Monthly Price
Base Rent$1,552 - $1,985Total Monthly Price$1,552 - $1,985Model Gallery
Floorplans
Availability Details
Prices shown for this property are the Total Monthly Price including Fees.Price Availability Date Unit Sq Ft $1,552 May 28, 2026 2033 730 Unit 2033 Amenities and Features
Features
- Air Conditioning
Unique Features
- Full-Size Washer/dryer Included
- Select Fixture & Finish Upgrades
- Smart Home Technology Package
- Terrace Level
Unit 2033 Lease Information
Unit Price
- $1,552Base Rent: $1,552Required Monthly Fees: None
View Details and Rent EstimateModel Lease Information
Model Price Range
- $1,552 - $1,985
Apartment Model: A1From $1,5521 Bedroom, 1 Bath, 730 sq ftAvailable May 28, 2026Floor plans are artist's rendering. All dimensions are approximate. Actual product and specifications may vary in dimension or detail. Not all features are available in every rental home. Please see a representative for details.
![]()
A1 - Floorplan 1 Floor plans are artist's rendering. All dimensions are approximate. Actual product and specifications may vary in dimension or detail. Not all features are available in every rental home. Please see a representative for details.
![]()
A1 - Floorplan 2 Apartment Unit: 2033Apartment Model: A1$1,5521 Bedroom, 1 Bath, 730 sq ftAvailable May 28, 2026Floorplan A3
From $1,625
1 Bed, 1 Bath, 874 sq ftTotal Monthly PriceAvailable Jul 10Total Monthly Price
Base Rent$1,625 - $2,009Total Monthly Price$1,625 - $2,009Largest 1 BedroomThis is the largest 1 Bedroom at this PropertyModel Gallery
Floorplans
Availability Details
Prices shown for this property are the Total Monthly Price including Fees.Price Availability Date Unit Sq Ft View Details $1,635 July 10, 2026 2404 874 $1,625 July 11, 2026 2138 874 Model Amenities and Features
Features
- High Speed Internet Access
- Smoke Free
Model Lease Information
Model Price Range
- $1,625 - $2,009Base Rent: $1,625 - $2,009Required Monthly Fees: None
Current Available Pricing
- $1,625 - $1,635
Unit 2404 Amenities and Features
Features
- Air Conditioning
Unique Features
- Fourth Floor
- Full-Size Washer/dryer Included
- Pool View
- Select Fixture & Finish Upgrades
- Smart Home Technology Package
- White Cabinets
Unit 2404 Lease Information
Unit Price
- $1,635Base Rent: $1,635Required Monthly Fees: None
View Details and Rent EstimateModel Lease Information
Model Price Range
- $1,625 - $2,009
Unit 2138 Amenities and Features
Features
- Air Conditioning
Unique Features
- First Floor
- Full-Size Washer/dryer Included
- Select Fixture & Finish Upgrades
- Smart Home Technology Package
Unit 2138 Lease Information
Unit Price
- $1,625Base Rent: $1,625Required Monthly Fees: None
View Details and Rent EstimateModel Lease Information
Model Price Range
- $1,625 - $2,009
Apartment Model: A3From $1,6251 Bedroom, 1 Bath, 874 sq ftAvailable July 10, 2026Floor plans are artist's rendering. All dimensions are approximate. Actual product and specifications may vary in dimension or detail. Not all features are available in every rental home. Please see a representative for details.
![]()
A3 - Floorplan 1 Floor plans are artist's rendering. All dimensions are approximate. Actual product and specifications may vary in dimension or detail. Not all features are available in every rental home. Please see a representative for details.
![]()
A3 - Floorplan 2 Apartment Unit: 2404Apartment Model: A3$1,6351 Bedroom, 1 Bath, 874 sq ftAvailable July 10, 2026Apartment Unit: 2138Apartment Model: A3$1,6251 Bedroom, 1 Bath, 874 sq ftAvailable July 11, 20262 Bedrooms
Show Unavailable FloorplansFloorplan B2
From $1,733
2 Beds, 2 Baths, 1050 sq ftTotal Monthly PriceAvailable NowTotal Monthly Price
Base Rent$1,733 - $2,146Total Monthly Price$1,733 - $2,146Cheapest 2 BedroomThis is the cheapest 2 Bedroom at this PropertyModel Gallery
Floorplans
Availability Details
Prices shown for this property are the Total Monthly Price including Fees.Price Availability Date Unit Sq Ft View Details $1,770 Available Now 2102 1050 $1,733 Available Now 2026 1050 $1,733 June 6, 2026 2210 1050 Model Amenities and Features
Features
- High Speed Internet Access
- Smoke Free
Model Lease Information
Model Price Range
- $1,733 - $2,146Base Rent: $1,733 - $2,146Required Monthly Fees: None
Current Available Pricing
- $1,733 - $1,770
Unit 2102 Amenities and Features
Features
- Air Conditioning
Unique Features
- First Floor
- Full-Size Washer/dryer Included
- Select Fixture & Finish Upgrades
- Smart Home Technology Package
Unit 2102 Lease Information
Unit Price
- $1,770Base Rent: $1,770Required Monthly Fees: None
View Details and Rent EstimateModel Lease Information
Model Price Range
- $1,733 - $2,146
Unit 2026 Amenities and Features
Features
- Air Conditioning
Unique Features
- Full-Size Washer/dryer Included
- Select Fixture & Finish Upgrades
- Smart Home Technology Package
- Terrace Level
Unit 2026 Lease Information
Unit Price
- $1,733Base Rent: $1,733Required Monthly Fees: None
View Details and Rent EstimateModel Lease Information
Model Price Range
- $1,733 - $2,146
Unit 2210 Amenities and Features
Features
- Air Conditioning
Unique Features
- Courtyard View
- Full-Size Washer/dryer Included
- Second Floor
- Select Fixture & Finish Upgrades
- Smart Home Technology Package
Unit 2210 Lease Information
Unit Price
- $1,733Base Rent: $1,733Required Monthly Fees: None
View Details and Rent EstimateModel Lease Information
Model Price Range
- $1,733 - $2,146
Apartment Model: B2From $1,7332 Bedroom, 2 Bath, 1050 sq ftAvailable NowFloor plans are artist's rendering. All dimensions are approximate. Actual product and specifications may vary in dimension or detail. Not all features are available in every rental home. Please see a representative for details.
![]()
B2 - Floorplan 1 Floor plans are artist's rendering. All dimensions are approximate. Actual product and specifications may vary in dimension or detail. Not all features are available in every rental home. Please see a representative for details.
![]()
B2 - Floorplan 2 Apartment Unit: 2102Apartment Model: B2$1,7702 Bedroom, 2 Bath, 1050 sq ftAvailable NowApartment Unit: 2026Apartment Model: B2$1,7332 Bedroom, 2 Bath, 1050 sq ftAvailable NowApartment Unit: 2210Apartment Model: B2$1,7332 Bedroom, 2 Bath, 1050 sq ftAvailable June 6, 2026Floorplan B3
From $1,801
2 Beds, 2 Baths, 1213 sq ftTotal Monthly PriceAvailable NowTotal Monthly Price
Base Rent$1,801 - $2,231Total Monthly Price$1,801 - $2,231Model Gallery
Floorplans
Availability Details
Prices shown for this property are the Total Monthly Price including Fees.Price Availability Date Unit Sq Ft View Details $1,826 Available Now 2119 1213 $1,826 Available Now 2130 1213 $1,811 Available Now 2319 1213 Model Amenities and Features
Features
- High Speed Internet Access
- Smoke Free
Model Lease Information
Model Price Range
- $1,801 - $2,231Base Rent: $1,801 - $2,231Required Monthly Fees: None
Current Available Pricing
- $1,811 - $1,826
Unit 2119 Amenities and Features
Features
- Air Conditioning
Unique Features
- Courtyard View
- First Floor
- Full-Size Washer/dryer Included
- Select Fixture & Finish Upgrades
- Smart Home Technology Package
- Terrace Level
Unit 2119 Lease Information
Unit Price
- $1,826Base Rent: $1,826Required Monthly Fees: None
View Details and Rent EstimateModel Lease Information
Model Price Range
- $1,801 - $2,231
Unit 2130 Amenities and Features
Features
- Air Conditioning
Unique Features
- Courtyard View
- First Floor
- Full-Size Washer/dryer Included
- Select Fixture & Finish Upgrades
- Smart Home Technology Package
Unit 2130 Lease Information
Unit Price
- $1,826Base Rent: $1,826Required Monthly Fees: None
View Details and Rent EstimateModel Lease Information
Model Price Range
- $1,801 - $2,231
Unit 2319 Amenities and Features
Features
- Air Conditioning
Unique Features
- Courtyard View
- Full-Size Washer/dryer Included
- Select Fixture & Finish Upgrades
- Smart Home Technology Package
- Terrace Level
- Third Floor
Unit 2319 Lease Information
Unit Price
- $1,811Base Rent: $1,811Required Monthly Fees: None
View Details and Rent EstimateModel Lease Information
Model Price Range
- $1,801 - $2,231
Apartment Model: B3From $1,8012 Bedroom, 2 Bath, 1213 sq ftAvailable NowFloor plans are artist's rendering. All dimensions are approximate. Actual product and specifications may vary in dimension or detail. Not all features are available in every rental home. Please see a representative for details.
![]()
B3 - Floorplan 1 Floor plans are artist's rendering. All dimensions are approximate. Actual product and specifications may vary in dimension or detail. Not all features are available in every rental home. Please see a representative for details.
![]()
B3 - Floorplan 2 Apartment Unit: 2119Apartment Model: B3$1,8262 Bedroom, 2 Bath, 1213 sq ftAvailable NowApartment Unit: 2130Apartment Model: B3$1,8262 Bedroom, 2 Bath, 1213 sq ftAvailable NowApartment Unit: 2319Apartment Model: B3$1,8112 Bedroom, 2 Bath, 1213 sq ftAvailable NowFloorplan B1
From $1,734
2 Beds, 2 Baths, 1044 sq ftTotal Monthly PriceAvailable Jun 21Total Monthly Price
Base Rent$1,734 - $2,114Total Monthly Price$1,734 - $2,114Model Gallery
Floorplans
Availability Details
Prices shown for this property are the Total Monthly Price including Fees.Price Availability Date Unit Sq Ft Floorplan $1,734 June 21, 2026 1310 1044 Unit 1310 Gallery
Floorplans
Unit 1310 Amenities and Features
Features
- Air Conditioning
Unique Features
- Full-Size Washer/dryer Included
- Select Fixture & Finish Upgrades
- Smart Home Technology Package
- Third Floor
- Wooded View
Unit 1310 Lease Information
Unit Price
- $1,734Base Rent: $1,734Required Monthly Fees: None
View Details and Rent EstimateModel Lease Information
Model Price Range
- $1,734 - $2,114
Apartment Model: B1From $1,7342 Bedroom, 2 Bath, 1044 sq ftAvailable June 21, 2026Floor plans are artist's rendering. All dimensions are approximate. Actual product and specifications may vary in dimension or detail. Not all features are available in every rental home. Please see a representative for details.
![]()
B1 - Floorplan 1 Floor plans are artist's rendering. All dimensions are approximate. Actual product and specifications may vary in dimension or detail. Not all features are available in every rental home. Please see a representative for details.
![]()
B1 - Floorplan 2 Apartment Unit: 1310Apartment Model: B1$1,7342 Bedroom, 2 Bath, 1044 sq ftAvailable June 21, 2026Floor plans are artist's rendering. All dimensions are approximate. Actual product and specifications may vary in dimension or detail. Not all features are available in every rental home. Please see a representative for details.
![]()
Unit: 1310 - Floorplan Floorplan B4
2 Beds, 2 Baths, 1281 sq ftModel Gallery
Floorplans
Availability Details
Prices shown for this property are the Total Monthly Price including Fees.Price Availability Date Unit Sq Ft From $1,964 Call for Availability B4 1281 sq ft Model Amenities and Features
Features
- High Speed Internet Access
- Smoke Free
Model Lease Information
Model Price Range
- $1,964 - $2,419Base Rent: $1,964 - $2,419Required Monthly Fees: None
Apartment Model: B4From $1,9642 Bedroom, 2 Bath, 1281 sq ftUnavailableFloor plans are artist's rendering. All dimensions are approximate. Actual product and specifications may vary in dimension or detail. Not all features are available in every rental home. Please see a representative for details.
![]()
B4 - Floorplan 1 Floor plans are artist's rendering. All dimensions are approximate. Actual product and specifications may vary in dimension or detail. Not all features are available in every rental home. Please see a representative for details.
![]()
B4 - Floorplan 2 Floorplan B5
2 Beds, 2 Baths, 1526 sq ftLargest 2 BedroomThis is the largest 2 Bedroom at this PropertyModel Gallery
Floorplans
Availability Details
Prices shown for this property are the Total Monthly Price including Fees.Price Availability Date Unit Sq Ft From $2,128 Call for Availability B5 1526 sq ft Model Amenities and Features
Features
- High Speed Internet Access
- Smoke Free
Model Lease Information
Model Price Range
- $2,128 - $2,638Base Rent: $2,128 - $2,638Required Monthly Fees: None
Apartment Model: B5From $2,1282 Bedroom, 2 Bath, 1526 sq ftUnavailableFloor plans are artist's rendering. All dimensions are approximate. Actual product and specifications may vary in dimension or detail. Not all features are available in every rental home. Please see a representative for details.
![]()
B5 - Floorplan 1 Floor plans are artist's rendering. All dimensions are approximate. Actual product and specifications may vary in dimension or detail. Not all features are available in every rental home. Please see a representative for details.
![]()
B5 - Floorplan 2 3 Bedrooms
Floorplan C1
From $2,396
3 Beds, 2 Baths, 1551 sq ftTotal Monthly PriceAvailable Jun 25Total Monthly Price
Base Rent$2,396 - $2,994Total Monthly Price$2,396 - $2,994Model Gallery
Floorplans
Availability Details
Prices shown for this property are the Total Monthly Price including Fees.Price Availability Date Unit Sq Ft View Details $2,396 June 25, 2026 2321 1551 $2,411 July 21, 2026 2121 1551 Model Amenities and Features
Features
- High Speed Internet Access
- Smoke Free
Model Lease Information
Model Price Range
- $2,396 - $2,994Base Rent: $2,396 - $2,994Required Monthly Fees: None
Current Available Pricing
- $2,396 - $2,411
Unit 2321 Amenities and Features
Features
- Air Conditioning
Unique Features
- Full-Size Washer/dryer Included
- Select Fixture & Finish Upgrades
- Smart Home Technology Package
- Third Floor
Unit 2321 Lease Information
Unit Price
- $2,396Base Rent: $2,396Required Monthly Fees: None
View Details and Rent EstimateModel Lease Information
Model Price Range
- $2,396 - $2,994
Unit 2121 Amenities and Features
Features
- Air Conditioning
Unique Features
- First Floor
- Full-Size Washer/dryer Included
- Select Fixture & Finish Upgrades
- Smart Home Technology Package
Unit 2121 Lease Information
Unit Price
- $2,411Base Rent: $2,411Required Monthly Fees: None
View Details and Rent EstimateModel Lease Information
Model Price Range
- $2,396 - $2,994
Apartment Model: C1From $2,3963 Bedroom, 2 Bath, 1551 sq ftAvailable June 25, 2026Floor plans are artist's rendering. All dimensions are approximate. Actual product and specifications may vary in dimension or detail. Not all features are available in every rental home. Please see a representative for details.
![]()
C1 - Floorplan 1 Floor plans are artist's rendering. All dimensions are approximate. Actual product and specifications may vary in dimension or detail. Not all features are available in every rental home. Please see a representative for details.
![]()
C1 - Floorplan 2 Apartment Unit: 2321Apartment Model: C1$2,3963 Bedroom, 2 Bath, 1551 sq ftAvailable June 25, 2026Apartment Unit: 2121Apartment Model: C1$2,4113 Bedroom, 2 Bath, 1551 sq ftAvailable July 21, 2026
Schedule a Tour
Property Information
- 204 Units
- 4 Stories
- Built in 1999
- Furnished Units Available
Lease Terms
- 12 Months
- Short Term Lease Options
Fees and Policies
The fees listed below are community-provided and may exclude utilities or add-ons. All payments are made directly to the property and are non-refundable unless otherwise specified. Use the Cost Calculator to determine costs based on your needs.
Required Fees
One-Time Basics
- Due at Application
- Application FeeiMax of 1. Charged Per Applicant.$80.00
- Due at Move-In
- Security DepositiMax of 1. Required security deposit or nonrefundable fee is based on screening outcome. Required security deposits are eligible for a refund after move-out. Zero upfront and/or deposit alternative options may be available. See agent to learn about all options. Charged per unit.Varies
- Admin FeeiMax of 1. Charged per unit.$175.00
Utilities
- Utility Service FeeiMax of 1. Contact local utility providers to get monthly cost estimates based on approximate household usage. Charged Per Unit.Varies/mo
- Valet TrashiMax of 1. Charged per unit.$30.00/mo
- Pest ControliMax of 1. Charged per unit.$5.00/mo
- Smart Home ServicesiMax of 1. Charged per unit.$65.00/mo
- Package Receiving FeeiMax of 1. Charged per unit.$2.00/mo
- Package Delivery FeeiMax of 1. Charged per unit.$20.00/mo
- Estimated Common Area MaintiMax of 1. Charged per unit.$8.00/mo
- UtilitiesiMax of 1. Contact local utility providers to get monthly cost estimates based on approximate household usage. Charged per unit.Varies/mo
- Internet Monthly FeeiMax of 1. Charged per unit.$70.00/mo
Other Fees and Policies
Situational Fees
- Damage Waiver ProgramiMax of 1. Residents must have renters liability insurance. Without proof of renters liability insurance, the resident will be enrolled in the Damage Waiver Program and charged the noted lease fee. This does not provide the individual with insurance coverage. Charged per unit.Varies/mo
Pet Fees
- Pet FeeiMax of 2. Large dogs welcome, breed restrictions will apply. Amount varies based on number of pets, connect with an agent for more details. Charged Per Pet.$300.00
- Pet RentiMax of 2. Large dogs welcome, breed restrictions will apply. Amount varies based on number of pets, connect with an agent for more details. Charged Per Pet.$20.00/mo
- 2 Pet Limit
- 2 Pet Limit
Max of 2.
Cats
Comments: Large Dogs Welcome.
Dogs
Breed Restrictions Apply
Comments: Large Dogs Welcome.
Parking Info and Fees
- Street
Property Fee Disclaimer: Based on community-supplied data and independent market research. Subject to change without notice. May exclude fees for mandatory or optional services and usage-based utilities.
Features and Amenities
On-Site Services
- Car Wash Area
- Package Service
- Property Manager On Site
- Pet Play Area
- Laundry Service
- 24 Hour Access
- Laundry Facilities
Community Features
- Business Center
- Clubhouse
- Corporate Housing
- Breakfast/Coffee Concierge
- Elevator
Outdoor Features
- Grill
- Picnic Area
- Courtyard
- Gated
Recreation and Fitness
- Fitness Center
- Pool
Interior Features
- Balcony
- Tub/Shower
- Ceiling Fans
- High Speed Internet Access
- Washer/Dryer Hookup
- Washer/Dryer
- Air Conditioning
- Wi Fi
- Wheelchair Accessible (Rooms)
- Smoke Free
Kitchen Amenities
- Oven
- Range
- Refrigerator
- Disposal
- Dishwasher
Living Area Features
- Vaulted Ceiling
- Crown Molding
- Bay Window
- Views
- Hardwood Floors

Map
- Shopping
- Colleges
- Grocery
- Medical
- Parks
- Transportation

Map
Hours and Contact Info
| Monday | 10:00 am–6:00 pm |
| Tuesday | 10:00 am–6:00 pm |
| Wednesday | 10:00 am–6:00 pm |
| Thursday | 10:00 am–6:00 pm |
| Friday | 10:00 am–6:00 pm |
| Saturday | 10:00 am–5:00 pm |
| Sunday | Closed |
Frequently Asked Questions about Montford at Madison Park Apartments
Where is Montford at Madison Park Apartments located?
Montford at Madison Park Apartments is located at 1420 Estates Ave near the Madison Park area of Charlotte, NC
What is the current rent range at Montford at Madison Park Apartments?
1 Bedroom to 3 Bedroom Apartments at Montford at Madison Park Apartments currently range from $1,552 to $2,411
When is the leasing office open?
- The office Hours for Montford at Madison Park Apartments are
- Monday 10:00 am–6:00 pm
- Tuesday 10:00 am–6:00 pm
- Wednesday 10:00 am–6:00 pm
- Thursday 10:00 am–6:00 pm
- Friday 10:00 am–6:00 pm
- Saturday 10:00 am–5:00 pm
- Sunday Closed
Are pets allowed?
Call us today to find out our pet policy and if we allow pets
Lifestyle Ratings
Learn more about Lifestyle SearchRenters Reviews and Ratings
DO NOT MOVE HERE!
September 22, 2022It is not safe here. I got my car window shattered and blood was everywhere in the parking garage of the apartment and they people that work there didn’t do anything. There are no cameras on the property. They leave the security door open all the time. Anyone can get in. Exactly 2 weeks later , my car got broken into and they stole my bag, jewelry, sunglasses, shoes ect. All my personal items in the apartment property and the leasing staff did absolutely nothing. It’s unsafe especially as a young ...female. I do not recommend staying here……Property Manager Responded
September 23, 2022We want every member of our community to feel comfortable and confident around our property, and I am sorry that this hasn't been your experience. I would like to ensure you that we are doing everything we can to address these issues. We appreciate you bringing these issues to our attention. Thank you, Rachel - Property Manager - 1 (704) 521-8484
Read MoreReview from Apartments.com
Roaches for Roommates
February 8, 2022We decided to pay a $4k+ buyout fee to leave after 4 months. As soon as we moved in it was obvious that the apartment had not been cleaned between tenants. Grime buildup in the tub, shower, & toilets; hair all over the bathroom & living spaces including inside drawers & cabinets; carpets not even vacuumed. The office told us about their "standard cleaning practices between tenants" including "full carpet cleaning or replacement in between tenants" but offered to send someone to re-clean the ...bathrooms. This explained a lot, as we watched this individual drag a wet rag across the floors with their foot & haphazardly spray solution over surfaces in the bathrooms (collectively they spent about 10-15 minutes to 'deep clean' two bathrooms). We ended up cleaning over the cleaner’s work. As to the most glaring issue during our time at Hudson Montford was the pest problem (read: SO MANY ROACHES) never resolved. Per the pest control rep provided by Hudson Montford, this problem is aggravated by the fact that the dumpster is located right next to our residence building. He informed us (in writing) that we would continue to see them no matter what due to the dumpster's proximity. Management will tell you this is just a common issue in Charlotte & the broader south, but I have lived in this region for 25+ years & have never had such a problem with roaches. The best option was to have pest control come spray once/month (a normal pest control rec is to spray 1x/3 months) which still resulted in regular roach sightings on a weekly basis (both dead & alive). We spoke to residents who previously lived both in this exact unit & other units in this complex who confirmed the roach problem never gets resolved – again it bears repeating: DO NOT SIGN A LEASE HERE IF YOU DO NOT WANT TO DEAL WITH ROACHES & OTHER INSECTS INSIDE YOUR HOME ON A REGULAR BASIS. There is also an ongoing issue with the exterior smoke alarms which management claimed cannot be permanently resolved. Since move-in, on 4 separate occasions the exterior alarms have blared for hours, typically between the hours of 10pm-3am. The only solution per management is to have maintenance check each individual alarm for a low battery & replace once found. These are advertised as ‘luxury’ apartments but having lived in other luxury apartments in Charlotte, this is an overstatement - these apartments do not compare to what you will receive elsewhere. The location is great, but no perk here is worth the issues.Read MoreReview from Apartments.com
Verified Renter
July 22, 2021Absolutely obsessed with Hudson Montford. The staff is friendly and professional and quick. The apartment is beautiful and updated. The grounds are well maintained. Its very obvious they care about the community and want to keep it great!Property Manager Responded
August 23, 2021Thank you for the online review!! We are happy to hear that your experience with us here at Hudson Montford has been great. Please feel free to contact our office if you need anything!
Review from Apartments.com
Verified Renter
July 19, 2021My time at Hudson Montford has been that from a nightmare. Since I moved in nothing has gone right. My shower didnt work for a month and I went back and forth with management the whole time practically begging them to fix it. As a return, the gave me $20 for my troubles. That is just awful service and customer care. Then, I had 3 major floods. A wasp infestation and now a roach infestation. They refuse to offer any help that will actually solve these issues and will not offer more than $20 ...compensation after countless emails and phone calls. My experience here has been awful and there seems to be a new major issue every week. We keep our apartment clean and having infestations and floods is unacceptable and disgusting. These issues have taken up hours of our time and caused so much damage that management here wont even recognize. Stay away if looking to live here.Read MoreReview from Apartments.com
Verified Renter
July 5, 2021One of the best apartments in Charlotte period. Maintenance is incredible. Best team Ive ever met. Staff overall is a 20 out 10. I believe this apartment is growing and getting better every day. Shoutout to Tim and Charles (maintenance) they do a wonderful job!!Property Manager Responded
August 23, 2021Thank you for the online review and for the staff shoutout!! We are happy to hear that your experience with us here at Hudson Montford has been great. Please feel free to contact our office if you need anything!
Review from Apartments.com
Verified Renter
August 14, 2020Only complaint is parkingProperty Manager Responded
December 2, 2020Thank your for the review, we have listened and rolled out parking by permit only! Thanks-Hudson Montford Team
Review from Apartments.com
Verified Renter
August 21, 2020I love my apartment. I love the location. I overall love most everything about this place. I wish the pool would have been opened this year and I still need to have use to the grill. I know covid delayed it opening but I feel that it wasn't opened mainly because of the club house updates. I believe that NOT having all the amenities that are supposed to be included to use some sort of deduction should be made for the long period that we haven't had these available for use IE: the workout facility, ...clubhouse, pool and grill. I would like cameras to be installed in the parking decks. I am tired of people messing with my car and no way of protecting it. It hasn't been damaged but it could be.Property Manager Responded
August 31, 2020Thank you for leaving your feedback for Hudson Montford. We are so happy you are experiencing an A living experience with us. We love hearing from our residents so that we can ensure we are providing the best possible living experience for everyone. Please don't hesitate to reach out if there is anything else we can help you with! – Hudson Montford Team
Read MoreReview from Apartments.com
Verified Renter
July 1, 2020Great price for the area and the complex.Property Manager Responded
July 8, 2020Yes, we have great rates for a beautiful renovated apartment.
Review from Apartments.com
Verified Renter
June 5, 2020This place is a mess. You can do better simply by going to any other apartment within a mile up or down park road. Management and employees are not nice. Place is old. No trash service. Website is hard to use and auto payment often deletes itself and you have to fight to get the late fee taken off. They dont send you any warning before the late fee- and they even send you an eviction notice if you miss the payment by one day.Review from Apartments.com
Verified Renter
June 5, 2020Hudson at Montford is a great place to live overall. The staff is very professional and generally responsive to issues that may occur. The community is well kept and generally quiet. The location is very convenient to most places in Charlotte, making it a desirable place to be.Review from Apartments.com
Verified Renter
June 5, 2020I really enjoy living here! Location is great, and the new apartments are gorgeous!Property Manager Responded
December 2, 2020Hello, So glad you loved living here! And yes, the renovations are gorgeous. Thanks-Hudson Montford
Review from Apartments.com
Verified Renter
June 5, 2020This apartment complex has been nothing but issues since moving in Jun 2018.Property Manager Responded
December 2, 2020We are sorry you have had issue, please contact the leasing with your concerns. Thanks, Hudson Montford
Review from Apartments.com
Nearby Schools
Alexander Graham Middle
Myers Park High
Pinewood Elementary
About GreatSchools Data on ApartmentHomeLiving.com.
Points of Interest
Time and distance from Montford at Madison Park Apartments.
Arts Museums and Landmarks
Big Box and Retail
Macy's
Walgreens
Costco
Colleges and Universities
Central Piedmont Community College - Central Campus
Central Piedmont Community College - Harper Campus
Groceries
Harris Teeter
Food Lion
The Fresh Market
Hospitals
Carolinas Medical Center / Behavioral Health
Novant Health Presbyterian Medical Center
Strategic Behavioral Center - Charlotte
Military Bases
North Carolina Air National Guard
Parks and Recreation
Montford at Madison Park Apartments has 5 parks within 10.4 miles, including Charlotte Nature Museum, Grayson Skatepark, Nightmare on Independence, Rosedale, and Reedy Creek.
Restaurants and Dining
Shopping Centers
Montford at Madison Park Apartments has 5 shopping centers within 0.6 miles.
Transit Stations
Nearby Neighborhoods
Rental Price Ranges in the Area
| Bedroom | Average Rent | Cheapest Rent | Highest Rent |
|---|---|---|---|
| Charlotte Studio Apartments | $1,410 | $825 | $5,465 |
| Charlotte 1 Bedroom Apartments | $1,655 | $235 | $10,000+ |
| Charlotte 2 Bedroom Apartments | $2,135 | $599 | $10,000+ |
| Charlotte 3 Bedroom Apartments | $2,632 | $740 | $10,000+ |
| Charlotte 4 Bedroom Apartments | $3,097 | $500 | $10,000+ |
| Charlotte 5 Bedroom Apartments | $1,997 | $805 | $9,062 |
Browse Top Apartments in Charlotte
By Price
- Cheap Charlotte Apartments
- Charlotte Apartments Under $500
- Charlotte Apartments Under $700
- Charlotte Apartments Under $800
- Charlotte Apartments Under $900
- Charlotte Apartments Under $1000
- Charlotte Apartments Under $1200
- Charlotte Apartments Under $1500
- Charlotte Apartments Under $2000
- Charlotte Luxury Apartments
By Community Type
- Charlotte Apartments for Rent by Owner
- Charlotte Apartments with Rent Specials
- Charlotte Top Rated Apartments
- Charlotte Corporate Apartments
- Charlotte Furnished Apartments
- Charlotte Gated Apartments
- Charlotte Loft Apartments
- Charlotte Low Income Apartments
- Charlotte Military Apartments
- New Charlotte Apartments
- Charlotte Senior Apartments
- Charlotte Short-term Apartments
- Charlotte Student Apartments
- Charlotte Apartments with Utilities Included


Max of 1.