


- Studio–2 Bedrooms
- $1,895-$3,120 Pricing
- 604–1,078 Square Feet
Rent Specials
Enjoy Up to 6 Weeks Free Rent + 12 Months of Free Parking on Select Apartment Homes! No vehicle? Ask us about exchanging the parking benefit for an equivalent rent concession. Check out our updated apartment home pricing and apply within 24 hours for the best available offers.
About Mosaic Apartments
Downtown Everett's newest luxury apartment communityExperience the art of urban living in the heart of Downtown Everett. Mosaic combines modern design, elevated finishes, and an unbeatable location just steps from shopping, dining, entertainment, and the waterfront.Be among the first to call Mosaic home. Our brand-new apartments feature contemporary interiors, in-home laundry, spacious layouts, and private patios in select homes. Enjoy breathtaking views of Puget Sound, the Olympic Mountains, Downtown Everett, and Mount Rainier from select residences.Residents can enjoy our Wellness Studio powered by Technogym, featuring state-of-the-art fitness equipment. As we complete the final phases of construction, select resident lounge and gathering spaces remain under construction and will be opening soon.Mosaic ApartmentsA fresh perspective on Downtown Everett living.Schedule your tour today
Mosaic Apartments is located in the Port Gardner Neighborhood and 98201 Zip code of Everett, WA. This community is professionally managed by Skotdal Real Estate
Unique Features and Amenities
- #311 Large Balcony
- 7th Level Top Floor
- Air Conditioning Port Ready
- Alcove Style Bedroom
- Balcony - 24SF
- Balcony - 26SF
- Big Laundry Room
- Bike Racks
- Club Lounge
- Courtyard Patio 191SF
- Co-Working Lounge
- Entertaining Kitchen
- Gallery Photo Wall
- Grand Entry Flex Space
- Large Kitchen Storage Drawers
- Media Room
- Mountain View Available in Select Apartments
- Mt. Rainier View
- Northeast Corner
- Northwest Corner
- Peekaboo Mountain View
- Peekaboo Waterview
- Seamless Kitchen Counter Bar
- Slight Waterview
- Smart Thermostats
- Soft Close Cabinets & Drawers
- South Townhouse
- Southeast Corner
- Southwest Corner
- Spacious Bedroom Flex Space
- Studio
- Townhouse
- Townhouse Patios
- Triple-Pane Windows
- U-Style Kitchen Layout
- Washer-Dryer
- Water View Available in Select Apartments
Property Contact Info

- Listed by:
- Agency:
- Vendor Logo:
- Website:
- View Property Website
- Call Us:
- (425) 309-7975
- Disclaimer:
Office Hours
| Monday | 9:00 am–6:00 pm |
| Tuesday | 9:00 am–6:00 pm |
| Wednesday | 9:00 am–6:00 pm |
| Thursday | 9:00 am–6:00 pm |
| Friday | 9:00 am–6:00 pm |
| Saturday | 9:00 am–6:00 pm |
| Sunday | 10:30 am–4:30 pm |
Floorplan Pricing and Availability
Mosaic Apartments offers Studio to 2 Bedroom apartments starting from $1,895 and having 604–1,078 sq ft. Here is the current pricing and availability:
New! Interactive Property Map
 ApartmentHomeLiving.com's new Interactive Property Map allows you to see where every available unit is located at this community.Try It Now >
Studio
Studio w/South View M2
From $1,895
Studio, 1 Bath, 604 sq ftAvailable NowModel Gallery
Floorplans
Availability Details
Price Availability Date Unit Sq Ft View Details $1,895 Available Now 402 604 $2,015 Available Now 702 604 Model Amenities and Features
Unique Features
- 7th Level Top Floor
- Balcony - 26SF
- Mountain View Available in Select Apartments
- Mt. Rainier View
- Peekaboo Mountain View
- Seamless Kitchen Counter Bar
- Studio
Model Rent and Fees
Model Price Range
- $1,895 - $2,015
Unit 402 Amenities and Features
Unique Features
- 7th Level Top Floor
- Air Conditioning Port Ready
- Balcony - 26SF
- Large Kitchen Storage Drawers
- Mountain View Available in Select Apartments
- Mt. Rainier View
- Peekaboo Mountain View
- Seamless Kitchen Counter Bar
- Smart Thermostats
- Soft Close Cabinets & Drawers
- Studio
- Washer-Dryer
Unit 402 Rent and Fees
Unit Price
- $1,895
View Details and Rent EstimateModel Rent and Fees
Model Price Range
- $1,895 - $2,015
Unit 702 Amenities and Features
Unique Features
- 7th Level Top Floor
- Air Conditioning Port Ready
- Balcony - 26SF
- Large Kitchen Storage Drawers
- Mountain View Available in Select Apartments
- Mt. Rainier View
- Peekaboo Mountain View
- Seamless Kitchen Counter Bar
- Smart Thermostats
- Soft Close Cabinets & Drawers
- Studio
- Washer-Dryer
Unit 702 Rent and Fees
Unit Price
- $2,015
View Details and Rent EstimateModel Rent and Fees
Model Price Range
- $1,895 - $2,015
Apartment Model: Studio w/South View M2From $1,895Studio, 1 Bath, 604 sq ftAvailable Now![]()
Studio w/South View M2 - Floorplan Apartment Unit: 402Apartment Model: Studio w/South View M2$1,895Studio, 1 Bath, 604 sq ftAvailable NowApartment Unit: 702Apartment Model: Studio w/South View M2$2,015Studio, 1 Bath, 604 sq ftAvailable Now1 Bedroom
One Bedroom One Bath w/ East Views M19
From $1,975
1 Bed, 1 Bath, 616 sq ftAvailable NowCheapest 1 BedroomThis is the cheapest 1 Bedroom at this PropertyModel Gallery
Floorplans
Availability Details
Price Availability Date Unit Sq Ft View Details $1,975 Available Now 519 616 $2,075 Available Now 719 616 Model Amenities and Features
Unique Features
- 7th Level Top Floor
- Balcony - 24SF
- Mountain View Available in Select Apartments
- Peekaboo Mountain View
- U-Style Kitchen Layout
Model Rent and Fees
Model Price Range
- $1,975 - $2,075
Unit 519 Amenities and Features
Unique Features
- 7th Level Top Floor
- Air Conditioning Port Ready
- Balcony - 24SF
- Large Kitchen Storage Drawers
- Mountain View Available in Select Apartments
- Peekaboo Mountain View
- Smart Thermostats
- Soft Close Cabinets & Drawers
- U-Style Kitchen Layout
- Washer-Dryer
Unit 519 Rent and Fees
Unit Price
- $1,975
View Details and Rent EstimateModel Rent and Fees
Model Price Range
- $1,975 - $2,075
Unit 719 Amenities and Features
Unique Features
- 7th Level Top Floor
- Air Conditioning Port Ready
- Balcony - 24SF
- Large Kitchen Storage Drawers
- Mountain View Available in Select Apartments
- Peekaboo Mountain View
- Smart Thermostats
- Soft Close Cabinets & Drawers
- U-Style Kitchen Layout
- Washer-Dryer
Unit 719 Rent and Fees
Unit Price
- $2,075
View Details and Rent EstimateModel Rent and Fees
Model Price Range
- $1,975 - $2,075
Apartment Model: One Bedroom One Bath w/ East Views M19From $1,9751 Bedroom, 1 Bath, 616 sq ftAvailable Now![]()
One Bedroom One Bath w/ East Views M19 - Floorplan Apartment Unit: 519Apartment Model: One Bedroom One Bath w/ East Views M19$1,9751 Bedroom, 1 Bath, 616 sq ftAvailable NowApartment Unit: 719Apartment Model: One Bedroom One Bath w/ East Views M19$2,0751 Bedroom, 1 Bath, 616 sq ftAvailable NowOne Bedroom One Bath w/ East Views M18
From $1,995
1 Bed, 1 Bath, 670 sq ftAvailable NowModel Gallery
Floorplans
Availability Details
Price Availability Date Unit Sq Ft View Details $1,995 Available Now 418 670 $2,045 Available Now 518 670 $2,050 Available Now 618 670 Model Amenities and Features
Unique Features
- 7th Level Top Floor
- Balcony - 24SF
- Mountain View Available in Select Apartments
- Peekaboo Mountain View
- Spacious Bedroom Flex Space
- U-Style Kitchen Layout
Model Rent and Fees
Model Price Range
- $1,995 - $2,050
Unit 418 Amenities and Features
Unique Features
- 7th Level Top Floor
- Air Conditioning Port Ready
- Balcony - 24SF
- Large Kitchen Storage Drawers
- Mountain View Available in Select Apartments
- Peekaboo Mountain View
- Smart Thermostats
- Soft Close Cabinets & Drawers
- Spacious Bedroom Flex Space
- U-Style Kitchen Layout
- Washer-Dryer
Unit 418 Rent and Fees
Unit Price
- $1,995
View Details and Rent EstimateModel Rent and Fees
Model Price Range
- $1,995 - $2,050
Unit 518 Amenities and Features
Unique Features
- 7th Level Top Floor
- Air Conditioning Port Ready
- Balcony - 24SF
- Large Kitchen Storage Drawers
- Mountain View Available in Select Apartments
- Peekaboo Mountain View
- Smart Thermostats
- Soft Close Cabinets & Drawers
- Spacious Bedroom Flex Space
- U-Style Kitchen Layout
- Washer-Dryer
Unit 518 Rent and Fees
Unit Price
- $2,045
View Details and Rent EstimateModel Rent and Fees
Model Price Range
- $1,995 - $2,050
Unit 618 Amenities and Features
Unique Features
- 7th Level Top Floor
- Air Conditioning Port Ready
- Balcony - 24SF
- Large Kitchen Storage Drawers
- Mountain View Available in Select Apartments
- Peekaboo Mountain View
- Smart Thermostats
- Soft Close Cabinets & Drawers
- Spacious Bedroom Flex Space
- U-Style Kitchen Layout
- Washer-Dryer
Unit 618 Rent and Fees
Unit Price
- $2,050
View Details and Rent EstimateModel Rent and Fees
Model Price Range
- $1,995 - $2,050
Apartment Model: One Bedroom One Bath w/ East Views M18From $1,9951 Bedroom, 1 Bath, 670 sq ftAvailable Now![]()
One Bedroom One Bath w/ East Views M18 - Floorplan 1 ![]()
One Bedroom One Bath w/ East Views M18 - Floorplan 2 ![]()
One Bedroom One Bath w/ East Views M18 - Floorplan 3 ![]()
One Bedroom One Bath w/ East Views M18 - Floorplan 4 ![]()
One Bedroom One Bath w/ East Views M18 - Floorplan 5 ![]()
One Bedroom One Bath w/ East Views M18 - Floorplan 6 ![]()
One Bedroom One Bath w/ East Views M18 - Floorplan 7 ![]()
One Bedroom One Bath w/ East Views M18 - Floorplan 8 ![]()
One Bedroom One Bath w/ East Views M18 - Floorplan 9 ![]()
One Bedroom One Bath w/ East Views M18 - Floorplan 10 Apartment Unit: 418Apartment Model: One Bedroom One Bath w/ East Views M18$1,9951 Bedroom, 1 Bath, 670 sq ftAvailable NowApartment Unit: 518Apartment Model: One Bedroom One Bath w/ East Views M18$2,0451 Bedroom, 1 Bath, 670 sq ftAvailable NowApartment Unit: 618Apartment Model: One Bedroom One Bath w/ East Views M18$2,0501 Bedroom, 1 Bath, 670 sq ftAvailable NowAlcove Bedroom w/North View M7
From $2,150
1 Bed, 1 Bath, 758 sq ftAvailable NowModel Gallery
Floorplans
Availability Details
Price Availability Date Unit Sq Ft 3D Tours View Details $2,200 Available Now 407 758 $2,240 Available Now 507 758 $2,300 Available Now 707 758 Model Amenities and Features
Unique Features
- 7th Level Top Floor
- Alcove Style Bedroom
- Mountain View Available in Select Apartments
- Peekaboo Mountain View
- Peekaboo Waterview
- Seamless Kitchen Counter Bar
- Slight Waterview
- Water View Available in Select Apartments
Model Rent and Fees
Model Price Range
- $2,150 - $2,300
Current Available Pricing
- $2,200 - $2,300
Unit 407 Amenities and Features
Unique Features
- 7th Level Top Floor
- Air Conditioning Port Ready
- Alcove Style Bedroom
- Large Kitchen Storage Drawers
- Mountain View Available in Select Apartments
- Peekaboo Mountain View
- Peekaboo Waterview
- Seamless Kitchen Counter Bar
- Slight Waterview
- Smart Thermostats
- Soft Close Cabinets & Drawers
- Washer-Dryer
- Water View Available in Select Apartments
Unit 407 Rent and Fees
Unit Price
- $2,200
View Details and Rent EstimateModel Rent and Fees
Model Price Range
- $2,150 - $2,300
Unit 507 Amenities and Features
Unique Features
- 7th Level Top Floor
- Air Conditioning Port Ready
- Alcove Style Bedroom
- Large Kitchen Storage Drawers
- Mountain View Available in Select Apartments
- Peekaboo Mountain View
- Peekaboo Waterview
- Seamless Kitchen Counter Bar
- Slight Waterview
- Smart Thermostats
- Soft Close Cabinets & Drawers
- Washer-Dryer
- Water View Available in Select Apartments
Unit 507 Rent and Fees
Unit Price
- $2,240
View Details and Rent EstimateModel Rent and Fees
Model Price Range
- $2,150 - $2,300
Unit 707 Gallery
3D Tours
Unit 707 Amenities and Features
Unique Features
- 7th Level Top Floor
- Air Conditioning Port Ready
- Alcove Style Bedroom
- Large Kitchen Storage Drawers
- Mountain View Available in Select Apartments
- Peekaboo Mountain View
- Peekaboo Waterview
- Seamless Kitchen Counter Bar
- Slight Waterview
- Smart Thermostats
- Soft Close Cabinets & Drawers
- Washer-Dryer
- Water View Available in Select Apartments
Unit 707 Rent and Fees
Unit Price
- $2,300
View Details and Rent EstimateModel Rent and Fees
Model Price Range
- $2,150 - $2,300
Apartment Model: Alcove Bedroom w/North View M7From $2,1501 Bedroom, 1 Bath, 758 sq ftAvailable Now![]()
Alcove Bedroom w/North View M7 - Floorplan 1 ![]()
Alcove Bedroom w/North View M7 - Floorplan 2 ![]()
Alcove Bedroom w/North View M7 - Floorplan 3 ![]()
Alcove Bedroom w/North View M7 - Floorplan 4 ![]()
Alcove Bedroom w/North View M7 - Floorplan 5 ![]()
Alcove Bedroom w/North View M7 - Floorplan 6 ![]()
Alcove Bedroom w/North View M7 - Floorplan 7 ![]()
Alcove Bedroom w/North View M7 - Floorplan 8 ![]()
Alcove Bedroom w/North View M7 - Floorplan 9 ![]()
Alcove Bedroom w/North View M7 - Floorplan 10 Apartment Unit: 407Apartment Model: Alcove Bedroom w/North View M7$2,2001 Bedroom, 1 Bath, 758 sq ftAvailable NowApartment Unit: 507Apartment Model: Alcove Bedroom w/North View M7$2,2401 Bedroom, 1 Bath, 758 sq ftAvailable NowApartment Unit: 707Apartment Model: Alcove Bedroom w/North View M7$2,3001 Bedroom, 1 Bath, 758 sq ftAvailable NowUnit: 707 - 3D Tour Unit: 707 - 3D Tour One Bedroom + Balcony w/SE Views M3
From $2,200
1 Bed, 1 Bath, 757 sq ftAvailable NowModel Gallery
Floorplans
Availability Details
Price Availability Date Unit Sq Ft View Details $2,200 Available Now 403 757 $2,240 Available Now 503 757 $2,255 Available Now 603 757 Model Amenities and Features
Unique Features
- 7th Level Top Floor
- Balcony - 24SF
- Mt. Rainier View
- Peekaboo Mountain View
- Southeast Corner
- U-Style Kitchen Layout
Model Rent and Fees
Model Price Range
- $2,200 - $2,300
Current Available Pricing
- $2,200 - $2,255
Unit 403 Amenities and Features
Unique Features
- 7th Level Top Floor
- Air Conditioning Port Ready
- Balcony - 24SF
- Large Kitchen Storage Drawers
- Mt. Rainier View
- Peekaboo Mountain View
- Smart Thermostats
- Soft Close Cabinets & Drawers
- Southeast Corner
- U-Style Kitchen Layout
- Washer-Dryer
Unit 403 Rent and Fees
Unit Price
- $2,200
View Details and Rent EstimateModel Rent and Fees
Model Price Range
- $2,200 - $2,300
Unit 503 Amenities and Features
Unique Features
- 7th Level Top Floor
- Air Conditioning Port Ready
- Balcony - 24SF
- Large Kitchen Storage Drawers
- Mt. Rainier View
- Peekaboo Mountain View
- Smart Thermostats
- Soft Close Cabinets & Drawers
- Southeast Corner
- U-Style Kitchen Layout
- Washer-Dryer
Unit 503 Rent and Fees
Unit Price
- $2,240
View Details and Rent EstimateModel Rent and Fees
Model Price Range
- $2,200 - $2,300
Unit 603 Amenities and Features
Unique Features
- 7th Level Top Floor
- Air Conditioning Port Ready
- Balcony - 24SF
- Large Kitchen Storage Drawers
- Mt. Rainier View
- Peekaboo Mountain View
- Smart Thermostats
- Soft Close Cabinets & Drawers
- Southeast Corner
- U-Style Kitchen Layout
- Washer-Dryer
Unit 603 Rent and Fees
Unit Price
- $2,255
View Details and Rent EstimateModel Rent and Fees
Model Price Range
- $2,200 - $2,300
Apartment Model: One Bedroom + Balcony w/SE Views M3From $2,2001 Bedroom, 1 Bath, 757 sq ftAvailable Now![]()
One Bedroom + Balcony w/SE Views M3 - Floorplan 1 ![]()
One Bedroom + Balcony w/SE Views M3 - Floorplan 2 ![]()
One Bedroom + Balcony w/SE Views M3 - Floorplan 3 Apartment Unit: 403Apartment Model: One Bedroom + Balcony w/SE Views M3$2,2001 Bedroom, 1 Bath, 757 sq ftAvailable NowApartment Unit: 503Apartment Model: One Bedroom + Balcony w/SE Views M3$2,2401 Bedroom, 1 Bath, 757 sq ftAvailable NowApartment Unit: 603Apartment Model: One Bedroom + Balcony w/SE Views M3$2,2551 Bedroom, 1 Bath, 757 sq ftAvailable NowOne Bedroom w/NE Views M4
From $2,375
1 Bed, 1 Bath, 826 sq ftAvailable NowModel Gallery
Floorplans
Availability Details
Price Availability Date Unit Sq Ft View Details $2,375 Available Now 404 826 $2,395 Available Now 504 826 $2,500 Available Now 704 826 Model Amenities and Features
Unique Features
- 7th Level Top Floor
- Mountain View Available in Select Apartments
- Northeast Corner
- Peekaboo Mountain View
- Seamless Kitchen Counter Bar
- Slight Waterview
- Water View Available in Select Apartments
Model Rent and Fees
Model Price Range
- $2,375 - $2,500
Unit 404 Amenities and Features
Unique Features
- 7th Level Top Floor
- Air Conditioning Port Ready
- Large Kitchen Storage Drawers
- Mountain View Available in Select Apartments
- Northeast Corner
- Peekaboo Mountain View
- Seamless Kitchen Counter Bar
- Slight Waterview
- Smart Thermostats
- Soft Close Cabinets & Drawers
- Washer-Dryer
- Water View Available in Select Apartments
Unit 404 Rent and Fees
Unit Price
- $2,375
View Details and Rent EstimateModel Rent and Fees
Model Price Range
- $2,375 - $2,500
Unit 504 Amenities and Features
Unique Features
- 7th Level Top Floor
- Air Conditioning Port Ready
- Large Kitchen Storage Drawers
- Mountain View Available in Select Apartments
- Northeast Corner
- Peekaboo Mountain View
- Seamless Kitchen Counter Bar
- Slight Waterview
- Smart Thermostats
- Soft Close Cabinets & Drawers
- Washer-Dryer
- Water View Available in Select Apartments
Unit 504 Rent and Fees
Unit Price
- $2,395
View Details and Rent EstimateModel Rent and Fees
Model Price Range
- $2,375 - $2,500
Unit 704 Amenities and Features
Unique Features
- 7th Level Top Floor
- Air Conditioning Port Ready
- Large Kitchen Storage Drawers
- Mountain View Available in Select Apartments
- Northeast Corner
- Peekaboo Mountain View
- Seamless Kitchen Counter Bar
- Slight Waterview
- Smart Thermostats
- Soft Close Cabinets & Drawers
- Washer-Dryer
- Water View Available in Select Apartments
Unit 704 Rent and Fees
Unit Price
- $2,500
View Details and Rent EstimateModel Rent and Fees
Model Price Range
- $2,375 - $2,500
Apartment Model: One Bedroom w/NE Views M4From $2,3751 Bedroom, 1 Bath, 826 sq ftAvailable Now![]()
One Bedroom w/NE Views M4 - Floorplan 1 ![]()
One Bedroom w/NE Views M4 - Floorplan 2 Apartment Unit: 404Apartment Model: One Bedroom w/NE Views M4$2,3751 Bedroom, 1 Bath, 826 sq ftAvailable NowApartment Unit: 504Apartment Model: One Bedroom w/NE Views M4$2,3951 Bedroom, 1 Bath, 826 sq ftAvailable NowApartment Unit: 704Apartment Model: One Bedroom w/NE Views M4$2,5001 Bedroom, 1 Bath, 826 sq ftAvailable NowLarge One Bedroom w/Huge Balcony M311
$2,375
1 Bed, 1 Bath, 851 sq ftAvailable NowModel Gallery
Floorplans
Availability Details
Price Availability Date Unit Sq Ft $2,375 Available Now 311 851 Unit 311 Amenities and Features
Living Space
- Walk-In Closets
Unique Features
- #311 Large Balcony
- Air Conditioning Port Ready
- Large Kitchen Storage Drawers
- Smart Thermostats
- Soft Close Cabinets & Drawers
- Spacious Bedroom Flex Space
- U-Style Kitchen Layout
- Washer-Dryer
Unit 311 Rent and Fees
Unit Price
- $2,375
View Details and Rent EstimateModel Rent and Fees
Price
- $2,375
Apartment Model: Large One Bedroom w/Huge Balcony M311$2,3751 Bedroom, 1 Bath, 851 sq ftAvailable Now![]()
Large One Bedroom w/Huge Balcony M311 - Floorplan Apartment Unit: 311Apartment Model: Large One Bedroom w/Huge Balcony M311$2,3751 Bedroom, 1 Bath, 851 sq ftAvailable NowLarge One Bedroom w/West View M11
From $2,375
1 Bed, 1 Bath, 851 sq ftAvailable NowModel Gallery
Floorplans
Availability Details
Price Availability Date Unit Sq Ft View Details $2,375 Available Now 411 851 $2,450 Available Now 511 851 $2,470 Available Now 611 851 Model Amenities and Features
Living Space
- Walk-In Closets
Unique Features
- 7th Level Top Floor
- Balcony - 24SF
- Big Laundry Room
- Peekaboo Waterview
- Slight Waterview
- Spacious Bedroom Flex Space
- U-Style Kitchen Layout
- Water View Available in Select Apartments
Model Rent and Fees
Model Price Range
- $2,375 - $2,550
Current Available Pricing
- $2,375 - $2,470
Unit 411 Amenities and Features
Living Space
- Walk-In Closets
Unique Features
- 7th Level Top Floor
- Air Conditioning Port Ready
- Balcony - 24SF
- Big Laundry Room
- Large Kitchen Storage Drawers
- Peekaboo Waterview
- Slight Waterview
- Smart Thermostats
- Soft Close Cabinets & Drawers
- Spacious Bedroom Flex Space
- U-Style Kitchen Layout
- Washer-Dryer
- Water View Available in Select Apartments
Unit 411 Rent and Fees
Unit Price
- $2,375
View Details and Rent EstimateModel Rent and Fees
Model Price Range
- $2,375 - $2,550
Unit 511 Amenities and Features
Living Space
- Walk-In Closets
Unique Features
- 7th Level Top Floor
- Air Conditioning Port Ready
- Balcony - 24SF
- Big Laundry Room
- Large Kitchen Storage Drawers
- Peekaboo Waterview
- Slight Waterview
- Smart Thermostats
- Soft Close Cabinets & Drawers
- Spacious Bedroom Flex Space
- U-Style Kitchen Layout
- Washer-Dryer
- Water View Available in Select Apartments
Unit 511 Rent and Fees
Unit Price
- $2,450
View Details and Rent EstimateModel Rent and Fees
Model Price Range
- $2,375 - $2,550
Unit 611 Amenities and Features
Living Space
- Walk-In Closets
Unique Features
- 7th Level Top Floor
- Air Conditioning Port Ready
- Balcony - 24SF
- Big Laundry Room
- Large Kitchen Storage Drawers
- Peekaboo Waterview
- Slight Waterview
- Smart Thermostats
- Soft Close Cabinets & Drawers
- Spacious Bedroom Flex Space
- U-Style Kitchen Layout
- Washer-Dryer
- Water View Available in Select Apartments
Unit 611 Rent and Fees
Unit Price
- $2,470
View Details and Rent EstimateModel Rent and Fees
Model Price Range
- $2,375 - $2,550
Apartment Model: Large One Bedroom w/West View M11From $2,3751 Bedroom, 1 Bath, 851 sq ftAvailable Now![]()
Large One Bedroom w/West View M11 - Floorplan 1 ![]()
Large One Bedroom w/West View M11 - Floorplan 2 ![]()
Large One Bedroom w/West View M11 - Floorplan 3 ![]()
Large One Bedroom w/West View M11 - Floorplan 4 ![]()
Large One Bedroom w/West View M11 - Floorplan 5 ![]()
Large One Bedroom w/West View M11 - Floorplan 6 ![]()
Large One Bedroom w/West View M11 - Floorplan 7 ![]()
Large One Bedroom w/West View M11 - Floorplan 8 ![]()
Large One Bedroom w/West View M11 - Floorplan 9 ![]()
Large One Bedroom w/West View M11 - Floorplan 10 Apartment Unit: 411Apartment Model: Large One Bedroom w/West View M11$2,3751 Bedroom, 1 Bath, 851 sq ftAvailable NowApartment Unit: 511Apartment Model: Large One Bedroom w/West View M11$2,4501 Bedroom, 1 Bath, 851 sq ftAvailable NowApartment Unit: 611Apartment Model: Large One Bedroom w/West View M11$2,4701 Bedroom, 1 Bath, 851 sq ftAvailable NowNorth Corner Townhouse with large patio
$2,550
1 Bed, 1 Bath, 957 sq ftAvailable NowLargest 1 BedroomThis is the largest 1 Bedroom at this PropertyModel Gallery
Floorplans
Availability Details
Price Availability Date Unit Sq Ft $2,550 Available Now 320 957 Unit 320 Amenities and Features
Living Space
- High Ceilings
Unique Features
- Air Conditioning Port Ready
- Large Kitchen Storage Drawers
- Seamless Kitchen Counter Bar
- Smart Thermostats
- Soft Close Cabinets & Drawers
- Townhouse Patios
- Washer-Dryer
Unit 320 Rent and Fees
Unit Price
- $2,550
View Details and Rent EstimateModel Rent and Fees
Price
- $2,550
Apartment Model: North Corner Townhouse with large patio$2,5501 Bedroom, 1 Bath, 957 sq ftAvailable Now![]()
North Corner Townhouse with large patio - Floorplan Apartment Unit: 320Apartment Model: North Corner Townhouse with large patio$2,5501 Bedroom, 1 Bath, 957 sq ftAvailable NowTownhouse with large patio
$2,600
1 Bed, 1 Bath, 934 sq ftAvailable NowModel Gallery
Floorplans
Availability Details
Price Availability Date Unit Sq Ft View Details $2,600 Available Now 323 934 $2,600 Available Now 322 934 $2,600 Available Now 321 934 Model Amenities and Features
Living Space
- High Ceilings
Unique Features
- Seamless Kitchen Counter Bar
- Townhouse
- Townhouse Patios
Model Rent and Fees
Model Price
- $2,600
Unit 323 Amenities and Features
Living Space
- High Ceilings
Unique Features
- Air Conditioning Port Ready
- Large Kitchen Storage Drawers
- Seamless Kitchen Counter Bar
- Smart Thermostats
- Soft Close Cabinets & Drawers
- Townhouse
- Townhouse Patios
- Washer-Dryer
Unit 323 Rent and Fees
Unit Price
- $2,600
View Details and Rent EstimateModel Rent and Fees
Price
- $2,600
Unit 322 Amenities and Features
Living Space
- High Ceilings
Unique Features
- Air Conditioning Port Ready
- Large Kitchen Storage Drawers
- Seamless Kitchen Counter Bar
- Smart Thermostats
- Soft Close Cabinets & Drawers
- Townhouse
- Townhouse Patios
- Washer-Dryer
Unit 322 Rent and Fees
Unit Price
- $2,600
View Details and Rent EstimateModel Rent and Fees
Price
- $2,600
Unit 321 Amenities and Features
Living Space
- High Ceilings
Unique Features
- Air Conditioning Port Ready
- Large Kitchen Storage Drawers
- Seamless Kitchen Counter Bar
- Smart Thermostats
- Soft Close Cabinets & Drawers
- Townhouse
- Townhouse Patios
- Washer-Dryer
Unit 321 Rent and Fees
Unit Price
- $2,600
View Details and Rent EstimateModel Rent and Fees
Price
- $2,600
Apartment Model: Townhouse with large patioFrom $2,6001 Bedroom, 1 Bath, 934 sq ftAvailable Now![]()
Townhouse with large patio - Floorplan Apartment Unit: 323Apartment Model: Townhouse with large patio$2,6001 Bedroom, 1 Bath, 934 sq ftAvailable NowApartment Unit: 322Apartment Model: Townhouse with large patio$2,6001 Bedroom, 1 Bath, 934 sq ftAvailable NowApartment Unit: 321Apartment Model: Townhouse with large patio$2,6001 Bedroom, 1 Bath, 934 sq ftAvailable NowSouth Corner Townhouse with large Patio
$2,700
1 Bed, 1 Bath, 953 sq ftAvailable NowModel Gallery
Floorplans
Photos
Availability Details
Price Availability Date Unit Sq Ft $2,700 Available Now 324 953 Unit 324 Amenities and Features
Living Space
- High Ceilings
Unique Features
- Air Conditioning Port Ready
- Large Kitchen Storage Drawers
- Seamless Kitchen Counter Bar
- Smart Thermostats
- Soft Close Cabinets & Drawers
- South Townhouse
- Townhouse Patios
- Washer-Dryer
Unit 324 Rent and Fees
Unit Price
- $2,700
View Details and Rent EstimateModel Rent and Fees
Price
- $2,700
Apartment Model: South Corner Townhouse with large Patio$2,7001 Bedroom, 1 Bath, 953 sq ftAvailable NowFloorplansPhotos![]()
South Corner Townhouse with large Patio - Image 1 ![]()
South Corner Townhouse with large Patio - Image 2 ![]()
South Corner Townhouse with large Patio - Image 3 ![]()
South Corner Townhouse with large Patio - Image 4 ![]()
South Corner Townhouse with large Patio - Floorplan 1 ![]()
South Corner Townhouse with large Patio - Floorplan 2 ![]()
South Corner Townhouse with large Patio - Floorplan 3 ![]()
South Corner Townhouse with large Patio - Floorplan 4 ![]()
South Corner Townhouse with large Patio - Floorplan 5 ![]()
South Corner Townhouse with large Patio - Floorplan 6 ![]()
South Corner Townhouse with large Patio - Floorplan 7 ![]()
South Corner Townhouse with large Patio - Floorplan 8 Apartment Unit: 324Apartment Model: South Corner Townhouse with large Patio$2,7001 Bedroom, 1 Bath, 953 sq ftAvailable Now2 Bedrooms
See MoreOne Bed + Alcove w/South View M1
From $2,365
2 Beds, 1 Bath, 830 sq ftAvailable NowModel Gallery
Floorplans
Availability Details
Price Availability Date Unit Sq Ft View Details $2,365 Available Now 401 830 $2,370 Available Now 501 830 Model Amenities and Features
Unique Features
- 7th Level Top Floor
- Alcove Style Bedroom
- Balcony - 26SF
- Mountain View Available in Select Apartments
- Mt. Rainier View
Model Rent and Fees
Model Price Range
- $2,365 - $2,370
Unit 401 Amenities and Features
Unique Features
- 7th Level Top Floor
- Air Conditioning Port Ready
- Alcove Style Bedroom
- Balcony - 26SF
- Large Kitchen Storage Drawers
- Mountain View Available in Select Apartments
- Mt. Rainier View
- Smart Thermostats
- Soft Close Cabinets & Drawers
- Washer-Dryer
Unit 401 Rent and Fees
Unit Price
- $2,365
View Details and Rent EstimateModel Rent and Fees
Model Price Range
- $2,365 - $2,370
Unit 501 Amenities and Features
Unique Features
- 7th Level Top Floor
- Air Conditioning Port Ready
- Alcove Style Bedroom
- Balcony - 26SF
- Large Kitchen Storage Drawers
- Mountain View Available in Select Apartments
- Mt. Rainier View
- Smart Thermostats
- Soft Close Cabinets & Drawers
- Washer-Dryer
Unit 501 Rent and Fees
Unit Price
- $2,370
View Details and Rent EstimateModel Rent and Fees
Model Price Range
- $2,365 - $2,370
Apartment Model: One Bed + Alcove w/South View M1From $2,3652 Bedroom, 1 Bath, 830 sq ftAvailable Now![]()
One Bed + Alcove w/South View M1 - Floorplan Apartment Unit: 401Apartment Model: One Bed + Alcove w/South View M1$2,3652 Bedroom, 1 Bath, 830 sq ftAvailable NowApartment Unit: 501Apartment Model: One Bed + Alcove w/South View M1$2,3702 Bedroom, 1 Bath, 830 sq ftAvailable NowOne Bed + Alcove Bed w/West View M9
From $2,365
2 Beds, 1 Bath, 873 sq ftAvailable NowModel Gallery
Floorplans
Availability Details
Price Availability Date Unit Sq Ft View Details $2,365 Available Now 309 873 $2,365 Available Now 409 873 $2,385 Available Now 509 873 Model Amenities and Features
Living Space
- Walk-In Closets
Unique Features
- 7th Level Top Floor
- Alcove Style Bedroom
- Peekaboo Waterview
- Slight Waterview
- U-Style Kitchen Layout
- Water View Available in Select Apartments
Model Rent and Fees
Model Price Range
- $2,365 - $2,600
Current Available Pricing
- $2,365 - $2,385
Unit 309 Amenities and Features
Living Space
- Walk-In Closets
Unique Features
- 7th Level Top Floor
- Air Conditioning Port Ready
- Alcove Style Bedroom
- Large Kitchen Storage Drawers
- Peekaboo Waterview
- Slight Waterview
- Smart Thermostats
- Soft Close Cabinets & Drawers
- U-Style Kitchen Layout
- Washer-Dryer
- Water View Available in Select Apartments
Unit 309 Rent and Fees
Unit Price
- $2,365
View Details and Rent EstimateModel Rent and Fees
Model Price Range
- $2,365 - $2,600
Unit 409 Amenities and Features
Living Space
- Walk-In Closets
Unique Features
- 7th Level Top Floor
- Air Conditioning Port Ready
- Alcove Style Bedroom
- Large Kitchen Storage Drawers
- Peekaboo Waterview
- Slight Waterview
- Smart Thermostats
- Soft Close Cabinets & Drawers
- U-Style Kitchen Layout
- Washer-Dryer
- Water View Available in Select Apartments
Unit 409 Rent and Fees
Unit Price
- $2,365
View Details and Rent EstimateModel Rent and Fees
Model Price Range
- $2,365 - $2,600
Unit 509 Amenities and Features
Living Space
- Walk-In Closets
Unique Features
- 7th Level Top Floor
- Air Conditioning Port Ready
- Alcove Style Bedroom
- Large Kitchen Storage Drawers
- Peekaboo Waterview
- Slight Waterview
- Smart Thermostats
- Soft Close Cabinets & Drawers
- U-Style Kitchen Layout
- Washer-Dryer
- Water View Available in Select Apartments
Unit 509 Rent and Fees
Unit Price
- $2,385
View Details and Rent EstimateModel Rent and Fees
Model Price Range
- $2,365 - $2,600
Apartment Model: One Bed + Alcove Bed w/West View M9From $2,3652 Bedroom, 1 Bath, 873 sq ftAvailable Now![]()
One Bed + Alcove Bed w/West View M9 - Floorplan Apartment Unit: 309Apartment Model: One Bed + Alcove Bed w/West View M9$2,3652 Bedroom, 1 Bath, 873 sq ftAvailable NowApartment Unit: 409Apartment Model: One Bed + Alcove Bed w/West View M9$2,3652 Bedroom, 1 Bath, 873 sq ftAvailable NowApartment Unit: 509Apartment Model: One Bed + Alcove Bed w/West View M9$2,3852 Bedroom, 1 Bath, 873 sq ftAvailable NowOne Bed + Alcove Bed w/ West View M15
From $2,365
2 Beds, 1 Bath, 878 sq ftAvailable NowModel Gallery
Floorplans
Availability Details
Price Availability Date Unit Sq Ft View Details $2,365 Available Now 315 878 $2,385 Available Now 415 878 $2,395 Available Now 515 878 Model Amenities and Features
Living Space
- Walk-In Closets
Unique Features
- 7th Level Top Floor
- Alcove Style Bedroom
- Peekaboo Waterview
- Slight Waterview
- U-Style Kitchen Layout
- Water View Available in Select Apartments
Model Rent and Fees
Model Price Range
- $2,365 - $2,600
Current Available Pricing
- $2,365 - $2,395
Unit 315 Amenities and Features
Living Space
- Walk-In Closets
Unique Features
- 7th Level Top Floor
- Air Conditioning Port Ready
- Alcove Style Bedroom
- Large Kitchen Storage Drawers
- Peekaboo Waterview
- Slight Waterview
- Smart Thermostats
- Soft Close Cabinets & Drawers
- U-Style Kitchen Layout
- Washer-Dryer
- Water View Available in Select Apartments
Unit 315 Rent and Fees
Unit Price
- $2,365
View Details and Rent EstimateModel Rent and Fees
Model Price Range
- $2,365 - $2,600
Unit 415 Amenities and Features
Living Space
- Walk-In Closets
Unique Features
- 7th Level Top Floor
- Air Conditioning Port Ready
- Alcove Style Bedroom
- Large Kitchen Storage Drawers
- Peekaboo Waterview
- Slight Waterview
- Smart Thermostats
- Soft Close Cabinets & Drawers
- U-Style Kitchen Layout
- Washer-Dryer
- Water View Available in Select Apartments
Unit 415 Rent and Fees
Unit Price
- $2,385
View Details and Rent EstimateModel Rent and Fees
Model Price Range
- $2,365 - $2,600
Unit 515 Amenities and Features
Living Space
- Walk-In Closets
Unique Features
- 7th Level Top Floor
- Air Conditioning Port Ready
- Alcove Style Bedroom
- Large Kitchen Storage Drawers
- Peekaboo Waterview
- Slight Waterview
- Smart Thermostats
- Soft Close Cabinets & Drawers
- U-Style Kitchen Layout
- Washer-Dryer
- Water View Available in Select Apartments
Unit 515 Rent and Fees
Unit Price
- $2,395
View Details and Rent EstimateModel Rent and Fees
Model Price Range
- $2,365 - $2,600
Apartment Model: One Bed + Alcove Bed w/ West View M15From $2,3652 Bedroom, 1 Bath, 878 sq ftAvailable Now![]()
One Bed + Alcove Bed w/ West View M15 - Floorplan Apartment Unit: 315Apartment Model: One Bed + Alcove Bed w/ West View M15$2,3652 Bedroom, 1 Bath, 878 sq ftAvailable NowApartment Unit: 415Apartment Model: One Bed + Alcove Bed w/ West View M15$2,3852 Bedroom, 1 Bath, 878 sq ftAvailable NowApartment Unit: 515Apartment Model: One Bed + Alcove Bed w/ West View M15$2,3952 Bedroom, 1 Bath, 878 sq ftAvailable NowADA One Bed + Alcove + Balcony M1
$2,385
2 Beds, 1 Bath, 830 sq ftAvailable NowModel Gallery
Floorplans
Availability Details
Price Availability Date Unit Sq Ft $2,385 Available Now 601 830 Unit 601 Amenities and Features
Unique Features
- Air Conditioning Port Ready
- Alcove Style Bedroom
- Balcony - 26SF
- Entertaining Kitchen
- Large Kitchen Storage Drawers
- Mountain View Available in Select Apartments
- Mt. Rainier View
- Peekaboo Mountain View
- Smart Thermostats
- Soft Close Cabinets & Drawers
- Washer-Dryer
Unit 601 Rent and Fees
Unit Price
- $2,385
View Details and Rent EstimateModel Rent and Fees
Price
- $2,385
Apartment Model: ADA One Bed + Alcove + Balcony M1$2,3852 Bedroom, 1 Bath, 830 sq ftAvailable Now![]()
ADA One Bed + Alcove + Balcony M1 - Floorplan Apartment Unit: 601Apartment Model: ADA One Bed + Alcove + Balcony M1$2,3852 Bedroom, 1 Bath, 830 sq ftAvailable NowOne Bed + Alcove Bed w/ West View M14
From $2,455
2 Beds, 1 Bath, 902 sq ftAvailable NowModel Gallery
Floorplans
Availability Details
Price Availability Date Unit Sq Ft View Details $2,455 Available Now 314 902 $2,475 Available Now 414 902 $2,495 Available Now 514 902 Model Amenities and Features
Living Space
- Walk-In Closets
Unique Features
- 7th Level Top Floor
- Big Laundry Room
- Peekaboo Waterview
- U-Style Kitchen Layout
- Water View Available in Select Apartments
Model Rent and Fees
Model Price Range
- $2,455 - $2,650
Current Available Pricing
- $2,455 - $2,495
Unit 314 Amenities and Features
Living Space
- Walk-In Closets
Unique Features
- 7th Level Top Floor
- Air Conditioning Port Ready
- Alcove Style Bedroom
- Big Laundry Room
- Large Kitchen Storage Drawers
- Peekaboo Waterview
- Smart Thermostats
- Soft Close Cabinets & Drawers
- U-Style Kitchen Layout
- Washer-Dryer
- Water View Available in Select Apartments
Unit 314 Rent and Fees
Unit Price
- $2,455
View Details and Rent EstimateModel Rent and Fees
Model Price Range
- $2,455 - $2,650
Unit 414 Amenities and Features
Living Space
- Walk-In Closets
Unique Features
- 7th Level Top Floor
- Air Conditioning Port Ready
- Alcove Style Bedroom
- Big Laundry Room
- Large Kitchen Storage Drawers
- Peekaboo Waterview
- Smart Thermostats
- Soft Close Cabinets & Drawers
- U-Style Kitchen Layout
- Washer-Dryer
- Water View Available in Select Apartments
Unit 414 Rent and Fees
Unit Price
- $2,475
View Details and Rent EstimateModel Rent and Fees
Model Price Range
- $2,455 - $2,650
Unit 514 Amenities and Features
Living Space
- Walk-In Closets
Unique Features
- 7th Level Top Floor
- Air Conditioning Port Ready
- Alcove Style Bedroom
- Big Laundry Room
- Large Kitchen Storage Drawers
- Peekaboo Waterview
- Smart Thermostats
- Soft Close Cabinets & Drawers
- U-Style Kitchen Layout
- Washer-Dryer
- Water View Available in Select Apartments
Unit 514 Rent and Fees
Unit Price
- $2,495
View Details and Rent EstimateModel Rent and Fees
Model Price Range
- $2,455 - $2,650
Apartment Model: One Bed + Alcove Bed w/ West View M14From $2,4552 Bedroom, 1 Bath, 902 sq ftAvailable Now![]()
One Bed + Alcove Bed w/ West View M14 - Floorplan Apartment Unit: 314Apartment Model: One Bed + Alcove Bed w/ West View M14$2,4552 Bedroom, 1 Bath, 902 sq ftAvailable NowApartment Unit: 414Apartment Model: One Bed + Alcove Bed w/ West View M14$2,4752 Bedroom, 1 Bath, 902 sq ftAvailable NowApartment Unit: 514Apartment Model: One Bed + Alcove Bed w/ West View M14$2,4952 Bedroom, 1 Bath, 902 sq ftAvailable NowOne Bed + Alcove Bed w/ West View M13
From $2,455
2 Beds, 1 Bath, 902 sq ftAvailable NowModel Gallery
Floorplans
Availability Details
Price Availability Date Unit Sq Ft View Details $2,455 Available Now 313 902 $2,475 Available Now 413 902 $2,495 Available Now 513 902 Model Amenities and Features
Living Space
- Walk-In Closets
Unique Features
- 7th Level Top Floor
- Alcove Style Bedroom
- Big Laundry Room
- Peekaboo Waterview
- Slight Waterview
- U-Style Kitchen Layout
- Water View Available in Select Apartments
Model Rent and Fees
Model Price Range
- $2,455 - $2,650
Current Available Pricing
- $2,455 - $2,495
Unit 313 Amenities and Features
Living Space
- Walk-In Closets
Unique Features
- 7th Level Top Floor
- Air Conditioning Port Ready
- Alcove Style Bedroom
- Big Laundry Room
- Large Kitchen Storage Drawers
- Peekaboo Waterview
- Slight Waterview
- Smart Thermostats
- Soft Close Cabinets & Drawers
- U-Style Kitchen Layout
- Washer-Dryer
- Water View Available in Select Apartments
Unit 313 Rent and Fees
Unit Price
- $2,455
View Details and Rent EstimateModel Rent and Fees
Model Price Range
- $2,455 - $2,650
Unit 413 Amenities and Features
Living Space
- Walk-In Closets
Unique Features
- 7th Level Top Floor
- Air Conditioning Port Ready
- Alcove Style Bedroom
- Big Laundry Room
- Large Kitchen Storage Drawers
- Peekaboo Waterview
- Slight Waterview
- Smart Thermostats
- Soft Close Cabinets & Drawers
- U-Style Kitchen Layout
- Washer-Dryer
- Water View Available in Select Apartments
Unit 413 Rent and Fees
Unit Price
- $2,475
View Details and Rent EstimateModel Rent and Fees
Model Price Range
- $2,455 - $2,650
Unit 513 Amenities and Features
Living Space
- Walk-In Closets
Unique Features
- 7th Level Top Floor
- Air Conditioning Port Ready
- Alcove Style Bedroom
- Big Laundry Room
- Large Kitchen Storage Drawers
- Peekaboo Waterview
- Slight Waterview
- Smart Thermostats
- Soft Close Cabinets & Drawers
- U-Style Kitchen Layout
- Washer-Dryer
- Water View Available in Select Apartments
Unit 513 Rent and Fees
Unit Price
- $2,495
View Details and Rent EstimateModel Rent and Fees
Model Price Range
- $2,455 - $2,650
Apartment Model: One Bed + Alcove Bed w/ West View M13From $2,4552 Bedroom, 1 Bath, 902 sq ftAvailable Now![]()
One Bed + Alcove Bed w/ West View M13 - Floorplan Apartment Unit: 313Apartment Model: One Bed + Alcove Bed w/ West View M13$2,4552 Bedroom, 1 Bath, 902 sq ftAvailable NowApartment Unit: 413Apartment Model: One Bed + Alcove Bed w/ West View M13$2,4752 Bedroom, 1 Bath, 902 sq ftAvailable NowApartment Unit: 513Apartment Model: One Bed + Alcove Bed w/ West View M13$2,4952 Bedroom, 1 Bath, 902 sq ftAvailable NowOne Bed + Alcove Bed w/West View M12
From $2,455
2 Beds, 1 Bath, 902 sq ftAvailable NowModel Gallery
Floorplans
Availability Details
Price Availability Date Unit Sq Ft View Details $2,455 Available Now 312 902 $2,505 Available Now 612 902 $2,650 Available Now 712 902 Model Amenities and Features
Living Space
- Walk-In Closets
Unique Features
- 7th Level Top Floor
- Big Laundry Room
- Peekaboo Waterview
- Slight Waterview
- U-Style Kitchen Layout
- Water View Available in Select Apartments
Model Rent and Fees
Model Price Range
- $2,455 - $2,650
Unit 312 Amenities and Features
Living Space
- Walk-In Closets
Unique Features
- 7th Level Top Floor
- Air Conditioning Port Ready
- Alcove Style Bedroom
- Big Laundry Room
- Large Kitchen Storage Drawers
- Peekaboo Waterview
- Slight Waterview
- Smart Thermostats
- Soft Close Cabinets & Drawers
- U-Style Kitchen Layout
- Washer-Dryer
- Water View Available in Select Apartments
Unit 312 Rent and Fees
Unit Price
- $2,455
View Details and Rent EstimateModel Rent and Fees
Model Price Range
- $2,455 - $2,650
Unit 612 Amenities and Features
Living Space
- Walk-In Closets
Unique Features
- 7th Level Top Floor
- Air Conditioning Port Ready
- Alcove Style Bedroom
- Big Laundry Room
- Large Kitchen Storage Drawers
- Peekaboo Waterview
- Slight Waterview
- Smart Thermostats
- Soft Close Cabinets & Drawers
- U-Style Kitchen Layout
- Washer-Dryer
- Water View Available in Select Apartments
Unit 612 Rent and Fees
Unit Price
- $2,505
View Details and Rent EstimateModel Rent and Fees
Model Price Range
- $2,455 - $2,650
Unit 712 Amenities and Features
Living Space
- Walk-In Closets
Unique Features
- 7th Level Top Floor
- Air Conditioning Port Ready
- Alcove Style Bedroom
- Big Laundry Room
- Large Kitchen Storage Drawers
- Peekaboo Waterview
- Slight Waterview
- Smart Thermostats
- Soft Close Cabinets & Drawers
- U-Style Kitchen Layout
- Washer-Dryer
- Water View Available in Select Apartments
Unit 712 Rent and Fees
Unit Price
- $2,650
View Details and Rent EstimateModel Rent and Fees
Model Price Range
- $2,455 - $2,650
Apartment Model: One Bed + Alcove Bed w/West View M12From $2,4552 Bedroom, 1 Bath, 902 sq ftAvailable Now![]()
One Bed + Alcove Bed w/West View M12 - Floorplan Apartment Unit: 312Apartment Model: One Bed + Alcove Bed w/West View M12$2,4552 Bedroom, 1 Bath, 902 sq ftAvailable NowApartment Unit: 612Apartment Model: One Bed + Alcove Bed w/West View M12$2,5052 Bedroom, 1 Bath, 902 sq ftAvailable NowApartment Unit: 712Apartment Model: One Bed + Alcove Bed w/West View M12$2,6502 Bedroom, 1 Bath, 902 sq ftAvailable NowOne Bed + Alcove Bed w/West View M10
From $2,465
2 Beds, 1 Bath, 929 sq ftAvailable NowModel Gallery
Floorplans
Availability Details
Price Availability Date Unit Sq Ft View Details $2,465 Available Now 410 929 $2,495 Available Now 510 929 $2,505 Available Now 610 929 Model Amenities and Features
Living Space
- Walk-In Closets
Unique Features
- 7th Level Top Floor
- Alcove Style Bedroom
- Big Laundry Room
- Peekaboo Waterview
- Slight Waterview
- U-Style Kitchen Layout
- Water View Available in Select Apartments
Model Rent and Fees
Model Price Range
- $2,465 - $2,800
Current Available Pricing
- $2,465 - $2,505
Unit 410 Amenities and Features
Living Space
- Walk-In Closets
Unique Features
- 7th Level Top Floor
- Air Conditioning Port Ready
- Alcove Style Bedroom
- Big Laundry Room
- Large Kitchen Storage Drawers
- Peekaboo Waterview
- Slight Waterview
- Smart Thermostats
- Soft Close Cabinets & Drawers
- U-Style Kitchen Layout
- Washer-Dryer
- Water View Available in Select Apartments
Unit 410 Rent and Fees
Unit Price
- $2,465
View Details and Rent EstimateModel Rent and Fees
Model Price Range
- $2,465 - $2,800
Unit 510 Amenities and Features
Living Space
- Walk-In Closets
Unique Features
- 7th Level Top Floor
- Air Conditioning Port Ready
- Alcove Style Bedroom
- Big Laundry Room
- Large Kitchen Storage Drawers
- Peekaboo Waterview
- Slight Waterview
- Smart Thermostats
- Soft Close Cabinets & Drawers
- U-Style Kitchen Layout
- Washer-Dryer
- Water View Available in Select Apartments
Unit 510 Rent and Fees
Unit Price
- $2,495
View Details and Rent EstimateModel Rent and Fees
Model Price Range
- $2,465 - $2,800
Unit 610 Amenities and Features
Living Space
- Walk-In Closets
Unique Features
- 7th Level Top Floor
- Air Conditioning Port Ready
- Alcove Style Bedroom
- Big Laundry Room
- Large Kitchen Storage Drawers
- Peekaboo Waterview
- Slight Waterview
- Smart Thermostats
- Soft Close Cabinets & Drawers
- U-Style Kitchen Layout
- Washer-Dryer
- Water View Available in Select Apartments
Unit 610 Rent and Fees
Unit Price
- $2,505
View Details and Rent EstimateModel Rent and Fees
Model Price Range
- $2,465 - $2,800
Apartment Model: One Bed + Alcove Bed w/West View M10From $2,4652 Bedroom, 1 Bath, 929 sq ftAvailable Now![]()
One Bed + Alcove Bed w/West View M10 - Floorplan 1 ![]()
One Bed + Alcove Bed w/West View M10 - Floorplan 2 ![]()
One Bed + Alcove Bed w/West View M10 - Floorplan 3 ![]()
One Bed + Alcove Bed w/West View M10 - Floorplan 4 ![]()
One Bed + Alcove Bed w/West View M10 - Floorplan 5 ![]()
One Bed + Alcove Bed w/West View M10 - Floorplan 6 ![]()
One Bed + Alcove Bed w/West View M10 - Floorplan 7 ![]()
One Bed + Alcove Bed w/West View M10 - Floorplan 8 ![]()
One Bed + Alcove Bed w/West View M10 - Floorplan 9 ![]()
One Bed + Alcove Bed w/West View M10 - Floorplan 10 Apartment Unit: 410Apartment Model: One Bed + Alcove Bed w/West View M10$2,4652 Bedroom, 1 Bath, 929 sq ftAvailable NowApartment Unit: 510Apartment Model: One Bed + Alcove Bed w/West View M10$2,4952 Bedroom, 1 Bath, 929 sq ftAvailable NowApartment Unit: 610Apartment Model: One Bed + Alcove Bed w/West View M10$2,5052 Bedroom, 1 Bath, 929 sq ftAvailable NowTwo Bed Two Bath w/Southeast Views M17
From $2,475
2 Beds, 2 Baths, 763 sq ftAvailable NowModel Gallery
Floorplans
Availability Details
Price Availability Date Unit Sq Ft View Details $2,475 Available Now 417 763 $2,500 Available Now 517 763 Model Amenities and Features
Unique Features
- 7th Level Top Floor
- Balcony - 24SF
- Mountain View Available in Select Apartments
- Mt. Rainier View
- Peekaboo Mountain View
- Southeast Corner
- U-Style Kitchen Layout
Model Rent and Fees
Model Price Range
- $2,475 - $2,500
Unit 417 Amenities and Features
Unique Features
- 7th Level Top Floor
- Air Conditioning Port Ready
- Balcony - 24SF
- Large Kitchen Storage Drawers
- Mountain View Available in Select Apartments
- Mt. Rainier View
- Peekaboo Mountain View
- Smart Thermostats
- Soft Close Cabinets & Drawers
- Southeast Corner
- U-Style Kitchen Layout
- Washer-Dryer
Unit 417 Rent and Fees
Unit Price
- $2,475
View Details and Rent EstimateModel Rent and Fees
Model Price Range
- $2,475 - $2,500
Unit 517 Amenities and Features
Unique Features
- 7th Level Top Floor
- Air Conditioning Port Ready
- Balcony - 24SF
- Large Kitchen Storage Drawers
- Mountain View Available in Select Apartments
- Mt. Rainier View
- Peekaboo Mountain View
- Smart Thermostats
- Soft Close Cabinets & Drawers
- Southeast Corner
- U-Style Kitchen Layout
- Washer-Dryer
Unit 517 Rent and Fees
Unit Price
- $2,500
View Details and Rent EstimateModel Rent and Fees
Model Price Range
- $2,475 - $2,500
Apartment Model: Two Bed Two Bath w/Southeast Views M17From $2,4752 Bedroom, 2 Bath, 763 sq ftAvailable Now![]()
Two Bed Two Bath w/Southeast Views M17 - Floorplan Apartment Unit: 417Apartment Model: Two Bed Two Bath w/Southeast Views M17$2,4752 Bedroom, 2 Bath, 763 sq ftAvailable NowApartment Unit: 517Apartment Model: Two Bed Two Bath w/Southeast Views M17$2,5002 Bedroom, 2 Bath, 763 sq ftAvailable NowTwo Bed Two Bath Courtyard Patio M17C
$2,650
2 Beds, 2 Baths, 763 sq ftAvailable NowModel Gallery
Floorplans
Availability Details
Price Availability Date Unit Sq Ft $2,650 Available Now 317 763 Unit 317 Amenities and Features
Unique Features
- Air Conditioning Port Ready
- Courtyard Patio 191SF
- Large Kitchen Storage Drawers
- Smart Thermostats
- Soft Close Cabinets & Drawers
- U-Style Kitchen Layout
- Washer-Dryer
Unit 317 Rent and Fees
Unit Price
- $2,650
View Details and Rent EstimateModel Rent and Fees
Price
- $2,650
Apartment Model: Two Bed Two Bath Courtyard Patio M17C$2,6502 Bedroom, 2 Bath, 763 sq ftAvailable Now![]()
Two Bed Two Bath Courtyard Patio M17C - Floorplan Apartment Unit: 317Apartment Model: Two Bed Two Bath Courtyard Patio M17C$2,6502 Bedroom, 2 Bath, 763 sq ftAvailable NowTwo Bed Two Bath w/ Southwest Views M16
From $2,855
2 Beds, 2 Baths, 975 sq ftAvailable NowModel Gallery
Floorplans
Photos
Availability Details
Price Availability Date Unit Sq Ft View Details $2,855 Available Now 316 975 $2,865 Available Now 416 975 $2,875 Available Now 516 975 Model Amenities and Features
Unique Features
- 7th Level Top Floor
- Gallery Photo Wall
- Mountain View Available in Select Apartments
- Mt. Rainier View
- Peekaboo Mountain View
- Peekaboo Waterview
- Seamless Kitchen Counter Bar
- Slight Waterview
- Southwest Corner
- Water View Available in Select Apartments
Model Rent and Fees
Model Price Range
- $2,855 - $3,000
Current Available Pricing
- $2,855 - $2,875
Unit 316 Amenities and Features
Unique Features
- 7th Level Top Floor
- Air Conditioning Port Ready
- Gallery Photo Wall
- Large Kitchen Storage Drawers
- Mountain View Available in Select Apartments
- Mt. Rainier View
- Peekaboo Mountain View
- Peekaboo Waterview
- Seamless Kitchen Counter Bar
- Slight Waterview
- Smart Thermostats
- Soft Close Cabinets & Drawers
- Southwest Corner
- Washer-Dryer
- Water View Available in Select Apartments
Unit 316 Rent and Fees
Unit Price
- $2,855
View Details and Rent EstimateModel Rent and Fees
Model Price Range
- $2,855 - $3,000
Unit 416 Amenities and Features
Unique Features
- 7th Level Top Floor
- Air Conditioning Port Ready
- Gallery Photo Wall
- Large Kitchen Storage Drawers
- Mountain View Available in Select Apartments
- Mt. Rainier View
- Peekaboo Mountain View
- Peekaboo Waterview
- Seamless Kitchen Counter Bar
- Slight Waterview
- Smart Thermostats
- Soft Close Cabinets & Drawers
- Southwest Corner
- Washer-Dryer
- Water View Available in Select Apartments
Unit 416 Rent and Fees
Unit Price
- $2,865
View Details and Rent EstimateModel Rent and Fees
Model Price Range
- $2,855 - $3,000
Unit 516 Amenities and Features
Unique Features
- 7th Level Top Floor
- Air Conditioning Port Ready
- Gallery Photo Wall
- Large Kitchen Storage Drawers
- Mountain View Available in Select Apartments
- Mt. Rainier View
- Peekaboo Mountain View
- Peekaboo Waterview
- Seamless Kitchen Counter Bar
- Slight Waterview
- Smart Thermostats
- Soft Close Cabinets & Drawers
- Southwest Corner
- Washer-Dryer
- Water View Available in Select Apartments
Unit 516 Rent and Fees
Unit Price
- $2,875
View Details and Rent EstimateModel Rent and Fees
Model Price Range
- $2,855 - $3,000
Apartment Model: Two Bed Two Bath w/ Southwest Views M16From $2,8552 Bedroom, 2 Bath, 975 sq ftAvailable NowFloorplansPhotos![]()
Two Bed Two Bath w/ Southwest Views M16 - Image 1 ![]()
Two Bed Two Bath w/ Southwest Views M16 - Image 2 ![]()
Two Bed Two Bath w/ Southwest Views M16 - Image 3 ![]()
Two Bed Two Bath w/ Southwest Views M16 - Image 4 ![]()
Two Bed Two Bath w/ Southwest Views M16 - Floorplan 1 ![]()
Two Bed Two Bath w/ Southwest Views M16 - Floorplan 2 ![]()
Two Bed Two Bath w/ Southwest Views M16 - Floorplan 3 ![]()
Two Bed Two Bath w/ Southwest Views M16 - Floorplan 4 ![]()
Two Bed Two Bath w/ Southwest Views M16 - Floorplan 5 ![]()
Two Bed Two Bath w/ Southwest Views M16 - Floorplan 6 ![]()
Two Bed Two Bath w/ Southwest Views M16 - Floorplan 7 ![]()
Two Bed Two Bath w/ Southwest Views M16 - Floorplan 8 ![]()
Two Bed Two Bath w/ Southwest Views M16 - Floorplan 9 ![]()
Two Bed Two Bath w/ Southwest Views M16 - Floorplan 10 Apartment Unit: 316Apartment Model: Two Bed Two Bath w/ Southwest Views M16$2,8552 Bedroom, 2 Bath, 975 sq ftAvailable NowApartment Unit: 416Apartment Model: Two Bed Two Bath w/ Southwest Views M16$2,8652 Bedroom, 2 Bath, 975 sq ftAvailable NowApartment Unit: 516Apartment Model: Two Bed Two Bath w/ Southwest Views M16$2,8752 Bedroom, 2 Bath, 975 sq ftAvailable NowTwo Bedroom Two Bath w/NW View M8
$3,120
2 Beds, 2 Baths, 1078 sq ftAvailable NowLargest 2 BedroomThis is the largest 2 Bedroom at this PropertyModel Gallery
Floorplans
Availability Details
Price Availability Date Unit Sq Ft 3D Tours $3,120 Available Now 408 1078 Unit 408 Gallery
3D Tours
Unit 408 Amenities and Features
Unique Features
- 7th Level Top Floor
- Air Conditioning Port Ready
- Grand Entry Flex Space
- Large Kitchen Storage Drawers
- Northwest Corner
- Peekaboo Mountain View
- Peekaboo Waterview
- Seamless Kitchen Counter Bar
- Slight Waterview
- Smart Thermostats
- Soft Close Cabinets & Drawers
- Washer-Dryer
- Water View Available in Select Apartments
Unit 408 Rent and Fees
Unit Price
- $3,120
View Details and Rent EstimateModel Rent and Fees
Price
- $3,120
Apartment Model: Two Bedroom Two Bath w/NW View M8$3,1202 Bedroom, 2 Bath, 1078 sq ftAvailable Now![]()
Two Bedroom Two Bath w/NW View M8 - Floorplan 1 ![]()
Two Bedroom Two Bath w/NW View M8 - Floorplan 2 ![]()
Two Bedroom Two Bath w/NW View M8 - Floorplan 3 ![]()
Two Bedroom Two Bath w/NW View M8 - Floorplan 4 ![]()
Two Bedroom Two Bath w/NW View M8 - Floorplan 5 ![]()
Two Bedroom Two Bath w/NW View M8 - Floorplan 6 ![]()
Two Bedroom Two Bath w/NW View M8 - Floorplan 7 ![]()
Two Bedroom Two Bath w/NW View M8 - Floorplan 8 ![]()
Two Bedroom Two Bath w/NW View M8 - Floorplan 9 ![]()
Two Bedroom Two Bath w/NW View M8 - Floorplan 10 Apartment Unit: 408Apartment Model: Two Bedroom Two Bath w/NW View M8$3,1202 Bedroom, 2 Bath, 1078 sq ftAvailable NowUnit: 408 - 3D Tour Unit: 408 - 3D Tour


Schedule a Tour
Videos
3D Tours
Property Information
- Built in 2026
- 7 Stories
- 102 Units
Fees and Policies
The fees listed below are community-provided and may exclude utilities or add-ons. All payments are made directly to the property and are non-refundable unless otherwise specified. Use the Cost Calculator to determine costs based on your needs.
Required Fees
One-Time Basics
- Due at Application
- Application Fee Per ApplicantiCharged Per Applicant.$50.00
- Administrative FeeiCharged Per Unit.$250.00
Pet Policy and Fees
Cats
- 35 Lb Weight Limit
no breed restrictions
Comments: Dogs and Cats are allowed. No breed restrictions/ weight limit of 35 pounds and 1 pet per home. $25 - $45 based on Pet Screening recommendation $250 non-refundable fee for cat / $350 - $450 non-refundable for dog depending on Pet Screening recomme...
Dogs
- 35 Lb Weight Limit
No breed restrictions
Comments: Dogs and Cats are allowed. No breed restrictions/ weight limit of 35 pounds and 1 pet per home. $25 - $45 based on Pet Screening recommendation $250 non-refundable fee for cat / $350 - $450 non-refundable for dog depending on Pet Screening recomme...
Parking Info and Fees
- Covered
- Garage Parking
Property Fee Disclaimer: Based on community-supplied data and independent market research. Subject to change without notice. May exclude fees for mandatory or optional services and usage-based utilities.
Features and Amenities
On-Site Services
- 24 Hour Access
- Public Transportation
- Recycling
- Package Service
- Maintenance On Site
- Property Manager On Site
Community Features
- Walk Up
- Business Center
- Lounge
- Elevator
Outdoor Features
- Courtyard
- Waterfront
- Controlled Access
- Patio
Recreation and Fitness
- Fitness Center
Interior Features
- Tenant Controlled Hvac
- Smoke Detector
- Tub/Shower
- Heating
- Washer/Dryer
- Air Conditioning
Kitchen Amenities
- Range
- Kitchen
Living Area Features
- Walk In Closets
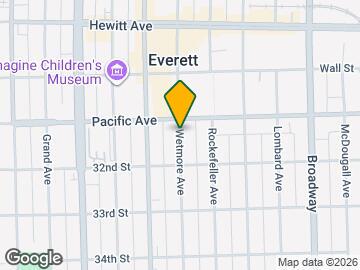
Map
- Shopping
- Colleges
- Grocery
- Medical
- Transportation
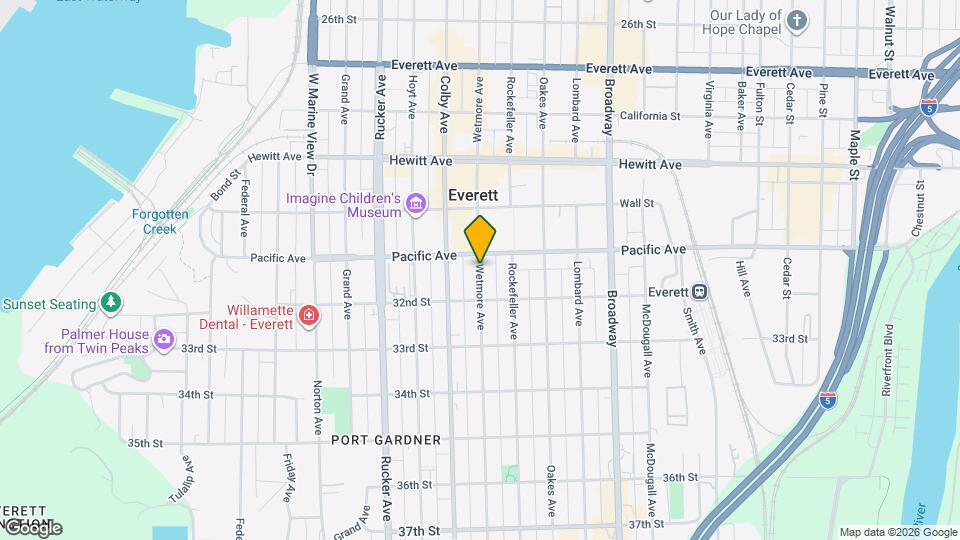
Map
Getting Around
80 / 100 Very Walkable
60 / 100 Good public transit
40 / 100 Fairly bikeable
60 / 100 Moderately car friendly
 details
Getting to Know the Area
80 / 100 Restaurants
90 / 100 Cafes
80 / 100 Nightlife
70 / 100 Shopping
60 / 100 Parks
90 / 100 Noise Level
Frequently Asked Questions about Mosaic Apartments
Where is Mosaic Apartments located?
Mosaic Apartments is located at 3111 Wetmore Ave near the Port Gardner area of Everett, WA
What is the current rent range at Mosaic Apartments?
Studio to 2 Bedroom Apartments at Mosaic Apartments currently range from $1,895 to $3,120
When is the leasing office open?
- The office Hours for Mosaic Apartments are
- Monday 9:00 am–6:00 pm
- Tuesday 9:00 am–6:00 pm
- Wednesday 9:00 am–6:00 pm
- Thursday 9:00 am–6:00 pm
- Friday 9:00 am–6:00 pm
- Saturday 9:00 am–6:00 pm
- Sunday 10:30 am–4:30 pm
Are pets allowed?
Call us today to find out our pet policy and if we allow pets
Are there any rent specials?
The current rent special at Mosaic Apartments is: Enjoy Up to 6 Weeks Free Rent + 12 Months of Free Parking on Select Apartment Homes! No vehicle? Ask us about exchanging the parking benefit for an equivalent rent concession. Check out our updated apartment home pricing and apply within 24 hours for the best available offers..
Nearby Schools
Everett High School
Jackson Elementary School
North Middle School
About GreatSchools Data on ApartmentHomeLiving.com.
Points of Interest
Time and distance from Mosaic Apartments.
Big Box and Retail
Goodwill
Walgreens
Safeway
Colleges and Universities
Groceries
Cash & Carry
Safeway
Market Basket
Hospitals
Providence Regional Medical Center Everett
Military Bases
Everett Naval Station
Shopping Centers
Mosaic Apartments has 5 shopping centers within 1.1 miles.
Nearby Neighborhoods
Rental Price Ranges in the Area
| Bedroom | Average Rent | Cheapest Rent | Highest Rent |
|---|---|---|---|
| Everett Studio Apartments | $1,640 | $1,350 | $2,879 |
| Everett 1 Bedroom Apartments | $1,831 | $1,030 | $4,533 |
| Everett 2 Bedroom Apartments | $2,156 | $170 | $4,937 |
| Everett 3 Bedroom Apartments | $2,488 | $1,926 | $3,528 |
| Everett 4 Bedroom Apartments | $2,445 | $1,899 | $3,175 |
| 2 Bedroom Homes | $2,196 | $1,550 | $2,995 |
| 3 Bedroom Homes | $3,030 | $2,295 | $3,600 |
| 4 Bedroom Homes | $3,562 | $2,900 | $4,950 |
| 5 Bedroom Homes | $3,862 | $3,250 | $4,250 |
| 6 Bedroom Homes | $3,500 | $3,500 | $3,500 |
Browse Top Apartments in Everett
By Price
By Community Type
- Everett Apartments for Rent by Owner
- Everett Apartments with Rent Specials
- Everett Top Rated Apartments
- Everett Corporate Apartments
- Everett Furnished Apartments
- Everett Gated Apartments
- Everett Loft Apartments
- Everett Low Income Apartments
- Everett Military Apartments
- New Everett Apartments
- Everett Senior Apartments
- Everett Short-term Apartments
- Everett Student Apartments
- Everett Apartments with Utilities Included