


Request Notification
Mountain Ridge Manor
Ogden, UT 84404

- 1–2 Bedrooms
- 750–1,000 Square Feet
About Mountain Ridge Manor
Mountain Ridge Manor is a lovely community of garden-style, four-plex apartment homes happily located in a peaceful residential neighborhood. Our community is close to Weber State University, Hill Air Force Base and other major employers, yet the atmosphere is quiet and pleasant. Our great prices and our wonderful location add up to the best apartment living around!
Mountain Ridge Manor is located in the Hillcrest Bonneville Neighborhood and 84404 Zip code of Ogden, UT.
Property Contact Info
Office Hours
| Monday | 9:00 am–5:30 pm |
| Tuesday | 9:00 am–5:30 pm |
| Wednesday | 9:00 am–5:30 pm |
| Thursday | 9:00 am–5:30 pm |
| Friday | 9:00 am–5:30 pm |
| Saturday | Closed |
| Sunday | Closed |
Floorplan Pricing and Availability
New! Interactive Property Map
 ApartmentHomeLiving.com's new Interactive Property Map allows you to see where every available unit is located at this community.Try It Now >
1 Bedroom
1 Bedroom
1 Bed, 1 Bath, 750 sq ftModel Gallery
Floorplans
Availability Details
Availability Date Unit Sq Ft Unavailable 1 Bedroom 750 sq ft Model Amenities and Features
Features
- Air Conditioning
- Balcony
- Cable Ready
- Heating
- Storage Space
- Washer/Dryer Hookup
Kitchen
- Dishwasher
- Kitchen
- Refrigerator
Living Space
- Carpet
Outdoor Space
- Deck
- Patio
Apartment Model: 1 Bedroom1 Bedroom, 1 Bath, 750 sq ftUnavailable![]()
1 Bedroom - Floorplan 2 Bedrooms
2 Bedroom
2 Beds, 1 Bath, 1000 sq ftAvailable Sep 10Model Gallery
Floorplans
Availability Details
Availability Date Unit Sq Ft Deposit September 10, 2026 43 1000 $400 Unit 43 Amenities and Features
Features
- Air Conditioning
- Balcony
- Cable Ready
- Storage Space
- Tub/Shower
- Washer/Dryer Hookup
Kitchen
- Dishwasher
- Freezer
- Kitchen
- Oven
- Range
- Refrigerator
Living Space
- Carpet
- Family Room
- Large Bedrooms
- Vinyl Flooring
- Window Coverings
Outdoor Space
- Lawn
- Patio
Apartment Model: 2 Bedroom2 Bedroom, 1 Bath, 1000 sq ftAvailable September 10, 2026![]()
2 Bedroom - Floorplan Apartment Unit: 43Apartment Model: 2 Bedroom2 Bedroom, 1 Bath, 1000 sq ftAvailable September 10, 2026


Property Information
- 84 Units
- 2 Stories
- Built in 1981
Fees and Policies
Parking Info and Fees
- Surface Lot
- 1 Max
Property Fee Disclaimer: Based on community-supplied data and independent market research. Subject to change without notice. May exclude fees for mandatory or optional services and usage-based utilities.
Map
- Shopping
- Colleges
- Grocery
- Medical
- Transportation
- Nearby Properties
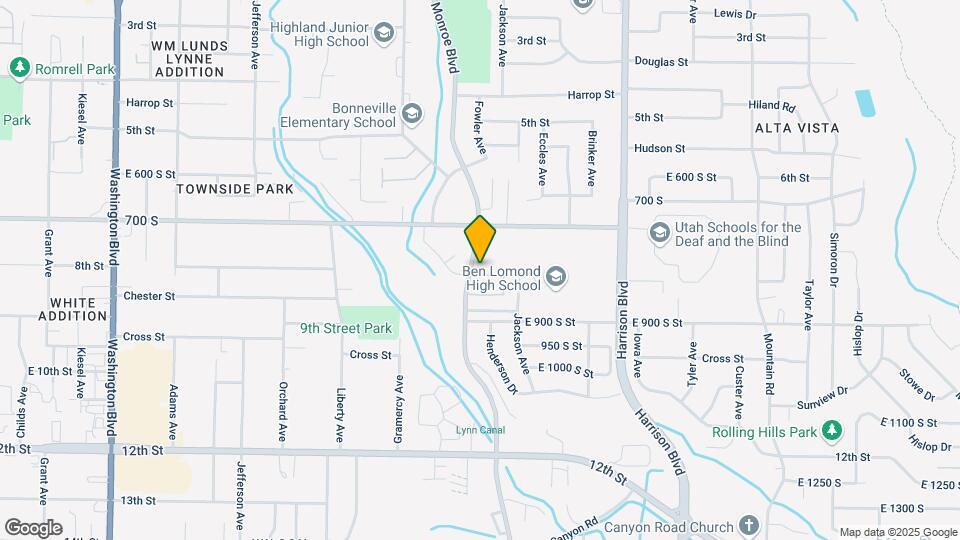
Map
Getting Around
50 / 100 Fairly walkable
30 / 100 Limited public transit
50 / 100 Fairly bikeable
80 / 100 Very car friendly
 details
Getting to Know the Area
60 / 100 Restaurants
30 / 100 Cafes
40 / 100 Nightlife
50 / 100 Shopping
70 / 100 Parks
90 / 100 Noise Level
Nearby Schools
East Ridge Elementary School
Ben Lomond High School
Mound Fort Junior High School
About GreatSchools Data on ApartmentHomeLiving.com.
Points of Interest
Time and distance from Mountain Ridge Manor.
Big Box and Retail
Walgreens
Lowe's
Autozone
Colleges and Universities
Groceries
Ocean Mart
Winco Foods
Hospitals
Military Bases
Ogden Defence Depot
National Guard Armory
Hill Air Force Base Ogden
Shopping Centers
Mountain Ridge Manor has 5 shopping centers within 1.4 miles.
Transit Stations
Ogden-FrontRunner North
Pleasant View-FrontRunner North
Roy-FrontRunner North
Nearby Neighborhoods
Rental Price Ranges in the Area
| Bedroom | Average Rent | Cheapest Rent | Highest Rent |
|---|---|---|---|
| Ogden Studio Apartments | $1,085 | $750 | $1,929 |
| Ogden 1 Bedroom Apartments | $1,301 | $650 | $2,403 |
| Ogden 2 Bedroom Apartments | $1,569 | $590 | $2,725 |
| Ogden 3 Bedroom Apartments | $2,043 | $1,050 | $3,586 |
| Ogden 4 Bedroom Apartments | $2,315 | $1,800 | $3,580 |
Nearby Apartments
Nearby Homes
Did You Know?
The average Ogden 1 Bedroom Apartment is $1,301.