

20 Photos12 Floorplans


- 2–3 Bedrooms
- $2,200-$2,385 Pricing
- 1,024–1,580 Square Feet
Property Information
- 160 Units
- 3 Stories
- Built in 2019
About Mountshannon
Located in Barrhaven and surrounded by first-rate public transit, schools and recreation, discover a pet-friendly rental community with towns, flats and terraces. With multiple layouts to choose from, this community is perfect for downsizers, growing families and young professionals alike.
Unique Features and Amenities
- Air Conditioner
- Bike Racks
- Efficient Appliances
- Electronic Thermostat
- Off Street Parking
- Patio/Balcony
Property Contact Info

- Listed by:
- Agency:
- Vendor Logo:
- Website:
- View Property Website
- Call Us:
- (877) 357-7518
- Disclaimer:
Office Hours
| Monday | 9:00 am–5:00 pm |
| Tuesday | 9:00 am–5:00 pm |
| Wednesday | 9:00 am–5:00 pm |
| Thursday | 9:00 am–5:00 pm |
| Friday | 9:00 am–5:00 pm |
| Saturday | 9:00 am–5:00 pm |
| Sunday | 9:00 am–5:00 pm |
Floorplan Pricing and Availability
New! Interactive Property Map
 ApartmentHomeLiving.com's new Interactive Property Map allows you to see where every available unit is located at this community.Try It Now >
2 Bedrooms
Show Unavailable FloorplansEverest - Sapphire Terrace
$2,200
2 Beds, 1.5 Baths, 1028 sq ftAvailable Oct 15Cheapest 2 BedroomThis is the cheapest 2 Bedroom at this PropertyModel Gallery
Floorplans
Availability Details
Price Availability Date Unit Sq Ft $2,200 October 15, 2026 RMS706 1028 Model Amenities and Features
Features
- Air Conditioning
- Balcony
- Cable Ready
- Heating
- Smoke Detector
- Smoke Free
- Tenant Controlled HVAC
- Tub/Shower
- Washer/Dryer
Kitchen
- Dishwasher
- Freezer
- Oven
- Refrigerator
Unit RMS706 Rent and Fees
Unit Price
- $2,200
Model Rent and Fees
Price
- $2,200
Apartment Model: Everest - Sapphire Terrace2 Bedroom, 1.5 Bath, 1028 sq ftAvailable October 15, 2026![]()
Everest - Sapphire Terrace - Floorplan Apartment Unit: RMS706Apartment Model: Everest - Sapphire Terrace2 Bedroom, 1.5 Bath, 1028 sq ftAvailable October 15, 2026Shadowstone Flat - Main Floor
$2,375
2 Beds, 2 Baths, 1024-1043 sq ftAvailable Sep 15Model Gallery
Floorplans
Availability Details
Price Availability Date Unit Sq Ft View Details $2,375 September 15, 2026 RMS302W 1043 $2,375 September 15, 2026 RMS308 1024 Model Amenities and Features
Features
- Air Conditioning
- Balcony
- Cable Ready
- Heating
- Smoke Detector
- Smoke Free
- Tenant Controlled HVAC
- Tub/Shower
- Washer/Dryer
Kitchen
- Dishwasher
- Freezer
- Oven
- Refrigerator
Model Rent and Fees
Model Price
- $2,375
Unit RMS302W Rent and Fees
Unit Price
- $2,375
Model Rent and Fees
Price
- $2,375
Unit RMS308 Rent and Fees
Unit Price
- $2,375
Model Rent and Fees
Price
- $2,375
Apartment Model: Shadowstone Flat - Main Floor2 Bedroom, 2 Bath, 1024-1043 sq ftAvailable September 15, 2026![]()
Shadowstone Flat - Main Floor - Floorplan Apartment Unit: RMS302WApartment Model: Shadowstone Flat - Main Floor2 Bedroom, 2 Bath, 1043 sq ftAvailable September 15, 2026Apartment Unit: RMS308Apartment Model: Shadowstone Flat - Main Floor2 Bedroom, 2 Bath, 1024 sq ftAvailable September 15, 2026Ledgestone Flat - Lower Floor
From $2,250
2 Beds, 2 Baths, 1116 sq ftAvailable Sep 15Model Gallery
Floorplans
Availability Details
Price Availability Date Unit Sq Ft View Details $2,250 September 15, 2026 RMS422 1116 $2,275 September 18, 2026 RMS500 1116 Model Amenities and Features
Features
- Air Conditioning
- Balcony
- Cable Ready
- Heating
- Smoke Detector
- Smoke Free
- Tenant Controlled HVAC
- Tub/Shower
- Washer/Dryer
Kitchen
- Dishwasher
- Freezer
- Oven
- Refrigerator
Model Rent and Fees
Model Price Range
- $2,250 - $2,275
Unit RMS422 Rent and Fees
Unit Price
- $2,250
Model Rent and Fees
Model Price Range
- $2,250 - $2,275
Unit RMS500 Rent and Fees
Unit Price
- $2,275
Model Rent and Fees
Model Price Range
- $2,250 - $2,275
Apartment Model: Ledgestone Flat - Lower Floor2 Bedroom, 2 Bath, 1116 sq ftAvailable September 15, 2026![]()
Ledgestone Flat - Lower Floor - Floorplan Apartment Unit: RMS422Apartment Model: Ledgestone Flat - Lower Floor2 Bedroom, 2 Bath, 1116 sq ftAvailable September 15, 2026Apartment Unit: RMS500Apartment Model: Ledgestone Flat - Lower Floor2 Bedroom, 2 Bath, 1116 sq ftAvailable September 18, 2026Ramsey - Sapphire Terrace
From $2,250
2 Beds, 2.5 Baths, 1179 sq ftAvailable Sep 15Model Gallery
Floorplans
Availability Details
Price Availability Date Unit Sq Ft View Details $2,250 September 15, 2026 RMS507 1179 $2,385 September 15, 2026 RMS700 1179 $2,275 October 15, 2026 RMS800 1179 Model Amenities and Features
Features
- Air Conditioning
- Balcony
- Cable Ready
- Heating
- Smoke Detector
- Smoke Free
- Tenant Controlled HVAC
- Tub/Shower
- Washer/Dryer
Kitchen
- Dishwasher
- Freezer
- Oven
- Refrigerator
Model Rent and Fees
Model Price Range
- $2,250 - $2,385
Unit RMS507 Rent and Fees
Unit Price
- $2,250
Model Rent and Fees
Model Price Range
- $2,250 - $2,385
Unit RMS700 Rent and Fees
Unit Price
- $2,385
Model Rent and Fees
Model Price Range
- $2,250 - $2,385
Unit RMS800 Rent and Fees
Unit Price
- $2,275
Model Rent and Fees
Model Price Range
- $2,250 - $2,385
Apartment Model: Ramsey - Sapphire Terrace2 Bedroom, 2.5 Bath, 1179 sq ftAvailable September 15, 2026![]()
Ramsey - Sapphire Terrace - Floorplan Apartment Unit: RMS507Apartment Model: Ramsey - Sapphire Terrace2 Bedroom, 2.5 Bath, 1179 sq ftAvailable September 15, 2026Apartment Unit: RMS700Apartment Model: Ramsey - Sapphire Terrace2 Bedroom, 2.5 Bath, 1179 sq ftAvailable September 15, 2026Apartment Unit: RMS800Apartment Model: Ramsey - Sapphire Terrace2 Bedroom, 2.5 Bath, 1179 sq ftAvailable October 15, 2026Shadowstone SP Flat - Main Floor
2 Beds, 2 Baths, 1082 sq ftModel Gallery
Floorplans
Availability Details
Availability Date Unit Sq Ft Call for Availability Shadowstone SP Flat - Main Floor 1082 sq ft Model Amenities and Features
Features
- Air Conditioning
- Balcony
- Cable Ready
- Heating
- Smoke Detector
- Smoke Free
- Tenant Controlled HVAC
- Tub/Shower
- Washer/Dryer
Kitchen
- Dishwasher
- Freezer
- Oven
- Refrigerator
Apartment Model: Shadowstone SP Flat - Main Floor2 Bedroom, 2 Bath, 1082 sq ftUnavailable![]()
Shadowstone SP Flat - Main Floor - Floorplan Bluestone Flat - Upper Floor
2 Beds, 2 Baths, 1148 sq ftModel Gallery
Floorplans
Availability Details
Availability Date Unit Sq Ft Call for Availability Bluestone Flat - Upper Floor 1148 sq ft Model Amenities and Features
Features
- Air Conditioning
- Balcony
- Cable Ready
- Heating
- Smoke Detector
- Smoke Free
- Tenant Controlled HVAC
- Tub/Shower
- Washer/Dryer
Kitchen
- Dishwasher
- Freezer
- Oven
- Refrigerator
Apartment Model: Bluestone Flat - Upper Floor2 Bedroom, 2 Bath, 1148 sq ftUnavailable![]()
Bluestone Flat - Upper Floor - Floorplan Ledgestone SP Flat - Lower Floor
2 Beds, 2 Baths, 1156 sq ftModel Gallery
Floorplans
Availability Details
Availability Date Unit Sq Ft Call for Availability Ledgestone SP Flat - Lower Floor 1156 sq ft Model Amenities and Features
Features
- Air Conditioning
- Balcony
- Cable Ready
- Heating
- Smoke Detector
- Smoke Free
- Tenant Controlled HVAC
- Tub/Shower
- Washer/Dryer
Kitchen
- Dishwasher
- Freezer
- Oven
- Refrigerator
Apartment Model: Ledgestone SP Flat - Lower Floor2 Bedroom, 2 Bath, 1156 sq ftUnavailable![]()
Ledgestone SP Flat - Lower Floor - Floorplan Bluestone SP Flat - Upper Floor
2 Beds, 2 Baths, 1186 sq ftModel Gallery
Floorplans
Availability Details
Availability Date Unit Sq Ft Call for Availability Bluestone SP Flat - Upper Floor 1186 sq ft Model Amenities and Features
Features
- Air Conditioning
- Balcony
- Cable Ready
- Heating
- Smoke Detector
- Smoke Free
- Tenant Controlled HVAC
- Tub/Shower
- Washer/Dryer
Kitchen
- Dishwasher
- Freezer
- Oven
- Refrigerator
Apartment Model: Bluestone SP Flat - Upper Floor2 Bedroom, 2 Bath, 1186 sq ftUnavailable![]()
Bluestone SP Flat - Upper Floor - Floorplan Sterling - Sapphire Terrace
2 Beds, 2.5 Baths, 1196 sq ftModel Gallery
Floorplans
Availability Details
Availability Date Unit Sq Ft Call for Availability Sterling - Sapphire Terrace 1196 sq ft Model Amenities and Features
Features
- Air Conditioning
- Balcony
- Cable Ready
- Heating
- Smoke Detector
- Smoke Free
- Tenant Controlled HVAC
- Tub/Shower
- Washer/Dryer
Kitchen
- Dishwasher
- Freezer
- Oven
- Refrigerator
Apartment Model: Sterling - Sapphire Terrace2 Bedroom, 2.5 Bath, 1196 sq ftUnavailable![]()
Sterling - Sapphire Terrace - Floorplan Garrison - Urban Towns
2 Beds, 2.5 Baths, 1450 sq ftLargest 2 BedroomThis is the largest 2 Bedroom at this PropertyModel Gallery
Floorplans
Availability Details
Availability Date Unit Sq Ft Call for Availability Garrison - Urban Towns 1450 sq ft Model Amenities and Features
Features
- Air Conditioning
- Balcony
- Cable Ready
- Heating
- Smoke Detector
- Smoke Free
- Tenant Controlled HVAC
- Tub/Shower
- Washer/Dryer
Kitchen
- Dishwasher
- Freezer
- Oven
- Refrigerator
Apartment Model: Garrison - Urban Towns2 Bedroom, 2.5 Bath, 1450 sq ftUnavailable![]()
Garrison - Urban Towns - Floorplan 3 Bedrooms
Healy - Sapphire Terrace
3 Beds, 2.5 Baths, 1375 sq ftModel Gallery
Floorplans
Availability Details
Availability Date Unit Sq Ft Call for Availability Healy - Sapphire Terrace 1375 sq ft Model Amenities and Features
Features
- Air Conditioning
- Balcony
- Cable Ready
- Heating
- Smoke Detector
- Smoke Free
- Tenant Controlled HVAC
- Tub/Shower
- Washer/Dryer
Kitchen
- Dishwasher
- Freezer
- Oven
- Refrigerator
Apartment Model: Healy - Sapphire Terrace3 Bedroom, 2.5 Bath, 1375 sq ftUnavailable![]()
Healy - Sapphire Terrace - Floorplan Stanley End - Urban Towns
3 Beds, 2.5 Baths, 1580 sq ftModel Gallery
Floorplans
Availability Details
Availability Date Unit Sq Ft Call for Availability Stanley End - Urban Towns 1580 sq ft Model Amenities and Features
Features
- Air Conditioning
- Balcony
- Cable Ready
- Heating
- Smoke Detector
- Smoke Free
- Tenant Controlled HVAC
- Tub/Shower
- Washer/Dryer
Kitchen
- Dishwasher
- Freezer
- Oven
- Refrigerator
Apartment Model: Stanley End - Urban Towns3 Bedroom, 2.5 Bath, 1580 sq ftUnavailable![]()
Stanley End - Urban Towns - Floorplan


Price shown is base rent. Excludes user-selected optional fees and variable or usage-based fees and required charges due at or prior to move-in or at move-out. View Fees and Policies for details. Price, availability, fees, and any applicable rent special are subject to change without notice.
Lease Terms
- 12, 24 mo
Fees and Policies
Pet Policy and Fees
Dogs
None
Property Fee Disclaimer: Based on community-supplied data and independent market research. Subject to change without notice. May exclude fees for mandatory or optional services and usage-based utilities.
Features and Amenities
Unique Amenities
- Air Conditioner
- Bike Racks
- Efficient Appliances
- Electronic Thermostat
- Off Street Parking
- Patio/Balcony
On-Site Services
- Maintenance On Site
- Recycling
- 24 Hour Access
Outdoor Features
- Controlled Access
- Patio
Recreation and Fitness
- Playground
Interior Features
- Balcony
- Tenant Controlled Hvac
- Smoke Detector
- Tub/Shower
- Heating
- Cable Ready
- Washer/Dryer
- Air Conditioning
- Smoke Free
Kitchen Amenities
- Freezer
- Dishwasher
- Refrigerator
- Oven
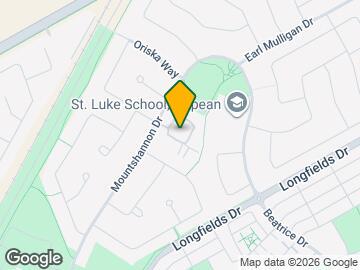
Map
301 Bonita Pvt, Nepean, ON K2J 6L6
- Shopping
- Colleges
- Nearby Properties
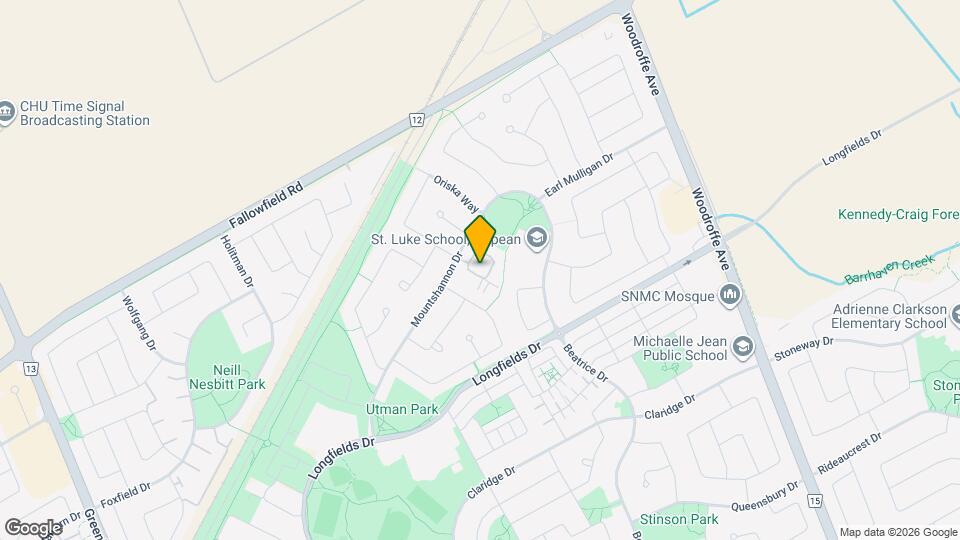
Map
Getting Around
40 / 100 Fairly walkable
40 / 100 Some public transit
60 / 100 Moderately bikeable
70 / 100 Moderately car friendly
Scores provided by  details
 details
Getting to Know the Area
50 / 100 Restaurants
30 / 100 Cafes
20 / 100 Nightlife
50 / 100 Shopping
70 / 100 Parks
90 / 100 Noise Level
Scores provided by
Nearby Schools
St Luke (Nepean) Elementary School
60 Mountshannon Dr
Public School - Grades K-5
In Attendance Zone1 minute drive / 0.1 miles away
St. Mother Teresa High School
440 Longfields Dr
Public School - Grades 9-12
In Attendance Zone1 minute drive / 0.4 miles away
Longfields Davidson Heights Secondary School
149 Berrigan Dr
Public School - Grades 9-12
In Attendance Zone2 minute drive / 0.9 miles away
Berrigan Elementary School
199 Berrigan Dr
Public School - Grades K-5
In Attendance Zone2 minute drive / 0.8 miles away
Adrienne Clarkson Elementary School
170 Stoneway Dr
Public School - Grades K-5
In Attendance Zone3 minute drive / 1.0 miles away
School data provided by .
. Points of Interest
Time and distance from Mountshannon.
Big Box and Retail
Lowes
340 W Hunt Club Rd
7 minute drive / 3.5 miles away
Walmart
1357 Baseline Rd
10 minute drive / 5.1 miles away
Staples
403 Bank St
18 minute drive / 8.8 miles away
Colleges and Universities
Military Bases
Nearby Neighborhoods
Nearby Apartments
Official Apartment Search
See Nepean Apartments for Rent
Did You Know?
The average Nepean resident moves 34 days after starting their Nepean rental search.
Browse Top Apartments in Nepean
By Community Type
Protect yourself from fraud. Avoid Scams and Fraud
Rental Price Ranges in the Area
| Bedroom | Average Rent | Cheapest Rent | Highest Rent |
|---|---|---|---|
| Nepean Studio Apartments | $2,700 | $1,449 | $5,155 |
| Nepean 1 Bedroom Apartments | $2,116 | $1,599 | $2,730 |
| Nepean 2 Bedroom Apartments | $2,813 | $1,740 | $4,110 |
| Nepean 3 Bedroom Apartments | $2,529 | $2,529 | $2,529 |
| Nepean 4 Bedroom Apartments | $7,705 | $3,700 | $10,000+ |
| 2 Bedroom Homes | $2,319 | $2,150 | $2,835 |
| 3 Bedroom Homes | $2,741 | $2,200 | $4,500 |
| 4 Bedroom Homes | $3,321 | $2,550 | $7,000 |
| 5 Bedroom Homes | $3,920 | $3,100 | $5,800 |
| 6 Bedroom Homes | $4,650 | $4,300 | $5,000 |
Browse Top Apartments in Nepean
By Community Type
Viewing: Mountshannon | Desktop Version | Listing Updated: 08/28/2026