



Love Living Here
August 2, 2023 - Review from Apartments.com
So thankful for new management. Everything has improved so much and they have really put a lot of money into upgrading everything. Love living here.


SPACIOUS, MODERN AND INVITING HOMES Convenience and comfort for an amazing value! Located in the heart of the Mueller Development, Mueller Crossing is the newest boutique apartment community to come alive in Austin. Fully renovated over the past year and includes interior features such as plank flooring, granite counters and washer/dryers inside each unit. Here you can take your pick of engaging with your new community by enjoying a refreshment in the outdoor living area, snoozing in hammocks, taking a dip in the refreshing pool, enjoying the dog park or cultivating that green thumb in our gardens. Don't hesitate to reach out - we're here for you!
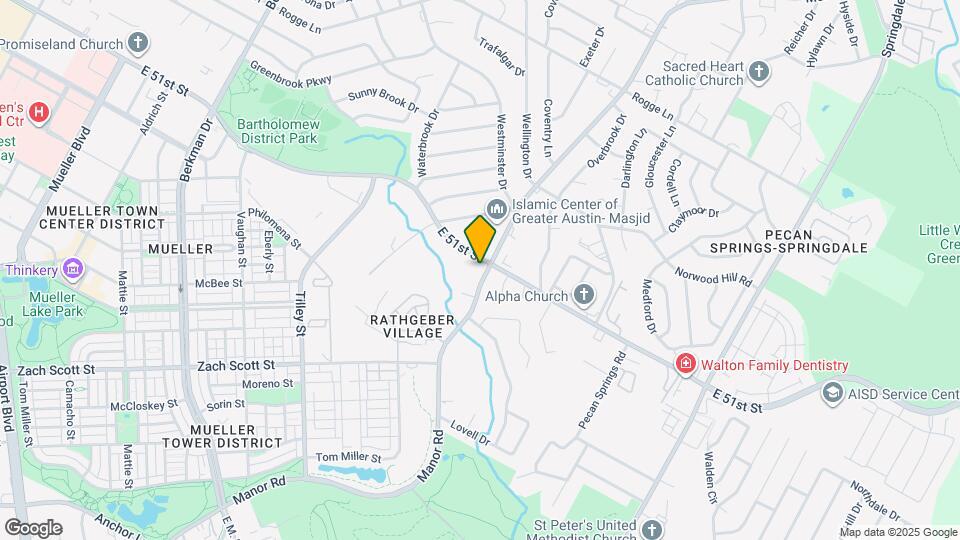
Mueller Crossing is located in the Mueller Neighborhood and 78723 Zip code of Austin, TX.
| Monday | 9:00 am–5:30 pm |
| Tuesday | 9:00 am–5:30 pm |
| Wednesday | 9:00 am–5:30 pm |
| Thursday | 9:00 am–5:30 pm |
| Friday | 9:00 am–5:30 pm |
| Saturday | Closed |
| Sunday | Closed |
| Availability Date | Unit | Sq Ft | |
|---|---|---|---|
| Unavailable | E1 | 220 sq ft |
| Availability Date | Unit | Sq Ft | |
|---|---|---|---|
| Unavailable | E3 | 572 sq ft |
| Availability Date | Unit | Sq Ft | |
|---|---|---|---|
| Unavailable | E1 | 220 sq ft |
| Availability Date | Unit | Sq Ft | |
|---|---|---|---|
| Unavailable | E2 | 559 sq ft |
| Availability Date | Unit | Sq Ft | |
|---|---|---|---|
| Unavailable | A1 | 850 sq ft |
| Availability Date | Unit | Sq Ft | |
|---|---|---|---|
| Unavailable | B1 | 990 sq ft |
| Availability Date | Unit | Sq Ft | |
|---|---|---|---|
| Unavailable | B2 | 1038 sq ft |
| Availability Date | Unit | Sq Ft | |
|---|---|---|---|
| Unavailable | C1 | 1421 sq ft |
| Availability Date | Unit | Sq Ft | |
|---|---|---|---|
| Unavailable | C1 | 1421 sq ft |
The fees listed below are community-provided and may exclude utilities or add-ons. All payments are made directly to the property and are non-refundable unless otherwise specified.
Max of 2. Pets Allowed.
Property Fee Disclaimer: Based on community-supplied data and independent market research. Subject to change without notice. May exclude fees for mandatory or optional services and usage-based utilities.
 details
Time and distance from Mueller Crossing.
Mueller Crossing has 5 parks within 5.2 miles, including Morris Williams Golf Course, Hancock Golf Course, Lions Golf Course, Deep Eddy, and Mount Bonnell.
Mueller Crossing has 5 shopping centers within 1.3 miles.
| Bedroom | Average Rent | Cheapest Rent | Highest Rent |
|---|---|---|---|
| Austin Studio Apartments | $1,310 | $562 | $5,053 |
| Austin 1 Bedroom Apartments | $1,471 | $624 | $10,000+ |
| Austin 2 Bedroom Apartments | $1,858 | $624 | $10,000+ |
| Austin 3 Bedroom Apartments | $2,220 | $695 | $10,000+ |
| Austin 4 Bedroom Apartments | $2,091 | $575 | $10,000+ |
| Austin 5 Bedroom Apartments | $3,464 | $845 | $10,000+ |
| Austin 6 Bedroom Apartments | $2,636 | $814 | $10,000+ |
The months of July-August show the most apartment renter searches in Austin.
We'll collect some preliminary contact information. You will then be directed to this property's website to complete the application.
Max of 2. Pets Allowed.