Request Notification
Muirwood
Martinez, CA 94553

- 1–2 Bedrooms
- 684–952 Square Feet
About Muirwood
If you're looking for a place to hang your hat and kick back after another day of giving it your all, Muirwood Apartment Homes in Martinez, California is the relaxing retreat you've been searching for. Our spacious 1 & 2 bedroom apartments are the perfect place to rest and rejuvenate from your latest adventures in the great outdoors, at the office, or exploring all that the Bay area has to offer. Our luxury, pet-friendly community is centered around convenience and unparalleled services that help you maximize the potential of each day. ADDITIONAL FIXED CHARGES NOT INCLUDED IN TOTAL MONTHLY COST OF RENT Application Fee: $35/online, $40/paper (fixed) Hold Deposit: $100 (fixed & refundable) Security Deposit: $600 (on approved credit, fixed & refundable) Pet Rent: $50/month, per pet (fixed) Pet Deposit: $300-$500 per pet (fixed & refundable) td { border: 1px solid rgba(204, 204, 204, 1) } br { } Doorside Valet Trash & Recycling Service: $30/month Late Fee: $100 NSF Free: $25 for 1st occurrence & $35 for each occurrence after
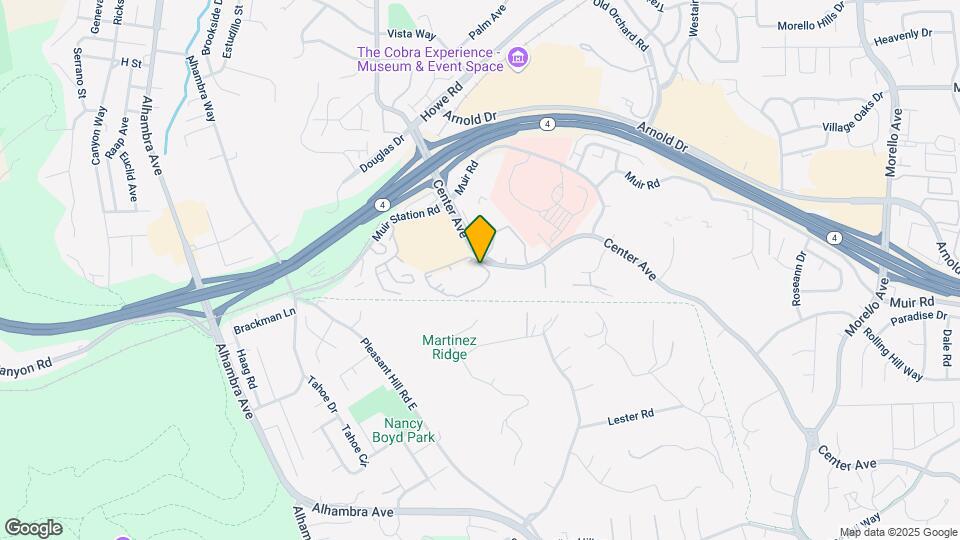
Muirwood is located in the Outer Walnut Creek Neighborhood and 94553 Zip code of Martinez, CA.
Unique Features and Amenities
- 1st Floor
- 24-hour Fitness Center
- 24-Hour Laundry Facilities
- 2nd Floor
- 3rd Floor
- Carpeting
- Close To Highway 4, 680, I-80
- Electronic Thermostat
- Fireplace*
- Fireplaces available in some homes
- Great Contra Costa Location
- Hardwood-like Flooring
- Heated Swimming Pool & Spa
- Key Access Elevator Buildings
- Patio/Balcony
- Pool View
- Privacy netting for 2nd and 3rd story
- Private Patio or Balcony
- Renovated Home
- Reserved Covered parking
- Spacious Open Floorplans
- Sparkling Pool and Spa
- Upgraded Home
Property Contact Info
Office Hours
| Monday | 10:00 am–6:00 pm |
| Tuesday | 10:00 am–6:00 pm |
| Wednesday | 10:00 am–6:00 pm |
| Thursday | 10:00 am–6:00 pm |
| Friday | 10:00 am–6:00 pm |
| Saturday | 10:00 am–6:00 pm |
| Sunday | 10:00 am–6:00 pm |
Floorplan Pricing and Availability
New! Interactive Property Map
1 Bedroom
Residence 1
1 Bed, 1 Bath, 684 sq ftModel Gallery
Floorplans
Availability Details
Availability Date Unit Sq Ft Unavailable Residence 1 684 sq ft Model Amenities and Features
Features
- Air Conditioning
- Balcony
- Cable Ready
- Ceiling Fans
- Fireplace
- Heating
- High Speed Internet Access
- Tub/Shower
- Wi-Fi
Kitchen
- Dishwasher
- Disposal
- Freezer
- Kitchen
- Oven
- Range
- Refrigerator
Living Space
- Carpet
- Dining Room
- Double Pane Windows
- Hardwood Floors
- Large Bedrooms
- Linen Closet
- Views
- Vinyl Flooring
- Walk-In Closets
- Window Coverings
Outdoor Space
- Grill
- Patio
Apartment Model: Residence 11 Bedroom, 1 Bath, 684 sq ftUnavailable![]()
Residence 1 - Floorplan Residence 1 Upgraded
1 Bed, 1 Bath, 684 sq ftModel Gallery
Floorplans
Availability Details
Availability Date Unit Sq Ft Unavailable Residence 1 Upgraded 684 sq ft Apartment Model: Residence 1 Upgraded1 Bedroom, 1 Bath, 684 sq ftUnavailable![]()
Residence 1 Upgraded - Floorplan Residence 1 Standard
1 Bed, 1 Bath, 684 sq ftModel Gallery
Floorplans
Availability Details
Availability Date Unit Sq Ft Unavailable Residence 1 Standard 684 sq ft Apartment Model: Residence 1 Standard1 Bedroom, 1 Bath, 684 sq ftUnavailable![]()
Residence 1 Standard - Floorplan 2 Bedrooms
Show Unavailable FloorplansResidence 3
2 Beds, 2 Baths, 952 sq ftAvailable NowModel Gallery
Floorplans
Availability Details
Availability Date Unit Sq Ft Deposit View Details Available Now 213D 952 $600 Available Now 209D 952 $600 Available Now 304C 952 $600 Model Amenities and Features
Features
- Air Conditioning
- Balcony
- Cable Ready
- Ceiling Fans
- Fireplace
- Heating
- High Speed Internet Access
- Tub/Shower
- Wi-Fi
Kitchen
- Dishwasher
- Disposal
- Freezer
- Kitchen
- Oven
- Range
- Refrigerator
- Stainless Steel Appliances
Living Space
- Carpet
- Dining Room
- Double Pane Windows
- Hardwood Floors
- Large Bedrooms
- Linen Closet
- Views
- Vinyl Flooring
- Walk-In Closets
- Window Coverings
Outdoor Space
- Grill
- Patio
Unit 213D Amenities and Features
Features
- Air Conditioning
- Balcony
- Cable Ready
- Ceiling Fans
- Fireplace
- Heating
- High Speed Internet Access
- Tub/Shower
- Wi-Fi
Kitchen
- Dishwasher
- Disposal
- Freezer
- Kitchen
- Oven
- Range
- Refrigerator
- Stainless Steel Appliances
Living Space
- Carpet
- Dining Room
- Double Pane Windows
- Hardwood Floors
- Large Bedrooms
- Linen Closet
- Views
- Vinyl Flooring
- Walk-In Closets
- Window Coverings
Outdoor Space
- Grill
- Patio
Unique Features
- 2nd Floor
Unit 209D Amenities and Features
Features
- Air Conditioning
- Balcony
- Cable Ready
- Ceiling Fans
- Fireplace
- Heating
- High Speed Internet Access
- Tub/Shower
- Wi-Fi
Kitchen
- Dishwasher
- Disposal
- Freezer
- Kitchen
- Oven
- Range
- Refrigerator
- Stainless Steel Appliances
Living Space
- Carpet
- Dining Room
- Double Pane Windows
- Hardwood Floors
- Large Bedrooms
- Linen Closet
- Views
- Vinyl Flooring
- Walk-In Closets
- Window Coverings
Outdoor Space
- Grill
- Patio
Unique Features
- 2nd Floor
Unit 304C Amenities and Features
Features
- Air Conditioning
- Balcony
- Cable Ready
- Ceiling Fans
- Fireplace
- Heating
- High Speed Internet Access
- Tub/Shower
- Wi-Fi
Kitchen
- Dishwasher
- Disposal
- Freezer
- Kitchen
- Oven
- Range
- Refrigerator
- Stainless Steel Appliances
Living Space
- Carpet
- Dining Room
- Double Pane Windows
- Hardwood Floors
- Large Bedrooms
- Linen Closet
- Views
- Vinyl Flooring
- Walk-In Closets
- Window Coverings
Outdoor Space
- Grill
- Patio
Unique Features
- 3rd Floor
Apartment Model: Residence 32 Bedroom, 2 Bath, 952 sq ftAvailable Now![]()
Residence 3 - Floorplan Apartment Unit: 213DApartment Model: Residence 32 Bedroom, 2 Bath, 952 sq ftAvailable NowApartment Unit: 209DApartment Model: Residence 32 Bedroom, 2 Bath, 952 sq ftAvailable NowApartment Unit: 304CApartment Model: Residence 32 Bedroom, 2 Bath, 952 sq ftAvailable NowResidence 2 Upgraded
2 Beds, 1 Bath, 952 sq ftModel Gallery
Floorplans
Availability Details
Availability Date Unit Sq Ft Unavailable Residence 2 Upgraded 952 sq ft Apartment Model: Residence 2 Upgraded2 Bedroom, 1 Bath, 952 sq ftUnavailable![]()
Residence 2 Upgraded - Floorplan Residence 2
2 Beds, 1 Bath, 952 sq ftModel Gallery
Floorplans
Availability Details
Availability Date Unit Sq Ft Unavailable Residence 2 952 sq ft Apartment Model: Residence 22 Bedroom, 1 Bath, 952 sq ftUnavailable![]()
Residence 2 - Floorplan Residence 3 Standard
2 Beds, 2 Baths, 952 sq ftModel Gallery
Floorplans
Availability Details
Availability Date Unit Sq Ft Unavailable Residence 3 Standard 952 sq ft Apartment Model: Residence 3 Standard2 Bedroom, 2 Bath, 952 sq ftUnavailable![]()
Residence 3 Standard - Floorplan Residence 3 Upgraded
2 Beds, 2 Baths, 952 sq ftModel Gallery
Floorplans
Availability Details
Availability Date Unit Sq Ft Unavailable Residence 3 Upgraded 952 sq ft Apartment Model: Residence 3 Upgraded2 Bedroom, 2 Bath, 952 sq ftUnavailable![]()
Residence 3 Upgraded - Floorplan
Property Information
- 210 Units
- 3 Stories
- Built in 1984
Fees and Policies
The fees listed below are community-provided and may exclude utilities or add-ons. All payments are made directly to the property and are non-refundable unless otherwise specified.
Required Fees
One-Time Basics
- Due at Application
- Application Fee Per ApplicantiCharged per applicant.$59.00
Other Fees and Policies
Pet Fees
Pet Policies are Negotiable
- Cat
- Cat DepositiMax of 2. Charged Per Pet.$300.00
- Cat RentiCharged Per Pet.$35.00/mo
- Dog
- Dog DepositiMax of 2. Charged Per Pet.$500.00
- Dog RentiCharged Per Pet.$35.00/mo
None
None
Max of 2. | Restrictions: None.
Property Fee Disclaimer: Based on community-supplied data and independent market research. Subject to change without notice. May exclude fees for mandatory or optional services and usage-based utilities.
Features and Amenities
Community Features
- Corporate Housing
Living Area Features
- Walk In Closets
Map
- Shopping
- Colleges
- Grocery
- Medical
- Transportation
- Nearby Properties

Map
Renters Reviews and Ratings
do not move here!
Property Manager Responded
Time To Move
my forever home
One of the best places I've lived in.
Terrible Disheartening Experiences
Property Manager Responded
Do not move here
Property Manager Responded
Not Worth for Money
Property Manager Responded
Very good
Very good
Wile E. Coyote is my neighbor!
Nearby Schools
Martinez Junior High
John Swett Elementary
Alhambra Senior High
About GreatSchools Data on ApartmentHomeLiving.com.
Points of Interest
Time and distance from Muirwood.
Big Box and Retail
Burlington
Lowe's
Michaels
Colleges and Universities
Groceries
Safeway
Raley's
Trader Joe's
Hospitals
Military Bases
Armory Vallejo
National Guard Armory Central Contra Costa
Army Reserve
Shopping Centers
Muirwood has 5 shopping centers within 1.0 miles.
Transit Stations
Nearby Neighborhoods
Rental Price Ranges in the Area
| Bedroom | Average Rent | Cheapest Rent | Highest Rent |
|---|---|---|---|
| Martinez Studio Apartments | $1,762 | $1,450 | $2,289 |
| Martinez 1 Bedroom Apartments | $2,261 | $1,614 | $4,402 |
| Martinez 2 Bedroom Apartments | $2,658 | $1,722 | $3,231 |
| Martinez 3 Bedroom Apartments | $3,036 | $2,700 | $3,414 |
| 2 Bedroom Homes | $2,780 | $1,995 | $5,000 |
| 3 Bedroom Homes | $3,531 | $2,835 | $4,600 |
| 4 Bedroom Homes | $4,268 | $3,700 | $5,195 |
Nearby Apartments
Nearby Homes
Did You Know?
The months of July-August show the most apartment renter searches in Martinez.


Max of 2. | Restrictions: None.