


- 3–4 Bedrooms
- $1,710-$2,090 Pricing
- 1,482–1,816 Square Feet
About Mustang Lakes
Welcome to Mustang Lakes, a thoughtfully designed rental home community offering the space and comfort of a single-family home with the flexibility of renting. Choose from spacious three- and four-bedroom homes featuring open-concept layouts, two-car garages, private fenced yards, and plenty of room to settle in and make yourself at home.Here, everyday living feels a little easier. Lawn care is included, giving you more time to enjoy the things that matter most. Step outside your front door and enjoy a neighborhood-style community complete with pickleball and basketball courts, a playground, and inviting outdoor spaces designed to bring residents together.Located in Mustang, Oklahoma, Mustang Lakes offers convenient access to everyday shopping, dining, major roadways, and Mustang schools while providing a comfortable place to come home to at the end of the day.Whether you need an extra bedroom, a backyard for your four-legged companion, space to work from home, or simply more room to live, Mustang Lakes gives you the freedom of renting with the feeling of home.
Mustang Lakes is located in the W South Oklahoma City Neighborhood and 73179 Zip code of Oklahoma City, OK. This community is professionally managed by Scott Group
Property Contact Info

- Listed by:
- Agency:
- Vendor Logo:
- Website:
- View Property Website
- Call Us:
- (572) 212-8718
- Disclaimer:
Office Hours
| Monday | 9:00 am–5:30 pm |
| Tuesday | 9:00 am–5:30 pm |
| Wednesday | 9:00 am–5:30 pm |
| Thursday | 9:00 am–5:30 pm |
| Friday | 9:00 am–5:30 pm |
| Saturday | Closed |
| Sunday | Closed |
Floorplan Pricing and Availability
Mustang Lakes offers 3 to 4 Bedroom apartments starting from $1,710 and having 1,482–1,816 sq ft. Here is the current pricing and availability:
New! Interactive Property Map
 ApartmentHomeLiving.com's new Interactive Property Map allows you to see where every available unit is located at this community.Try It Now >
3 Bedrooms
Magnolia
$1,780
3 Beds, 2 Baths, 1482 sq ftAvailable NowCheapest 3 BedroomThis is the cheapest 3 Bedroom at this PropertyModel Gallery
Floorplans
Availability Details
Price Availability Date Unit Sq Ft View Details $1,780 Available Now 9036 1482 $1,780 Available Now 9112 1482 $1,780 Available Now 9136 1482 Model Amenities and Features
Features
- Double Vanities
- Washer/Dryer Hookup
- Windows
Kitchen
- Eat-in Kitchen
- Gas Range
- Island Kitchen
- Microwave
- Pantry
- Stainless Steel Appliances
Model Rent and Fees
Model Price
- $1,780
Deposit
- $1,000 deposit
Unit 9036 Rent and Fees
Unit Price
- $1,780
View Details and Rent EstimateDeposit
- $1,000 deposit
Model Rent and Fees
Price
- $1,780
Unit 9112 Rent and Fees
Unit Price
- $1,780
View Details and Rent EstimateDeposit
- $1,000 deposit
Model Rent and Fees
Price
- $1,780
Unit 9136 Rent and Fees
Unit Price
- $1,780
View Details and Rent EstimateDeposit
- $1,000 deposit
Model Rent and Fees
Price
- $1,780
Apartment Model: MagnoliaFrom $1,7803 Bedroom, 2 Bath, 1482 sq ftAvailable Now![]()
Magnolia - Floorplan Apartment Unit: 9036Apartment Model: Magnolia$1,7803 Bedroom, 2 Bath, 1482 sq ftAvailable NowApartment Unit: 9112Apartment Model: Magnolia$1,7803 Bedroom, 2 Bath, 1482 sq ftAvailable NowApartment Unit: 9136Apartment Model: Magnolia$1,7803 Bedroom, 2 Bath, 1482 sq ftAvailable NowBirch
$1,825
3 Beds, 2 Baths, 1533 sq ftAvailable NowModel Gallery
Floorplans
Availability Details
Price Availability Date Unit Sq Ft View Details $1,825 Available Now 9024 1533 $1,825 Available Now 9032 1533 $1,825 Available Now 9100 1533 Model Amenities and Features
Features
- Double Vanities
- Washer/Dryer Hookup
- Windows
Kitchen
- Eat-in Kitchen
- Gas Range
- Island Kitchen
- Microwave
- Pantry
- Stainless Steel Appliances
Model Rent and Fees
Model Price
- $1,825
Deposit
- $1,000 deposit
Unit 9024 Rent and Fees
Unit Price
- $1,825
View Details and Rent EstimateDeposit
- $1,000 deposit
Model Rent and Fees
Price
- $1,825
Unit 9032 Rent and Fees
Unit Price
- $1,825
View Details and Rent EstimateDeposit
- $1,000 deposit
Model Rent and Fees
Price
- $1,825
Unit 9100 Rent and Fees
Unit Price
- $1,825
View Details and Rent EstimateDeposit
- $1,000 deposit
Model Rent and Fees
Price
- $1,825
Apartment Model: BirchFrom $1,8253 Bedroom, 2 Bath, 1533 sq ftAvailable Now![]()
Birch - Floorplan Apartment Unit: 9024Apartment Model: Birch$1,8253 Bedroom, 2 Bath, 1533 sq ftAvailable NowApartment Unit: 9032Apartment Model: Birch$1,8253 Bedroom, 2 Bath, 1533 sq ftAvailable NowApartment Unit: 9100Apartment Model: Birch$1,8253 Bedroom, 2 Bath, 1533 sq ftAvailable NowFloorplan Elm
$1,875
3 Beds, 2 Baths, 1589 sq ftAvailable NowModel Gallery
Floorplans
Availability Details
Price Availability Date Unit Sq Ft View Details $1,875 Available Now 9009 1589 $1,875 Available Now 9028 1589 $1,875 Available Now 9104 1589 Model Amenities and Features
Features
- Double Vanities
- Washer/Dryer Hookup
- Windows
Kitchen
- Eat-in Kitchen
- Gas Range
- Island Kitchen
- Microwave
- Pantry
- Stainless Steel Appliances
Model Rent and Fees
Model Price
- $1,875
Deposit
- $1,000 deposit
Unit 9009 Rent and Fees
Unit Price
- $1,875
View Details and Rent EstimateDeposit
- $1,000 deposit
Model Rent and Fees
Price
- $1,875
Unit 9028 Rent and Fees
Unit Price
- $1,875
View Details and Rent EstimateDeposit
- $1,000 deposit
Model Rent and Fees
Price
- $1,875
Unit 9104 Rent and Fees
Unit Price
- $1,875
View Details and Rent EstimateDeposit
- $1,000 deposit
Model Rent and Fees
Price
- $1,875
Apartment Model: ElmFrom $1,8753 Bedroom, 2 Bath, 1589 sq ftAvailable Now![]()
Elm - Floorplan Apartment Unit: 9009Apartment Model: Elm$1,8753 Bedroom, 2 Bath, 1589 sq ftAvailable NowApartment Unit: 9028Apartment Model: Elm$1,8753 Bedroom, 2 Bath, 1589 sq ftAvailable NowApartment Unit: 9104Apartment Model: Elm$1,8753 Bedroom, 2 Bath, 1589 sq ftAvailable NowMaple
$2,090
3 Beds, 2 Baths, 1816 sq ftAvailable NowLargest 3 BedroomThis is the largest 3 Bedroom at this PropertyModel Gallery
Floorplans
Availability Details
Price Availability Date Unit Sq Ft View Details $2,090 Available Now 9012 1816 $2,090 Available Now 9236 1816 $2,090 Available Now 4824 1816 Model Amenities and Features
Features
- Double Vanities
- Washer/Dryer Hookup
- Windows
Kitchen
- Eat-in Kitchen
- Gas Range
- Island Kitchen
- Microwave
- Pantry
- Stainless Steel Appliances
Model Rent and Fees
Model Price
- $2,090
Deposit
- $1,000 deposit
Unit 9012 Rent and Fees
Unit Price
- $2,090
View Details and Rent EstimateDeposit
- $1,000 deposit
Model Rent and Fees
Price
- $2,090
Unit 9236 Rent and Fees
Unit Price
- $2,090
View Details and Rent EstimateDeposit
- $1,000 deposit
Model Rent and Fees
Price
- $2,090
Unit 4824 Rent and Fees
Unit Price
- $2,090
View Details and Rent EstimateDeposit
- $1,000 deposit
Model Rent and Fees
Price
- $2,090
Apartment Model: MapleFrom $2,0903 Bedroom, 2 Bath, 1816 sq ftAvailable Now![]()
Maple - Floorplan Apartment Unit: 9012Apartment Model: Maple$2,0903 Bedroom, 2 Bath, 1816 sq ftAvailable NowApartment Unit: 9236Apartment Model: Maple$2,0903 Bedroom, 2 Bath, 1816 sq ftAvailable NowApartment Unit: 4824Apartment Model: Maple$2,0903 Bedroom, 2 Bath, 1816 sq ftAvailable Now4 Bedrooms
Floorplan Oak
$1,710
4 Beds, 2 Baths, 1708 sq ftAvailable NowModel Gallery
Floorplans
Availability Details
Price Availability Date Unit Sq Ft View Details $1,710 Available Now 9005 1708 $1,710 Available Now 9020 1708 $1,710 Available Now 9116 1708 Model Amenities and Features
Features
- Double Vanities
- Washer/Dryer Hookup
- Windows
Kitchen
- Eat-in Kitchen
- Gas Range
- Island Kitchen
- Microwave
- Pantry
- Stainless Steel Appliances
Model Rent and Fees
Model Price
- $1,710
Deposit
- $1,000 deposit
Unit 9005 Rent and Fees
Unit Price
- $1,710
View Details and Rent EstimateDeposit
- $1,000 deposit
Model Rent and Fees
Price
- $1,710
Unit 9020 Rent and Fees
Unit Price
- $1,710
View Details and Rent EstimateDeposit
- $1,000 deposit
Model Rent and Fees
Price
- $1,710
Unit 9116 Rent and Fees
Unit Price
- $1,710
View Details and Rent EstimateDeposit
- $1,000 deposit
Model Rent and Fees
Price
- $1,710
Apartment Model: OakFrom $1,7104 Bedroom, 2 Bath, 1708 sq ftAvailable Now![]()
Oak - Floorplan Apartment Unit: 9005Apartment Model: Oak$1,7104 Bedroom, 2 Bath, 1708 sq ftAvailable NowApartment Unit: 9020Apartment Model: Oak$1,7104 Bedroom, 2 Bath, 1708 sq ftAvailable NowApartment Unit: 9116Apartment Model: Oak$1,7104 Bedroom, 2 Bath, 1708 sq ftAvailable Now


Schedule a Tour
Property Information
- 55 Units
- 1 Story
- Built in 2026
Lease Terms
- 12 - 15 mo
Fees and Policies
The fees listed below are community-provided and may exclude utilities or add-ons. All payments are made directly to the property and are non-refundable unless otherwise specified. Use the Cost Calculator to determine costs based on your needs.
Other Fees and Policies
Pet Fees
- Cat
- Pet DepositiMax of 2. Charged Per Pet.$1,000.00
- Monthly Pet FeeiMax of 2. Charged Per Pet.$50.00
- Dog
- Pet DepositiMax of 2. Charged Per Pet.$1,000.00
- Monthly Pet FeeiMax of 2. Charged Per Pet.$50.00
Please call our Leasing Office for complete Pet Policy information.
Please call our Leasing Office for complete Pet Policy information.
Max of 2.
Property Fee Disclaimer: Based on community-supplied data and independent market research. Subject to change without notice. May exclude fees for mandatory or optional services and usage-based utilities.
Features and Amenities
Unique Amenities
- 2-car Garage
- Covered Patio
- Fenced Backyard
- Lawn Care
- Maintenance-free
Outdoor Features
- Fenced Lot
- Lawn
- Yard
- Patio
Recreation and Fitness
- Basketball Court
- Pickleball Court
- Playground
Interior Features
- Windows
- Double Vanities
- Washer/Dryer Hookup
Kitchen Amenities
- Gas Range
- Microwave
- Eat In Kitchen
- Pantry
- Island Kitchen
- Stainless Steel Appliances
Living Area Features
- Walk In Closets
- Vinyl Flooring
- Tile Floors
Map
- Shopping
- Colleges
- Grocery
- Medical
Map
Getting Around
10 / 100 Not walkable
30 / 100 Somewhat Bikeable
100 / 100 Exceptionally car friendly
 details
Getting to Know the Area
30 / 100 Restaurants
30 / 100 Cafes
20 / 100 Nightlife
20 / 100 Shopping
100 / 100 Noise Level
Frequently Asked Questions about Mustang Lakes
Where is Mustang Lakes located?
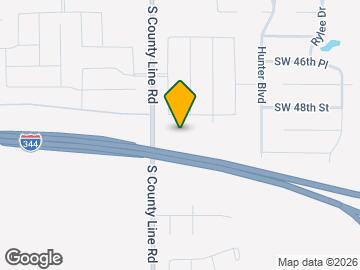
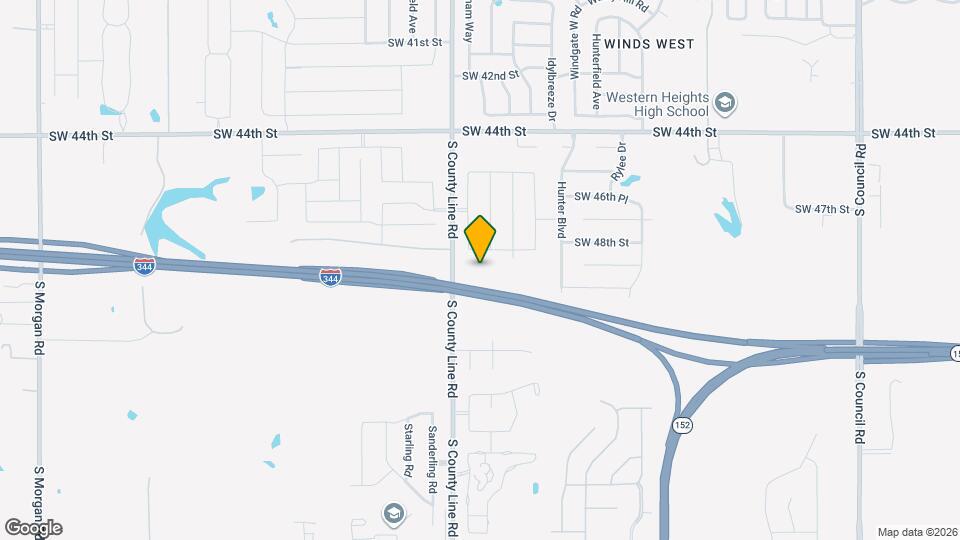
Mustang Lakes is located at 9012 SW 48th St near the W South Oklahoma City area of Oklahoma City, OK
What is the current rent range at Mustang Lakes?
3 Bedroom to 4 Bedroom Apartments at Mustang Lakes currently range from $1,710 to $2,090
When is the leasing office open?
- The office Hours for Mustang Lakes are
- Monday 9:00 am–5:30 pm
- Tuesday 9:00 am–5:30 pm
- Wednesday 9:00 am–5:30 pm
- Thursday 9:00 am–5:30 pm
- Friday 9:00 am–5:30 pm
- Saturday Closed
- Sunday Closed
Are pets allowed?
Call us today to find out our pet policy and if we allow pets
Nearby Schools
Prairie View Elementary School
Mustang North Middle School
Canyon Ridge Intermediate School
Mustang High School
About GreatSchools Data on ApartmentHomeLiving.com.
Points of Interest
Time and distance from Mustang Lakes.
Big Box and Retail
Lowe's
Burlington
Walgreens
Colleges and Universities
Groceries
Aldi
Winco Foods
Trader Joes
Hospitals
Shopping Centers
Mustang Lakes has 5 shopping centers within 3.2 miles.
Nearby Neighborhoods
Rental Price Ranges in the Area
| Bedroom | Average Rent | Cheapest Rent | Highest Rent |
|---|---|---|---|
| Oklahoma City Studio Apartments | $1,115 | $550 | $10,000+ |
| Oklahoma City 1 Bedroom Apartments | $1,121 | $550 | $10,000+ |
| Oklahoma City 2 Bedroom Apartments | $1,334 | $650 | $9,505 |
| Oklahoma City 3 Bedroom Apartments | $1,832 | $799 | $4,995 |
| Oklahoma City 4 Bedroom Apartments | $1,779 | $615 | $3,900 |
Browse Top Apartments in Oklahoma City
By Price
- Cheap Oklahoma City Apartments
- Oklahoma City Apartments Under $500
- Oklahoma City Apartments Under $600
- Oklahoma City Apartments Under $700
- Oklahoma City Apartments Under $800
- Oklahoma City Apartments Under $900
- Oklahoma City Apartments Under $1000
- Oklahoma City Apartments Under $1200
- Oklahoma City Apartments Under $1500
- Oklahoma City Apartments Under $2000
- Oklahoma City Luxury Apartments
By Community Type
- Oklahoma City Apartments for Rent by Owner
- Oklahoma City Apartments with Rent Specials
- Oklahoma City Top Rated Apartments
- Oklahoma City Corporate Apartments
- Oklahoma City Furnished Apartments
- Oklahoma City Gated Apartments
- Oklahoma City Loft Apartments
- Oklahoma City Low Income Apartments
- Oklahoma City Military Apartments
- New Oklahoma City Apartments
- Oklahoma City Senior Apartments
- Oklahoma City Short-term Apartments
- Oklahoma City Student Apartments
- Oklahoma City Apartments with Utilities Included
Max of 2.