


- Studio–3 Bedrooms
- $1,681-$6,568 Pricing
- 485–4,640 Square Feet
About Naia Noir
Welcome Home to Naia Noir!
Naia Noir is located in the Gordon Square Arts District Neighborhood and 44102 Zip code of Cleveland, OH. This community is professionally managed by J Roc Development
Property Contact Info

- Listed by:
- Agency:
- Vendor Logo:
- Website:
- View Property Website
- Call Us:
- (216) 290-5677
- Disclaimer:
Office Hours
| Monday | 9:00 am–5:00 pm |
| Tuesday | 9:00 am–5:00 pm |
| Wednesday | 9:00 am–5:00 pm |
| Thursday | 9:00 am–5:00 pm |
| Friday | 9:00 am–5:00 pm |
| Saturday | Closed |
| Sunday | Closed |
Floorplan Pricing and Availability
Naia Noir offers Studio to 3 Bedroom apartments starting from $1,681 and having 485–4,640 sq ft. Here is the current pricing and availability:
New! Interactive Property Map
 ApartmentHomeLiving.com's new Interactive Property Map allows you to see where every available unit is located at this community.Try It Now >
Studio
South Light Residences | SA
From $1,686
Studio, 1 Bath, 485 sq ftAvailable June 1, 2027Model Gallery
Floorplans
Availability Details
Price Availability Date Unit Sq Ft View Details $1,686 June 1, 2027 612 485 $1,691 June 1, 2027 712 485 $1,796 June 1, 2027 812 485 Model Amenities and Features
Features
- Air Conditioning
- Balcony
- Ceiling Fans
- Double Vanities
- Heating
- High Speed Internet Access
- Smoke Detector
- Smoke Free
- Storage Space
- Tub/Shower
- Washer/Dryer
- Wi-Fi
- Windows
Kitchen
- Dishwasher
- Disposal
- Freezer
- Kitchen
- Oven
- Range
- Refrigerator
- Stainless Steel Appliances
Model Rent and Fees
Model Price Range
- $1,681 - $1,836
Current Available Pricing
- $1,686 - $1,796
Deposit
- $1,000 deposit
Unit 612 Amenities and Features
Living Space
- Views
Unit 612 Rent and Fees
Unit Price
- $1,686
View Details and Rent EstimateDeposit
- $1,000 deposit
Model Rent and Fees
Model Price Range
- $1,681 - $1,836
Unit 712 Amenities and Features
Living Space
- Views
Unit 712 Rent and Fees
Unit Price
- $1,691
View Details and Rent EstimateDeposit
- $1,000 deposit
Model Rent and Fees
Model Price Range
- $1,681 - $1,836
Unit 812 Amenities and Features
Living Space
- Views
Unit 812 Rent and Fees
Unit Price
- $1,796
View Details and Rent EstimateDeposit
- $1,000 deposit
Model Rent and Fees
Model Price Range
- $1,681 - $1,836
Apartment Model: South Light Residences | SAFrom $1,681Studio, 1 Bath, 485 sq ftAvailable June 1, 2027![]()
South Light Residences | SA - Floorplan Apartment Unit: 612Apartment Model: South Light Residences | SA$1,686Studio, 1 Bath, 485 sq ftAvailable June 1, 2027Apartment Unit: 712Apartment Model: South Light Residences | SA$1,691Studio, 1 Bath, 485 sq ftAvailable June 1, 2027Apartment Unit: 812Apartment Model: South Light Residences | SA$1,796Studio, 1 Bath, 485 sq ftAvailable June 1, 2027South Light Residences | SB
From $1,918
Studio, 1 Bath, 570 sq ftAvailable June 1, 2027Largest StudioThis is the largest Studio at this PropertyModel Gallery
Floorplans
Availability Details
Price Availability Date Unit Sq Ft View Details $2,038 June 1, 2027 1006 570 $1,918 June 1, 2027 606 570 $1,923 June 1, 2027 706 570 Model Amenities and Features
Features
- Air Conditioning
- Balcony
- Ceiling Fans
- Double Vanities
- Heating
- High Speed Internet Access
- Smoke Detector
- Smoke Free
- Storage Space
- Tub/Shower
- Washer/Dryer
- Wi-Fi
- Windows
Kitchen
- Dishwasher
- Disposal
- Freezer
- Kitchen
- Oven
- Range
- Refrigerator
- Stainless Steel Appliances
Model Rent and Fees
Model Price Range
- $1,917 - $2,083
Current Available Pricing
- $1,918 - $2,038
Deposit
- $1,000 deposit
Unit 1006 Amenities and Features
Living Space
- Views
Unit 1006 Rent and Fees
Unit Price
- $2,038
View Details and Rent EstimateDeposit
- $1,000 deposit
Model Rent and Fees
Model Price Range
- $1,917 - $2,083
Unit 606 Amenities and Features
Living Space
- Views
Unit 606 Rent and Fees
Unit Price
- $1,918
View Details and Rent EstimateDeposit
- $1,000 deposit
Model Rent and Fees
Model Price Range
- $1,917 - $2,083
Unit 706 Amenities and Features
Living Space
- Views
Unit 706 Rent and Fees
Unit Price
- $1,923
View Details and Rent EstimateDeposit
- $1,000 deposit
Model Rent and Fees
Model Price Range
- $1,917 - $2,083
Apartment Model: South Light Residences | SBFrom $1,917Studio, 1 Bath, 570 sq ftAvailable June 1, 2027![]()
South Light Residences | SB - Floorplan 1 ![]()
South Light Residences | SB - Floorplan 2 ![]()
South Light Residences | SB - Floorplan 3 Apartment Unit: 1006Apartment Model: South Light Residences | SB$2,038Studio, 1 Bath, 570 sq ftAvailable June 1, 2027Apartment Unit: 606Apartment Model: South Light Residences | SB$1,918Studio, 1 Bath, 570 sq ftAvailable June 1, 2027Apartment Unit: 706Apartment Model: South Light Residences | SB$1,923Studio, 1 Bath, 570 sq ftAvailable June 1, 2027South Light Residences | SA-A
Studio, 1 Bath, 485 sq ftAvailable SoonModel Gallery
Floorplans
Availability Details
Availability Date Unit Sq Ft Available Soon South Light Residences | SA-A 485 sq ft Model Amenities and Features
Features
- Air Conditioning
- Balcony
- Ceiling Fans
- Double Vanities
- Heating
- High Speed Internet Access
- Smoke Detector
- Smoke Free
- Storage Space
- Tub/Shower
- Washer/Dryer
- Wi-Fi
- Windows
Kitchen
- Dishwasher
- Disposal
- Freezer
- Kitchen
- Oven
- Range
- Refrigerator
- Stainless Steel Appliances
Apartment Model: South Light Residences | SA-ACall For RatesStudio, 1 Bath, 485 sq ftAvailable Soon![]()
South Light Residences | SA-A - Floorplan 1 Bedroom
See MoreSouth Light Residences | 1C
From $2,322
1 Bed, 1 Bath, 709 sq ftAvailable May 28, 2027Model Gallery
Floorplans
Availability Details
Price Availability Date Unit Sq Ft View Details $2,452 May 28, 2027 1008 709 $2,322 May 28, 2027 408 709 $2,447 May 28, 2027 910 709 Model Amenities and Features
Features
- Air Conditioning
- Balcony
- Ceiling Fans
- Double Vanities
- Heating
- High Speed Internet Access
- Smoke Detector
- Smoke Free
- Storage Space
- Tub/Shower
- Washer/Dryer
- Wi-Fi
- Windows
Kitchen
- Dishwasher
- Disposal
- Freezer
- Kitchen
- Oven
- Range
- Refrigerator
- Stainless Steel Appliances
Model Rent and Fees
Model Price Range
- $2,322 - $2,504
Current Available Pricing
- $2,322 - $2,452
Deposit
- $1,000 deposit
Unit 1008 Amenities and Features
Living Space
- Views
Unit 1008 Rent and Fees
Unit Price
- $2,452
View Details and Rent EstimateDeposit
- $1,000 deposit
Model Rent and Fees
Model Price Range
- $2,322 - $2,504
Unit 408 Amenities and Features
Living Space
- Views
Unit 408 Rent and Fees
Unit Price
- $2,322
View Details and Rent EstimateDeposit
- $1,000 deposit
Model Rent and Fees
Model Price Range
- $2,322 - $2,504
Unit 910 Amenities and Features
Living Space
- Views
Unit 910 Rent and Fees
Unit Price
- $2,447
View Details and Rent EstimateDeposit
- $1,000 deposit
Model Rent and Fees
Model Price Range
- $2,322 - $2,504
Apartment Model: South Light Residences | 1CFrom $2,3221 Bedroom, 1 Bath, 709 sq ftAvailable May 28, 2027![]()
South Light Residences | 1C - Floorplan 1 ![]()
South Light Residences | 1C - Floorplan 2 Apartment Unit: 1008Apartment Model: South Light Residences | 1C$2,4521 Bedroom, 1 Bath, 709 sq ftAvailable May 28, 2027Apartment Unit: 408Apartment Model: South Light Residences | 1C$2,3221 Bedroom, 1 Bath, 709 sq ftAvailable May 28, 2027Apartment Unit: 910Apartment Model: South Light Residences | 1C$2,4471 Bedroom, 1 Bath, 709 sq ftAvailable May 28, 2027South Light Residences | 1D
From $2,258
1 Bed, 1 Bath, 701 sq ftAvailable June 1, 2027Model Gallery
Floorplans
Availability Details
Price Availability Date Unit Sq Ft View Details $2,258 June 1, 2027 314 701 $2,263 June 1, 2027 514 701 $2,378 June 1, 2027 814 701 Model Amenities and Features
Features
- Air Conditioning
- Balcony
- Ceiling Fans
- Double Vanities
- Heating
- High Speed Internet Access
- Smoke Detector
- Smoke Free
- Storage Space
- Tub/Shower
- Washer/Dryer
- Wi-Fi
- Windows
Kitchen
- Dishwasher
- Disposal
- Freezer
- Kitchen
- Oven
- Range
- Refrigerator
- Stainless Steel Appliances
Model Rent and Fees
Model Price Range
- $2,258 - $2,424
Current Available Pricing
- $2,258 - $2,378
Deposit
- $1,000 deposit
Unit 314 Amenities and Features
Living Space
- Views
Unit 314 Rent and Fees
Unit Price
- $2,258
View Details and Rent EstimateDeposit
- $1,000 deposit
Model Rent and Fees
Model Price Range
- $2,258 - $2,424
Unit 514 Amenities and Features
Living Space
- Views
Unit 514 Rent and Fees
Unit Price
- $2,263
View Details and Rent EstimateDeposit
- $1,000 deposit
Model Rent and Fees
Model Price Range
- $2,258 - $2,424
Unit 814 Amenities and Features
Living Space
- Views
Unit 814 Rent and Fees
Unit Price
- $2,378
View Details and Rent EstimateDeposit
- $1,000 deposit
Model Rent and Fees
Model Price Range
- $2,258 - $2,424
Apartment Model: South Light Residences | 1DFrom $2,2581 Bedroom, 1 Bath, 701 sq ftAvailable June 1, 2027![]()
South Light Residences | 1D - Floorplan 1 ![]()
South Light Residences | 1D - Floorplan 2 Apartment Unit: 314Apartment Model: South Light Residences | 1D$2,2581 Bedroom, 1 Bath, 701 sq ftAvailable June 1, 2027Apartment Unit: 514Apartment Model: South Light Residences | 1D$2,2631 Bedroom, 1 Bath, 701 sq ftAvailable June 1, 2027Apartment Unit: 814Apartment Model: South Light Residences | 1D$2,3781 Bedroom, 1 Bath, 701 sq ftAvailable June 1, 2027South Light Residences | 1B
From $2,304
1 Bed, 1 Bath, 722 sq ftAvailable June 1, 2027Model Gallery
Floorplans
Availability Details
Price Availability Date Unit Sq Ft View Details $2,304 June 1, 2027 304 722 $2,304 June 1, 2027 404 722 $2,309 June 1, 2027 504 722 Model Amenities and Features
Features
- Air Conditioning
- Balcony
- Ceiling Fans
- Double Vanities
- Heating
- High Speed Internet Access
- Smoke Detector
- Smoke Free
- Storage Space
- Tub/Shower
- Washer/Dryer
- Wi-Fi
- Windows
Kitchen
- Dishwasher
- Disposal
- Freezer
- Kitchen
- Oven
- Range
- Refrigerator
- Stainless Steel Appliances
Model Rent and Fees
Model Price Range
- $2,304 - $2,353
Current Available Pricing
- $2,304 - $2,309
Deposit
- $1,000 deposit
Unit 304 Amenities and Features
Living Space
- Views
Unit 304 Rent and Fees
Unit Price
- $2,304
View Details and Rent EstimateDeposit
- $1,000 deposit
Model Rent and Fees
Model Price Range
- $2,304 - $2,353
Unit 404 Amenities and Features
Living Space
- Views
Unit 404 Rent and Fees
Unit Price
- $2,304
View Details and Rent EstimateDeposit
- $1,000 deposit
Model Rent and Fees
Model Price Range
- $2,304 - $2,353
Unit 504 Amenities and Features
Living Space
- Views
Unit 504 Rent and Fees
Unit Price
- $2,309
View Details and Rent EstimateDeposit
- $1,000 deposit
Model Rent and Fees
Model Price Range
- $2,304 - $2,353
Apartment Model: South Light Residences | 1BFrom $2,3041 Bedroom, 1 Bath, 722 sq ftAvailable June 1, 2027![]()
South Light Residences | 1B - Floorplan Apartment Unit: 304Apartment Model: South Light Residences | 1B$2,3041 Bedroom, 1 Bath, 722 sq ftAvailable June 1, 2027Apartment Unit: 404Apartment Model: South Light Residences | 1B$2,3041 Bedroom, 1 Bath, 722 sq ftAvailable June 1, 2027Apartment Unit: 504Apartment Model: South Light Residences | 1B$2,3091 Bedroom, 1 Bath, 722 sq ftAvailable June 1, 2027South Light Residences | 1K-C
From $2,535
1 Bed, 1 Bath, 755 sq ftAvailable June 1, 2027Model Gallery
Floorplans
Availability Details
Price Availability Date Unit Sq Ft $2,535 June 1, 2027 1112 755 Unit 1112 Amenities and Features
Living Space
- Views
Unit 1112 Rent and Fees
Unit Price
- $2,535
View Details and Rent EstimateDeposit
- $1,000 deposit
Model Rent and Fees
Model Price Range
- $2,535 - $2,584
Apartment Model: South Light Residences | 1K-CFrom $2,5351 Bedroom, 1 Bath, 755 sq ftAvailable June 1, 2027![]()
South Light Residences | 1K-C - Floorplan Apartment Unit: 1112Apartment Model: South Light Residences | 1K-C$2,5351 Bedroom, 1 Bath, 755 sq ftAvailable June 1, 2027South Light Residences | 1H
From $2,225
1 Bed, 1 Bath, 767 sq ftAvailable June 1, 2027Cheapest 1 BedroomThis is the cheapest 1 Bedroom at this PropertyModel Gallery
Floorplans
Availability Details
Price Availability Date Unit Sq Ft $2,225 June 1, 2027 206 767 Unit 206 Amenities and Features
Living Space
- Views
Unit 206 Rent and Fees
Unit Price
- $2,225
View Details and Rent EstimateDeposit
- $1,000 deposit
Model Rent and Fees
Model Price Range
- $2,225 - $2,268
Apartment Model: South Light Residences | 1HFrom $2,2251 Bedroom, 1 Bath, 767 sq ftAvailable June 1, 2027![]()
South Light Residences | 1H - Floorplan Apartment Unit: 206Apartment Model: South Light Residences | 1H$2,2251 Bedroom, 1 Bath, 767 sq ftAvailable June 1, 2027Skyline Residences | 1B-D
From $2,584
1 Bed, 1 Bath, 815 sq ftAvailable June 1, 2027Model Gallery
Floorplans
Availability Details
Price Availability Date Unit Sq Ft View Details $2,584 June 1, 2027 604 815 $2,589 June 1, 2027 704 815 $2,699 June 1, 2027 904 815 Model Amenities and Features
Features
- Air Conditioning
- Balcony
- Ceiling Fans
- Double Vanities
- Heating
- High Speed Internet Access
- Smoke Detector
- Smoke Free
- Storage Space
- Tub/Shower
- Washer/Dryer
- Wi-Fi
- Windows
Kitchen
- Dishwasher
- Disposal
- Freezer
- Kitchen
- Oven
- Range
- Refrigerator
- Stainless Steel Appliances
Model Rent and Fees
Model Price Range
- $2,584 - $2,751
Current Available Pricing
- $2,584 - $2,699
Deposit
- $1,000 deposit
Unit 604 Amenities and Features
Living Space
- Views
Unit 604 Rent and Fees
Unit Price
- $2,584
View Details and Rent EstimateDeposit
- $1,000 deposit
Model Rent and Fees
Model Price Range
- $2,584 - $2,751
Unit 704 Amenities and Features
Living Space
- Views
Unit 704 Rent and Fees
Unit Price
- $2,589
View Details and Rent EstimateDeposit
- $1,000 deposit
Model Rent and Fees
Model Price Range
- $2,584 - $2,751
Unit 904 Amenities and Features
Living Space
- Views
Unit 904 Rent and Fees
Unit Price
- $2,699
View Details and Rent EstimateDeposit
- $1,000 deposit
Model Rent and Fees
Model Price Range
- $2,584 - $2,751
Apartment Model: Skyline Residences | 1B-DFrom $2,5841 Bedroom, 1 Bath, 815 sq ftAvailable June 1, 2027![]()
Skyline Residences | 1B-D - Floorplan 1 ![]()
Skyline Residences | 1B-D - Floorplan 2 Apartment Unit: 604Apartment Model: Skyline Residences | 1B-D$2,5841 Bedroom, 1 Bath, 815 sq ftAvailable June 1, 2027Apartment Unit: 704Apartment Model: Skyline Residences | 1B-D$2,5891 Bedroom, 1 Bath, 815 sq ftAvailable June 1, 2027Apartment Unit: 904Apartment Model: Skyline Residences | 1B-D$2,6991 Bedroom, 1 Bath, 815 sq ftAvailable June 1, 2027South Light Residences | 1K
From $2,744
1 Bed, 1 Bath, 834 sq ftAvailable June 1, 2027Model Gallery
Floorplans
Availability Details
Price Availability Date Unit Sq Ft $2,744 June 1, 2027 1012 834 Unit 1012 Amenities and Features
Living Space
- Views
Unit 1012 Rent and Fees
Unit Price
- $2,744
View Details and Rent EstimateDeposit
- $1,000 deposit
Model Rent and Fees
Model Price Range
- $2,744 - $2,797
Apartment Model: South Light Residences | 1KFrom $2,7441 Bedroom, 1 Bath, 834 sq ftAvailable June 1, 2027![]()
South Light Residences | 1K - Floorplan Apartment Unit: 1012Apartment Model: South Light Residences | 1K$2,7441 Bedroom, 1 Bath, 834 sq ftAvailable June 1, 2027Lake Residences | 1A
From $3,138
1 Bed, 1 Bath, 863 sq ftAvailable June 1, 2027Model Gallery
Floorplans
Availability Details
Price Availability Date Unit Sq Ft View Details $3,138 June 1, 2027 505 863 $3,148 June 1, 2027 705 863 $3,253 June 1, 2027 805 863 Model Amenities and Features
Features
- Air Conditioning
- Balcony
- Ceiling Fans
- Double Vanities
- Heating
- High Speed Internet Access
- Smoke Detector
- Smoke Free
- Storage Space
- Tub/Shower
- Washer/Dryer
- Wi-Fi
- Windows
Kitchen
- Dishwasher
- Disposal
- Freezer
- Kitchen
- Oven
- Range
- Refrigerator
- Stainless Steel Appliances
Model Rent and Fees
Model Price Range
- $3,138 - $3,316
Current Available Pricing
- $3,138 - $3,253
Deposit
- $1,000 deposit
Unit 505 Amenities and Features
Living Space
- Views
Unit 505 Rent and Fees
Unit Price
- $3,138
View Details and Rent EstimateDeposit
- $1,000 deposit
Model Rent and Fees
Model Price Range
- $3,138 - $3,316
Unit 705 Amenities and Features
Living Space
- Views
Unit 705 Rent and Fees
Unit Price
- $3,148
View Details and Rent EstimateDeposit
- $1,000 deposit
Model Rent and Fees
Model Price Range
- $3,138 - $3,316
Unit 805 Amenities and Features
Living Space
- Views
Unit 805 Rent and Fees
Unit Price
- $3,253
View Details and Rent EstimateDeposit
- $1,000 deposit
Model Rent and Fees
Model Price Range
- $3,138 - $3,316
Apartment Model: Lake Residences | 1AFrom $3,1381 Bedroom, 1 Bath, 863 sq ftAvailable June 1, 2027![]()
Lake Residences | 1A - Floorplan Apartment Unit: 505Apartment Model: Lake Residences | 1A$3,1381 Bedroom, 1 Bath, 863 sq ftAvailable June 1, 2027Apartment Unit: 705Apartment Model: Lake Residences | 1A$3,1481 Bedroom, 1 Bath, 863 sq ftAvailable June 1, 2027Apartment Unit: 805Apartment Model: Lake Residences | 1A$3,2531 Bedroom, 1 Bath, 863 sq ftAvailable June 1, 2027Lake Terrace Residences | 1A-T
From $3,118
1 Bed, 1 Bath, 875 sq ftAvailable June 1, 2027Model Gallery
Floorplans
Availability Details
Price Availability Date Unit Sq Ft $3,118 June 1, 2027 305 875 Unit 305 Amenities and Features
Living Space
- Views
Unit 305 Rent and Fees
Unit Price
- $3,118
View Details and Rent EstimateDeposit
- $1,000 deposit
Model Rent and Fees
Model Price Range
- $3,118 - $3,178
Apartment Model: Lake Terrace Residences | 1A-TFrom $3,1181 Bedroom, 1 Bath, 875 sq ftAvailable June 1, 2027![]()
Lake Terrace Residences | 1A-T - Floorplan Apartment Unit: 305Apartment Model: Lake Terrace Residences | 1A-T$3,1181 Bedroom, 1 Bath, 875 sq ftAvailable June 1, 2027Lake Residences | 1F
From $2,980
1 Bed, 1 Bath, 879 sq ftAvailable June 1, 2027Model Gallery
Floorplans
Availability Details
Price Availability Date Unit Sq Ft View Details $2,980 June 1, 2027 407 879 $2,985 June 1, 2027 507 879 $3,105 June 1, 2027 907 879 Model Amenities and Features
Features
- Air Conditioning
- Balcony
- Ceiling Fans
- Double Vanities
- Heating
- High Speed Internet Access
- Smoke Detector
- Smoke Free
- Storage Space
- Tub/Shower
- Washer/Dryer
- Wi-Fi
- Windows
Kitchen
- Dishwasher
- Disposal
- Freezer
- Kitchen
- Oven
- Range
- Refrigerator
- Stainless Steel Appliances
Model Rent and Fees
Model Price Range
- $2,980 - $3,165
Current Available Pricing
- $2,980 - $3,105
Deposit
- $1,000 deposit
Unit 407 Amenities and Features
Living Space
- Views
Unit 407 Rent and Fees
Unit Price
- $2,980
View Details and Rent EstimateDeposit
- $1,000 deposit
Model Rent and Fees
Model Price Range
- $2,980 - $3,165
Unit 507 Amenities and Features
Living Space
- Views
Unit 507 Rent and Fees
Unit Price
- $2,985
View Details and Rent EstimateDeposit
- $1,000 deposit
Model Rent and Fees
Model Price Range
- $2,980 - $3,165
Unit 907 Amenities and Features
Living Space
- Views
Unit 907 Rent and Fees
Unit Price
- $3,105
View Details and Rent EstimateDeposit
- $1,000 deposit
Model Rent and Fees
Model Price Range
- $2,980 - $3,165
Apartment Model: Lake Residences | 1FFrom $2,9801 Bedroom, 1 Bath, 879 sq ftAvailable June 1, 2027![]()
Lake Residences | 1F - Floorplan Apartment Unit: 407Apartment Model: Lake Residences | 1F$2,9801 Bedroom, 1 Bath, 879 sq ftAvailable June 1, 2027Apartment Unit: 507Apartment Model: Lake Residences | 1F$2,9851 Bedroom, 1 Bath, 879 sq ftAvailable June 1, 2027Apartment Unit: 907Apartment Model: Lake Residences | 1F$3,1051 Bedroom, 1 Bath, 879 sq ftAvailable June 1, 2027Lake Residences | 1E
From $3,190
1 Bed, 1 Bath, 936 sq ftAvailable June 1, 2027Model Gallery
Floorplans
Availability Details
Price Availability Date Unit Sq Ft View Details $3,190 June 1, 2027 509 936 $3,195 June 1, 2027 609 936 $3,305 June 1, 2027 809 936 Model Amenities and Features
Features
- Air Conditioning
- Balcony
- Ceiling Fans
- Double Vanities
- Heating
- High Speed Internet Access
- Smoke Detector
- Smoke Free
- Storage Space
- Tub/Shower
- Washer/Dryer
- Wi-Fi
- Windows
Kitchen
- Dishwasher
- Disposal
- Freezer
- Kitchen
- Oven
- Range
- Refrigerator
- Stainless Steel Appliances
Model Rent and Fees
Model Price Range
- $3,190 - $3,369
Current Available Pricing
- $3,190 - $3,305
Deposit
- $1,000 deposit
Unit 509 Amenities and Features
Living Space
- Views
Unit 509 Rent and Fees
Unit Price
- $3,190
View Details and Rent EstimateDeposit
- $1,000 deposit
Model Rent and Fees
Model Price Range
- $3,190 - $3,369
Unit 609 Amenities and Features
Living Space
- Views
Unit 609 Rent and Fees
Unit Price
- $3,195
View Details and Rent EstimateDeposit
- $1,000 deposit
Model Rent and Fees
Model Price Range
- $3,190 - $3,369
Unit 809 Amenities and Features
Living Space
- Views
Unit 809 Rent and Fees
Unit Price
- $3,305
View Details and Rent EstimateDeposit
- $1,000 deposit
Model Rent and Fees
Model Price Range
- $3,190 - $3,369
Apartment Model: Lake Residences | 1EFrom $3,1901 Bedroom, 1 Bath, 936 sq ftAvailable June 1, 2027![]()
Lake Residences | 1E - Floorplan 1 ![]()
Lake Residences | 1E - Floorplan 2 Apartment Unit: 509Apartment Model: Lake Residences | 1E$3,1901 Bedroom, 1 Bath, 936 sq ftAvailable June 1, 2027Apartment Unit: 609Apartment Model: Lake Residences | 1E$3,1951 Bedroom, 1 Bath, 936 sq ftAvailable June 1, 2027Apartment Unit: 809Apartment Model: Lake Residences | 1E$3,3051 Bedroom, 1 Bath, 936 sq ftAvailable June 1, 2027Skyline Residences | 1J
1 Bed, 1 Bath, 595 sq ftAvailable SoonModel Gallery
Floorplans
Availability Details
Availability Date Unit Sq Ft Deposit Available Soon Skyline Residences | 1J 595 sq ft $1,000 Model Amenities and Features
Features
- Air Conditioning
- Balcony
- Ceiling Fans
- Double Vanities
- Heating
- High Speed Internet Access
- Smoke Detector
- Smoke Free
- Storage Space
- Tub/Shower
- Washer/Dryer
- Wi-Fi
- Windows
Kitchen
- Dishwasher
- Disposal
- Freezer
- Kitchen
- Oven
- Range
- Refrigerator
- Stainless Steel Appliances
Model Rent and Fees
Deposit
- $1,000 deposit
Apartment Model: Skyline Residences | 1JCall For Rates1 Bedroom, 1 Bath, 595 sq ftAvailable Soon![]()
Skyline Residences | 1J - Floorplan South Light Residences | 1C-A
1 Bed, 1 Bath, 709 sq ftAvailable SoonModel Gallery
Floorplans
Availability Details
Availability Date Unit Sq Ft Available Soon South Light Residences | 1C-A 709 sq ft Model Amenities and Features
Features
- Air Conditioning
- Balcony
- Ceiling Fans
- Double Vanities
- Heating
- High Speed Internet Access
- Smoke Detector
- Smoke Free
- Storage Space
- Tub/Shower
- Washer/Dryer
- Wi-Fi
- Windows
Kitchen
- Dishwasher
- Disposal
- Freezer
- Kitchen
- Oven
- Range
- Refrigerator
- Stainless Steel Appliances
Apartment Model: South Light Residences | 1C-ACall For Rates1 Bedroom, 1 Bath, 709 sq ftAvailable Soon![]()
South Light Residences | 1C-A - Floorplan South Light Residences | 1C-C
1 Bed, 1 Bath, 709 sq ftAvailable SoonModel Gallery
Floorplans
Availability Details
Availability Date Unit Sq Ft Available Soon South Light Residences | 1C-C 709 sq ft Model Amenities and Features
Features
- Air Conditioning
- Balcony
- Ceiling Fans
- Double Vanities
- Heating
- High Speed Internet Access
- Smoke Detector
- Smoke Free
- Storage Space
- Tub/Shower
- Washer/Dryer
- Wi-Fi
- Windows
Kitchen
- Dishwasher
- Disposal
- Freezer
- Kitchen
- Oven
- Range
- Refrigerator
- Stainless Steel Appliances
Apartment Model: South Light Residences | 1C-CCall For Rates1 Bedroom, 1 Bath, 709 sq ftAvailable Soon![]()
South Light Residences | 1C-C - Floorplan 1 ![]()
South Light Residences | 1C-C - Floorplan 2 South Light Residences | 1G
1 Bed, 1 Bath, 798 sq ftAvailable SoonModel Gallery
Floorplans
Availability Details
Price Availability Date Unit Sq Ft Deposit $2,235 Available Soon South Light Residences | 1G 798 sq ft $1,000 Model Amenities and Features
Features
- Air Conditioning
- Balcony
- Ceiling Fans
- Double Vanities
- Heating
- High Speed Internet Access
- Smoke Detector
- Smoke Free
- Storage Space
- Tub/Shower
- Washer/Dryer
- Wi-Fi
- Windows
Kitchen
- Dishwasher
- Disposal
- Freezer
- Kitchen
- Oven
- Range
- Refrigerator
- Stainless Steel Appliances
Model Rent and Fees
Model Price
- $2,235
Deposit
- $1,000 deposit
Apartment Model: South Light Residences | 1G$2,2351 Bedroom, 1 Bath, 798 sq ftAvailable Soon![]()
South Light Residences | 1G - Floorplan Skyline Residences | 1B-E
1 Bed, 1 Bath, 815 sq ftAvailable SoonModel Gallery
Floorplans
Availability Details
Price Availability Date Unit Sq Ft $2,614 Available Soon Skyline Residences | 1B-E 815 sq ft Model Amenities and Features
Features
- Air Conditioning
- Balcony
- Ceiling Fans
- Double Vanities
- Heating
- High Speed Internet Access
- Smoke Detector
- Smoke Free
- Storage Space
- Tub/Shower
- Washer/Dryer
- Wi-Fi
- Windows
Kitchen
- Dishwasher
- Disposal
- Freezer
- Kitchen
- Oven
- Range
- Refrigerator
- Stainless Steel Appliances
Model Rent and Fees
Model Price
- $2,614
Apartment Model: Skyline Residences | 1B-E$2,6141 Bedroom, 1 Bath, 815 sq ftAvailable Soon![]()
Skyline Residences | 1B-E - Floorplan South Light Residences | 1B-C
1 Bed, 1 Bath, 836 sq ftAvailable SoonModel Gallery
Floorplans
Availability Details
Availability Date Unit Sq Ft Available Soon South Light Residences | 1B-C 836 sq ft Model Amenities and Features
Features
- Air Conditioning
- Balcony
- Ceiling Fans
- Double Vanities
- Heating
- High Speed Internet Access
- Smoke Detector
- Smoke Free
- Storage Space
- Tub/Shower
- Washer/Dryer
- Wi-Fi
- Windows
Kitchen
- Dishwasher
- Disposal
- Freezer
- Kitchen
- Oven
- Range
- Refrigerator
- Stainless Steel Appliances
Apartment Model: South Light Residences | 1B-CCall For Rates1 Bedroom, 1 Bath, 836 sq ftAvailable Soon![]()
South Light Residences | 1B-C - Floorplan Lake Residences | 1F-B
1 Bed, 1 Bath, 845 sq ftAvailable SoonModel Gallery
Floorplans
Availability Details
Price Availability Date Unit Sq Ft Deposit From $3,234 Available Soon Lake Residences | 1F-B 845 sq ft $1,000 Model Amenities and Features
Features
- Air Conditioning
- Balcony
- Ceiling Fans
- Double Vanities
- Heating
- High Speed Internet Access
- Smoke Detector
- Smoke Free
- Storage Space
- Tub/Shower
- Washer/Dryer
- Wi-Fi
- Windows
Kitchen
- Dishwasher
- Disposal
- Freezer
- Kitchen
- Oven
- Range
- Refrigerator
- Stainless Steel Appliances
Model Rent and Fees
Model Price Range
- $3,234 - $3,278
Deposit
- $1,000 deposit
Apartment Model: Lake Residences | 1F-BFrom $3,2341 Bedroom, 1 Bath, 845 sq ftAvailable Soon![]()
Lake Residences | 1F-B - Floorplan Lake Terrace Residences | 1F-T
1 Bed, 1 Bath, 879 sq ftAvailable SoonModel Gallery
Floorplans
Availability Details
Price Availability Date Unit Sq Ft Deposit $3,180 Available Soon Lake Terrace Residences | 1F-T 879 sq ft $1,000 Model Amenities and Features
Features
- Air Conditioning
- Balcony
- Ceiling Fans
- Double Vanities
- Heating
- High Speed Internet Access
- Smoke Detector
- Smoke Free
- Storage Space
- Tub/Shower
- Washer/Dryer
- Wi-Fi
- Windows
Kitchen
- Dishwasher
- Disposal
- Freezer
- Kitchen
- Oven
- Range
- Refrigerator
- Stainless Steel Appliances
Model Rent and Fees
Model Price
- $3,180
Deposit
- $1,000 deposit
Apartment Model: Lake Terrace Residences | 1F-T$3,1801 Bedroom, 1 Bath, 879 sq ftAvailable Soon![]()
Lake Terrace Residences | 1F-T - Floorplan Lake Residences | 1E-B
1 Bed, 1 Bath, 903 sq ftAvailable SoonModel Gallery
Floorplans
Availability Details
Availability Date Unit Sq Ft Deposit Available Soon Lake Residences | 1E-B 903 sq ft $1,000 Model Amenities and Features
Features
- Air Conditioning
- Balcony
- Ceiling Fans
- Double Vanities
- Heating
- High Speed Internet Access
- Smoke Detector
- Smoke Free
- Storage Space
- Tub/Shower
- Washer/Dryer
- Wi-Fi
- Windows
Kitchen
- Dishwasher
- Disposal
- Freezer
- Kitchen
- Oven
- Range
- Refrigerator
- Stainless Steel Appliances
Model Rent and Fees
Deposit
- $1,000 deposit
Apartment Model: Lake Residences | 1E-BCall For Rates1 Bedroom, 1 Bath, 903 sq ftAvailable Soon![]()
Lake Residences | 1E-B - Floorplan Lake Terrace Residences | 1E-T
1 Bed, 1 Bath, 936 sq ftAvailable SoonModel Gallery
Floorplans
Availability Details
Price Availability Date Unit Sq Ft Deposit $3,385 Available Soon Lake Terrace Residences | 1E-T 936 sq ft $1,000 Model Amenities and Features
Features
- Air Conditioning
- Balcony
- Ceiling Fans
- Double Vanities
- Heating
- High Speed Internet Access
- Smoke Detector
- Smoke Free
- Storage Space
- Tub/Shower
- Washer/Dryer
- Wi-Fi
- Windows
Kitchen
- Dishwasher
- Disposal
- Freezer
- Kitchen
- Oven
- Range
- Refrigerator
- Stainless Steel Appliances
Model Rent and Fees
Model Price
- $3,385
Deposit
- $1,000 deposit
Apartment Model: Lake Terrace Residences | 1E-T$3,3851 Bedroom, 1 Bath, 936 sq ftAvailable Soon![]()
Lake Terrace Residences | 1E-T - Floorplan 2 Bedrooms
Lake Residences | 2D
From $4,748
2 Beds, 2 Baths, 1460 sq ftAvailable May 28, 2027Model Gallery
Floorplans
Availability Details
Price Availability Date Unit Sq Ft View Details $4,753 May 28, 2027 503 1460 $4,748 June 1, 2027 403 1460 Model Amenities and Features
Features
- Air Conditioning
- Balcony
- Ceiling Fans
- Double Vanities
- Heating
- High Speed Internet Access
- Smoke Detector
- Smoke Free
- Storage Space
- Tub/Shower
- Washer/Dryer
- Wi-Fi
- Windows
Kitchen
- Dishwasher
- Disposal
- Freezer
- Kitchen
- Oven
- Range
- Refrigerator
- Stainless Steel Appliances
Model Rent and Fees
Model Price Range
- $4,748 - $6,280
Current Available Pricing
- $4,748 - $4,753
Deposit
- $1,000 deposit
Unit 503 Amenities and Features
Living Space
- Views
Unit 503 Rent and Fees
Unit Price
- $4,753
View Details and Rent EstimateDeposit
- $1,000 deposit
Model Rent and Fees
Model Price Range
- $4,748 - $6,280
Unit 403 Amenities and Features
Living Space
- Views
Unit 403 Rent and Fees
Unit Price
- $4,748
View Details and Rent EstimateDeposit
- $1,000 deposit
Model Rent and Fees
Model Price Range
- $4,748 - $6,280
Apartment Model: Lake Residences | 2DFrom $4,7482 Bedroom, 2 Bath, 1460 sq ftAvailable May 28, 2027![]()
Lake Residences | 2D - Floorplan Apartment Unit: 503Apartment Model: Lake Residences | 2D$4,7532 Bedroom, 2 Bath, 1460 sq ftAvailable May 28, 2027Apartment Unit: 403Apartment Model: Lake Residences | 2D$4,7482 Bedroom, 2 Bath, 1460 sq ftAvailable June 1, 2027Courtyard Residences | 2C
From $3,053
2 Beds, 2 Baths, 946 sq ftAvailable June 1, 2027Model Gallery
Floorplans
Availability Details
Price Availability Date Unit Sq Ft View Details $3,053 June 1, 2027 402 946 $3,058 June 1, 2027 502 946 Model Amenities and Features
Features
- Air Conditioning
- Balcony
- Ceiling Fans
- Double Vanities
- Heating
- High Speed Internet Access
- Smoke Detector
- Smoke Free
- Storage Space
- Tub/Shower
- Washer/Dryer
- Wi-Fi
- Windows
Kitchen
- Dishwasher
- Disposal
- Freezer
- Kitchen
- Oven
- Range
- Refrigerator
- Stainless Steel Appliances
Model Rent and Fees
Model Price Range
- $3,047 - $4,033
Current Available Pricing
- $3,053 - $3,058
Deposit
- $1,000 deposit
Unit 402 Amenities and Features
Living Space
- Views
Unit 402 Rent and Fees
Unit Price
- $3,053
View Details and Rent EstimateDeposit
- $1,000 deposit
Model Rent and Fees
Model Price Range
- $3,047 - $4,033
Unit 502 Amenities and Features
Living Space
- Views
Unit 502 Rent and Fees
Unit Price
- $3,058
View Details and Rent EstimateDeposit
- $1,000 deposit
Model Rent and Fees
Model Price Range
- $3,047 - $4,033
Apartment Model: Courtyard Residences | 2CFrom $3,0472 Bedroom, 2 Bath, 946 sq ftAvailable June 1, 2027![]()
Courtyard Residences | 2C - Floorplan Apartment Unit: 402Apartment Model: Courtyard Residences | 2C$3,0532 Bedroom, 2 Bath, 946 sq ftAvailable June 1, 2027Apartment Unit: 502Apartment Model: Courtyard Residences | 2C$3,0582 Bedroom, 2 Bath, 946 sq ftAvailable June 1, 2027Skyline Residences | 2C-D
From $3,243
2 Beds, 2 Baths, 946 sq ftAvailable June 1, 2027Model Gallery
Floorplans
Availability Details
Price Availability Date Unit Sq Ft View Details $3,243 June 1, 2027 602 946 $3,248 June 1, 2027 702 946 Model Amenities and Features
Features
- Air Conditioning
- Balcony
- Ceiling Fans
- Double Vanities
- Heating
- High Speed Internet Access
- Smoke Detector
- Smoke Free
- Storage Space
- Tub/Shower
- Washer/Dryer
- Wi-Fi
- Windows
Kitchen
- Dishwasher
- Disposal
- Freezer
- Kitchen
- Oven
- Range
- Refrigerator
- Stainless Steel Appliances
Model Rent and Fees
Model Price Range
- $3,241 - $4,285
Current Available Pricing
- $3,243 - $3,248
Deposit
- $1,000 deposit
Unit 602 Amenities and Features
Living Space
- Views
Unit 602 Rent and Fees
Unit Price
- $3,243
View Details and Rent EstimateDeposit
- $1,000 deposit
Model Rent and Fees
Model Price Range
- $3,241 - $4,285
Unit 702 Amenities and Features
Living Space
- Views
Unit 702 Rent and Fees
Unit Price
- $3,248
View Details and Rent EstimateDeposit
- $1,000 deposit
Model Rent and Fees
Model Price Range
- $3,241 - $4,285
Apartment Model: Skyline Residences | 2C-DFrom $3,2412 Bedroom, 2 Bath, 946 sq ftAvailable June 1, 2027![]()
Skyline Residences | 2C-D - Floorplan Apartment Unit: 602Apartment Model: Skyline Residences | 2C-D$3,2432 Bedroom, 2 Bath, 946 sq ftAvailable June 1, 2027Apartment Unit: 702Apartment Model: Skyline Residences | 2C-D$3,2482 Bedroom, 2 Bath, 946 sq ftAvailable June 1, 2027Lake Residences | 2D-B
From $4,970
2 Beds, 2 Baths, 1426 sq ftAvailable June 1, 2027Model Gallery
Floorplans
Availability Details
Price Availability Date Unit Sq Ft $4,970 June 1, 2027 803 1426 Unit 803 Amenities and Features
Living Space
- Views
Unit 803 Rent and Fees
Unit Price
- $4,970
View Details and Rent EstimateDeposit
- $1,000 deposit
Model Rent and Fees
Model Price Range
- $4,970 - $6,568
Apartment Model: Lake Residences | 2D-BFrom $4,9702 Bedroom, 2 Bath, 1426 sq ftAvailable June 1, 2027![]()
Lake Residences | 2D-B - Floorplan Apartment Unit: 803Apartment Model: Lake Residences | 2D-B$4,9702 Bedroom, 2 Bath, 1426 sq ftAvailable June 1, 2027Skyline Residences | 2C-E
2 Beds, 2 Baths, 946 sq ftAvailable SoonModel Gallery
Floorplans
Availability Details
Availability Date Unit Sq Ft Available Soon Skyline Residences | 2C-E 946 sq ft Model Amenities and Features
Features
- Air Conditioning
- Balcony
- Ceiling Fans
- Double Vanities
- Heating
- High Speed Internet Access
- Smoke Detector
- Smoke Free
- Storage Space
- Tub/Shower
- Washer/Dryer
- Wi-Fi
- Windows
Kitchen
- Dishwasher
- Disposal
- Freezer
- Kitchen
- Oven
- Range
- Refrigerator
- Stainless Steel Appliances
Apartment Model: Skyline Residences | 2C-ECall For Rates2 Bedroom, 2 Bath, 946 sq ftAvailable Soon![]()
Skyline Residences | 2C-E - Floorplan Courtyard Residences | 2C-C
2 Beds, 2 Baths, 946 sq ftAvailable SoonModel Gallery
Floorplans
Availability Details
Price Availability Date Unit Sq Ft From $3,044 Available Soon Courtyard Residences | 2C-C 946 sq ft Model Amenities and Features
Features
- Air Conditioning
- Balcony
- Ceiling Fans
- Double Vanities
- Heating
- High Speed Internet Access
- Smoke Detector
- Smoke Free
- Storage Space
- Tub/Shower
- Washer/Dryer
- Wi-Fi
- Windows
Kitchen
- Dishwasher
- Disposal
- Freezer
- Kitchen
- Oven
- Range
- Refrigerator
- Stainless Steel Appliances
Model Rent and Fees
Model Price Range
- $3,044 - $3,109
Apartment Model: Courtyard Residences | 2C-CFrom $3,0442 Bedroom, 2 Bath, 946 sq ftAvailable Soon![]()
Courtyard Residences | 2C-C - Floorplan Sunset Residences | 2B-A
2 Beds, 2 Baths, 1178 sq ftAvailable SoonModel Gallery
Floorplans
Availability Details
Availability Date Unit Sq Ft Available Soon Sunset Residences | 2B-A 1178 sq ft Model Amenities and Features
Features
- Air Conditioning
- Balcony
- Ceiling Fans
- Double Vanities
- Heating
- High Speed Internet Access
- Smoke Detector
- Smoke Free
- Storage Space
- Tub/Shower
- Washer/Dryer
- Wi-Fi
- Windows
Kitchen
- Dishwasher
- Disposal
- Freezer
- Kitchen
- Oven
- Range
- Refrigerator
- Stainless Steel Appliances
Apartment Model: Sunset Residences | 2B-ACall For Rates2 Bedroom, 2 Bath, 1178 sq ftAvailable Soon![]()
Sunset Residences | 2B-A - Floorplan Sunset Residences | 2B
2 Beds, 2 Baths, 1178 sq ftAvailable SoonModel Gallery
Floorplans
Availability Details
Price Availability Date Unit Sq Ft Deposit From $4,061 Available Soon Sunset Residences | 2B 1178 sq ft $1,000 Model Amenities and Features
Features
- Air Conditioning
- Balcony
- Ceiling Fans
- Double Vanities
- Heating
- High Speed Internet Access
- Smoke Detector
- Smoke Free
- Storage Space
- Tub/Shower
- Washer/Dryer
- Wi-Fi
- Windows
Kitchen
- Dishwasher
- Disposal
- Freezer
- Kitchen
- Oven
- Range
- Refrigerator
- Stainless Steel Appliances
Model Rent and Fees
Model Price Range
- $4,061 - $4,181
Deposit
- $1,000 deposit
Apartment Model: Sunset Residences | 2BFrom $4,0612 Bedroom, 2 Bath, 1178 sq ftAvailable Soon![]()
Sunset Residences | 2B - Floorplan The Tidal Residences | F
2 Beds, 2 Baths, 1563 sq ftAvailable SoonModel Gallery
Floorplans
Availability Details
Availability Date Unit Sq Ft Deposit Available Soon The Tidal Residences | F 1563 sq ft $1,000 Model Amenities and Features
Features
- Air Conditioning
- Balcony
- Ceiling Fans
- Double Vanities
- Heating
- High Speed Internet Access
- Smoke Detector
- Smoke Free
- Storage Space
- Tub/Shower
- Washer/Dryer
- Wi-Fi
- Windows
Kitchen
- Dishwasher
- Disposal
- Freezer
- Kitchen
- Oven
- Range
- Refrigerator
- Stainless Steel Appliances
Model Rent and Fees
Deposit
- $1,000 deposit
Apartment Model: The Tidal Residences | FCall For Rates2 Bedroom, 2 Bath, 1563 sq ftAvailable Soon![]()
The Tidal Residences | F - Floorplan The Tidal Residences | E
2 Beds, 2 Baths, 1576 sq ftAvailable SoonModel Gallery
Floorplans
Availability Details
Availability Date Unit Sq Ft Deposit Available Soon The Tidal Residences | E 1576 sq ft $1,000 Model Amenities and Features
Features
- Air Conditioning
- Balcony
- Ceiling Fans
- Double Vanities
- Heating
- High Speed Internet Access
- Smoke Detector
- Smoke Free
- Storage Space
- Tub/Shower
- Washer/Dryer
- Wi-Fi
- Windows
Kitchen
- Dishwasher
- Disposal
- Freezer
- Kitchen
- Oven
- Range
- Refrigerator
- Stainless Steel Appliances
Model Rent and Fees
Deposit
- $1,000 deposit
Apartment Model: The Tidal Residences | ECall For Rates2 Bedroom, 2 Bath, 1576 sq ftAvailable Soon![]()
The Tidal Residences | E - Floorplan 1 ![]()
The Tidal Residences | E - Floorplan 2 The Tidal Residences | D
2 Beds, 2 Baths, 1594 sq ftAvailable SoonModel Gallery
Floorplans
Availability Details
Availability Date Unit Sq Ft Deposit Available Soon The Tidal Residences | D 1594 sq ft $1,000 Model Amenities and Features
Features
- Air Conditioning
- Balcony
- Ceiling Fans
- Double Vanities
- Heating
- High Speed Internet Access
- Smoke Detector
- Smoke Free
- Storage Space
- Tub/Shower
- Washer/Dryer
- Wi-Fi
- Windows
Kitchen
- Dishwasher
- Disposal
- Freezer
- Kitchen
- Oven
- Range
- Refrigerator
- Stainless Steel Appliances
Model Rent and Fees
Deposit
- $1,000 deposit
Apartment Model: The Tidal Residences | DCall For Rates2 Bedroom, 2 Bath, 1594 sq ftAvailable Soon![]()
The Tidal Residences | D - Floorplan The Tidal Residences | C
2 Beds, 2 Baths, 1693 sq ftAvailable SoonModel Gallery
Floorplans
Availability Details
Availability Date Unit Sq Ft Deposit Available Soon The Tidal Residences | C 1693 sq ft $1,000 Model Amenities and Features
Features
- Air Conditioning
- Balcony
- Ceiling Fans
- Double Vanities
- Heating
- High Speed Internet Access
- Smoke Detector
- Smoke Free
- Storage Space
- Tub/Shower
- Washer/Dryer
- Wi-Fi
- Windows
Kitchen
- Dishwasher
- Disposal
- Freezer
- Kitchen
- Oven
- Range
- Refrigerator
- Stainless Steel Appliances
Model Rent and Fees
Deposit
- $1,000 deposit
Apartment Model: The Tidal Residences | CCall For Rates2 Bedroom, 2 Bath, 1693 sq ftAvailable Soon![]()
The Tidal Residences | C - Floorplan 1 ![]()
The Tidal Residences | C - Floorplan 2 The Tidal Residences | A
2 Beds, 2 Baths, 1883 sq ftAvailable SoonLargest 2 BedroomThis is the largest 2 Bedroom at this PropertyModel Gallery
Floorplans
Availability Details
Price Availability Date Unit Sq Ft Deposit $6,240 Available Soon The Tidal Residences | A 1883 sq ft $1,000 Model Amenities and Features
Features
- Air Conditioning
- Balcony
- Ceiling Fans
- Double Vanities
- Heating
- High Speed Internet Access
- Smoke Detector
- Smoke Free
- Storage Space
- Tub/Shower
- Washer/Dryer
- Wi-Fi
- Windows
Kitchen
- Dishwasher
- Disposal
- Freezer
- Kitchen
- Oven
- Range
- Refrigerator
- Stainless Steel Appliances
Model Rent and Fees
Model Price
- $6,240
Deposit
- $1,000 deposit
Apartment Model: The Tidal Residences | A$6,2402 Bedroom, 2 Bath, 1883 sq ftAvailable Soon![]()
The Tidal Residences | A - Floorplan 3 Bedrooms
The Solara
3 Beds, 2.5 Baths, 2489 sq ftAvailable SoonModel Gallery
Floorplans
Availability Details
Availability Date Unit Sq Ft Deposit Available Soon The Solara 2489 sq ft $1,000 Model Amenities and Features
Features
- Air Conditioning
- Balcony
- Ceiling Fans
- Double Vanities
- Heating
- High Speed Internet Access
- Smoke Detector
- Smoke Free
- Storage Space
- Tub/Shower
- Washer/Dryer
- Wi-Fi
- Windows
Kitchen
- Dishwasher
- Disposal
- Freezer
- Kitchen
- Oven
- Range
- Refrigerator
- Stainless Steel Appliances
Model Rent and Fees
Deposit
- $1,000 deposit
Apartment Model: The SolaraCall For Rates3 Bedroom, 2.5 Bath, 2489 sq ftAvailable Soon![]()
The Solara - Floorplan The Astra & The Helios
3 Beds, 3.5 Baths, 2419 sq ftAvailable SoonModel Gallery
Floorplans
Availability Details
Availability Date Unit Sq Ft Deposit Available Soon The Astra & The Helios 2419 sq ft $1,000 Model Amenities and Features
Features
- Air Conditioning
- Balcony
- Ceiling Fans
- Double Vanities
- Heating
- High Speed Internet Access
- Smoke Detector
- Smoke Free
- Storage Space
- Tub/Shower
- Washer/Dryer
- Wi-Fi
- Windows
Kitchen
- Dishwasher
- Disposal
- Freezer
- Kitchen
- Oven
- Range
- Refrigerator
- Stainless Steel Appliances
Model Rent and Fees
Deposit
- $1,000 deposit
Apartment Model: The Astra & The HeliosCall For Rates3 Bedroom, 3.5 Bath, 2419 sq ftAvailable Soon![]()
The Astra & The Helios - Floorplan 1 ![]()
The Astra & The Helios - Floorplan 2 The Vela
3 Beds, 3.5 Baths, 3403 sq ftAvailable SoonModel Gallery
Floorplans
Availability Details
Availability Date Unit Sq Ft Deposit Available Soon The Vela 3403 sq ft $1,000 Model Amenities and Features
Features
- Air Conditioning
- Balcony
- Ceiling Fans
- Double Vanities
- Heating
- High Speed Internet Access
- Smoke Detector
- Smoke Free
- Storage Space
- Tub/Shower
- Washer/Dryer
- Wi-Fi
- Windows
Kitchen
- Dishwasher
- Disposal
- Freezer
- Kitchen
- Oven
- Range
- Refrigerator
- Stainless Steel Appliances
Model Rent and Fees
Deposit
- $1,000 deposit
Apartment Model: The VelaCall For Rates3 Bedroom, 3.5 Bath, 3403 sq ftAvailable Soon![]()
The Vela - Floorplan The Onyx
3 Beds, 3.5 Baths, 4640 sq ftAvailable SoonLargest 3 BedroomThis is the largest 3 Bedroom at this PropertyModel Gallery
Floorplans
Availability Details
Availability Date Unit Sq Ft Deposit Available Soon The Onyx 4640 sq ft $1,000 Model Amenities and Features
Features
- Air Conditioning
- Balcony
- Ceiling Fans
- Double Vanities
- Heating
- High Speed Internet Access
- Smoke Detector
- Smoke Free
- Storage Space
- Tub/Shower
- Washer/Dryer
- Wi-Fi
- Windows
Kitchen
- Dishwasher
- Disposal
- Freezer
- Kitchen
- Oven
- Range
- Refrigerator
- Stainless Steel Appliances
Model Rent and Fees
Deposit
- $1,000 deposit
Apartment Model: The OnyxCall For Rates3 Bedroom, 3.5 Bath, 4640 sq ftAvailable Soon![]()
The Onyx - Floorplan


Schedule a Tour
Videos
Property Information
- 109 Units
- 13 Stories
- Built in 2027
- Furnished Units Available
Lease Terms
- 3 - 24 mo
Fees and Policies
The fees listed below are community-provided and may exclude utilities or add-ons. All payments are made directly to the property and are non-refundable unless otherwise specified. Use the Cost Calculator to determine costs based on your needs.
Other Fees and Policies
Pet Fees
- Cat
- One-Time Pet FeeiMax of 2. Charged Per Pet.$300.00
- Monthly Pet FeeiMax of 2. Charged Per Pet.$35.00
- Dog
- One-Time Pet FeeiMax of 2. Charged Per Pet.$300.00
- Monthly Pet FeeiMax of 2. Charged Per Pet.$35.00
Max of 2. We allow pets in our community. Maximum of 2 pets. Please call our Leasing Office for complete Pet Policy information. Management approval required.
Property Fee Disclaimer: Based on community-supplied data and independent market research. Subject to change without notice. May exclude fees for mandatory or optional services and usage-based utilities.
Features and Amenities
Unique Amenities
- Cold Plunge
- Full-height Wardrobes In Some Units
- Golf Simulator
On-Site Services
- Dry Cleaning Service
- Maintenance On Site
- Package Service
- Pet Washing Station
- Property Manager On Site
- Car Charging Station
- Guest Apartment
- Pet Play Area
- Recycling
- Renters Insurance Program
- Community Wide Wi Fi
- Concierge
- Laundry Service
- 24 Hour Access
- Key Fob Entry
Community Features
- Multi Use Room
- Lounge
- Business Center
Outdoor Features
- Grill
- Sundeck
- Waterfront
- Lake Access
- Zen Garden
- Roof Terrace
- Courtyard
- Cabana
- Picnic Area
- Controlled Access
Recreation and Fitness
- Hot Tub
- Fitness Center
- Spa
- Media Center/Movie Theatre
- Gameroom
- Sauna
- Playground
- Pool
Interior Features
- Balcony
- Smoke Detector
- Windows
- Storage Space
- Double Vanities
- Ceiling Fans
- High Speed Internet Access
- Tub/Shower
- Heating
- Washer/Dryer
- Air Conditioning
- Wi Fi
- Smoke Free
Kitchen Amenities
- Range
- Refrigerator
- Disposal
- Freezer
- Oven
- Dishwasher
- Stainless Steel Appliances
- Kitchen
Living Area Features
- High Ceilings
- Walk In Closets
- Floor To Ceiling Windows
- Large Bedrooms
- Hardwood Floors
- Loft Layout
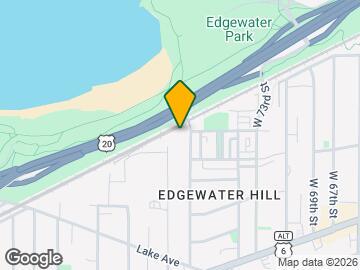
Map
- Shopping
- Colleges
- Grocery
- Medical
- Parks
- Transportation
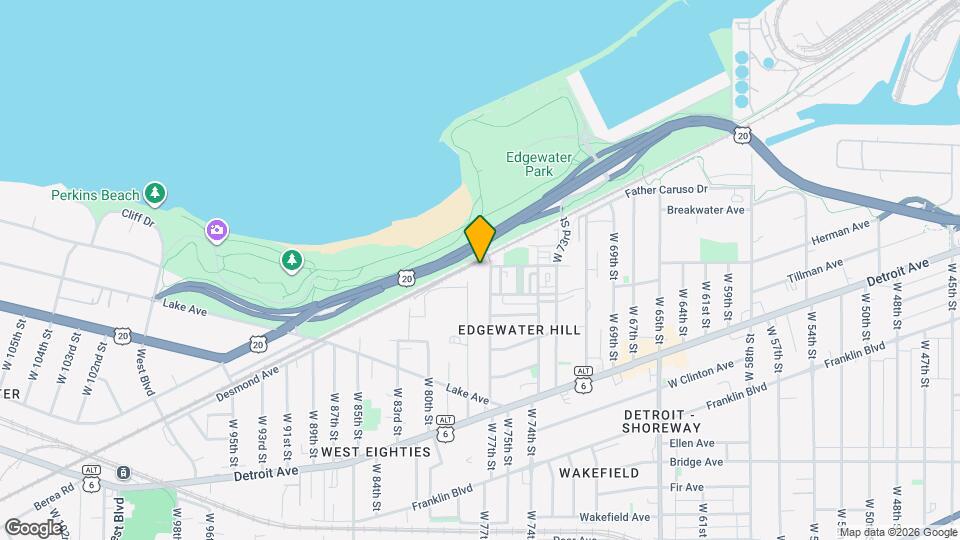
Map
Getting Around
50 / 100 Fairly walkable
30 / 100 Limited public transit
60 / 100 Moderately bikeable
90 / 100 Exceptionally car friendly
 details
Getting to Know the Area
70 / 100 Restaurants
50 / 100 Cafes
90 / 100 Nightlife
60 / 100 Shopping
70 / 100 Parks
40 / 100 Noise Level
Frequently Asked Questions about Naia Noir
Where is Naia Noir located?
Naia Noir is located at 1200 W 76th St near the Gordon Square Arts District area of Cleveland, OH
What is the current rent range at Naia Noir?
Studio to 3 Bedroom Apartments at Naia Noir currently range from $1,681 to $6,568
When is the leasing office open?
- The office Hours for Naia Noir are
- Monday 9:00 am–5:00 pm
- Tuesday 9:00 am–5:00 pm
- Wednesday 9:00 am–5:00 pm
- Thursday 9:00 am–5:00 pm
- Friday 9:00 am–5:00 pm
- Saturday Closed
- Sunday Closed
Are pets allowed?
Call us today to find out our pet policy and if we allow pets
Nearby Schools
Waverly Elementary School
Garrett Morgan School of Engineering & Innovation
Marion C Seltzer Elementary School
Max S Hayes High School
About GreatSchools Data on ApartmentHomeLiving.com.
Points of Interest
Time and distance from Naia Noir.
Arts Museums and Landmarks
Big Box and Retail
Aldi
Walgreens
Target
Colleges and Universities
Cuyahoga Community College - Metropolitan Campus
Groceries
Aldi
Save-A-Lot
Hong Kong Supermarket
Hospitals
Parks and Recreation
Naia Noir has 4 parks within 6.8 miles, including Mill Stream Run Reservation, Rockefeller Park Greenhouse, Rockefeller Park Green House, and Cleveland Lakefront State Park.
Restaurants and Dining
Shopping Centers
Naia Noir has 5 shopping centers within 1.9 miles.
Transit Stations
Nearby Neighborhoods
Rental Price Ranges in the Area
| Bedroom | Average Rent | Cheapest Rent | Highest Rent |
|---|---|---|---|
| Cleveland Studio Apartments | $1,275 | $500 | $2,704 |
| Cleveland 1 Bedroom Apartments | $1,583 | $419 | $6,000 |
| Cleveland 2 Bedroom Apartments | $1,766 | $600 | $6,750 |
| Cleveland 3 Bedroom Apartments | $1,915 | $690 | $10,000+ |
| Cleveland 4 Bedroom Apartments | $2,637 | $725 | $10,000+ |
| Cleveland 5 Bedroom Apartments | $2,932 | $950 | $8,181 |
| Cleveland 6 Bedroom Apartments | $4,972 | $655 | $10,000+ |
Browse Top Apartments in Cleveland
By Price
- Cheap Cleveland Apartments
- Cleveland Apartments Under $500
- Cleveland Apartments Under $600
- Cleveland Apartments Under $700
- Cleveland Apartments Under $800
- Cleveland Apartments Under $900
- Cleveland Apartments Under $1000
- Cleveland Apartments Under $1200
- Cleveland Apartments Under $1500
- Cleveland Apartments Under $2000
- Cleveland Luxury Apartments
By Community Type
- Cleveland Apartments for Rent by Owner
- Cleveland Apartments with Rent Specials
- Cleveland Top Rated Apartments
- Cleveland Corporate Apartments
- Cleveland Furnished Apartments
- Cleveland Gated Apartments
- Cleveland Loft Apartments
- Cleveland Low Income Apartments
- Cleveland Military Apartments
- New Cleveland Apartments
- Cleveland Senior Apartments
- Cleveland Short-term Apartments
- Cleveland Student Apartments
- Cleveland Apartments with Utilities Included
Max of 2. We allow pets in our community. Maximum of 2 pets. Please call our Leasing Office for complete Pet Policy information. Management approval required.