Request Notification
Nashua Investors
Nashua, NH 03062

- 1–4 Bedrooms
- 696–1,324 Square Feet
Unique Features and Amenities
- 24 Hour Maintenance For Emergencies
- 24-Hour Maintenance
- Acceptance of UPS & FedEx Packages
- Assigned Parking
- Community Garden
- Curbside Trash Pickup
- Dog parks
- Electricty
- Fishing Ponds
- Gym Membership
- Heat
- Hot Water
- Individual Entrance
- On-Site Management
- Pool
- Radiant Floor Heating
- Refrigerator/Freezer
- Smart video intercom
- Utilities Included In Rent: electricity/heat/hot water
- Utilties included in the rent: Heat
- Walk-In Closet
- Washer/Dryer In-Unit Or In Building
- Water View
Property Contact Info
Office Hours
| Monday | 8:30 am–4:30 pm |
| Tuesday | 8:30 am–4:30 pm |
| Wednesday | 8:30 am–4:30 pm |
| Thursday | 8:30 am–7:00 pm |
| Friday | 8:30 am–4:30 pm |
| Saturday | Closed |
| Sunday | Closed |
Floorplan Pricing and Availability
New! Interactive Property Map
1 Bedroom
Fountain 1 Bdrm/1 Bath Water View
1 Bed, 1 Bath, 696 sq ftAvailable Sep 25Model Gallery
Photos
Availability Details
Availability Date Unit Sq Ft Deposit September 25, 2026 341-21 696 $2,075 Unit 341-21 Amenities and Features
Features
- Air Conditioning
- Balcony
Kitchen
- Dishwasher
- Disposal
- Microwave
- Pantry
- Range
Unique Features
- Assigned Parking
- Electricty
- Heat
- Hot Water
- Radiant Floor Heating
- Refrigerator/Freezer
- Smart video intercom
- Utilities Included In Rent: electricity/heat/hot water
- Utilties included in the rent: Heat
- Water View
Unit Description
This one bedroom in the Fountains is a gem! Enjoy a view of the ponds from your balcony or warm up your feet with radiant floor heating. Your new home was designed to meet all your needs with a breakfast bar and a huge walk-in closet in the master bedroom. Your commute in any direction is a breeze. We love all breeds of dogs and we do not have any weight restrictions. Community and quality living start here!
Apartment Model: Fountain 1 Bdrm/1 Bath Water View1 Bedroom, 1 Bath, 696 sq ftAvailable September 25, 2026![]()
Fountain 1 Bdrm/1 Bath Water View - Image 1 ![]()
Fountain 1 Bdrm/1 Bath Water View - Image 2 ![]()
Fountain 1 Bdrm/1 Bath Water View - Image 3 ![]()
Fountain 1 Bdrm/1 Bath Water View - Image 4 ![]()
Fountain 1 Bdrm/1 Bath Water View - Image 5 ![]()
Fountain 1 Bdrm/1 Bath Water View - Image 6 Apartment Unit: 341-21Apartment Model: Fountain 1 Bdrm/1 Bath Water View1 Bedroom, 1 Bath, 696 sq ftAvailable September 25, 20262 Bedrooms
Fountain 2 Bdrm/1.5 Bath Water View
2 Beds, 1.5 Baths, 1084 sq ftAvailability Details
Availability Date Unit Sq Ft Unavailable Fountain 2 Bdrm/1.5 Bath Water View 1084 sq ft Model Amenities and Features
Features
- Air Conditioning
Fountain 2 Bdrm/1.5 Bath Water View
2 Beds, 1.5 Baths, 1084 sq ftAvailability Details
Availability Date Unit Sq Ft Unavailable Fountain 2 Bdrm/1.5 Bath Water View 1084 sq ft Model Amenities and Features
Features
- Air Conditioning
3 Bedrooms
The Villas 3 Bdrm/1.5 Bath Townhouse CV
3 Beds, 1.5 Baths, 1324 sq ftAvailable Sep 25Model Gallery
Photos
Availability Details
Availability Date Unit Sq Ft Deposit September 25, 2026 16-B 1324 $2,650 Unit 16-B Amenities and Features
Features
- Air Conditioning
- Balcony
- Washer/Dryer
Kitchen
- Dishwasher
- Disposal
- Range
Living Space
- Carpet
- Vinyl Flooring
Unique Features
- Assigned Parking
- cold water and sewer
- Curbside Trash Pickup
- Individual Entrance
- Refrigerator/Freezer
- Walk-In Closet
Unit Description
A Commuter’s Dream. This townhouse has a private entrance, 3 bedrooms, 1 1/2 bathrooms and lots of room to stretch. This apartment features stylish vinyl plank flooring throughout the first floor, ceramic tile floors in bathrooms and w/w carpet in the 2nd floor bedrooms. We have re-insulated every part of the building, replaced the HVAC system and all of the windows to ensure low utility costs for our residents. Community and quality Living start here! We love ALL dogs and we mean ALL!
Apartment Model: The Villas 3 Bdrm/1.5 Bath Townhouse CV3 Bedroom, 1.5 Bath, 1324 sq ftAvailable September 25, 2026![]()
The Villas 3 Bdrm/1.5 Bath Townhouse CV - Image 1 ![]()
The Villas 3 Bdrm/1.5 Bath Townhouse CV - Image 2 ![]()
The Villas 3 Bdrm/1.5 Bath Townhouse CV - Image 3 ![]()
The Villas 3 Bdrm/1.5 Bath Townhouse CV - Image 4 ![]()
The Villas 3 Bdrm/1.5 Bath Townhouse CV - Image 5 ![]()
The Villas 3 Bdrm/1.5 Bath Townhouse CV - Image 6 ![]()
The Villas 3 Bdrm/1.5 Bath Townhouse CV - Image 7 ![]()
The Villas 3 Bdrm/1.5 Bath Townhouse CV - Image 8 ![]()
The Villas 3 Bdrm/1.5 Bath Townhouse CV - Image 9 ![]()
The Villas 3 Bdrm/1.5 Bath Townhouse CV - Image 10 Apartment Unit: 16-BApartment Model: The Villas 3 Bdrm/1.5 Bath Townhouse CV3 Bedroom, 1.5 Bath, 1324 sq ftAvailable September 25, 20264 Bedrooms
The Villas 4 Bdrm/1.5 Bath Townhouse CV
4 Beds, 1.5 Baths, 1324 sq ftAvailability Details
Availability Date Unit Sq Ft Unavailable The Villas 4 Bdrm/1.5 Bath Townhouse CV 1324 sq ft Model Amenities and Features
Features
- Air Conditioning
Property Information
- 415 Units
- 2 Stories
- Built in 1967
Lease Terms
- 12 mo
Fees and Policies
The fees listed below are community-provided and may exclude utilities or add-ons. All payments are made directly to the property and are non-refundable unless otherwise specified.
Required Fees
One-Time Basics
- Due at Application
- Application Fee Per ApplicantiCharged per applicant.$50.00
Pet Policy and Fees
Cats
- 2 Pet Limit
- Spayed/Neutered
Comments: 2 pets maximum per apartment
Dogs
- 2 Pet Limit
Comments: 2 pets maximum per apartment
Parking Info and Fees
- Surface Loti2 vehicles maximum; 1 assigned space per apartment
- 1 Max
- Garage Parking
Property Fee Disclaimer: Based on community-supplied data and independent market research. Subject to change without notice. May exclude fees for mandatory or optional services and usage-based utilities.
Features and Amenities
Interior Features
- Air Conditioning
Unique Amenities
- Garage Available
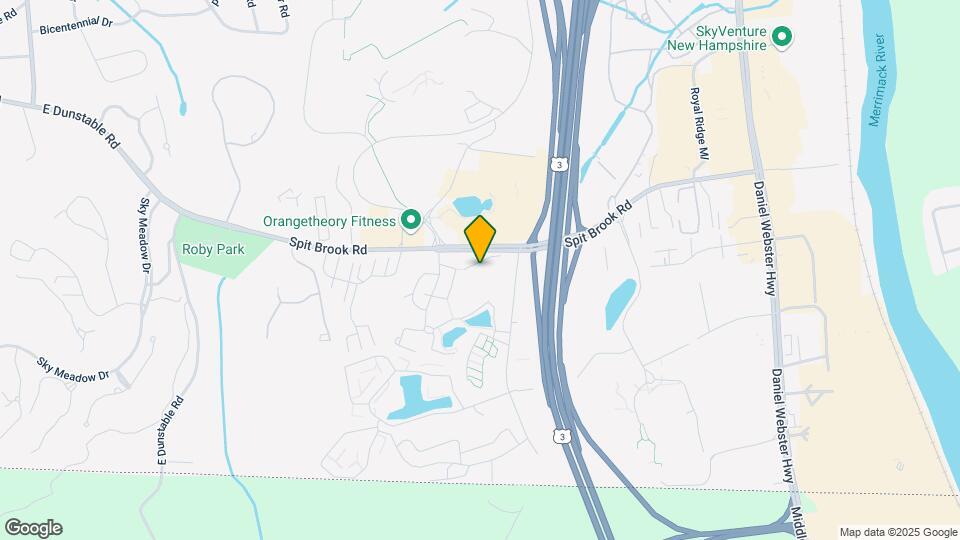
Map
- Shopping
- Colleges
- Medical
- Transportation
- Nearby Properties

Map
Renters Reviews and Ratings
Management has gone down hill
A Nicer Apartment Community in S.NH That Allows Large Breed Dogs
Parking is brutal!
Ms.
A quite place to call home
Lucky man
After 24 years in house I am in love with our new apartment!
Nearby Schools
Bicentennial Elementary School
Fairgrounds Middle School
Nashua High School South
About GreatSchools Data on ApartmentHomeLiving.com.
Points of Interest
Time and distance from Nashua Investors.
Big Box and Retail
Staples
Costco
Target
Colleges and Universities
Hospitals
St. Joseph Hospital
Southern New Hampshire Health
Lowell General Hospital
Shopping Centers
Nashua Investors has 5 shopping centers within 0.4 miles.
Transit Stations
Lowell-Lowell Line
Nearby Neighborhoods
Rental Price Ranges in the Area
| Bedroom | Average Rent | Cheapest Rent | Highest Rent |
|---|---|---|---|
| Nashua Studio Apartments | $1,885 | $1,293 | $2,999 |
| Nashua 1 Bedroom Apartments | $2,105 | $1,200 | $3,175 |
| Nashua 2 Bedroom Apartments | $2,472 | $1,576 | $4,790 |
| Nashua 3 Bedroom Apartments | $2,542 | $1,750 | $4,190 |
| Nashua 4 Bedroom Apartments | $4,407 | $4,115 | $4,630 |
Nearby Apartments
Nearby Homes
Did You Know?
The average Apartment shopper researches 4 properties in detail before signing a lease.