

3 Photos10 Floorplans


Request Notification
Nest at Ellington
609 Creative Way
Madison, TN 37115
Madison, TN 37115

- Studio–2 Bedrooms
- 397–976 Square Feet
Property Contact Info
This property currently does not have availability listed on ApartmentHomeLiving.com. Sign up to get notified when it becomes available.
Floorplan Pricing and Availability
New! Interactive Property Map
 ApartmentHomeLiving.com's new Interactive Property Map allows you to see where every available unit is located at this community.Try It Now >
Studio
Show Unavailable FloorplansFloorplan S2
Studio, 1 Bath, 397 sq ftAvailable NowCheapest StudioThis is the cheapest Studio at this PropertyModel Gallery
Floorplans
Availability Details
Availability Date Unit Sq Ft Available Now A-002 397 Apartment Model: S2Studio, 1 Bath, 397 sq ftAvailable Now![]()
S2 - Floorplan Apartment Unit: A-002Apartment Model: S2Studio, 1 Bath, 397 sq ftAvailable NowFloorplan S3
Studio, 1 Bath, 556 sq ftAvailable SoonLargest StudioThis is the largest Studio at this PropertyModel Gallery
Floorplans
Availability Details
Availability Date Unit Sq Ft Available Soon C-111 556 Available Soon C-211 556 Available Soon C-311 556 Apartment Model: S3Studio, 1 Bath, 556 sq ftAvailable Soon![]()
S3 - Floorplan Apartment Unit: C-111Apartment Model: S3Studio, 1 Bath, 556 sq ftAvailable SoonApartment Unit: C-211Apartment Model: S3Studio, 1 Bath, 556 sq ftAvailable SoonApartment Unit: C-311Apartment Model: S3Studio, 1 Bath, 556 sq ftAvailable SoonFloorplan S1
Studio, 1 BathModel Gallery
Floorplans
Availability Details
Availability Date Unit Unavailable S1 Apartment Model: S1Studio, 1 BathUnavailable![]()
S1 - Floorplan 1 Bedroom
Floorplan A1
1 Bed, 1 Bath, 679 sq ftAvailable NowModel Gallery
Floorplans
Availability Details
Availability Date Unit Sq Ft Available Now A-109 679 Available Now A-201 679 Available Soon C-408 679 Apartment Model: A11 Bedroom, 1 Bath, 679 sq ftAvailable Now![]()
A1 - Floorplan Apartment Unit: A-109Apartment Model: A11 Bedroom, 1 Bath, 679 sq ftAvailable NowApartment Unit: A-201Apartment Model: A11 Bedroom, 1 Bath, 679 sq ftAvailable NowApartment Unit: C-408Apartment Model: A11 Bedroom, 1 Bath, 679 sq ftAvailable SoonFloorplan A2
1 Bed, 1 Bath, 669 sq ftAvailable SoonCheapest 1 BedroomThis is the cheapest 1 Bedroom at this PropertyModel Gallery
Floorplans
Availability Details
Availability Date Unit Sq Ft Available Soon C-109 669 Apartment Model: A21 Bedroom, 1 Bath, 669 sq ftAvailable Soon![]()
A2 - Floorplan Apartment Unit: C-109Apartment Model: A21 Bedroom, 1 Bath, 669 sq ftAvailable SoonFloorplan A4
1 Bed, 1 Bath, 673 sq ftAvailable SoonModel Gallery
Floorplans
Availability Details
Availability Date Unit Sq Ft Available Soon C-112 673 Available Soon C-212 673 Available Soon C-312 673 Apartment Model: A41 Bedroom, 1 Bath, 673 sq ftAvailable Soon![]()
A4 - Floorplan Apartment Unit: C-112Apartment Model: A41 Bedroom, 1 Bath, 673 sq ftAvailable SoonApartment Unit: C-212Apartment Model: A41 Bedroom, 1 Bath, 673 sq ftAvailable SoonApartment Unit: C-312Apartment Model: A41 Bedroom, 1 Bath, 673 sq ftAvailable SoonFloorplan A3
1 Bed, 1 Bath, 680 sq ftAvailable Oct 5Largest 1 BedroomThis is the largest 1 Bedroom at this PropertyModel Gallery
Floorplans
Availability Details
Availability Date Unit Sq Ft Available Soon C-107 680 October 5, 2026 B-101 680 Apartment Model: A31 Bedroom, 1 Bath, 680 sq ftAvailable October 5, 2026![]()
A3 - Floorplan Apartment Unit: C-107Apartment Model: A31 Bedroom, 1 Bath, 680 sq ftAvailable SoonApartment Unit: B-101Apartment Model: A31 Bedroom, 1 Bath, 680 sq ftAvailable October 5, 20262 Bedrooms
Floorplan B1
2 Beds, 2 Baths, 944 sq ftAvailable NowCheapest 2 BedroomThis is the cheapest 2 Bedroom at this PropertyModel Gallery
Floorplans
Availability Details
Availability Date Unit Sq Ft Available Now A-106 944 Available Soon C-104 944 Available Soon C-203 944 Apartment Model: B12 Bedroom, 2 Bath, 944 sq ftAvailable Now![]()
B1 - Floorplan Apartment Unit: A-106Apartment Model: B12 Bedroom, 2 Bath, 944 sq ftAvailable NowApartment Unit: C-104Apartment Model: B12 Bedroom, 2 Bath, 944 sq ftAvailable SoonApartment Unit: C-203Apartment Model: B12 Bedroom, 2 Bath, 944 sq ftAvailable SoonFloorplan B3
2 Beds, 2 Baths, 946-976 sq ftAvailable NowLargest 2 BedroomThis is the largest 2 Bedroom at this PropertyModel Gallery
Floorplans
Availability Details
Availability Date Unit Sq Ft Available Now A-001 946 Available Now A-308 976 October 5, 2026 B-102 976 Apartment Model: B32 Bedroom, 2 Bath, 946-976 sq ftAvailable Now![]()
B3 - Floorplan Apartment Unit: A-001Apartment Model: B32 Bedroom, 2 Bath, 946 sq ftAvailable NowApartment Unit: A-308Apartment Model: B32 Bedroom, 2 Bath, 976 sq ftAvailable NowApartment Unit: B-102Apartment Model: B32 Bedroom, 2 Bath, 976 sq ftAvailable October 5, 2026Floorplan B2
2 Beds, 2 Baths, 946 sq ftAvailable SoonModel Gallery
Floorplans
Availability Details
Availability Date Unit Sq Ft Available Soon C-103 946 Apartment Model: B22 Bedroom, 2 Bath, 946 sq ftAvailable Soon![]()
B2 - Floorplan Apartment Unit: C-103Apartment Model: B22 Bedroom, 2 Bath, 946 sq ftAvailable Soon


Price shown is base rent. Excludes user-selected optional fees and variable or usage-based fees and required charges due at or prior to move-in or at move-out. View Fees and Policies for details. Price, availability, fees, and any applicable rent special are subject to change without notice.
Property Information
- 120 Units
- 4 Stories
- Built in 2026
Lease Terms
- 3 - 18 mo
Fees and Policies
Pet Policy and Fees
Cats
- 2 Pet Limit
Dogs
- 2 Pet Limit
Property Fee Disclaimer: Based on community-supplied data and independent market research. Subject to change without notice. May exclude fees for mandatory or optional services and usage-based utilities.
Map
609 Creative Way, Madison, TN 37115
- Shopping
- Colleges
- Schools
- Grocery
- Medical
- Parks
- Transportation
- Nearby Properties
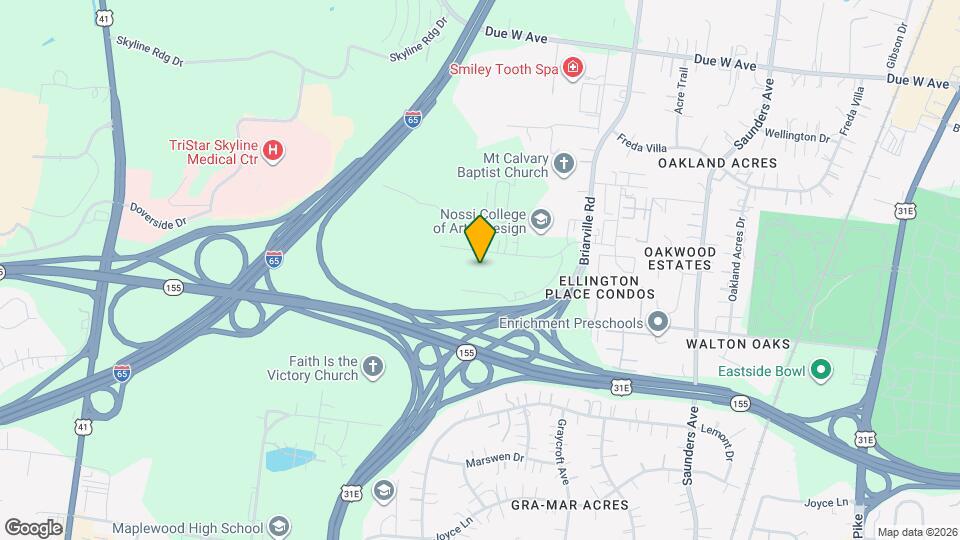
Map
Getting Around
30 / 100 Somewhat walkable
30 / 100 Limited public transit
20 / 100 Somewhat Bikeable
100 / 100 Exceptionally car friendly
Scores provided by  details
 details
Getting to Know the Area
40 / 100 Restaurants
20 / 100 Cafes
20 / 100 Nightlife
30 / 100 Shopping
40 / 100 Parks
100 / 100 Noise Level
Scores provided by
Points of Interest
Time and distance from Nest at Ellington.
Arts Museums and Landmarks
Big Box and Retail
Lowe's
3460 Dickerson Pike
3 minute drive / 1.29 miles away
Walgreens
3880 Dickerson Pike
4 minute drive / 2.2 miles away
Carmax
2353 Gallatin Pike N
6 minute drive / 3.13 miles away
Colleges and Universities
Groceries
Piggly Wiggly
2317-2325 Dickerson Pike
5 minute drive / 2.68 miles away
Kroger
711 Gallatin Ave
8 minute drive / 3.86 miles away
Publix
460 Long Hollow Pike
14 minute drive / 6.72 miles away
Hospitals
Military Bases
Tennessee Air National Guard
20 minute drive / 9.53 miles away
Parks and Recreation
Nest at Ellington has 3 parks within 8.0 miles, including Hadley Park, Centennial Park, and Belmont Mansion.
Shopping Centers
Nest at Ellington has 5 shopping centers within 1.4 miles.
Transit Stations
Riverfront-East Corridor Line
12 minute drive / 5.7 miles away
Donelson-East Corridor Line
13 minute drive / 6.5 miles away
Hermitage-East Corridor Line
17 minute drive / 8.24 miles away
Nearby Neighborhoods
Rental Price Ranges in the Area
| Bedroom | Average Rent | Cheapest Rent | Highest Rent |
|---|---|---|---|
| Madison Studio Apartments | $1,674 | $924 | $2,604 |
| Madison 1 Bedroom Apartments | $1,607 | $888 | $3,314 |
| Madison 2 Bedroom Apartments | $1,807 | $673 | $7,437 |
| Madison 3 Bedroom Apartments | $1,902 | $1,125 | $2,867 |
| Madison 4 Bedroom Apartments | $2,558 | $1,899 | $3,079 |
| 2 Bedroom Homes | $1,545 | $995 | $2,100 |
| 3 Bedroom Homes | $2,211 | $1,300 | $3,450 |
| 4 Bedroom Homes | $2,647 | $2,000 | $3,900 |
| 5 Bedroom Homes | $3,480 | $2,960 | $4,000 |
Nearby Apartments
Nearby Homes
Did You Know?
The average 2 Bedroom Homes is $1,545.