

- Income Restrictions
- Studio–3 Bedrooms
- $950-$1,850 Plus Fees12 Month Lease Term
- 563–3,000 Square Feet
About New Manchester Flats
Welcome to New Manchester Flats, where unconventional spaces collide with every amenity you'd expect to find in a suburban community, creating an urban oasis in the midst of the Manchester Warehouse District. New Manchester Flats is your best pick for affordable Richmond VA apartments. It's space designed for living real, where each apartment is generously appointed with modern finishes, yet uniquely defined by its industrial past. It's a place where you can step out your door to the community's central, private courtyard to take a dip in the swimming pool, grill out with friends and neighbors, or play with your dog in one of New Manchester Flats two gated dog parks. And it's home to 46 artist studios, making New Manchester Flats an ideal location to live or work or both. Contact us today and find yourself living in our urban oasis.
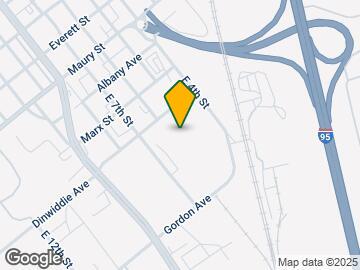
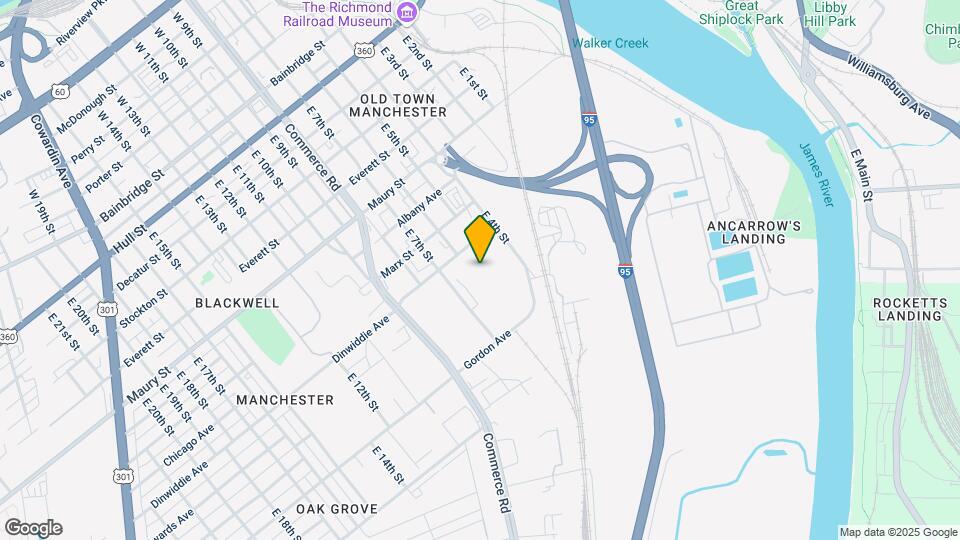
New Manchester Flats is located in the Old Town Manchester Neighborhood and 23224 Zip code of Richmond, VA. This community is professionally managed by Gates, Hudson & Associates - Residential

Unique Features and Amenities
- 46 artist studios on site
- ADA - Accessible Apartment Home
- Bike Storage
- Built to eco-friendly, EarthCraft standards
- Contemporary loft style apartments available
- Convenient access to I-95 and I-64
- Energy efficient lighting and appliances
- Exposed brick and wood beams
- Flexible Rent Payment Options with FLEX
- Fountain Area with Benches
- Industrial design with modern finishes
- Oversized windows with views
- Park -like common areas
- Pet friendly with two gated dog parks
- Recycled concrete, heart pine, and maple flooring
- Spacious closets
- Vehicle Charging Station
- Wireless high speed Internet
Property Contact Info

- Listed by:
- Agency:
- Vendor Logo:
- Website:
- View Property Website
- Call Us:
- (804) 509-1198
- Disclaimer:
Office Hours
| Monday | 9:00 am–5:30 pm |
| Tuesday | 9:00 am–5:30 pm |
| Wednesday | Closed |
| Thursday | 9:00 am–5:30 pm |
| Friday | 9:00 am–5:30 pm |
| Saturday | 9:00 am–5:30 pm |
| Sunday | 11:00 am–5:00 pm |
Floorplan Pricing and Availability
New Manchester Flats offers Studio to 3 Bedroom apartments starting from $950 and having 563–3,000 sq ft. Here is the current pricing and availability:
New! Interactive Property Map
Studio
The Albany
$1,850
Studio, 2 Baths, 3000 sq ftPlus FeesAvailable NowModel Gallery
Floorplans
Availability Details
Price Availability Date Unit Sq Ft $1,850 Available Now 2C 3000 Model Amenities and Features
Features
- High Speed Internet Access
- Skylights
Kitchen
- Stainless Steel Appliances
Unit 2C Lease Information
Unit Price
- $1,850
Model Lease Information
Price
- $1,850Plus Fees
Apartment Model: The Albany$1,850Studio, 2 Bath, 3000 sq ftAvailable Now![]()
The Albany - Floorplan Apartment Unit: 2CApartment Model: The Albany$1,850Studio, 2 Bath, 3000 sq ftAvailable Now1 Bedroom
The Decatur
From $979
1 Bed, 1 Bath, 563-712 sq ftPlus FeesAvailable NowCheapest 1 BedroomThis is the cheapest 1 Bedroom at this PropertyModel Gallery
Floorplans
Availability Details
Price Availability Date Unit Sq Ft View Details $999 Available Now 4-22 587 $999 Available Now 4-25 584 $999 Available Now 4-31 599 Model Amenities and Features
Features
- High Speed Internet Access
- Skylights
Kitchen
- Stainless Steel Appliances
Model Lease Information
Model Price Range
- $979 - $1,240
Current Available Pricing
- $999Plus Fees
Unit 4-22 Lease Information
Unit Price
- $999
Model Lease Information
Model Price Range
- $979 - $1,240Plus Fees
Unit 4-25 Lease Information
Unit Price
- $999
Model Lease Information
Model Price Range
- $979 - $1,240Plus Fees
Unit 4-31 Lease Information
Unit Price
- $999
Model Lease Information
Model Price Range
- $979 - $1,240Plus Fees
Apartment Model: The DecaturFrom $9791 Bedroom, 1 Bath, 563-712 sq ftAvailable Now![]()
The Decatur - Floorplan Apartment Unit: 4-22Apartment Model: The Decatur$9991 Bedroom, 1 Bath, 587 sq ftAvailable NowApartment Unit: 4-25Apartment Model: The Decatur$9991 Bedroom, 1 Bath, 584 sq ftAvailable NowApartment Unit: 4-31Apartment Model: The Decatur$9991 Bedroom, 1 Bath, 599 sq ftAvailable NowThe James
From $1,199
1 Bed, 1.5 Baths, 631-660 sq ftPlus FeesAvailable NowModel Gallery
Floorplans
Availability Details
Price Availability Date Unit Sq Ft View Details $1,199 Available Now 1-41 660 $1,299 August 1, 2026 4-44 658 $1,299 August 20, 2026 4-34 631 Model Amenities and Features
Features
- High Speed Internet Access
- Skylights
Kitchen
- Stainless Steel Appliances
Model Lease Information
Model Price Range
- $1,199 - $1,299
Unit 1-41 Lease Information
Unit Price
- $1,199
Model Lease Information
Model Price Range
- $1,199 - $1,299Plus Fees
Unit 4-44 Lease Information
Unit Price
- $1,299
Model Lease Information
Model Price Range
- $1,199 - $1,299Plus Fees
Unit 4-34 Lease Information
Unit Price
- $1,299
Model Lease Information
Model Price Range
- $1,199 - $1,299Plus Fees
Apartment Model: The JamesFrom $1,1991 Bedroom, 1.5 Bath, 631-660 sq ftAvailable Now![]()
The James - Floorplan 1 ![]()
The James - Floorplan 2 ![]()
The James - Floorplan 3 Apartment Unit: 1-41Apartment Model: The James$1,1991 Bedroom, 1.5 Bath, 660 sq ftAvailable NowApartment Unit: 4-44Apartment Model: The James$1,2991 Bedroom, 1.5 Bath, 658 sq ftAvailable August 1, 2026Apartment Unit: 4-34Apartment Model: The James$1,2991 Bedroom, 1.5 Bath, 631 sq ftAvailable August 20, 2026The Porter
$1,299
1 Bed, 1 Bath, 660 sq ftPlus FeesAvailable NowModel Gallery
Floorplans
Availability Details
Price Availability Date Unit Sq Ft Photos $1,299 Available Now 4-04 660 Model Amenities and Features
Features
- High Speed Internet Access
- Skylights
Kitchen
- Stainless Steel Appliances
Unit 4-04 Gallery
Photos
Unit 4-04 Lease Information
Unit Price
- $1,299
Model Lease Information
Price
- $1,299Plus Fees
Apartment Model: The Porter$1,2991 Bedroom, 1 Bath, 660 sq ftAvailable Now![]()
The Porter - Floorplan 1 ![]()
The Porter - Floorplan 2 Apartment Unit: 4-04Apartment Model: The Porter$1,2991 Bedroom, 1 Bath, 660 sq ftAvailable Now![]()
Unit: 4-04 - Image 2 Bedrooms
The Bainbridge
From $1,299
2 Beds, 1 Bath, 740-800 sq ftPlus FeesAvailable NowModel Gallery
Floorplans
Availability Details
Price Availability Date Unit Sq Ft View Details $1,299 Available Now 1-40 795 $1,346 Available Now 9-48 767 $1,299 Available Now 1-30 765 Model Amenities and Features
Features
- High Speed Internet Access
- Skylights
Kitchen
- Stainless Steel Appliances
Model Lease Information
Model Price Range
- $1,299 - $1,346
Unit 1-40 Lease Information
Unit Price
- $1,299
Model Lease Information
Model Price Range
- $1,299 - $1,346Plus Fees
Unit 9-48 Lease Information
Unit Price
- $1,346
Model Lease Information
Model Price Range
- $1,299 - $1,346Plus Fees
Unit 1-30 Lease Information
Unit Price
- $1,299
Model Lease Information
Model Price Range
- $1,299 - $1,346Plus Fees
Apartment Model: The BainbridgeFrom $1,2992 Bedroom, 1 Bath, 740-800 sq ftAvailable Now![]()
The Bainbridge - Floorplan Apartment Unit: 1-40Apartment Model: The Bainbridge$1,2992 Bedroom, 1 Bath, 795 sq ftAvailable NowApartment Unit: 9-48Apartment Model: The Bainbridge$1,3462 Bedroom, 1 Bath, 767 sq ftAvailable NowApartment Unit: 1-30Apartment Model: The Bainbridge$1,2992 Bedroom, 1 Bath, 765 sq ftAvailable NowThe Maury
From $1,346
2 Beds, 2 Baths, 841-890 sq ftPlus FeesAvailable NowModel Gallery
Floorplans
Availability Details
Price Availability Date Unit Sq Ft Photos View Details $1,450 Available Now 5-401 841 $1,346 July 29, 2026 9-66 890 $1,450 August 14, 2026 5-412 841 Model Amenities and Features
Features
- High Speed Internet Access
- Skylights
Kitchen
- Stainless Steel Appliances
Model Lease Information
Model Price Range
- $1,346 - $1,450
Unit 5-401 Gallery
Photos
Unit 5-401 Lease Information
Unit Price
- $1,450
Model Lease Information
Model Price Range
- $1,346 - $1,450Plus Fees
Unit 9-66 Lease Information
Unit Price
- $1,346
Model Lease Information
Model Price Range
- $1,346 - $1,450Plus Fees
Unit 5-412 Lease Information
Unit Price
- $1,450
Model Lease Information
Model Price Range
- $1,346 - $1,450Plus Fees
Apartment Model: The MauryFrom $1,3462 Bedroom, 2 Bath, 841-890 sq ftAvailable Now![]()
The Maury - Floorplan Apartment Unit: 5-401Apartment Model: The Maury$1,4502 Bedroom, 2 Bath, 841 sq ftAvailable Now![]()
Unit: 5-401 - Image Apartment Unit: 9-66Apartment Model: The Maury$1,3462 Bedroom, 2 Bath, 890 sq ftAvailable July 29, 2026Apartment Unit: 5-412Apartment Model: The Maury$1,4502 Bedroom, 2 Bath, 841 sq ftAvailable August 14, 20263 Bedrooms
The Everett
$950
3 Beds, 2 Baths, 1101 sq ftPlus FeesAvailable NowModel Gallery
Floorplans
Availability Details
Price Availability Date Unit Sq Ft Photos $950 Available Now 9-70 1101 Model Amenities and Features
Features
- High Speed Internet Access
- Skylights
Kitchen
- Stainless Steel Appliances
Unit 9-70 Gallery
Photos
Unit 9-70 Lease Information
Unit Price
- $950
Model Lease Information
Price
- $950Plus Fees
Apartment Model: The Everett$9503 Bedroom, 2 Bath, 1101 sq ftAvailable Now![]()
The Everett - Floorplan Apartment Unit: 9-70Apartment Model: The Everett$9503 Bedroom, 2 Bath, 1101 sq ftAvailable Now![]()
Unit: 9-70 - Image
Schedule a Tour
3D Tours
Property Information
- 164 Units
- 2 Stories
- Built in 2011
Income Restrictions At New Manchester Flats
Income restrictions apply to some or all residents. Contact the community for more information.
| # Persons | Annual Income |
|---|---|
| 1 | $61,840 |
| 2 | $70,640 |
| 3 | $79,440 |
| 4 | $88,240 |
| 5 | $95,360 |
| 6 | $102,400 |
To qualify, you must be equal to or below those in the chart, based on the number of persons living in the dwelling.
Lease Terms
- 12 mo
- Short Term Lease Options
Fees and Policies
The fees listed below are community-provided and may exclude utilities or add-ons. All payments are made directly to the property and are non-refundable unless otherwise specified.
Required Fees
One-Time Basics
- Due at Application
- Application Fee Per ApplicantiCharged per applicant.$50.00
- Due at Move-In
- Administrative FeeiCharged per unit.$100.00
Other Fees and Policies
Pet Fees
- Cat
- Cat FeeiMax of 2. Charged Per Pet.$200.00
- Cat RentiCharged Per Pet.$25.00/mo
- Dog
- Dog FeeiMax of 2. Charged Per Pet.$200.00
- Dog RentiCharged Per Pet.$45.00/mo
None
Breed Restrictions apply
Max of 2. | Restrictions: Breed Restrictions apply.
Storage Fees
- Storage Unit
- Storage DepositiCharged per rentable item.$0.00
- Storage RentiCharged per rentable item.$0.00/mo
Parking Info and Fees
- Surface Lot
- Other
Property Fee Disclaimer: Based on community-supplied data and independent market research. Subject to change without notice. May exclude fees for mandatory or optional services and usage-based utilities.
Features and Amenities
On-Site Services
- Maintenance On Site
Community Features
- Corporate Housing
- Walk Up
Outdoor Features
- Grill
- Courtyard
- Gated
Recreation and Fitness
- Fitness Center
- Bicycle Storage
- Pool
Interior Features
- Skylights
- High Speed Internet Access
Kitchen Amenities
- Stainless Steel Appliances

Map
- Shopping
- Colleges
- Grocery
- Medical
- Parks

Map
Frequently Asked Questions about New Manchester Flats
Where is New Manchester Flats located?
New Manchester Flats is located at 715 E 4th St near the Old Town Manchester area of Richmond, VA
What is the current rent range at New Manchester Flats?
Studio to 3 Bedroom Apartments at New Manchester Flats currently range from $950 to $1,850
When is the leasing office open?
- The office Hours for New Manchester Flats are
- Monday 9:00 am–5:30 pm
- Tuesday 9:00 am–5:30 pm
- Wednesday Closed
- Thursday 9:00 am–5:30 pm
- Friday 9:00 am–5:30 pm
- Saturday 9:00 am–5:30 pm
- Sunday 11:00 am–5:00 pm
Are pets allowed?
Call us today to find out our pet policy and if we allow pets
Renters Reviews and Ratings
ROACHES!!!!!
0 communication even for applicants
no communication
Not a safe area…PLEASE don’t consider this place
Poor Communication
Nice apartments
Unfriendly experience!!!
Property Manager Responded
Only if you're desperate.
Property Manager Responded
Terrible
Property Manager Responded
Poor
Beautiful apartments, awful management
Wonderful experience to date
Points of Interest
Time and distance from New Manchester Flats.
Arts Museums and Landmarks
Big Box and Retail
Kroger
Walgreens
Aldi
Colleges and Universities
J. Sargeant Reynolds Community College - Downtown Campus
Groceries
Kroger
Whole Foods
Aldi
Hospitals
Bon Secours Richmond Community Hospital
Children's Hospital Of Richmond
Cjw Medical Center
Military Bases
US Defense General Supply Center
Parks and Recreation
New Manchester Flats has 1 park within 1.9 miles, including Hollywood Cemetary.
Shopping Centers
New Manchester Flats has 5 shopping centers within 2.2 miles.
Nearby Neighborhoods
Rental Price Ranges in the Area
| Bedroom | Average Rent | Cheapest Rent | Highest Rent |
|---|---|---|---|
| Richmond Studio Apartments | $1,447 | $715 | $2,716 |
| Richmond 1 Bedroom Apartments | $1,630 | $566 | $8,950 |
| Richmond 2 Bedroom Apartments | $1,943 | $628 | $10,000+ |
| Richmond 3 Bedroom Apartments | $2,180 | $810 | $10,000+ |
| Richmond 4 Bedroom Apartments | $1,259 | $710 | $5,859 |
Browse Top Apartments in Richmond
By Price
By Community Type
- Richmond Apartments for Rent by Owner
- Richmond Apartments with Rent Specials
- Richmond Top Rated Apartments
- Richmond Corporate Apartments
- Richmond Furnished Apartments
- Richmond Gated Apartments
- Richmond Loft Apartments
- Richmond Low Income Apartments
- New Richmond Apartments
- Richmond Senior Apartments
- Richmond Short-term Apartments
- Richmond Student Apartments
- Richmond Apartments with Utilities Included


Max of 2. | Restrictions: None.