

Request Notification
Nob Hill
Silver Spring, MD 20903

- Studio–3 Bedrooms
- 411–880 Square Feet
About Nob Hill
Enjoy the amenities, space and design of your Nob Hill apartment home, not to mention an outstanding view! Beyond this quaint community lies the conveniences of Silver Spring. Shopping, dining and entertainment are only a walk or a bus ride away.
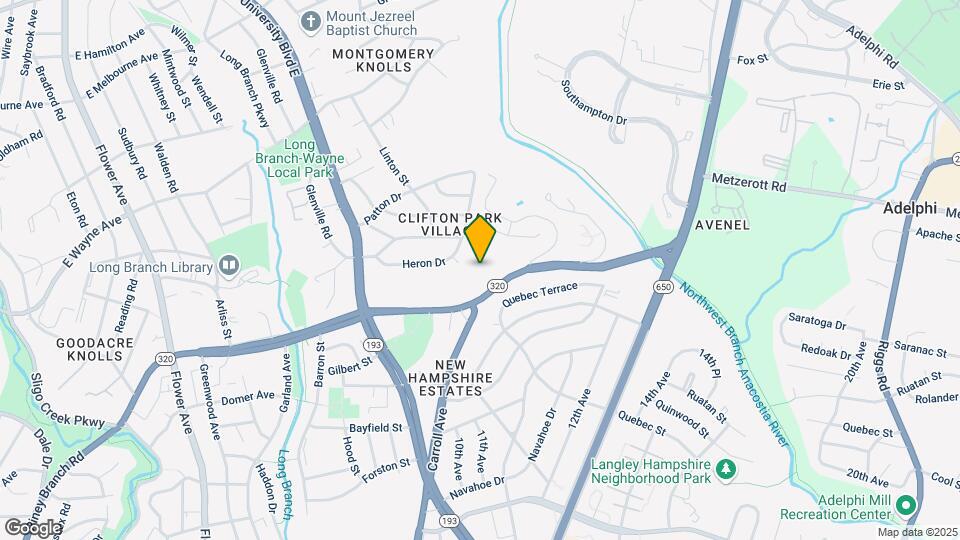
Nob Hill is located in the Silver Spring Park Neighborhood and 20903 Zip code of Silver Spring, MD.
Unique Features and Amenities
- Cable, Disposal, Gas Stove
- Furnishings Available
- Marc Train
- Metro Red Line
- Military Housing
- Patio Or Terrace
- Verizon Fios Available
- Wall-To-Wall Carpeting
Property Contact Info
Office Hours
| Monday | 8:30 am–5:00 pm |
| Tuesday | 8:30 am–5:00 pm |
| Wednesday | 8:30 am–5:00 pm |
| Thursday | 8:30 am–5:00 pm |
| Friday | 8:30 am–5:00 pm |
| Saturday | Closed |
| Sunday | Closed |
Floorplan Pricing and Availability
New! Interactive Property Map
Studio
Studio
Studio, 1 Bath, 411 sq ftModel Gallery
Floorplans
Availability Details
Availability Date Unit Sq Ft Unavailable Studio 411 sq ft Model Amenities and Features
Features
- Air Conditioning
- Cable Ready
- Ceiling Fans
- Heating
- Tub/Shower
Kitchen
- Disposal
- Kitchen
- Range
Living Space
- Dining Room
- Hardwood Floors
- Walk-In Closets
- Window Coverings
Apartment Model: StudioStudio, 1 Bath, 411 sq ftUnavailable![]()
Studio - Floorplan 1 Bedroom
Show Unavailable Floorplans1 Bed 1 Bath
1 Bed, 1 Bath, 434-540 sq ftAvailable Jul 17Cheapest 1 BedroomThis is the cheapest 1 Bedroom at this PropertyModel Gallery
Floorplans
Availability Details
Availability Date Unit Sq Ft View Details July 17, 2026 8910-201 526 July 17, 2026 9042-201 526 July 21, 2026 8886-102 526 Model Amenities and Features
Features
- Air Conditioning
- Cable Ready
- Heating
- Tub/Shower
Kitchen
- Disposal
- Kitchen
- Range
Living Space
- Den
- Dining Room
- Hardwood Floors
- Walk-In Closets
- Window Coverings
Unit 8910-201 Amenities and Features
Features
- Air Conditioning
- Cable Ready
- Heating
- Tub/Shower
Kitchen
- Disposal
- Kitchen
- Range
Living Space
- Den
- Dining Room
- Hardwood Floors
- Walk-In Closets
- Window Coverings
Unit 9042-201 Amenities and Features
Features
- Air Conditioning
- Cable Ready
- Heating
- Tub/Shower
Kitchen
- Disposal
- Kitchen
- Range
Living Space
- Den
- Dining Room
- Hardwood Floors
- Walk-In Closets
- Window Coverings
Unit 8886-102 Amenities and Features
Features
- Air Conditioning
- Cable Ready
- Heating
- Tub/Shower
Kitchen
- Disposal
- Kitchen
- Range
Living Space
- Den
- Dining Room
- Hardwood Floors
- Walk-In Closets
- Window Coverings
Apartment Model: 1 Bed 1 Bath1 Bedroom, 1 Bath, 434-540 sq ftAvailable July 17, 2026![]()
1 Bed 1 Bath - Floorplan 1 ![]()
1 Bed 1 Bath - Floorplan 2 Apartment Unit: 8910-201Apartment Model: 1 Bed 1 Bath1 Bedroom, 1 Bath, 526 sq ftAvailable July 17, 2026Apartment Unit: 9042-201Apartment Model: 1 Bed 1 Bath1 Bedroom, 1 Bath, 526 sq ftAvailable July 17, 2026Apartment Unit: 8886-102Apartment Model: 1 Bed 1 Bath1 Bedroom, 1 Bath, 526 sq ftAvailable July 21, 20261 Bed 1 Bath with Den
1 Bed, 1 Bath, 624 sq ftAvailable Jul 17Largest 1 BedroomThis is the largest 1 Bedroom at this PropertyModel Gallery
Floorplans
Availability Details
Availability Date Unit Sq Ft Photos View Details July 17, 2026 9070-203 624 July 22, 2026 9014-103 602 August 2, 2026 8886-103 602 Model Amenities and Features
Features
- Air Conditioning
- Cable Ready
- Ceiling Fans
- Heating
- Tub/Shower
Kitchen
- Disposal
- Kitchen
- Range
Living Space
- Den
- Dining Room
- Hardwood Floors
- Walk-In Closets
- Window Coverings
Unit 9070-203 Gallery
Photos
Unit 9070-203 Amenities and Features
Features
- Air Conditioning
- Cable Ready
- Ceiling Fans
- Heating
- Tub/Shower
Kitchen
- Disposal
- Kitchen
- Range
Living Space
- Den
- Dining Room
- Hardwood Floors
- Walk-In Closets
- Window Coverings
Unit 9014-103 Amenities and Features
Features
- Air Conditioning
- Cable Ready
- Ceiling Fans
- Heating
- Tub/Shower
Kitchen
- Disposal
- Kitchen
- Range
Living Space
- Den
- Dining Room
- Hardwood Floors
- Walk-In Closets
- Window Coverings
Unit 8886-103 Amenities and Features
Features
- Air Conditioning
- Cable Ready
- Ceiling Fans
- Heating
- Tub/Shower
Kitchen
- Disposal
- Kitchen
- Range
Living Space
- Den
- Dining Room
- Hardwood Floors
- Walk-In Closets
- Window Coverings
Apartment Model: 1 Bed 1 Bath with Den1 Bedroom, 1 Bath, 624 sq ftAvailable July 17, 2026![]()
1 Bed 1 Bath with Den - Floorplan Apartment Unit: 9070-203Apartment Model: 1 Bed 1 Bath with Den1 Bedroom, 1 Bath, 624 sq ftAvailable July 17, 2026![]()
Unit: 9070-203 - Image 1 ![]()
Unit: 9070-203 - Image 2 ![]()
Unit: 9070-203 - Image 3 ![]()
Unit: 9070-203 - Image 4 ![]()
Unit: 9070-203 - Image 5 Apartment Unit: 9014-103Apartment Model: 1 Bed 1 Bath with Den1 Bedroom, 1 Bath, 602 sq ftAvailable July 22, 2026Apartment Unit: 8886-103Apartment Model: 1 Bed 1 Bath with Den1 Bedroom, 1 Bath, 602 sq ftAvailable August 2, 20261 Bed 1 Bath Deluxe
1 Bed, 1 Bath, 540 sq ftAvailability Details
Availability Date Unit Sq Ft Unavailable 1 Bed 1 Bath Deluxe 540 sq ft 1 Bed 1 Bath Junior
1 Bed, 1 Bath, 540 sq ftAvailability Details
Availability Date Unit Sq Ft Unavailable 1 Bed 1 Bath Junior 540 sq ft 1 Bed 1 Bath with Den Deluxe
1 Bed, 1 Bath, 602 sq ftAvailability Details
Availability Date Unit Sq Ft Unavailable 1 Bed 1 Bath with Den Deluxe 602 sq ft 2 Bedrooms
Show Unavailable Floorplans2 Bed 1 Bath
2 Beds, 1 Bath, 673-720 sq ftAvailable NowModel Gallery
Floorplans
Availability Details
Availability Date Unit Sq Ft Photos View Details Available Now 9086001X 673 Available Now 9204-202 690 Available Now 9268-101 694 Model Amenities and Features
Features
- Air Conditioning
- Cable Ready
- Ceiling Fans
- Heating
- Tub/Shower
Kitchen
- Disposal
- Kitchen
- Range
Living Space
- Dining Room
- Hardwood Floors
- Walk-In Closets
- Window Coverings
Unit 9086001X Gallery
Photos
Unit 9086001X Amenities and Features
Features
- Air Conditioning
- Cable Ready
- Ceiling Fans
- Heating
- Tub/Shower
Kitchen
- Disposal
- Kitchen
- Range
Living Space
- Dining Room
- Hardwood Floors
- Walk-In Closets
- Window Coverings
Unit 9204-202 Amenities and Features
Features
- Air Conditioning
- Cable Ready
- Ceiling Fans
- Heating
- Tub/Shower
Kitchen
- Disposal
- Kitchen
- Range
Living Space
- Dining Room
- Hardwood Floors
- Walk-In Closets
- Window Coverings
Unit 9268-101 Amenities and Features
Features
- Air Conditioning
- Cable Ready
- Ceiling Fans
- Heating
- Tub/Shower
Kitchen
- Disposal
- Kitchen
- Range
Living Space
- Dining Room
- Hardwood Floors
- Walk-In Closets
- Window Coverings
Apartment Model: 2 Bed 1 Bath2 Bedroom, 1 Bath, 673-720 sq ftAvailable Now![]()
2 Bed 1 Bath - Floorplan Apartment Unit: 9086001XApartment Model: 2 Bed 1 Bath2 Bedroom, 1 Bath, 673 sq ftAvailable Now![]()
Unit: 9086001X - Image 1 ![]()
Unit: 9086001X - Image 2 ![]()
Unit: 9086001X - Image 3 ![]()
Unit: 9086001X - Image 4 ![]()
Unit: 9086001X - Image 5 ![]()
Unit: 9086001X - Image 6 ![]()
Unit: 9086001X - Image 7 Apartment Unit: 9204-202Apartment Model: 2 Bed 1 Bath2 Bedroom, 1 Bath, 690 sq ftAvailable NowApartment Unit: 9268-101Apartment Model: 2 Bed 1 Bath2 Bedroom, 1 Bath, 694 sq ftAvailable Now2 Bed 1 Bath Deluxe
2 Beds, 1 Bath, 720 sq ftAvailability Details
Availability Date Unit Sq Ft Unavailable 2 Bed 1 Bath Deluxe 720 sq ft 3 Bedrooms
3 Bed 1.5 Bath
3 Beds, 1.5 Baths, 880 sq ftModel Gallery
Floorplans
Availability Details
Availability Date Unit Sq Ft Unavailable 3 Bed 1.5 Bath 880 sq ft Model Amenities and Features
Features
- Air Conditioning
- Cable Ready
- Ceiling Fans
- Heating
- Tub/Shower
Kitchen
- Disposal
- Kitchen
- Range
Living Space
- Dining Room
- Hardwood Floors
- Walk-In Closets
- Window Coverings
Apartment Model: 3 Bed 1.5 Bath3 Bedroom, 1.5 Bath, 880 sq ftUnavailable![]()
3 Bed 1.5 Bath - Floorplan
Property Information
- 396 Units
- 3 Stories
- Built in 1959
Lease Terms
- 12, 24 mo
Fees and Policies
The fees listed below are community-provided and may exclude utilities or add-ons. All payments are made directly to the property and are non-refundable unless otherwise specified.
Required Fees
One-Time Basics
- Due at Application
- Application Fee Per ApplicantiCharged per applicant.$25.00
- Due at Move-In
- Security DepostiRefundable Charged per unit.Varies
- Sure Bond in lieu of Security DepositiNon Refundable Charged per unit.$0-$437
Utilities
- Electric UsageiDirect Metered Charged Per Unit.Varies/mo
- Water & Sewer Utility Admin FeeiCharged per unit.$1.00/mo
- Gas UsageiDirect Metered Charged per unit.Varies/mo
- Sewer UsageiRatio Utility Billing Charged per unit.Varies/mo
- Water UsageiRatio Utility Billing Charged per unit.Varies/mo
- Renter's InsuranceiOption to upload own insurance is available Charged per unit.$0-$17/mo
Other Fees and Policies
Situational Fees
- NSF Tenant FeeiNSF Tenant Fee Charged Per Unit.$35.00/per occurrence
- Late FeeiLate Fee Charged Per Unit.5.0% of base rent/per occurrence
- Replacement KeyiCharged per unit.$5.00/per occurrence
- Door Lock ReplacementiCharged per unit.$35.75/per occurrence
- Mailbox Lock ReplacementiCharged per unit.$15.00/per occurrence
Personal Add-Ons
- Pool Guest PassiMax of 2. Charged per unit.$5.00/per occurrence
Pet Fees
- Cat
- Cat RentiCharged Per Pet.$25.00/mo
- Other Pet
- Monthly Pet FeeiMax of 3. Charged Per Pet.$25.67/mo
None
Cats.
Max of 3.
Parking Fees
- Other
- Parking Sticker ReplacementiCharged Per Vehicle.$50.00/per occurrence
- Surface Lot
- Covered
- Other
Additional Parking Options
Property Fee Disclaimer: Based on community-supplied data and independent market research. Subject to change without notice. May exclude fees for mandatory or optional services and usage-based utilities.
Features and Amenities
Unique Amenities
- Cable, Disposal, Gas Stove
- Furnishings Available
- Marc Train
- Metro Red Line
- Military Housing
- Patio Or Terrace
- Verizon Fios Available
- Wall-To-Wall Carpeting
Living Area Features
- Walk In Closets
Map
- Shopping
- Colleges
- Grocery
- Medical
- Parks
- Transportation
- Nearby Properties

Map
Renters Reviews and Ratings
Maintenance is Above and Beyond
Property Manager Responded
Very unprofessional
Property Manager Responded
Terrible
Property Manager Responded
Empty Promises, Poor Service
A Taste Of Everything
Nearby Schools
Eastern Middle School
Montgomery Knolls Elementary
Montgomery Blair High
Pine Crest Elementary
About GreatSchools Data on ApartmentHomeLiving.com.
Points of Interest
Time and distance from Nob Hill.
Arts Museums and Landmarks
Smithsonian National Museum of Natural History
Big Box and Retail
Walgreens
Safeway
Costco
Colleges and Universities
Montgomery College - Takoma Park - Silver Spring Campus
Groceries
Safeway
Lidl
Aldi
Hospitals
Holy Cross Hospital
Adventist Healthcare White Oak Medical Center
Medstar Washington Hospital Center
Military Bases
US Army Research Lab
US Naval Surface Weapons Center District 5
US Naval Surface Weapons Center District 1
Parks and Recreation
Nob Hill has 5 parks within 8.8 miles, including U.S. National Arboretum, Chesapeake and Ohio Canal, National Mall, East Potomac Golf Course, and East Potomac Park.
Restaurants and Dining
Shopping Centers
Nob Hill has 5 shopping centers within 0.7 miles.
Nearby Neighborhoods
Rental Price Ranges in the Area
| Bedroom | Average Rent | Cheapest Rent | Highest Rent |
|---|---|---|---|
| Silver Spring Studio Apartments | $1,619 | $741 | $5,911 |
| Silver Spring 1 Bedroom Apartments | $1,888 | $850 | $5,757 |
| Silver Spring 2 Bedroom Apartments | $2,205 | $1,148 | $10,000+ |
| Silver Spring 3 Bedroom Apartments | $2,628 | $950 | $8,416 |
| Silver Spring 4 Bedroom Apartments | $3,113 | $2,658 | $4,100 |
Nearby Apartments
Nearby Homes
Did You Know?
The average Studio Apartment in Silver Spring is $1,619.


Max of 2.