

- 1–3 Bedrooms
- $1,465-$2,320 Pricing
- 1,014–1,515 Square Feet
About Nora 3200
Nora 3200 offers spacious one-, two-, and three-bedroom apartment homes designed for comfortable everyday living. Each residence features a fully equipped kitchen with stainless steel appliances, spacious walk-in closets, abundant storage, and a cozy wood-burning fireplace. Residents enjoy a variety of community amenities, including a resort-style swimming pool, a fully equipped fitness center, a brand-new grilling and picnic area, a gated entrance, an activity field, and a pet park, providing a well-rounded lifestyle for individuals and families alike.
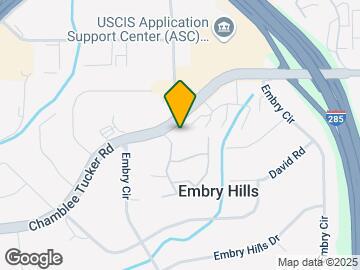
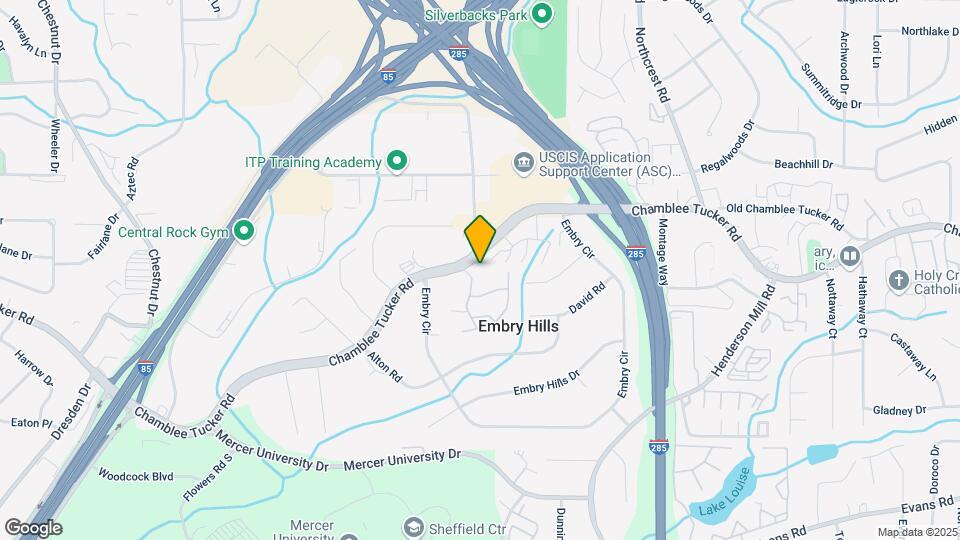
Nora 3200 is located in the Embry Hills Neighborhood and 30341 Zip code of Chamblee, GA. This community is professionally managed by Asset Living
Unique Features and Amenities
- 1.4 Miles from Mercer University ATL
- 11 Miles from SCAD
- 12 Miles from Georgia Tech
- 12.8 Miles from Georgia Aquarium
- 14 Miles from Downtown Atlanta
- 14 Miles from Georgia Dome
- 14 Miles from Georgia State University
- 15 Miles from Turner Field
- 4.2 Miles from DeKalb Peachtree Airport
- 4.4 Miles from Henderson Park
- 6.8 Miles from Perimeter Mall
- 8.2 Miles from DeKalb Medical
- 8.5 Miles from Emory University
- 8.6 Miles from CDC
- Fees or Deposit
- Gated Community
- Grilling and Picnic Areas
- Key Pad
- Model Home to View
- Newly Renovated Picnic/Grilling Area
- Pet Park
- Remote Control
- Size of Model Home
- Smart Card
- Smoking Units Available
- Town House Property Only
Property Contact Info
- Listed by:
- Agency:
- Vendor Logo:
- Website:
- View Property Website
- Call Us:
- (470) 264-8073
- Disclaimer:
Office Hours
| Monday | 8:30 am–5:30 pm |
| Tuesday | 8:30 am–5:30 pm |
| Wednesday | 8:30 am–5:30 pm |
| Thursday | 8:30 am–5:30 pm |
| Friday | 8:30 am–5:30 pm |
| Saturday | 10:00 am–2:00 pm |
| Sunday | Closed |
Floorplan Pricing and Availability
Nora 3200 offers 1 to 3 Bedroom apartments starting from $1,465 and having 1,014–1,515 sq ft. Here is the current pricing and availability:
New! Interactive Property Map
1 Bedroom
Floorplan A1
$1,465
1 Bed, 1 Bath, 1014 sq ftAvailable NowModel Gallery
Floorplans
Availability Details
Price Availability Date Unit Sq Ft View Details $1,465 Available Now 3280B 1014 $1,465 September 22, 2026 3278C 1014 Model Amenities and Features
Features
- Air Conditioning
- Cable Ready
- Ceiling Fans
- Fireplace
- Heating
- Tub/Shower
- Washer/Dryer Hookup
Kitchen
- Dishwasher
- Disposal
- Kitchen
- Range
Living Space
- Carpet
- Dining Room
- Walk-In Closets
- Window Coverings
Model Rent and Fees
Model Price
- $1,465
Deposit
- $1,000 deposit
Unit 3280B Amenities and Features
Features
- Air Conditioning
- Cable Ready
- Ceiling Fans
- Fireplace
- Heating
- Tub/Shower
- Washer/Dryer Hookup
Kitchen
- Dishwasher
- Disposal
- Kitchen
- Range
Living Space
- Carpet
- Dining Room
- Walk-In Closets
- Window Coverings
Unit 3280B Rent and Fees
Unit Price
- $1,465
View Details and Rent EstimateDeposit
- $1,000 deposit
Model Rent and Fees
Price
- $1,465
Unit 3278C Amenities and Features
Features
- Air Conditioning
- Cable Ready
- Ceiling Fans
- Fireplace
- Heating
- Tub/Shower
- Washer/Dryer Hookup
Kitchen
- Dishwasher
- Disposal
- Kitchen
- Range
Living Space
- Carpet
- Dining Room
- Walk-In Closets
- Window Coverings
Unit 3278C Rent and Fees
Unit Price
- $1,465
View Details and Rent EstimateDeposit
- $1,000 deposit
Model Rent and Fees
Price
- $1,465
Apartment Model: A1$1,4651 Bedroom, 1 Bath, 1014 sq ftAvailable Now![]()
A1 - Floorplan Apartment Unit: 3280BApartment Model: A1$1,4651 Bedroom, 1 Bath, 1014 sq ftAvailable NowApartment Unit: 3278CApartment Model: A1$1,4651 Bedroom, 1 Bath, 1014 sq ftAvailable September 22, 20262 Bedrooms
Floorplan B1
From $1,475
2 Beds, 1 Bath, 1053 sq ftAvailable NowCheapest 2 BedroomThis is the cheapest 2 Bedroom at this PropertyModel Gallery
Floorplans
Availability Details
Price Availability Date Unit Sq Ft View Details $1,575 Available Now 3258B 1053 $1,475 Available Now 3274C 1053 $1,575 Available Now 3276A 1053 Model Amenities and Features
Features
- Air Conditioning
- Cable Ready
- Ceiling Fans
- Fireplace
- Heating
- Tub/Shower
- Washer/Dryer Hookup
Kitchen
- Dishwasher
- Disposal
- Kitchen
- Range
Living Space
- Carpet
- Dining Room
- Walk-In Closets
- Window Coverings
Model Rent and Fees
Model Price Range
- $1,475 - $1,575
Deposit
- $1,000 deposit
Unit 3258B Amenities and Features
Features
- Air Conditioning
- Cable Ready
- Ceiling Fans
- Fireplace
- Heating
- Tub/Shower
- Washer/Dryer Hookup
Kitchen
- Dishwasher
- Disposal
- Kitchen
- Range
Living Space
- Carpet
- Dining Room
- Walk-In Closets
- Window Coverings
Unit 3258B Rent and Fees
Unit Price
- $1,575
View Details and Rent EstimateDeposit
- $1,000 deposit
Model Rent and Fees
Model Price Range
- $1,475 - $1,575
Unit 3274C Amenities and Features
Features
- Air Conditioning
- Cable Ready
- Ceiling Fans
- Fireplace
- Heating
- Tub/Shower
- Washer/Dryer Hookup
Kitchen
- Dishwasher
- Disposal
- Kitchen
- Range
Living Space
- Carpet
- Dining Room
- Walk-In Closets
- Window Coverings
Unique Features
- Reduced 3
Unit 3274C Rent and Fees
Unit Price
- $1,475
View Details and Rent EstimateDeposit
- $1,000 deposit
Model Rent and Fees
Model Price Range
- $1,475 - $1,575
Unit 3276A Amenities and Features
Features
- Air Conditioning
- Cable Ready
- Ceiling Fans
- Fireplace
- Heating
- Tub/Shower
- Washer/Dryer Hookup
Kitchen
- Dishwasher
- Disposal
- Kitchen
- Range
Living Space
- Carpet
- Dining Room
- Walk-In Closets
- Window Coverings
Unit 3276A Rent and Fees
Unit Price
- $1,575
View Details and Rent EstimateDeposit
- $1,000 deposit
Model Rent and Fees
Model Price Range
- $1,475 - $1,575
Apartment Model: B1From $1,4752 Bedroom, 1 Bath, 1053 sq ftAvailable Now![]()
B1 - Floorplan Apartment Unit: 3258BApartment Model: B1$1,5752 Bedroom, 1 Bath, 1053 sq ftAvailable NowApartment Unit: 3274CApartment Model: B1$1,4752 Bedroom, 1 Bath, 1053 sq ftAvailable NowApartment Unit: 3276AApartment Model: B1$1,5752 Bedroom, 1 Bath, 1053 sq ftAvailable NowFloorplan B2
From $1,525
2 Beds, 2 Baths, 1154 sq ftAvailable Sep 29Model Gallery
Floorplans
Photos
Availability Details
Price Availability Date Unit Sq Ft View Details $1,525 September 29, 2026 3204D 1154 $1,625 September 29, 2026 3248B 1154 $1,625 September 29, 2026 3290D 1154 Model Amenities and Features
Features
- Air Conditioning
- Cable Ready
- Ceiling Fans
- Fireplace
- Heating
- Tub/Shower
- Washer/Dryer Hookup
Kitchen
- Dishwasher
- Disposal
- Kitchen
- Range
Living Space
- Carpet
- Dining Room
- Walk-In Closets
- Window Coverings
Model Rent and Fees
Model Price Range
- $1,525 - $1,625
Deposit
- $1,000 deposit
Unit 3204D Amenities and Features
Features
- Air Conditioning
- Cable Ready
- Ceiling Fans
- Fireplace
- Heating
- Tub/Shower
- Washer/Dryer Hookup
Kitchen
- Dishwasher
- Disposal
- Kitchen
- Range
Living Space
- Carpet
- Dining Room
- Walk-In Closets
- Window Coverings
Unique Features
- Reduced 3
Unit 3204D Rent and Fees
Unit Price
- $1,525
View Details and Rent EstimateDeposit
- $1,000 deposit
Model Rent and Fees
Model Price Range
- $1,525 - $1,625
Unit 3248B Amenities and Features
Features
- Air Conditioning
- Cable Ready
- Ceiling Fans
- Fireplace
- Heating
- Tub/Shower
- Washer/Dryer Hookup
Kitchen
- Dishwasher
- Disposal
- Kitchen
- Range
Living Space
- Carpet
- Dining Room
- Walk-In Closets
- Window Coverings
Unit 3248B Rent and Fees
Unit Price
- $1,625
View Details and Rent EstimateDeposit
- $1,000 deposit
Model Rent and Fees
Model Price Range
- $1,525 - $1,625
Unit 3290D Amenities and Features
Features
- Air Conditioning
- Cable Ready
- Ceiling Fans
- Fireplace
- Heating
- Tub/Shower
- Washer/Dryer Hookup
Kitchen
- Dishwasher
- Disposal
- Kitchen
- Range
Living Space
- Carpet
- Dining Room
- Walk-In Closets
- Window Coverings
Unit 3290D Rent and Fees
Unit Price
- $1,625
View Details and Rent EstimateDeposit
- $1,000 deposit
Model Rent and Fees
Model Price Range
- $1,525 - $1,625
Apartment Model: B2From $1,5252 Bedroom, 2 Bath, 1154 sq ftAvailable September 29, 2026FloorplansPhotos![]()
B2 - Image ![]()
B2 - Floorplan Apartment Unit: 3204DApartment Model: B2$1,5252 Bedroom, 2 Bath, 1154 sq ftAvailable September 29, 2026Apartment Unit: 3248BApartment Model: B2$1,6252 Bedroom, 2 Bath, 1154 sq ftAvailable September 29, 2026Apartment Unit: 3290DApartment Model: B2$1,6252 Bedroom, 2 Bath, 1154 sq ftAvailable September 29, 2026Floorplan B3
2 Beds, 2 Baths, 1288 sq ftAvailable SoonLargest 2 BedroomThis is the largest 2 Bedroom at this PropertyModel Gallery
Floorplans
Availability Details
Price Availability Date Unit Sq Ft Deposit $1,845 Available Soon B3 1288 sq ft $1,000 Model Amenities and Features
Features
- Air Conditioning
- Cable Ready
- Ceiling Fans
- Fireplace
- Heating
- Tub/Shower
- Washer/Dryer Hookup
Kitchen
- Dishwasher
- Disposal
- Kitchen
- Range
Living Space
- Carpet
- Den
- Dining Room
- Walk-In Closets
- Window Coverings
Model Rent and Fees
Model Price
- $1,845
Deposit
- $1,000 deposit
Apartment Model: B3$1,8452 Bedroom, 2 Bath, 1288 sq ftAvailable Soon![]()
B3 - Floorplan 3 Bedrooms
Floorplan C3
3 Beds, 2 Baths, 1515 sq ftAvailable SoonModel Gallery
Floorplans
Photos
Availability Details
Price Availability Date Unit Sq Ft Deposit $2,320 Available Soon C3 1515 sq ft $1,000 Model Amenities and Features
Features
- Air Conditioning
- Cable Ready
- Ceiling Fans
- Fireplace
- Heating
- Tub/Shower
- Washer/Dryer Hookup
Kitchen
- Dishwasher
- Disposal
- Kitchen
- Range
Living Space
- Carpet
- Dining Room
- Walk-In Closets
- Window Coverings
Model Rent and Fees
Model Price
- $2,320
Deposit
- $1,000 deposit
Apartment Model: C3$2,3203 Bedroom, 2 Bath, 1515 sq ftAvailable SoonFloorplansPhotos![]()
C3 - Image 1 ![]()
C3 - Image 2 ![]()
C3 - Image 3 ![]()
C3 - Image 4 ![]()
C3 - Image 5 ![]()
C3 - Image 6 ![]()
C3 - Image 7 ![]()
C3 - Image 8 ![]()
C3 - Image 9 ![]()
C3 - Image 10 ![]()
C3 - Floorplan
Schedule a Tour
Videos
3D Tours
Property Information
- 184 Units
- 2 Stories
- Built in 1981
- Renovated In 2008
Fees and Policies
The fees listed below are community-provided and may exclude utilities or add-ons. All payments are made directly to the property and are non-refundable unless otherwise specified. Use the Cost Calculator to determine costs based on your needs.
Required Fees
One-Time Basics
- Due at Application
- Application Fee Per ApplicantiCharged per applicant.$75.00
- Due at Move-In
- Administrative FeeiCharged per unit.$100.00
Utilities
- Pest ControliCharged per unit.$5.00/mo
- Valet TrashiCharged per unit.$25.00/mo
- Covered Parking - RequirediCharged per unit.$20.00/mo
Other Fees and Policies
Pet Fees
- Cat
- Pet DepositiMax of 2. Charged per Pet.$300.00
- Monthly Pet FeeiMax of 2. Charged Per Pet.$20.00/mo
- Dog
- Pet DepositiMax of 2. Charged per Pet.$300.00
- Monthly Pet FeeiMax of 2. Charged Per Pet.$20.00/mo
Pitbull
Max of 2.
Parking Info and Fees
- Surface Lot
Property Fee Disclaimer: Based on community-supplied data and independent market research. Subject to change without notice. May exclude fees for mandatory or optional services and usage-based utilities.
Features and Amenities
On-Site Services
- Planned Social Activities
- Online Services
- Pet Play Area
- Renters Insurance Program
- Laundry Facilities
Community Features
- Business Center
- Clubhouse
- Walk Up
Outdoor Features
- Grill
- Picnic Area
- Courtyard
- Sundeck
- Gated
- Patio
Recreation and Fitness
- Fitness Center
- Basketball Court
- Playground
- Pool
Interior Features
- Balcony
- Storage Space
- Heating
- Tub/Shower
- Ceiling Fans
- Fireplace
- High Speed Internet Access
- Cable Ready
- Washer/Dryer Hookup
- Washer/Dryer
- Air Conditioning
Kitchen Amenities
- Dishwasher
- Disposal
- Range
- Refrigerator
- Oven
- Ice Maker
- Kitchen
- Stainless Steel Appliances
Living Area Features
- Walk In Closets
- Den
- Dining Room
- Carpet
- Office
- Window Coverings

Map
- Shopping
- Colleges
- Grocery
- Medical
- Parks
- Transportation

Map
Getting Around
60 / 100 Moderately walkable
30 / 100 Limited public transit
40 / 100 Fairly bikeable
100 / 100 Exceptionally car friendly
Getting to Know the Area
60 / 100 Restaurants
30 / 100 Cafes
50 / 100 Nightlife
50 / 100 Shopping
50 / 100 Parks
50 / 100 Noise Level
Frequently Asked Questions about Nora 3200
Where is Nora 3200 located?
Nora 3200 is located at 3200 Oakwood Village near the Embry Hills area of Chamblee, GA
What is the current rent range at Nora 3200?
1 Bedroom to 3 Bedroom Apartments at Nora 3200 currently range from $1,465 to $2,320
When is the leasing office open?
- The office Hours for Nora 3200 are
- Monday 8:30 am–5:30 pm
- Tuesday 8:30 am–5:30 pm
- Wednesday 8:30 am–5:30 pm
- Thursday 8:30 am–5:30 pm
- Friday 8:30 am–5:30 pm
- Saturday 10:00 am–2:00 pm
- Sunday Closed
Are pets allowed?
Call us today to find out our pet policy and if we allow pets
Renters Reviews and Ratings
Do not move here the ratings are a lie
Property Manager Responded
DON'T MOVE HERE
Property Manager Responded
my unit
Nice and Affordable!!
I give 5?!
Enjoy the location
Live able and reasonably priced
Great Value but with some draw backs
Nearby Schools
Henderson Middle School
Lakeside High School
Henderson Mill Elementary School
About GreatSchools Data on ApartmentHomeLiving.com.
Points of Interest
Time and distance from Nora 3200.
Arts Museums and Landmarks
Big Box and Retail
Kroger
Target
Walgreens
Colleges and Universities
Georgia Perimeter College - Clarkston Campus
Groceries
Kroger
Publix
Aldi
Hospitals
Children's Healthcare Of Atlanta - Scottish Rite Hospital
Parks and Recreation
Chattahoochee River National Recreation Area
Nora 3200 has 5 parks within 9.2 miles, including Chattahoochee River National Recreation Area, Ansley Park, Stone Mountain Park, Fernback Science Center, and Bobby Jones Golf Course.
Restaurants and Dining
P.F. Chang's
The Grape
Divan Hookah Lounge
Shopping Centers
Nora 3200 has 5 shopping centers within 1.5 miles.
Transit Stations
Nearby Neighborhoods
Rental Price Ranges in the Area
| Bedroom | Average Rent | Cheapest Rent | Highest Rent |
|---|---|---|---|
| Chamblee Studio Apartments | $1,683 | $995 | $8,343 |
| Chamblee 1 Bedroom Apartments | $1,761 | $946 | $4,538 |
| Chamblee 2 Bedroom Apartments | $2,180 | $1,068 | $6,496 |
| Chamblee 3 Bedroom Apartments | $2,949 | $1,436 | $6,921 |
| Chamblee 4 Bedroom Apartments | $3,772 | $1,999 | $6,615 |
| 2 Bedroom Homes | $2,144 | $1,550 | $3,636 |
| 3 Bedroom Homes | $3,505 | $1,895 | $7,900 |
| 4 Bedroom Homes | $3,943 | $2,095 | $7,000 |
| 5 Bedroom Homes | $6,332 | $3,260 | $10,000+ |
| 6 Bedroom Homes | $9,857 | $4,500 | $10,000+ |
| 7 Bedroom Homes | $9,500 | $5,500 | $10,000+ |
Browse Top Apartments in Chamblee
By Price
By Community Type
- Chamblee Apartments with Rent Specials
- Chamblee Top Rated Apartments
- Chamblee Corporate Apartments
- Chamblee Furnished Apartments
- Chamblee Gated Apartments
- Chamblee Loft Apartments
- New Chamblee Apartments
- Chamblee Senior Apartments
- Chamblee Short-term Apartments
- Chamblee Student Apartments
- Chamblee Apartments with Utilities Included


Max of 2.