
Your message has been sent! Thank you!

North Star Apartment Homes

Verified
This is a CoStar Verified® Listing

North Star Apartment Homes in Dallas, TX is verified by CoStar’s® proprietary screening and fraud detection process, so you can shop and rent with confidence on ApartmentHomeLiving.com. Always protect yourself when shopping online.

(877) 803-8903
Check Availability
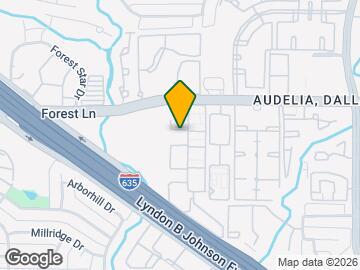
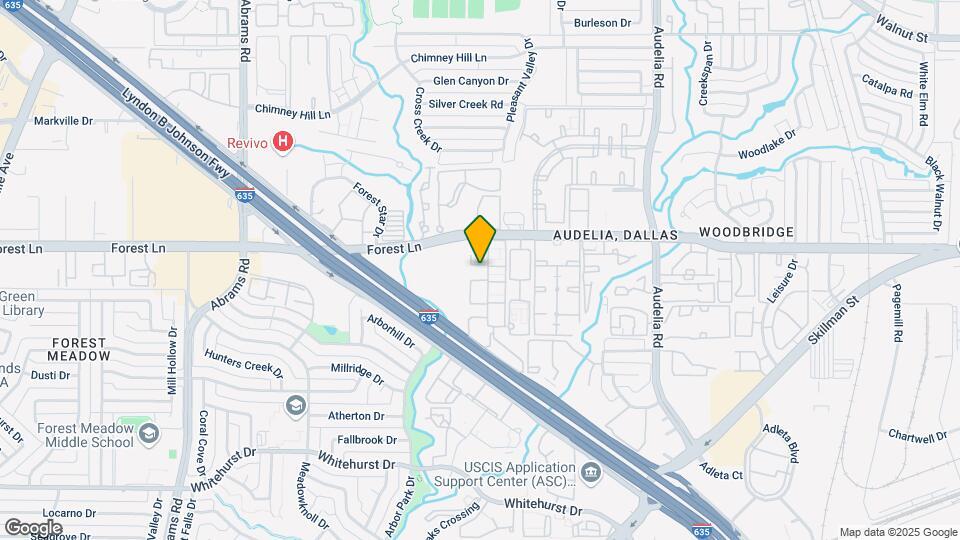
9600 Forest Ln, Dallas, TX 75243

Contact

North Star Apartment Homes

9600 Forest Ln
Dallas, TX 75243
(877) 803-8903
North Star Apartment Homes in Dallas, TX - Building Photo
  • 1–2 Bedrooms
  • $1,399 Pricing
  • 505–1,432 Square Feet

Rent Specials

3 weeks free!~~Terms apply. Limited time only!

About North Star Apartment Homes

North Star Apartment Homes offers an unrivaled selection of floor plans in our premier apartment community. With 24 unique layout choices for our one and two-bedroom apartments, you'll find the most accommodating collection of floor plan designs in Dallas, Texas. Your home comes with a sweeping array of perks that greet you every time you step through your front door including central air conditioning, classically styled interiors, and convenient broadband internet access. Experience the exceptional benefits of your fully-equipped kitchen with modern appliances. With next-level luxuries including spacious walk-in closets and your own personal patio or balcony, your new apartment home is guaranteed to be the sanctuary you have been dreaming of.

North Star Apartment Homes is located in the Richardson Neighborhood and 75243 Zip code of Dallas, TX. This community is professionally managed by CAF Management

Unique Features and Amenities

  • Classic Make Ready
  • Club House
  • Community Wifi
  • First Floor
  • Gated
  • Laundry In Building
  • Laundry In Unit
  • On-site Management
  • Package Acceptance

See All Amenities

Property Contact Info

Office Hours

Monday9:00 am–6:00 pm
Tuesday9:00 am–6:00 pm
Wednesday9:00 am–6:00 pm
Thursday9:00 am–6:00 pm
Friday9:00 am–6:00 pm
Saturday10:00 am–5:30 pm
SundayClosed

Floorplan Pricing and Availability

North Star Apartment Homes offers 1 to 2 Bedroom apartments starting from $725 and having 505–1,432 sq ft. Here is the current pricing and availability:

Cost CalculatorEstimate your monthly and one-time fees
  • 1 Bedroom

    Floorplan A10

    $725

    1 Bed, 1 Bath, 558 sq ft
    Available Now
    Cheapest 1 BedroomThis is the cheapest 1 Bedroom at this Property

    Availability Details

    PriceAvailability DateUnitSq FtView Details
    $725Available NowPhase 2-1195558
    $725 August 24, 2026Phase 2-1164558
    $725 November 1, 2026Phase 2-2195558

    Model Amenities and Features

    Features

    • Air Conditioning
    • Balcony
    • Cable Ready
    • Ceiling Fans
    • Fireplace
    • Framed Mirrors
    • Handrails
    • Heating
    • High Speed Internet Access
    • Satellite TV
    • Sprinkler System
    • Tub/Shower
    • Washer/Dryer Hookup
    • Wheelchair Accessible (Rooms)
    • Wi-Fi
    • Windows

    Kitchen

    • Dishwasher
    • Disposal
    • Eat-in Kitchen
    • Freezer
    • Granite Countertops
    • Ice Maker
    • Instant Hot Water
    • Island Kitchen
    • Kitchen
    • Microwave
    • Oven
    • Pantry
    • Range
    • Refrigerator
    • Stainless Steel Appliances

    Model Rent and Fees

    Model Price

    • $725

    Unit Phase 2-1195 Rent and Fees

    Unit Price

    • $725
    • View Details and Rent Estimate

    Model Rent and Fees

    Price

    • $725

    Unit Phase 2-1164 Rent and Fees

    Unit Price

    • $725
    • View Details and Rent Estimate

    Model Rent and Fees

    Price

    • $725

    Unit Phase 2-2195 Rent and Fees

    Unit Price

    • $725
    • View Details and Rent Estimate

    Model Rent and Fees

    Price

    • $725

    Floorplan A1

    $729

    1 Bed, 1 Bath, 505 sq ft
    Available Now

    Availability Details

    PriceAvailability DateUnitSq FtView Details
    $729Available NowPhase 3-2258505
    $729 October 1, 2026Phase 3-1257505
    $729 October 1, 2026Phase 3-1258505

    Model Amenities and Features

    Features

    • Air Conditioning
    • Balcony
    • Cable Ready
    • Ceiling Fans
    • Fireplace
    • Framed Mirrors
    • Handrails
    • Heating
    • High Speed Internet Access
    • Satellite TV
    • Sprinkler System
    • Tub/Shower
    • Washer/Dryer Hookup
    • Wheelchair Accessible (Rooms)
    • Wi-Fi
    • Windows

    Kitchen

    • Dishwasher
    • Disposal
    • Eat-in Kitchen
    • Freezer
    • Granite Countertops
    • Ice Maker
    • Instant Hot Water
    • Island Kitchen
    • Kitchen
    • Microwave
    • Oven
    • Pantry
    • Range
    • Refrigerator
    • Stainless Steel Appliances

    Model Rent and Fees

    Model Price

    • $729

    Unit Phase 3-2258 Rent and Fees

    Unit Price

    • $729
    • View Details and Rent Estimate

    Model Rent and Fees

    Price

    • $729

    Unit Phase 3-1257 Rent and Fees

    Unit Price

    • $729
    • View Details and Rent Estimate

    Model Rent and Fees

    Price

    • $729

    Unit Phase 3-1258 Rent and Fees

    Unit Price

    • $729
    • View Details and Rent Estimate

    Model Rent and Fees

    Price

    • $729

    Floorplan A2

    $799

    1 Bed, 1 Bath, 508 sq ft
    Available Now

    Availability Details

    PriceAvailability DateUnitSq FtView Details
    $799Available NowPhase 3-2318508
    $799 October 1, 2026Phase 3-1246508
    $799 October 1, 2026Phase 3-1252508

    Model Amenities and Features

    Features

    • Air Conditioning
    • Balcony
    • Cable Ready
    • Ceiling Fans
    • Fireplace
    • Framed Mirrors
    • Handrails
    • Heating
    • High Speed Internet Access
    • Satellite TV
    • Sprinkler System
    • Tub/Shower
    • Washer/Dryer Hookup
    • Wheelchair Accessible (Rooms)
    • Wi-Fi
    • Windows

    Kitchen

    • Dishwasher
    • Disposal
    • Eat-in Kitchen
    • Freezer
    • Granite Countertops
    • Ice Maker
    • Instant Hot Water
    • Island Kitchen
    • Kitchen
    • Microwave
    • Oven
    • Pantry
    • Range
    • Refrigerator
    • Stainless Steel Appliances

    Model Rent and Fees

    Model Price

    • $799

    Unit Phase 3-2318 Rent and Fees

    Unit Price

    • $799
    • View Details and Rent Estimate

    Model Rent and Fees

    Price

    • $799

    Unit Phase 3-1246 Rent and Fees

    Unit Price

    • $799
    • View Details and Rent Estimate

    Model Rent and Fees

    Price

    • $799

    Unit Phase 3-1252 Rent and Fees

    Unit Price

    • $799
    • View Details and Rent Estimate

    Model Rent and Fees

    Price

    • $799

    Floorplan A15

    $845

    1 Bed, 1 Bath, 628 sq ft
    Available Now

    Availability Details

    PriceAvailability DateUnitSq FtView Details
    $845Available NowPhase 3-2285628
    $845 October 1, 2026Phase 3-1284628
    $845 October 1, 2026Phase 3-2277628

    Model Amenities and Features

    Features

    • Air Conditioning
    • Balcony
    • Cable Ready
    • Ceiling Fans
    • Fireplace
    • Framed Mirrors
    • Handrails
    • Heating
    • High Speed Internet Access
    • Satellite TV
    • Sprinkler System
    • Tub/Shower
    • Washer/Dryer Hookup
    • Wheelchair Accessible (Rooms)
    • Wi-Fi
    • Windows

    Kitchen

    • Dishwasher
    • Disposal
    • Eat-in Kitchen
    • Freezer
    • Granite Countertops
    • Ice Maker
    • Instant Hot Water
    • Island Kitchen
    • Kitchen
    • Microwave
    • Oven
    • Pantry
    • Range
    • Refrigerator
    • Stainless Steel Appliances

    Model Rent and Fees

    Model Price

    • $845

    Unit Phase 3-2285 Rent and Fees

    Unit Price

    • $845
    • View Details and Rent Estimate

    Model Rent and Fees

    Price

    • $845

    Unit Phase 3-1284 Rent and Fees

    Unit Price

    • $845
    • View Details and Rent Estimate

    Model Rent and Fees

    Price

    • $845

    Unit Phase 3-2277 Rent and Fees

    Unit Price

    • $845
    • View Details and Rent Estimate

    Model Rent and Fees

    Price

    • $845

    Floorplan A4

    $749

    1 Bed, 1 Bath, 529 sq ft
    Available Aug 10

    Availability Details

    PriceAvailability DateUnitSq FtView Details
    $749 August 10, 2026Phase 3-2296529
    $749 August 11, 2026Phase 3-1298529
    $749 August 19, 2026Phase 3-1286529

    Model Amenities and Features

    Features

    • Air Conditioning
    • Balcony
    • Cable Ready
    • Ceiling Fans
    • Fireplace
    • Framed Mirrors
    • Handrails
    • Heating
    • High Speed Internet Access
    • Satellite TV
    • Sprinkler System
    • Tub/Shower
    • Washer/Dryer Hookup
    • Wheelchair Accessible (Rooms)
    • Wi-Fi
    • Windows

    Kitchen

    • Dishwasher
    • Disposal
    • Eat-in Kitchen
    • Freezer
    • Granite Countertops
    • Ice Maker
    • Instant Hot Water
    • Island Kitchen
    • Kitchen
    • Microwave
    • Oven
    • Pantry
    • Range
    • Refrigerator
    • Stainless Steel Appliances

    Model Rent and Fees

    Model Price

    • $749

    Unit Phase 3-2296 Rent and Fees

    Unit Price

    • $749
    • View Details and Rent Estimate

    Model Rent and Fees

    Price

    • $749

    Unit Phase 3-1298 Rent and Fees

    Unit Price

    • $749
    • View Details and Rent Estimate

    Model Rent and Fees

    Price

    • $749

    Unit Phase 3-1286 Rent and Fees

    Unit Price

    • $749
    • View Details and Rent Estimate

    Model Rent and Fees

    Price

    • $749

    Floorplan A16

    $875

    1 Bed, 1 Bath, 629 sq ft
    Available Aug 10

    Availability Details

    PriceAvailability DateUnitSq FtView Details
    $875 August 10, 2026Phase 1-112629
    $875 August 10, 2026Phase 1-115629
    $875 August 10, 2026Phase 1-116629

    Model Amenities and Features

    Features

    • Air Conditioning
    • Balcony
    • Cable Ready
    • Ceiling Fans
    • Fireplace
    • Framed Mirrors
    • Handrails
    • Heating
    • High Speed Internet Access
    • Satellite TV
    • Sprinkler System
    • Tub/Shower
    • Washer/Dryer Hookup
    • Wheelchair Accessible (Rooms)
    • Wi-Fi
    • Windows

    Kitchen

    • Dishwasher
    • Disposal
    • Eat-in Kitchen
    • Freezer
    • Granite Countertops
    • Ice Maker
    • Instant Hot Water
    • Island Kitchen
    • Kitchen
    • Microwave
    • Oven
    • Pantry
    • Range
    • Refrigerator
    • Stainless Steel Appliances

    Model Rent and Fees

    Model Price

    • $875

    Unit Phase 1-112 Rent and Fees

    Unit Price

    • $875
    • View Details and Rent Estimate

    Model Rent and Fees

    Price

    • $875

    Unit Phase 1-115 Rent and Fees

    Unit Price

    • $875
    • View Details and Rent Estimate

    Model Rent and Fees

    Price

    • $875

    Unit Phase 1-116 Rent and Fees

    Unit Price

    • $875
    • View Details and Rent Estimate

    Model Rent and Fees

    Price

    • $875

    Floorplan A5

    $759

    1 Bed, 1 Bath, 537 sq ft
    Available Aug 11

    Availability Details

    PriceAvailability DateUnitSq FtView Details
    $759 August 11, 2026Phase 2-2231537
    $759 November 1, 2026Phase 2-2206537
    $759 December 1, 2026Phase 2-1204537

    Model Amenities and Features

    Features

    • Air Conditioning
    • Balcony
    • Cable Ready
    • Ceiling Fans
    • Fireplace
    • Framed Mirrors
    • Handrails
    • Heating
    • High Speed Internet Access
    • Satellite TV
    • Sprinkler System
    • Tub/Shower
    • Washer/Dryer Hookup
    • Wheelchair Accessible (Rooms)
    • Wi-Fi
    • Windows

    Kitchen

    • Dishwasher
    • Disposal
    • Eat-in Kitchen
    • Freezer
    • Granite Countertops
    • Ice Maker
    • Instant Hot Water
    • Island Kitchen
    • Kitchen
    • Microwave
    • Oven
    • Pantry
    • Range
    • Refrigerator
    • Stainless Steel Appliances

    Model Rent and Fees

    Model Price

    • $759

    Unit Phase 2-2231 Rent and Fees

    Unit Price

    • $759
    • View Details and Rent Estimate

    Model Rent and Fees

    Price

    • $759

    Unit Phase 2-2206 Rent and Fees

    Unit Price

    • $759
    • View Details and Rent Estimate

    Model Rent and Fees

    Price

    • $759

    Unit Phase 2-1204 Rent and Fees

    Unit Price

    • $759
    • View Details and Rent Estimate

    Model Rent and Fees

    Price

    • $759

    Floorplan A21

    $899

    1 Bed, 1 Bath, 799 sq ft
    Available Aug 24
    Largest 1 BedroomThis is the largest 1 Bedroom at this Property

    Availability Details

    PriceAvailability DateUnitSq Ft
    $899 August 24, 2026Phase 1-260799

    Model Amenities and Features

    Features

    • Air Conditioning
    • Balcony
    • Cable Ready
    • Ceiling Fans
    • Fireplace
    • Framed Mirrors
    • Handrails
    • Heating
    • High Speed Internet Access
    • Satellite TV
    • Sprinkler System
    • Tub/Shower
    • Washer/Dryer Hookup
    • Wheelchair Accessible (Rooms)
    • Wi-Fi
    • Windows

    Kitchen

    • Dishwasher
    • Disposal
    • Eat-in Kitchen
    • Freezer
    • Granite Countertops
    • Ice Maker
    • Instant Hot Water
    • Island Kitchen
    • Kitchen
    • Microwave
    • Oven
    • Pantry
    • Range
    • Refrigerator
    • Stainless Steel Appliances

    Unit Phase 1-260 Rent and Fees

    Unit Price

    • $899
    • View Details and Rent Estimate

    Model Rent and Fees

    Price

    • $899

    Floorplan A3

    $829

    1 Bed, 1 Bath, 528 sq ft
    Available Aug 31

    Availability Details

    PriceAvailability DateUnitSq FtView Details
    $829 August 31, 2026Phase 2-1236528
    $829 December 1, 2026Phase 2-1237528
    $829 December 1, 2026Phase 2-2236528

    Model Amenities and Features

    Features

    • Air Conditioning
    • Balcony
    • Cable Ready
    • Ceiling Fans
    • Fireplace
    • Framed Mirrors
    • Handrails
    • Heating
    • High Speed Internet Access
    • Satellite TV
    • Sprinkler System
    • Tub/Shower
    • Washer/Dryer Hookup
    • Wheelchair Accessible (Rooms)
    • Wi-Fi
    • Windows

    Kitchen

    • Dishwasher
    • Disposal
    • Eat-in Kitchen
    • Freezer
    • Granite Countertops
    • Ice Maker
    • Instant Hot Water
    • Island Kitchen
    • Kitchen
    • Microwave
    • Oven
    • Pantry
    • Range
    • Refrigerator
    • Stainless Steel Appliances

    Model Rent and Fees

    Model Price

    • $829

    Unit Phase 2-1236 Rent and Fees

    Unit Price

    • $829
    • View Details and Rent Estimate

    Model Rent and Fees

    Price

    • $829

    Unit Phase 2-1237 Rent and Fees

    Unit Price

    • $829
    • View Details and Rent Estimate

    Model Rent and Fees

    Price

    • $829

    Unit Phase 2-2236 Rent and Fees

    Unit Price

    • $829
    • View Details and Rent Estimate

    Model Rent and Fees

    Price

    • $829

    Floorplan A8

    $765

    1 Bed, 1 Bath, 553 sq ft
    Available Sep 1

    Availability Details

    PriceAvailability DateUnitSq FtView Details
    $765 September 1, 2026Phase 1-162553
    $765 September 1, 2026Phase 1-173553
    $765 September 1, 2026Phase 1-178553

    Model Amenities and Features

    Features

    • Air Conditioning
    • Balcony
    • Cable Ready
    • Ceiling Fans
    • Fireplace
    • Framed Mirrors
    • Handrails
    • Heating
    • High Speed Internet Access
    • Satellite TV
    • Sprinkler System
    • Tub/Shower
    • Washer/Dryer Hookup
    • Wheelchair Accessible (Rooms)
    • Wi-Fi
    • Windows

    Kitchen

    • Dishwasher
    • Disposal
    • Eat-in Kitchen
    • Freezer
    • Granite Countertops
    • Ice Maker
    • Instant Hot Water
    • Island Kitchen
    • Kitchen
    • Microwave
    • Oven
    • Pantry
    • Range
    • Refrigerator
    • Stainless Steel Appliances

    Model Rent and Fees

    Model Price

    • $765

    Unit Phase 1-162 Rent and Fees

    Unit Price

    • $765
    • View Details and Rent Estimate

    Model Rent and Fees

    Price

    • $765

    Unit Phase 1-173 Rent and Fees

    Unit Price

    • $765
    • View Details and Rent Estimate

    Model Rent and Fees

    Price

    • $765

    Unit Phase 1-178 Rent and Fees

    Unit Price

    • $765
    • View Details and Rent Estimate

    Model Rent and Fees

    Price

    • $765

    Floorplan A12

    $825

    1 Bed, 1 Bath, 560 sq ft
    Available Sep 1

    Availability Details

    PriceAvailability DateUnitSq FtView Details
    $825 September 1, 2026Phase 1-174560
    $825 December 1, 2026Phase 2-1197560
    $825 January 1, 2027Phase 2-1182560

    Model Amenities and Features

    Features

    • Air Conditioning
    • Balcony
    • Cable Ready
    • Ceiling Fans
    • Fireplace
    • Framed Mirrors
    • Handrails
    • Heating
    • High Speed Internet Access
    • Satellite TV
    • Sprinkler System
    • Tub/Shower
    • Washer/Dryer Hookup
    • Wheelchair Accessible (Rooms)
    • Wi-Fi
    • Windows

    Kitchen

    • Dishwasher
    • Disposal
    • Eat-in Kitchen
    • Freezer
    • Granite Countertops
    • Ice Maker
    • Instant Hot Water
    • Island Kitchen
    • Kitchen
    • Microwave
    • Oven
    • Pantry
    • Range
    • Refrigerator
    • Stainless Steel Appliances

    Model Rent and Fees

    Model Price

    • $825

    Unit Phase 1-174 Rent and Fees

    Unit Price

    • $825
    • View Details and Rent Estimate

    Model Rent and Fees

    Price

    • $825

    Unit Phase 2-1197 Rent and Fees

    Unit Price

    • $825
    • View Details and Rent Estimate

    Model Rent and Fees

    Price

    • $825

    Unit Phase 2-1182 Rent and Fees

    Unit Price

    • $825
    • View Details and Rent Estimate

    Model Rent and Fees

    Price

    • $825

    Floorplan A17

    $879

    1 Bed, 1 Bath, 650 sq ft
    Available Sep 1

    Availability Details

    PriceAvailability DateUnitSq FtView Details
    $879 September 1, 2026Phase 1-140650
    $879 September 1, 2026Phase 1-141650
    $879 September 1, 2026Phase 1-148650

    Model Amenities and Features

    Features

    • Air Conditioning
    • Balcony
    • Cable Ready
    • Ceiling Fans
    • Fireplace
    • Framed Mirrors
    • Handrails
    • Heating
    • High Speed Internet Access
    • Satellite TV
    • Sprinkler System
    • Tub/Shower
    • Washer/Dryer Hookup
    • Wheelchair Accessible (Rooms)
    • Wi-Fi
    • Windows

    Kitchen

    • Dishwasher
    • Disposal
    • Eat-in Kitchen
    • Freezer
    • Granite Countertops
    • Ice Maker
    • Instant Hot Water
    • Island Kitchen
    • Kitchen
    • Microwave
    • Oven
    • Pantry
    • Range
    • Refrigerator
    • Stainless Steel Appliances

    Model Rent and Fees

    Model Price

    • $879

    Unit Phase 1-140 Rent and Fees

    Unit Price

    • $879
    • View Details and Rent Estimate

    Model Rent and Fees

    Price

    • $879

    Unit Phase 1-141 Rent and Fees

    Unit Price

    • $879
    • View Details and Rent Estimate

    Model Rent and Fees

    Price

    • $879

    Unit Phase 1-148 Rent and Fees

    Unit Price

    • $879
    • View Details and Rent Estimate

    Model Rent and Fees

    Price

    • $879

    Floorplan A18

    $879

    1 Bed, 1 Bath, 669 sq ft
    Available Sep 1

    Availability Details

    PriceAvailability DateUnitSq FtView Details
    $879 September 1, 2026Phase 1-139669
    $879 September 1, 2026Phase 1-207669
    $879 September 1, 2026Phase 1-239669

    Model Amenities and Features

    Features

    • Air Conditioning
    • Balcony
    • Cable Ready
    • Ceiling Fans
    • Fireplace
    • Framed Mirrors
    • Handrails
    • Heating
    • High Speed Internet Access
    • Satellite TV
    • Sprinkler System
    • Tub/Shower
    • Washer/Dryer Hookup
    • Wheelchair Accessible (Rooms)
    • Wi-Fi
    • Windows

    Kitchen

    • Dishwasher
    • Disposal
    • Eat-in Kitchen
    • Freezer
    • Granite Countertops
    • Ice Maker
    • Instant Hot Water
    • Island Kitchen
    • Kitchen
    • Microwave
    • Oven
    • Pantry
    • Range
    • Refrigerator
    • Stainless Steel Appliances

    Model Rent and Fees

    Model Price

    • $879

    Unit Phase 1-139 Rent and Fees

    Unit Price

    • $879
    • View Details and Rent Estimate

    Model Rent and Fees

    Price

    • $879

    Unit Phase 1-207 Rent and Fees

    Unit Price

    • $879
    • View Details and Rent Estimate

    Model Rent and Fees

    Price

    • $879

    Unit Phase 1-239 Rent and Fees

    Unit Price

    • $879
    • View Details and Rent Estimate

    Model Rent and Fees

    Price

    • $879

    Floorplan A7

    $799

    1 Bed, 1 Bath, 550 sq ft
    Available Oct 1

    Availability Details

    PriceAvailability DateUnitSq FtView Details
    $799 October 1, 2026Phase 3-1255550
    $799 October 1, 2026Phase 3-2255550
    $799 December 1, 2026Phase 3-2244550

    Model Amenities and Features

    Features

    • Air Conditioning
    • Balcony
    • Cable Ready
    • Ceiling Fans
    • Fireplace
    • Framed Mirrors
    • Handrails
    • Heating
    • High Speed Internet Access
    • Satellite TV
    • Sprinkler System
    • Tub/Shower
    • Washer/Dryer Hookup
    • Wheelchair Accessible (Rooms)
    • Wi-Fi
    • Windows

    Kitchen

    • Dishwasher
    • Disposal
    • Eat-in Kitchen
    • Freezer
    • Granite Countertops
    • Ice Maker
    • Instant Hot Water
    • Island Kitchen
    • Kitchen
    • Microwave
    • Oven
    • Pantry
    • Range
    • Refrigerator
    • Stainless Steel Appliances

    Model Rent and Fees

    Model Price

    • $799

    Unit Phase 3-1255 Rent and Fees

    Unit Price

    • $799
    • View Details and Rent Estimate

    Model Rent and Fees

    Price

    • $799

    Unit Phase 3-2255 Rent and Fees

    Unit Price

    • $799
    • View Details and Rent Estimate

    Model Rent and Fees

    Price

    • $799

    Unit Phase 3-2244 Rent and Fees

    Unit Price

    • $799
    • View Details and Rent Estimate

    Model Rent and Fees

    Price

    • $799

    Floorplan A9

    $789

    1 Bed, 1 Bath, 554 sq ft
    Available Oct 1

    Availability Details

    PriceAvailability DateUnitSq FtView Details
    $789 October 1, 2026Phase 3-1259554
    $789 October 1, 2026Phase 3-1272554
    $789 October 1, 2026Phase 3-2272554

    Model Amenities and Features

    Features

    • Air Conditioning
    • Balcony
    • Cable Ready
    • Ceiling Fans
    • Fireplace
    • Framed Mirrors
    • Handrails
    • Heating
    • High Speed Internet Access
    • Satellite TV
    • Sprinkler System
    • Tub/Shower
    • Washer/Dryer Hookup
    • Wheelchair Accessible (Rooms)
    • Wi-Fi
    • Windows

    Kitchen

    • Dishwasher
    • Disposal
    • Eat-in Kitchen
    • Freezer
    • Granite Countertops
    • Ice Maker
    • Instant Hot Water
    • Island Kitchen
    • Kitchen
    • Microwave
    • Oven
    • Pantry
    • Range
    • Refrigerator
    • Stainless Steel Appliances

    Model Rent and Fees

    Model Price

    • $789

    Unit Phase 3-1259 Rent and Fees

    Unit Price

    • $789
    • View Details and Rent Estimate

    Model Rent and Fees

    Price

    • $789

    Unit Phase 3-1272 Rent and Fees

    Unit Price

    • $789
    • View Details and Rent Estimate

    Model Rent and Fees

    Price

    • $789

    Unit Phase 3-2272 Rent and Fees

    Unit Price

    • $789
    • View Details and Rent Estimate

    Model Rent and Fees

    Price

    • $789

    Floorplan A11

    $755

    1 Bed, 1 Bath, 559 sq ft
    Available Oct 1

    Availability Details

    PriceAvailability DateUnitSq FtView Details
    $755 October 1, 2026Phase 1-288559
    $755 November 2, 2026Phase 1-189559

    Model Amenities and Features

    Features

    • Air Conditioning
    • Balcony
    • Cable Ready
    • Ceiling Fans
    • Fireplace
    • Framed Mirrors
    • Handrails
    • Heating
    • High Speed Internet Access
    • Satellite TV
    • Sprinkler System
    • Tub/Shower
    • Washer/Dryer Hookup
    • Wheelchair Accessible (Rooms)
    • Wi-Fi
    • Windows

    Kitchen

    • Dishwasher
    • Disposal
    • Eat-in Kitchen
    • Freezer
    • Granite Countertops
    • Ice Maker
    • Instant Hot Water
    • Island Kitchen
    • Kitchen
    • Microwave
    • Oven
    • Pantry
    • Range
    • Refrigerator
    • Stainless Steel Appliances

    Model Rent and Fees

    Model Price

    • $755

    Unit Phase 1-288 Rent and Fees

    Unit Price

    • $755
    • View Details and Rent Estimate

    Model Rent and Fees

    Price

    • $755

    Unit Phase 1-189 Rent and Fees

    Unit Price

    • $755
    • View Details and Rent Estimate

    Model Rent and Fees

    Price

    • $755

    Floorplan A13

    $835

    1 Bed, 1 Bath, 596 sq ft
    Available Oct 1

    Availability Details

    PriceAvailability DateUnitSq FtView Details
    $835 October 1, 2026Phase 3-1251596
    $835 October 1, 2026Phase 3-1269596
    $835 October 1, 2026Phase 3-1278596

    Model Amenities and Features

    Features

    • Air Conditioning
    • Balcony
    • Cable Ready
    • Ceiling Fans
    • Fireplace
    • Framed Mirrors
    • Handrails
    • Heating
    • High Speed Internet Access
    • Satellite TV
    • Sprinkler System
    • Tub/Shower
    • Washer/Dryer Hookup
    • Wheelchair Accessible (Rooms)
    • Wi-Fi
    • Windows

    Kitchen

    • Dishwasher
    • Disposal
    • Eat-in Kitchen
    • Freezer
    • Granite Countertops
    • Ice Maker
    • Instant Hot Water
    • Island Kitchen
    • Kitchen
    • Microwave
    • Oven
    • Pantry
    • Range
    • Refrigerator
    • Stainless Steel Appliances

    Model Rent and Fees

    Model Price

    • $835

    Unit Phase 3-1251 Rent and Fees

    Unit Price

    • $835
    • View Details and Rent Estimate

    Model Rent and Fees

    Price

    • $835

    Unit Phase 3-1269 Rent and Fees

    Unit Price

    • $835
    • View Details and Rent Estimate

    Model Rent and Fees

    Price

    • $835

    Unit Phase 3-1278 Rent and Fees

    Unit Price

    • $835
    • View Details and Rent Estimate

    Model Rent and Fees

    Price

    • $835

    Floorplan A6

    $849

    1 Bed, 1 Bath, 548 sq ft
    Available Nov 1

    Availability Details

    PriceAvailability DateUnitSq FtView Details
    $849 November 1, 2026Phase 2-2208548
    $849 December 1, 2026Phase 2-1208548
    $849 December 1, 2026Phase 2-1209548

    Model Amenities and Features

    Features

    • Air Conditioning
    • Balcony
    • Cable Ready
    • Ceiling Fans
    • Fireplace
    • Framed Mirrors
    • Handrails
    • Heating
    • High Speed Internet Access
    • Satellite TV
    • Sprinkler System
    • Tub/Shower
    • Washer/Dryer Hookup
    • Wheelchair Accessible (Rooms)
    • Wi-Fi
    • Windows

    Kitchen

    • Dishwasher
    • Disposal
    • Eat-in Kitchen
    • Freezer
    • Granite Countertops
    • Ice Maker
    • Instant Hot Water
    • Island Kitchen
    • Kitchen
    • Microwave
    • Oven
    • Pantry
    • Range
    • Refrigerator
    • Stainless Steel Appliances

    Model Rent and Fees

    Model Price

    • $849

    Unit Phase 2-2208 Rent and Fees

    Unit Price

    • $849
    • View Details and Rent Estimate

    Model Rent and Fees

    Price

    • $849

    Unit Phase 2-1208 Rent and Fees

    Unit Price

    • $849
    • View Details and Rent Estimate

    Model Rent and Fees

    Price

    • $849

    Unit Phase 2-1209 Rent and Fees

    Unit Price

    • $849
    • View Details and Rent Estimate

    Model Rent and Fees

    Price

    • $849

    Floorplan A14

    $855

    1 Bed, 1 Bath, 600 sq ft
    Available January 1, 2027

    Availability Details

    PriceAvailability DateUnitSq FtView Details
    $855 January 1, 2027Phase 2-1121600
    $855 January 1, 2027Phase 2-1122600
    $855 January 1, 2027Phase 2-1129600

    Model Amenities and Features

    Features

    • Air Conditioning
    • Balcony
    • Cable Ready
    • Ceiling Fans
    • Fireplace
    • Framed Mirrors
    • Handrails
    • Heating
    • High Speed Internet Access
    • Satellite TV
    • Sprinkler System
    • Tub/Shower
    • Washer/Dryer Hookup
    • Wheelchair Accessible (Rooms)
    • Wi-Fi
    • Windows

    Kitchen

    • Dishwasher
    • Disposal
    • Eat-in Kitchen
    • Freezer
    • Granite Countertops
    • Ice Maker
    • Instant Hot Water
    • Island Kitchen
    • Kitchen
    • Microwave
    • Oven
    • Pantry
    • Range
    • Refrigerator
    • Stainless Steel Appliances

    Model Rent and Fees

    Model Price

    • $855

    Unit Phase 2-1121 Rent and Fees

    Unit Price

    • $855
    • View Details and Rent Estimate

    Model Rent and Fees

    Price

    • $855

    Unit Phase 2-1122 Rent and Fees

    Unit Price

    • $855
    • View Details and Rent Estimate

    Model Rent and Fees

    Price

    • $855

    Unit Phase 2-1129 Rent and Fees

    Unit Price

    • $855
    • View Details and Rent Estimate

    Model Rent and Fees

    Price

    • $855

    Floorplan A19

    $879

    1 Bed, 1 Bath, 672 sq ft
    Available January 1, 2027

    Availability Details

    PriceAvailability DateUnitSq FtView Details
    $879 January 1, 2027Phase 2-1151672
    $879 January 1, 2027Phase 2-1152672
    $879 January 1, 2027Phase 2-1154672

    Model Amenities and Features

    Features

    • Air Conditioning
    • Balcony
    • Cable Ready
    • Ceiling Fans
    • Fireplace
    • Framed Mirrors
    • Handrails
    • Heating
    • High Speed Internet Access
    • Satellite TV
    • Sprinkler System
    • Tub/Shower
    • Washer/Dryer Hookup
    • Wheelchair Accessible (Rooms)
    • Wi-Fi
    • Windows

    Kitchen

    • Dishwasher
    • Disposal
    • Eat-in Kitchen
    • Freezer
    • Granite Countertops
    • Ice Maker
    • Instant Hot Water
    • Island Kitchen
    • Kitchen
    • Microwave
    • Oven
    • Pantry
    • Range
    • Refrigerator
    • Stainless Steel Appliances

    Model Rent and Fees

    Model Price

    • $879

    Unit Phase 2-1151 Rent and Fees

    Unit Price

    • $879
    • View Details and Rent Estimate

    Model Rent and Fees

    Price

    • $879

    Unit Phase 2-1152 Rent and Fees

    Unit Price

    • $879
    • View Details and Rent Estimate

    Model Rent and Fees

    Price

    • $879

    Unit Phase 2-1154 Rent and Fees

    Unit Price

    • $879
    • View Details and Rent Estimate

    Model Rent and Fees

    Price

    • $879

    Floorplan A20

    $875

    1 Bed, 1 Bath, 704 sq ft
    Available January 1, 2027

    Availability Details

    PriceAvailability DateUnitSq Ft
    $875 January 1, 2027Phase 2-1138704

    Model Amenities and Features

    Features

    • Air Conditioning
    • Balcony
    • Cable Ready
    • Ceiling Fans
    • Fireplace
    • Framed Mirrors
    • Handrails
    • Heating
    • High Speed Internet Access
    • Satellite TV
    • Sprinkler System
    • Tub/Shower
    • Washer/Dryer Hookup
    • Wheelchair Accessible (Rooms)
    • Wi-Fi
    • Windows

    Kitchen

    • Dishwasher
    • Disposal
    • Eat-in Kitchen
    • Freezer
    • Granite Countertops
    • Ice Maker
    • Instant Hot Water
    • Island Kitchen
    • Kitchen
    • Microwave
    • Oven
    • Pantry
    • Range
    • Refrigerator
    • Stainless Steel Appliances

    Unit Phase 2-1138 Rent and Fees

    Unit Price

    • $875
    • View Details and Rent Estimate

    Model Rent and Fees

    Price

    • $875
    See More
  • 2 Bedrooms

    Floorplan B9

    $1,399

    2 Beds, 2 Baths, 1140 sq ft
    Available Now

    Availability Details

    PriceAvailability DateUnitSq FtView Details
    $1,399Available NowPhase 1-11091140
    $1,399 November 1, 2026Phase 1-21041140

    Model Amenities and Features

    Features

    • Air Conditioning
    • Balcony
    • Cable Ready
    • Ceiling Fans
    • Fireplace
    • Framed Mirrors
    • Handrails
    • Heating
    • High Speed Internet Access
    • Satellite TV
    • Sprinkler System
    • Tub/Shower
    • Washer/Dryer Hookup
    • Wheelchair Accessible (Rooms)
    • Wi-Fi
    • Windows

    Kitchen

    • Dishwasher
    • Disposal
    • Eat-in Kitchen
    • Freezer
    • Granite Countertops
    • Ice Maker
    • Instant Hot Water
    • Island Kitchen
    • Kitchen
    • Microwave
    • Oven
    • Pantry
    • Range
    • Refrigerator
    • Stainless Steel Appliances

    Model Rent and Fees

    Model Price

    • $1,399

    Unit Phase 1-1109 Rent and Fees

    Unit Price

    • $1,399
    • View Details and Rent Estimate

    Model Rent and Fees

    Price

    • $1,399

    Unit Phase 1-2104 Rent and Fees

    Unit Price

    • $1,399
    • View Details and Rent Estimate

    Model Rent and Fees

    Price

    • $1,399

    Floorplan B2

    $1,099

    2 Beds, 1 Bath, 805 sq ft
    Available Aug 12
    Cheapest 2 BedroomThis is the cheapest 2 Bedroom at this Property

    Availability Details

    PriceAvailability DateUnitSq FtView Details
    $1,099 August 12, 2026Phase 1-2117805
    $1,099 September 1, 2026Phase 1-163805
    $1,099 September 1, 2026Phase 1-263805

    Model Amenities and Features

    Features

    • Air Conditioning
    • Balcony
    • Cable Ready
    • Ceiling Fans
    • Fireplace
    • Framed Mirrors
    • Handrails
    • Heating
    • High Speed Internet Access
    • Satellite TV
    • Sprinkler System
    • Tub/Shower
    • Washer/Dryer Hookup
    • Wheelchair Accessible (Rooms)
    • Wi-Fi
    • Windows

    Kitchen

    • Dishwasher
    • Disposal
    • Eat-in Kitchen
    • Freezer
    • Granite Countertops
    • Ice Maker
    • Instant Hot Water
    • Island Kitchen
    • Kitchen
    • Microwave
    • Oven
    • Pantry
    • Range
    • Refrigerator
    • Stainless Steel Appliances

    Model Rent and Fees

    Model Price

    • $1,099

    Unit Phase 1-2117 Rent and Fees

    Unit Price

    • $1,099
    • View Details and Rent Estimate

    Model Rent and Fees

    Price

    • $1,099

    Unit Phase 1-163 Rent and Fees

    Unit Price

    • $1,099
    • View Details and Rent Estimate

    Model Rent and Fees

    Price

    • $1,099

    Unit Phase 1-263 Rent and Fees

    Unit Price

    • $1,099
    • View Details and Rent Estimate

    Model Rent and Fees

    Price

    • $1,099

    Floorplan B1

    $1,125

    2 Beds, 1 Bath, 773 sq ft
    Available January 1, 2027

    Availability Details

    PriceAvailability DateUnitSq FtView Details
    $1,125 January 1, 2027Phase 2-1130773
    $1,125 January 1, 2027Phase 2-2128773
    $1,125 January 1, 2027Phase 2-2130773

    Model Amenities and Features

    Features

    • Air Conditioning
    • Balcony
    • Cable Ready
    • Ceiling Fans
    • Fireplace
    • Framed Mirrors
    • Handrails
    • Heating
    • High Speed Internet Access
    • Satellite TV
    • Sprinkler System
    • Tub/Shower
    • Washer/Dryer Hookup
    • Wheelchair Accessible (Rooms)
    • Wi-Fi
    • Windows

    Kitchen

    • Dishwasher
    • Disposal
    • Eat-in Kitchen
    • Freezer
    • Granite Countertops
    • Ice Maker
    • Instant Hot Water
    • Island Kitchen
    • Kitchen
    • Microwave
    • Oven
    • Pantry
    • Range
    • Refrigerator
    • Stainless Steel Appliances

    Model Rent and Fees

    Model Price

    • $1,125

    Unit Phase 2-1130 Rent and Fees

    Unit Price

    • $1,125
    • View Details and Rent Estimate

    Model Rent and Fees

    Price

    • $1,125

    Unit Phase 2-2128 Rent and Fees

    Unit Price

    • $1,125
    • View Details and Rent Estimate

    Model Rent and Fees

    Price

    • $1,125

    Unit Phase 2-2130 Rent and Fees

    Unit Price

    • $1,125
    • View Details and Rent Estimate

    Model Rent and Fees

    Price

    • $1,125

    Floorplan B3

    $1,225

    2 Beds, 2 Baths, 906 sq ft
    Available Sep 1

    Availability Details

    PriceAvailability DateUnitSq FtView Details
    $1,225 September 1, 2026Phase 1-135906
    $1,225 September 1, 2026Phase 1-202906
    $1,225 September 1, 2026Phase 1-208906

    Model Amenities and Features

    Features

    • Air Conditioning
    • Balcony
    • Cable Ready
    • Ceiling Fans
    • Fireplace
    • Framed Mirrors
    • Handrails
    • Heating
    • High Speed Internet Access
    • Satellite TV
    • Sprinkler System
    • Tub/Shower
    • Washer/Dryer Hookup
    • Wheelchair Accessible (Rooms)
    • Wi-Fi
    • Windows

    Kitchen

    • Dishwasher
    • Disposal
    • Eat-in Kitchen
    • Freezer
    • Granite Countertops
    • Ice Maker
    • Instant Hot Water
    • Island Kitchen
    • Kitchen
    • Microwave
    • Oven
    • Pantry
    • Range
    • Refrigerator
    • Stainless Steel Appliances

    Model Rent and Fees

    Model Price

    • $1,225

    Unit Phase 1-135 Rent and Fees

    Unit Price

    • $1,225
    • View Details and Rent Estimate

    Model Rent and Fees

    Price

    • $1,225

    Unit Phase 1-202 Rent and Fees

    Unit Price

    • $1,225
    • View Details and Rent Estimate

    Model Rent and Fees

    Price

    • $1,225

    Unit Phase 1-208 Rent and Fees

    Unit Price

    • $1,225
    • View Details and Rent Estimate

    Model Rent and Fees

    Price

    • $1,225

    Floorplan B6

    $1,329

    2 Beds, 2 Baths, 935 sq ft
    Available Sep 1

    Availability Details

    PriceAvailability DateUnitSq FtView Details
    $1,329 September 1, 2026Phase 1-203935
    $1,329 September 1, 2026Phase 1-245935
    $1,329 October 1, 2026Phase 1-299935

    Model Amenities and Features

    Features

    • Air Conditioning
    • Balcony
    • Cable Ready
    • Ceiling Fans
    • Fireplace
    • Framed Mirrors
    • Handrails
    • Heating
    • High Speed Internet Access
    • Satellite TV
    • Sprinkler System
    • Tub/Shower
    • Washer/Dryer Hookup
    • Wheelchair Accessible (Rooms)
    • Wi-Fi
    • Windows

    Kitchen

    • Dishwasher
    • Disposal
    • Eat-in Kitchen
    • Freezer
    • Granite Countertops
    • Ice Maker
    • Instant Hot Water
    • Island Kitchen
    • Kitchen
    • Microwave
    • Oven
    • Pantry
    • Range
    • Refrigerator
    • Stainless Steel Appliances

    Model Rent and Fees

    Model Price

    • $1,329

    Unit Phase 1-203 Rent and Fees

    Unit Price

    • $1,329
    • View Details and Rent Estimate

    Model Rent and Fees

    Price

    • $1,329

    Unit Phase 1-245 Rent and Fees

    Unit Price

    • $1,329
    • View Details and Rent Estimate

    Model Rent and Fees

    Price

    • $1,329

    Unit Phase 1-299 Rent and Fees

    Unit Price

    • $1,329
    • View Details and Rent Estimate

    Model Rent and Fees

    Price

    • $1,329

    Floorplan B5

    $1,269

    2 Beds, 2 Baths, 910 sq ft
    Available Oct 1

    Availability Details

    PriceAvailability DateUnitSq FtView Details
    $1,269 October 1, 2026Phase 3-2266910
    $1,269 October 1, 2026Phase 3-2275910
    $1,269 October 8, 2026Phase 3-1256910

    Model Amenities and Features

    Features

    • Air Conditioning
    • Balcony
    • Cable Ready
    • Ceiling Fans
    • Fireplace
    • Framed Mirrors
    • Handrails
    • Heating
    • High Speed Internet Access
    • Satellite TV
    • Sprinkler System
    • Tub/Shower
    • Washer/Dryer Hookup
    • Wheelchair Accessible (Rooms)
    • Wi-Fi
    • Windows

    Kitchen

    • Dishwasher
    • Disposal
    • Eat-in Kitchen
    • Freezer
    • Granite Countertops
    • Ice Maker
    • Instant Hot Water
    • Island Kitchen
    • Kitchen
    • Microwave
    • Oven
    • Pantry
    • Range
    • Refrigerator
    • Stainless Steel Appliances

    Model Rent and Fees

    Model Price

    • $1,269

    Unit Phase 3-2266 Rent and Fees

    Unit Price

    • $1,269
    • View Details and Rent Estimate

    Model Rent and Fees

    Price

    • $1,269

    Unit Phase 3-2275 Rent and Fees

    Unit Price

    • $1,269
    • View Details and Rent Estimate

    Model Rent and Fees

    Price

    • $1,269

    Unit Phase 3-1256 Rent and Fees

    Unit Price

    • $1,269
    • View Details and Rent Estimate

    Model Rent and Fees

    Price

    • $1,269

    Floorplan B10

    $1,299

    2 Beds, 2 Baths, 1214 sq ft
    Available Nov 1

    Availability Details

    PriceAvailability DateUnitSq FtView Details
    $1,299 November 1, 2026Phase 1-21081214
    $1,299 November 2, 2026Phase 1-11081214

    Model Amenities and Features

    Features

    • Air Conditioning
    • Balcony
    • Cable Ready
    • Ceiling Fans
    • Fireplace
    • Framed Mirrors
    • Handrails
    • Heating
    • High Speed Internet Access
    • Satellite TV
    • Sprinkler System
    • Tub/Shower
    • Washer/Dryer Hookup
    • Wheelchair Accessible (Rooms)
    • Wi-Fi
    • Windows

    Kitchen

    • Dishwasher
    • Disposal
    • Eat-in Kitchen
    • Freezer
    • Granite Countertops
    • Ice Maker
    • Instant Hot Water
    • Island Kitchen
    • Kitchen
    • Microwave
    • Oven
    • Pantry
    • Range
    • Refrigerator
    • Stainless Steel Appliances

    Model Rent and Fees

    Model Price

    • $1,299

    Unit Phase 1-2108 Rent and Fees

    Unit Price

    • $1,299
    • View Details and Rent Estimate

    Model Rent and Fees

    Price

    • $1,299

    Unit Phase 1-1108 Rent and Fees

    Unit Price

    • $1,299
    • View Details and Rent Estimate

    Model Rent and Fees

    Price

    • $1,299

    Floorplan B7

    $1,339

    2 Beds, 2 Baths, 945 sq ft
    Available Dec 1

    Availability Details

    PriceAvailability DateUnitSq FtView Details
    $1,339 December 1, 2026Phase 2-1238945
    $1,339 December 1, 2026Phase 2-2238945
    $1,339 January 1, 2027Phase 2-1135945

    Model Amenities and Features

    Features

    • Air Conditioning
    • Balcony
    • Cable Ready
    • Ceiling Fans
    • Fireplace
    • Framed Mirrors
    • Handrails
    • Heating
    • High Speed Internet Access
    • Satellite TV
    • Sprinkler System
    • Tub/Shower
    • Washer/Dryer Hookup
    • Wheelchair Accessible (Rooms)
    • Wi-Fi
    • Windows

    Kitchen

    • Dishwasher
    • Disposal
    • Eat-in Kitchen
    • Freezer
    • Granite Countertops
    • Ice Maker
    • Instant Hot Water
    • Island Kitchen
    • Kitchen
    • Microwave
    • Oven
    • Pantry
    • Range
    • Refrigerator
    • Stainless Steel Appliances

    Model Rent and Fees

    Model Price

    • $1,339

    Unit Phase 2-1238 Rent and Fees

    Unit Price

    • $1,339
    • View Details and Rent Estimate

    Model Rent and Fees

    Price

    • $1,339

    Unit Phase 2-2238 Rent and Fees

    Unit Price

    • $1,339
    • View Details and Rent Estimate

    Model Rent and Fees

    Price

    • $1,339

    Unit Phase 2-1135 Rent and Fees

    Unit Price

    • $1,339
    • View Details and Rent Estimate

    Model Rent and Fees

    Price

    • $1,339

    Floorplan B8

    $1,349

    2 Beds, 2 Baths, 952 sq ft
    Available Dec 1

    Availability Details

    PriceAvailability DateUnitSq FtView Details
    $1,349 December 1, 2026Phase 2-1239952
    $1,349 December 1, 2026Phase 2-1240952
    $1,349 December 1, 2026Phase 2-2241952

    Model Amenities and Features

    Features

    • Air Conditioning
    • Balcony
    • Cable Ready
    • Ceiling Fans
    • Fireplace
    • Framed Mirrors
    • Handrails
    • Heating
    • High Speed Internet Access
    • Satellite TV
    • Sprinkler System
    • Tub/Shower
    • Washer/Dryer Hookup
    • Wheelchair Accessible (Rooms)
    • Wi-Fi
    • Windows

    Kitchen

    • Dishwasher
    • Disposal
    • Eat-in Kitchen
    • Freezer
    • Granite Countertops
    • Ice Maker
    • Instant Hot Water
    • Island Kitchen
    • Kitchen
    • Microwave
    • Oven
    • Pantry
    • Range
    • Refrigerator
    • Stainless Steel Appliances

    Model Rent and Fees

    Model Price

    • $1,349

    Unit Phase 2-1239 Rent and Fees

    Unit Price

    • $1,349
    • View Details and Rent Estimate

    Model Rent and Fees

    Price

    • $1,349

    Unit Phase 2-1240 Rent and Fees

    Unit Price

    • $1,349
    • View Details and Rent Estimate

    Model Rent and Fees

    Price

    • $1,349

    Unit Phase 2-2241 Rent and Fees

    Unit Price

    • $1,349
    • View Details and Rent Estimate

    Model Rent and Fees

    Price

    • $1,349

    Floorplan B11

    2 Beds, 2 Baths, 1216 sq ft
     

    Availability Details

    PriceAvailability DateUnitSq Ft
    $1,399Call for AvailabilityB111216 sq ft

    Model Amenities and Features

    Features

    • Air Conditioning
    • Balcony
    • Cable Ready
    • Ceiling Fans
    • Fireplace
    • Framed Mirrors
    • Handrails
    • Heating
    • High Speed Internet Access
    • Satellite TV
    • Sprinkler System
    • Tub/Shower
    • Washer/Dryer Hookup
    • Wheelchair Accessible (Rooms)
    • Wi-Fi
    • Windows

    Kitchen

    • Dishwasher
    • Disposal
    • Eat-in Kitchen
    • Freezer
    • Granite Countertops
    • Ice Maker
    • Instant Hot Water
    • Island Kitchen
    • Kitchen
    • Microwave
    • Oven
    • Pantry
    • Range
    • Refrigerator
    • Stainless Steel Appliances

    Model Rent and Fees

    Model Price

    • $1,399

    Floorplan B12

    2 Beds, 2 Baths, 1432 sq ft
     
    Largest 2 BedroomThis is the largest 2 Bedroom at this Property

    Availability Details

    PriceAvailability DateUnitSq Ft
    $1,389Call for AvailabilityB121432 sq ft

    Model Amenities and Features

    Features

    • Air Conditioning
    • Balcony
    • Cable Ready
    • Ceiling Fans
    • Fireplace
    • Framed Mirrors
    • Handrails
    • Heating
    • High Speed Internet Access
    • Satellite TV
    • Sprinkler System
    • Tub/Shower
    • Washer/Dryer Hookup
    • Wheelchair Accessible (Rooms)
    • Wi-Fi
    • Windows

    Kitchen

    • Dishwasher
    • Disposal
    • Eat-in Kitchen
    • Freezer
    • Granite Countertops
    • Ice Maker
    • Instant Hot Water
    • Island Kitchen
    • Kitchen
    • Microwave
    • Oven
    • Pantry
    • Range
    • Refrigerator
    • Stainless Steel Appliances

    Model Rent and Fees

    Model Price

    • $1,389
    Show Unavailable Floorplans
Price shown is base rent. Excludes user-selected optional fees and variable or usage-based fees and required charges due at or prior to move-in or at move-out. View Fees and Policies for details. Price, availability, fees, and any applicable rent special are subject to change without notice.

Schedule a Tour

Request Tour
Call us at: (877) 803-8903 to request a tour.

Property Information

  • 656 Units
  • 2 Stories
  • Built in 1981

Lease Terms

  • 6 - 13 mo

Fees and Policies

The fees listed below are community-provided and may exclude utilities or add-ons. All payments are made directly to the property and are non-refundable unless otherwise specified. Use the Cost Calculator to determine costs based on your needs.

Other Fees and Policies

Pet Fees

Cat
Pet DepositiMax of 2. Charged Per Pet.$200.00
One-Time Pet FeeiMax of 2. Charged Per Pet.$425.00
Comments:

Max of 2.

Dog
Pet DepositiMax of 2. Charged Per Pet.$200.00
One-Time Pet FeeiMax of 2. Charged Per Pet.$425.00
Comments:

Max of 2.

Property Fee Disclaimer: Based on community-supplied data and independent market research. Subject to change without notice. May exclude fees for mandatory or optional services and usage-based utilities.

Features and Amenities

Unique Amenities

  • Classic Make Ready
  • Club House
  • Community Wifi
  • First Floor
  • Gated
  • Laundry In Building
  • Laundry In Unit
  • On-site Management
  • Package Acceptance

On-Site Services

  • Maintenance On Site
  • Package Service
  • Planned Social Activities
  • Property Manager On Site
  • Trash Pickup Door To Door
  • Pet Play Area
  • Recycling
  • 24 Hour Access
  • Laundry Facilities

Community Features

  • Business Center
  • Clubhouse
  • Walk Up

Outdoor Features

  • Grill
  • Fenced Lot
  • Sundeck
  • Picnic Area
  • Controlled Access
  • Patio

Recreation and Fitness

  • Fitness Center
  • Playground
  • Pool

Interior Features

  • Windows
  • Balcony
  • Sprinkler System
  • Tub/Shower
  • Satellite Tv
  • Handrails
  • Ceiling Fans
  • Fireplace
  • High Speed Internet Access
  • Framed Mirrors
  • Heating
  • Cable Ready
  • Washer/Dryer Hookup
  • Air Conditioning
  • Wi Fi
  • Wheelchair Accessible (Rooms)

Kitchen Amenities

  • Pantry
  • Oven
  • Island Kitchen
  • Range
  • Refrigerator
  • Dishwasher
  • Eat In Kitchen
  • Microwave
  • Ice Maker
  • Instant Hot Water
  • Kitchen
  • Stainless Steel Appliances
  • Freezer
  • Disposal
  • Granite Countertops

Living Area Features

  • Walk In Closets
  • Family Room
  • Crown Molding
  • Den
  • Dining Room
  • Carpet
  • Vinyl Flooring
  • Wet Bar
  • Linen Closet
  • Tile Floors
  • Window Coverings
  • Large Bedrooms
  • Hardwood Floors
  • Loft Layout
Google Map

Map

9600 Forest Ln, Dallas, TX 75243

Getting Around

  • 60 / 100 Moderately walkable

    Most day-to-day needs are within walking distance

  • 40 / 100 Some public transit

    Transit is available for most trips

  • 50 / 100 Fairly bikeable

    Somewhat suitable for bicycle commuting and/or recreation

  • 100 / 100 Exceptionally car friendly

    Excellent access to freeways and/or major arteries, with almost no chance of parking problems

Scores provided by Local Logic details

Getting to Know the Area

  • 70 / 100 Restaurants

    Variety of restaurants within a few minutes

  • 50 / 100 Cafes

    Some cafés within a few minutes

  • 40 / 100 Nightlife

    Some bars within walking distance

  • 70 / 100 Shopping

    Several shops within a few minutes

  • 70 / 100 Parks

    Large amount of park space nearby

  • 40 / 100 Noise Level

    Some sources of noise nearby

Scores provided by Local Logic

Frequently Asked Questions about North Star Apartment Homes

Where is North Star Apartment Homes located?

North Star Apartment Homes is located at 9600 Forest Ln near the Richardson area of Dallas, TX

What is the current rent range at North Star Apartment Homes?

1 Bedroom to 2 Bedroom Apartments at North Star Apartment Homes currently range from $725 to $1,399

When is the leasing office open?

  • The office Hours for North Star Apartment Homes are
  • Monday 9:00 am–6:00 pm
  • Tuesday 9:00 am–6:00 pm
  • Wednesday 9:00 am–6:00 pm
  • Thursday 9:00 am–6:00 pm
  • Friday 9:00 am–6:00 pm
  • Saturday 10:00 am–5:30 pm
  • Sunday Closed

Are pets allowed?

Call us today to find out our pet policy and if we allow pets

Are there any rent specials?

The current rent special at North Star Apartment Homes is: 3 weeks free!~~Terms apply. Limited time only!.

Lifestyle Ratings

  • Affordability Super Value4.0

    The North Star Apartment Homes Apartments are 40.75% cheaper than the average apartment in the Richardson area, and 48.95% cheaper than the average apartment city-wide.

    Rent Comparison to the Richardson Neighborhood

    FloorplanLowest Price HereNeighborhood Avg RentNbhd Avg RentCost Difference%
    1 Bedroom$725$1,300-$575-44.2%
    2 Bedroom$1,099$1,752-$653-37.3%

    Rent Comparison to the city of Dallas

    FloorplanLowest Price HereCity Average RentCost Difference%
    1 Bedroom$725$1,523-$798-52.4%
    2 Bedroom$1,099$2,017-$918-45.5%

    Methodology: On 08/08/2026, ApartmentHomeLiving.com compared current rents by floorplan to 668 other apartment communities in the immediate area around North Star Apartment Homes (Richardson), and 6218 other apartment communities in Dallas using today’s up-to-date pricing using the sum/count averaging formula. This data will be updated in real-time as prices fluctuate.

    Rent Pricing Data as of 08/08/2026

  • Pet Friendly 3.4

    Top Pet Friendly apartments have specified that they accept pets and feature a number pet friendly amenities for renters with furry friends.

    Rating Factors

    This 3.4-star Pet Friendly rating is based on the following features:

    • Fenced Lot(s)
    • Hardwood Floors
    • Pet Play Area
    • Balconies
    • Tile Floors
    • Heating
    • Air Conditioning
    • Patios
  • Family Friendly 3.4

    Family Friendly apartments feature the best community amenities for larger families like larger floorplans, playgrounds and day care options.

    Rating Factors

    This 3.4-star Family Friendly rating is based on the following features:

    • Fireplaces
    • Hardwood Floors
    • Fenced Lot(s)
    • Playground(s)
    • Fitness Center
    • Controlled Gate Access
    • Patios
    • Large Bedrooms
    • Tile Floors
    • Family Rooms
    • Eat in Kitchen or Dining Rooms
    • Dishwashers
    • High Speed Internet Access
    • Swimming Pool(s)
    • Pet Play Area
    • Trash Pickup - Door to Door
    • Package Service
    • Maintenance on site
    • Planned Social Activities
    • Window Coverings
    • Property Manager on Site
    • Wet Bars
    • Vinyl Flooring
    • Dining Rooms
    • Dens
    • Granite Countertops
    • Disposals
    • Freezers
    • Kitchens
    • Instant Hot Water
    • Ice Makers
    • 24 Hour Access
    • Picnic Area
    • Sundeck(s)
    • Balconies
    • Sprinkler System
    • Tub/Showers
    • Satellite TVs
    • Handrails
    • Ceiling Fans
    • Grill(s)
    • Laundry Facilities
    • Heating
    • Washer/Dryer Hookups
    • Air Conditioning
    • Hi Speed Internet/Wi-Fi
    • Wheelchair Access
    • Pantries
    • Island Kitchens
    • Cable Ready
    See more
    See less
  • Student Living 3.2

    Rentals that are highly rated for the Student Living Lifestyle rating have top features and amenities that benefit students and others who enjoy living the student lifestyle.

    Rating Factors

    This 3.2-star Student Living rating is based on the following features:

    • Hi Speed Internet/Wi-Fi
    • Fenced Lot(s)
    • Package Service
    • Property Manager on Site
    • Window Coverings
    • Swimming Pool(s)
    • Fitness Center
    • 24 Hour Access
    • Sundeck(s)
    • Instant Hot Water
    • Ice Makers
    • Eat in Kitchen or Dining Rooms
    • Dishwashers
    • Refrigerators
    • Ranges
    • Ovens
    • Pantries
    • Wheelchair Access
    • Kitchens
    • Stainless Steel Appliances
    • Disposals
    • Granite Countertops
    • Family Rooms
    • Dens
    • Dining Rooms
    • Wet Bars
    • Large Bedrooms
    • Patios
    • Maintenance on site
    • Planned Social Activities
    • Trash Pickup - Door to Door
    • Pet Play Area
    • Recycling
    • Laundry Facilities
    • Clubhouse
    • Grill(s)
    • Picnic Area
    • Controlled Gate Access
    • Balconies
    • Tub/Showers
    • Fireplaces
    • High Speed Internet Access
    • Heating
    • Washer/Dryer Hookups
    • Air Conditioning
    • Satellite TVs
    • Ceiling Fans
    • Crown Molding
    • Cable Ready
    See more
    See less
Learn more about Lifestyle Search

Renters Reviews and Ratings

4.5
2 Renters Reviews

Good

July 27, 2026 - Review from Apartments.com
I will say from the time living there for a good three/four years management had always been iffy but always helped provide anything asked about and took complaints seriously, besides that the only thing was how the neighbors can be always screaming or yelling, ontop of fights and theft but i know they are doing better to prevent such things and Id recommend this place for someone who is looking for a decent place to live, the units are nice and clean and pretty up to date with equipment in the ...
units
Read More

Excellent New Staff

July 10, 2026 - Review from Apartments.com
This complex has had it's share of horrible personnel, but the current staff, from Reggie in Maintenance to Brandi in the leasing. office and the New manager, Melissa, not only meet the tenants needs but go above and beyond. Issues I've been dealing with for months are finally being fixed. Thank you all for your superior customer service and making my apartment finally feel like home!

Nearby Schools

Lake Highlands High School

Richardson Independent School District
9449 Church Road
Public School - Grades 9-12 (2971 Students)
In Attendance Zone4 minute drive / 1.4 miles away
5/10

Forest Lane Academy

Richardson Independent School District
9663 Forest Lane
Public School - Grades PK-5 (570 Students)
In Attendance Zone1 minute drive / 0.2 miles away
3/10

Forest Meadow Junior High School

Richardson Independent School District
9373 Whitehurst Drive
Public School - Grades 6-8 (1211 Students)
In Attendance Zone3 minute drive / 1.0 miles away
4/10
School data provided by GreatSchools.
details
The GreatSchools Rating helps parents compare schools within a state based on a variety of school quality indicators and provides a helpful picture of how effectively each school serves all of its students. Ratings are on scale of 1 (below average) and to 10 (above average) and can include test scores, college readiness, academic progress, advanced courses, equity, discipline and attendance data. We also advise parents to visit schools, consider other information on school performance and programs, and consider needs as part of the school selection process.

About GreatSchools Data on ApartmentHomeLiving.com.

Points of Interest

Time and distance from North Star Apartment Homes.

Arts Museums and Landmarks

The Bath House

521 E Lawther Dr
10 minute drive / 4.85 miles away

Fair Park Music Hall

909 1st St
19 minute drive / 9.16 miles away

American Airlines Arena

2500 Victory Ave
20 minute drive / 9.59 miles away

Big Box and Retail

Kroger

9140 Forest Ln
2 minute drive / 0.89 miles away

Walgreens

9807 Walnut Hill Ln
4 minute drive / 2.22 miles away

Costco

12160 Coit Rd
4 minute drive / 2.33 miles away

Colleges and Universities

Richland College

12800 Abrams Road
2 minute drive / 0.79 miles away

The Art Institute of Dallas

8080 Park Lane, Suite 100
7 minute drive / 3.49 miles away

East Texas A&M at Dallas

8750 N Central Expy Suite 1900 Box 30
7 minute drive / 3.73 miles away

Groceries

Kroger

9140 Forest Ln
2 minute drive / 0.89 miles away

Tom Thumb

8698 Skillman St
3 minute drive / 1.11 miles away

Trader Joe's

7939 Walnut Hill Ln
6 minute drive / 3.19 miles away

Hospitals

Medical City Dallas Hospital

7777 Forest Lane
5 minute drive / 2.44 miles away

Green Oaks Hospital

7808 Clodus Fields Drive
5 minute drive / 2.46 miles away

Texas Health Presbyterian Hospital Dallas

8200 Walnut Hill Lane
5 minute drive / 2.69 miles away

Restaurants and Dining

P.F. Chang's

225 Northpark center
8 minute drive / 3.95 miles away

Del Frisco's Double Eagle

5251 Spring Valley Rd
11 minute drive / 5.56 miles away

Javier's Gourmet Mexican Restaurant

4912 Cole Avenue
14 minute drive / 6.54 miles away

Shopping Centers

Forest Villa

9730 Abrams Rd
1 minute drive / 0.3 miles away

Abrams Forest Shopping Center

9310 Forest Ln
1 minute drive / 0.43 miles away

Forest Audelia Village

9721-9759 Forest Ln
1 minute drive / 0.56 miles away

North Star Apartment Homes has 5 shopping centers within 0.8 miles.

Transit Stations

Forest Lane-Red Line

8270 Forest Ln
5 minute drive / 1.84 miles away

Forest Lane-Orange Line

8270 Forest Ln
5 minute drive / 1.84 miles away

Spring Valley-Red Line

101 E Spring Valley Rd
4 minute drive / 2.18 miles away

Nearby Neighborhoods

Country Forest

Studio to 5 Bedroom Apartments from $650
View Rentals

Town Creek

Studio to 5 Bedroom Apartments from $650
View Rentals

Oak Tree Village

Studio to 5 Bedroom Apartments from $654
View Rentals

Rental Price Ranges in the Area

BedroomAverage RentCheapest RentHighest Rent
Dallas Studio Apartments $1,398$556$9,657
Dallas 1 Bedroom Apartments $1,523$575$10,000+
Dallas 2 Bedroom Apartments $2,017$669$10,000+
Dallas 3 Bedroom Apartments $2,629$765$10,000+
Dallas 4 Bedroom Apartments $4,848$899$10,000+
Dallas 5 Bedroom Apartments $11,288$2,395$10,000+

Browse Top Apartments in Dallas

Viewing: North Star Apartment Homes | Desktop Version | Listing Updated: 08/06/2026 | AHLDIA