

Request Notification
Northgate Apartments
Fremont, CA 94555

- Studio–2 Bedrooms
- 501–906 Square Feet
About Northgate Apartments
Come home to the quiet and comfort of Northgate Apartments. All of our apartments for rent in Fremont, CA have private patios or decks. Interiors feature plush carpeting, vertical blinds, ceiling fans, and cable hookups. Newly remodeled kitchens offer microwaves, gas ranges, and frost-free refrigerators. Residents have use of seven laundry rooms and reserved covered parking. Enjoy a park-like setting in one of Fremont's best neighborhoods. This gated community is conveniently located near 880, Northgate Park, shopping, and schools. Please call for an appointment today.
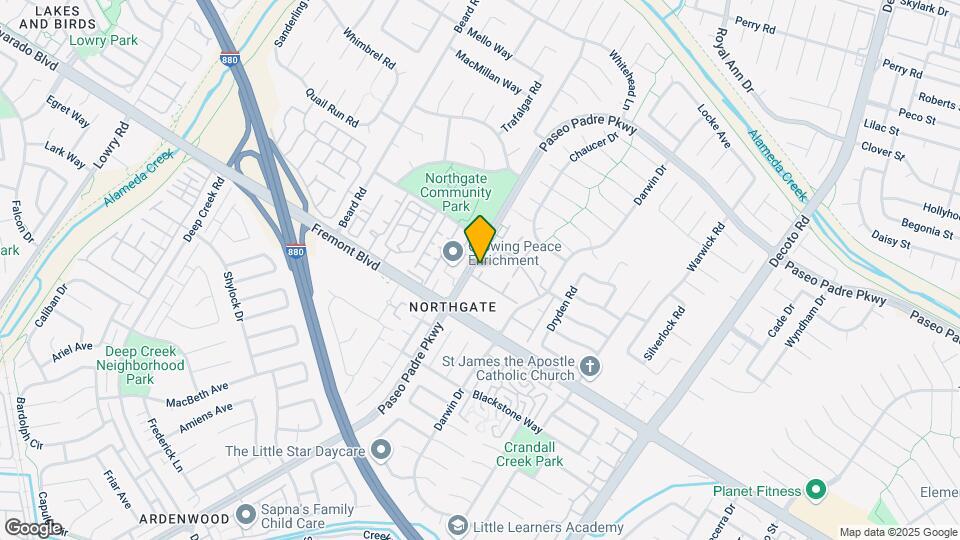
Northgate Apartments is located in the Northgate Union City Neighborhood and 94555 Zip code of Fremont, CA.
Unique Features and Amenities
- * - In Select Homes
- Efficient Appliances
- Granite Countertop*
- Large Closets
- Mirrored Closet Doors
- Near I-880 Freeway Access & Dumbarton Bridge
- Patio/Balcony
- Picnic & BBQ Area
- Relaxing Hot Tub
- Renters Insurance Required
Property Contact Info
Office Hours
| Monday | 9:00 am–5:30 pm |
| Tuesday | 9:00 am–5:30 pm |
| Wednesday | 9:00 am–5:30 pm |
| Thursday | 9:00 am–5:30 pm |
| Friday | 9:00 am–5:30 pm |
| Saturday | 9:00 am–5:00 pm |
| Sunday | Closed |
Floorplan Pricing and Availability
New! Interactive Property Map
Studio
Studio
Studio, 1 Bath, 501 sq ftModel Gallery
Floorplans
Availability Details
Availability Date Unit Sq Ft Unavailable Studio 501 sq ft Apartment Model: StudioStudio, 1 Bath, 501 sq ftUnavailable![]()
Studio - Floorplan 1 Bedroom
Show Unavailable FloorplansRegular
1 Bed, 1 Bath, 670 sq ftAvailable NowModel Gallery
Floorplans
Availability Details
Availability Date Unit Sq Ft Deposit View Details Available Now 221 670 $800 Available Now 081 670 $800 Available Now 233 670 $800 Model Amenities and Features
Features
- Cable Ready
- Ceiling Fans
- Heating
- Tub/Shower
Kitchen
- Dishwasher
- Disposal
- Kitchen
- Microwave
- Range
Living Space
- Carpet
- Dining Room
- Vinyl Flooring
- Walk-In Closets
- Window Coverings
Unit 221 Amenities and Features
Features
- Cable Ready
- Ceiling Fans
- Heating
- Tub/Shower
Kitchen
- Dishwasher
- Disposal
- Kitchen
- Microwave
- Range
Living Space
- Carpet
- Dining Room
- Vinyl Flooring
- Walk-In Closets
- Window Coverings
Unit 081 Amenities and Features
Features
- Cable Ready
- Ceiling Fans
- Heating
- Tub/Shower
Kitchen
- Dishwasher
- Disposal
- Kitchen
- Microwave
- Range
Living Space
- Carpet
- Dining Room
- Vinyl Flooring
- Walk-In Closets
- Window Coverings
Unit 233 Amenities and Features
Features
- Cable Ready
- Ceiling Fans
- Heating
- Tub/Shower
Kitchen
- Dishwasher
- Disposal
- Kitchen
- Microwave
- Range
Living Space
- Carpet
- Dining Room
- Vinyl Flooring
- Walk-In Closets
- Window Coverings
Apartment Model: Regular1 Bedroom, 1 Bath, 670 sq ftAvailable Now![]()
Regular - Floorplan Apartment Unit: 221Apartment Model: Regular1 Bedroom, 1 Bath, 670 sq ftAvailable NowApartment Unit: 081Apartment Model: Regular1 Bedroom, 1 Bath, 670 sq ftAvailable NowApartment Unit: 233Apartment Model: Regular1 Bedroom, 1 Bath, 670 sq ftAvailable NowFloorplan Jr
1 Bed, 1 Bath, 650 sq ftAvailable Oct 1Cheapest 1 BedroomThis is the cheapest 1 Bedroom at this PropertyModel Gallery
Floorplans
Availability Details
Availability Date Unit Sq Ft Deposit October 1, 2026 255 650 $800 Apartment Model: Jr1 Bedroom, 1 Bath, 650 sq ftAvailable October 1, 2026![]()
Jr - Floorplan 1 ![]()
Jr - Floorplan 2 Apartment Unit: 255Apartment Model: Jr1 Bedroom, 1 Bath, 650 sq ftAvailable October 1, 2026Large
1 Bed, 1 Bath, 725 sq ftLargest 1 BedroomThis is the largest 1 Bedroom at this PropertyModel Gallery
Floorplans
Availability Details
Availability Date Unit Sq Ft Unavailable Large 725 sq ft Model Amenities and Features
Features
- Balcony
- Cable Ready
- Ceiling Fans
- Heating
- Tub/Shower
Kitchen
- Dishwasher
- Disposal
- Kitchen
- Microwave
- Range
- Refrigerator
Living Space
- Carpet
- Dining Room
- Vinyl Flooring
- Walk-In Closets
- Window Coverings
Apartment Model: Large1 Bedroom, 1 Bath, 725 sq ftUnavailable![]()
Large - Floorplan 1 ![]()
Large - Floorplan 2 2 Bedrooms
Show Unavailable FloorplansTwo Bedroom
2 Beds, 1 Bath, 906 sq ftAvailable NowModel Gallery
Floorplans
Availability Details
Availability Date Unit Sq Ft Deposit View Details Available Now 186 906 $800 August 28, 2026 049 906 $800 September 10, 2026 114 906 $800 Model Amenities and Features
Features
- Balcony
- Cable Ready
- Ceiling Fans
- Heating
- Tub/Shower
Kitchen
- Dishwasher
- Disposal
- Kitchen
- Microwave
- Range
- Refrigerator
Living Space
- Carpet
- Dining Room
- Walk-In Closets
- Window Coverings
Unit 186 Amenities and Features
Features
- Balcony
- Cable Ready
- Ceiling Fans
- Heating
- Tub/Shower
Kitchen
- Dishwasher
- Disposal
- Kitchen
- Microwave
- Range
- Refrigerator
Living Space
- Carpet
- Dining Room
- Walk-In Closets
- Window Coverings
Unit 049 Amenities and Features
Features
- Balcony
- Cable Ready
- Ceiling Fans
- Heating
- Tub/Shower
Kitchen
- Dishwasher
- Disposal
- Kitchen
- Microwave
- Range
- Refrigerator
Living Space
- Carpet
- Dining Room
- Walk-In Closets
- Window Coverings
Unit 114 Amenities and Features
Features
- Balcony
- Cable Ready
- Ceiling Fans
- Heating
- Tub/Shower
Kitchen
- Dishwasher
- Disposal
- Kitchen
- Microwave
- Range
- Refrigerator
Living Space
- Carpet
- Dining Room
- Walk-In Closets
- Window Coverings
Apartment Model: Two Bedroom2 Bedroom, 1 Bath, 906 sq ftAvailable Now![]()
Two Bedroom - Floorplan 1 ![]()
Two Bedroom - Floorplan 2 Apartment Unit: 186Apartment Model: Two Bedroom2 Bedroom, 1 Bath, 906 sq ftAvailable NowApartment Unit: 049Apartment Model: Two Bedroom2 Bedroom, 1 Bath, 906 sq ftAvailable August 28, 2026Apartment Unit: 114Apartment Model: Two Bedroom2 Bedroom, 1 Bath, 906 sq ftAvailable September 10, 2026Manager Unit
2 Beds, 1 Bath, 905 sq ftAvailability Details
Availability Date Unit Sq Ft Unavailable Manager Unit 905 sq ft
Property Information
- Built in 1972
- 3 Stories
- 266 Units
Lease Terms
- 5 - 14 mo
Fees and Policies
The fees listed below are community-provided and may exclude utilities or add-ons. All payments are made directly to the property and are non-refundable unless otherwise specified.
Required Fees
One-Time Basics
- Due at Application
- Application Fee Per ApplicantiCharged per applicant.$55.00
Utilities
- Monthly Billing FeeiUtility Billing - Monthly Administrative Billing Fee Charged per unit.$5.50/mo
Other Fees and Policies
Situational Fees
- Final Bil FeeiUtility Billing - Final Bill Fee Charged per unit.$5.00
Pet Fees
- Other Pet
- Pet FeeiRefundable Pet Deposit Charged Per Pet.Varies
Cats
None
Comments: | Restrictions: None
Dogs
None
Comments: | Restrictions: None
Parking Info and Fees
- Covered
- Other
Property Fee Disclaimer: Based on community-supplied data and independent market research. Subject to change without notice. May exclude fees for mandatory or optional services and usage-based utilities.
Features and Amenities
Unique Amenities
- * - In Select Homes
- Efficient Appliances
- Granite Countertop*
- Large Closets
- Mirrored Closet Doors
- Near I-880 Freeway Access & Dumbarton Bridge
- Patio/Balcony
- Picnic & BBQ Area
- Relaxing Hot Tub
- Renters Insurance Required
Living Area Features
- Walk In Closets
Map
- Shopping
- Colleges
- Grocery
- Medical
- Transportation
- Nearby Properties

Map
Getting Around
50 / 100 Fairly walkable
40 / 100 Some public transit
60 / 100 Moderately bikeable
100 / 100 Exceptionally car friendly
Getting to Know the Area
80 / 100 Restaurants
60 / 100 Cafes
30 / 100 Nightlife
50 / 100 Shopping
80 / 100 Parks
10 / 100 Noise Level
Renters Reviews and Ratings
Verified Renter
Verified Renter
Property Manager Responded
Verified Renter
Property Manager Responded
Verified Renter
Property Manager Responded
Verified Renter
Property Manager Responded
Verified Renter
Property Manager Responded
Verified Renter
Property Manager Responded
Verified Renter
Property Manager Responded
Verified Renter
Property Manager Responded
Verified Renter
Property Manager Responded
Verified Renter
Property Manager Responded
Nearby Schools
American High
Thornton Middle School
Warwick Elementary
About GreatSchools Data on ApartmentHomeLiving.com.
Points of Interest
Time and distance from Northgate Apartments.
Big Box and Retail
Lowe's
Target
Costco
Colleges and Universities
California State University, East Bay - Hayward Hills Campus
Groceries
Seafood City
Smart & Final
Safeway
Hospitals
Washington Hospital
Kaiser Foundation Hospital - Fremont
St. Rose Hospital
Military Bases
Air National Guard Base
Shopping Centers
Northgate Apartments has 5 shopping centers within 0.8 miles.
Nearby Neighborhoods
Rental Price Ranges in the Area
| Bedroom | Average Rent | Cheapest Rent | Highest Rent |
|---|---|---|---|
| Fremont Studio Apartments | $2,524 | $1,875 | $3,340 |
| Fremont 1 Bedroom Apartments | $2,953 | $1,198 | $6,344 |
| Fremont 2 Bedroom Apartments | $3,509 | $1,343 | $7,788 |
| Fremont 3 Bedroom Apartments | $4,134 | $2,132 | $5,966 |
| 2 Bedroom Homes | $3,047 | $2,000 | $4,250 |
| 3 Bedroom Homes | $4,065 | $3,250 | $5,500 |
| 4 Bedroom Homes | $4,955 | $3,650 | $9,000 |
| 5 Bedroom Homes | $5,000 | $4,900 | $5,200 |
| 6 Bedroom Homes | $5,975 | $5,975 | $5,975 |
Nearby Apartments
Nearby Homes
Did You Know?
43% of renters tour a property with an agent before signing a lease.


Property Manager Responded