

Request Notification
Northgate Apartments
Revere, MA 02151

- Studio–3 Bedrooms
- 391–1,586 Square Feet
About Northgate Apartments
Apartments are a garden style community offering large modern apartments, affordable rents and a full range of amenities including 24-hour emergency maintenance and professional on-site management. The property is conveniently located next to a full-service shopping center and is minutes away from downtown Boston and Logan Airport, with easy access to Route 1. We are also just one mile from the MBTA.
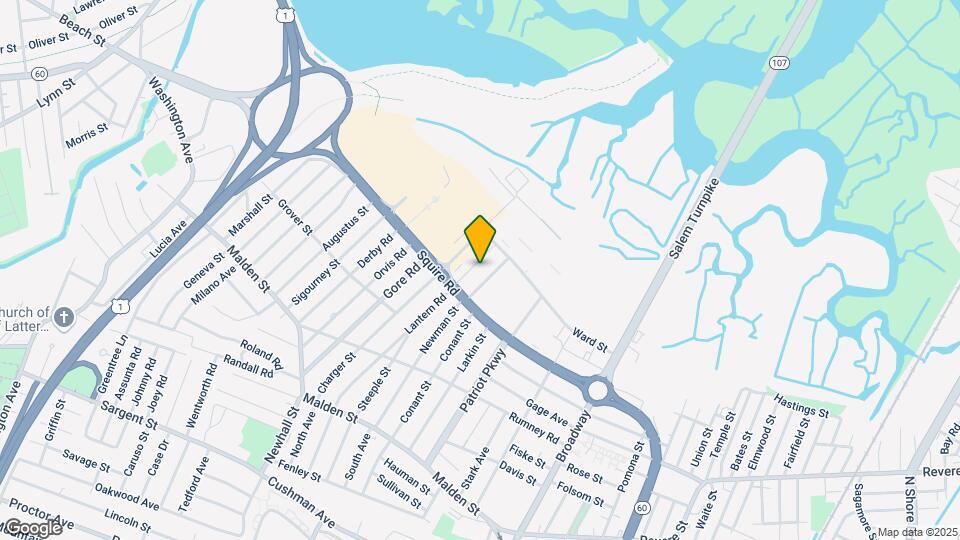
Northgate Apartments is located in the West Revere Neighborhood and 02151 Zip code of Revere, MA.
Unique Features and Amenities
- Amazon Hub Locker
- Bark Park
- Cable/Satellite Ready
- Complimentary outdoor parking
- Garbage disposal
- Heat and hot water included
- High Speed Internet Available
- Nest thermostat
- One Mile to the MBTA Blue Line
- On-site Laundry Facilities
- Open Floor Plans
- Outdoor Kitchen & Grilling Area
- Patio or Balcony
- Professionally Managed by Dolben
- Trash Removal
- Upgrade
- Upgrade 100
- Upgrade 50
- Upgrade 75
- Walking Distance to Nearby Shopping
Property Contact Info
Office Hours
| Monday | 10:00 am–6:00 pm |
| Tuesday | 10:00 am–6:00 pm |
| Wednesday | 10:00 am–6:00 pm |
| Thursday | 10:00 am–6:00 pm |
| Friday | 10:00 am–6:00 pm |
| Saturday | 10:00 am–5:00 pm |
| Sunday | Closed |
Floorplan Pricing and Availability
New! Interactive Property Map
Studio
Studio
Studio, 1 Bath, 391 sq ftModel Gallery
Floorplans
Availability Details
Availability Date Unit Sq Ft Unavailable Studio 391 sq ft Model Amenities and Features
Features
- High Speed Internet Access
- Smoke Free
Apartment Model: StudioStudio, 1 Bath, 391 sq ftUnavailable![]()
Studio - Floorplan 1 Bedroom
Show Unavailable FloorplansOne Bedroom
1 Bed, 1 Bath, 698-1000 sq ftAvailable Oct 4Model Gallery
Floorplans
Availability Details
Availability Date Unit Sq Ft October 4, 2026 36 698 Apartment Model: One Bedroom1 Bedroom, 1 Bath, 698-1000 sq ftAvailable October 4, 2026![]()
One Bedroom - Floorplan Apartment Unit: 36Apartment Model: One Bedroom1 Bedroom, 1 Bath, 698 sq ftAvailable October 4, 2026Junior One Bedroom
1 Bed, 1 Bath, 498 sq ftModel Gallery
Floorplans
Availability Details
Availability Date Unit Sq Ft Unavailable Junior One Bedroom 498 sq ft Apartment Model: Junior One Bedroom1 Bedroom, 1 Bath, 498 sq ftUnavailable![]()
Junior One Bedroom - Floorplan 2 Bedrooms
Show Unavailable FloorplansTwo Bedroom
2 Beds, 1 Bath, 912 sq ftAvailable NowModel Gallery
Floorplans
Availability Details
Availability Date Unit Sq Ft View Details Available Now 11 912 Available Now 42 912 October 16, 2026 31 912 Model Amenities and Features
Features
- High Speed Internet Access
- Smoke Free
Unit 11 Amenities and Features
Features
- High Speed Internet Access
- Smoke Free
Unit 42 Amenities and Features
Features
- High Speed Internet Access
- Smoke Free
Unit 31 Amenities and Features
Features
- High Speed Internet Access
- Smoke Free
Apartment Model: Two Bedroom2 Bedroom, 1 Bath, 912 sq ftAvailable Now![]()
Two Bedroom - Floorplan Apartment Unit: 11Apartment Model: Two Bedroom2 Bedroom, 1 Bath, 912 sq ftAvailable NowApartment Unit: 42Apartment Model: Two Bedroom2 Bedroom, 1 Bath, 912 sq ftAvailable NowApartment Unit: 31Apartment Model: Two Bedroom2 Bedroom, 1 Bath, 912 sq ftAvailable October 16, 2026Two Bedroom Renovated
2 Beds, 1 Bath, 912 sq ftAvailability Details
Availability Date Unit Sq Ft Unavailable Two Bedroom Renovated 912 sq ft Two Bedroom Loft Renovated
2 Beds, 1 Bath, 1227 sq ftAvailability Details
Availability Date Unit Sq Ft Unavailable Two Bedroom Loft Renovated 1227 sq ft Two Bedroom Loft
2 Beds, 1.5 Baths, 1227-1278 sq ftLargest 2 BedroomThis is the largest 2 Bedroom at this PropertyModel Gallery
Floorplans
Availability Details
Availability Date Unit Sq Ft Unavailable Two Bedroom Loft 1227-1278 sq ft Apartment Model: Two Bedroom Loft2 Bedroom, 1.5 Bath, 1227-1278 sq ftUnavailable![]()
Two Bedroom Loft - Floorplan 3 Bedrooms
Three Bedroom Loft
3 Beds, 1 Bath, 1586 sq ftModel Gallery
Floorplans
Availability Details
Availability Date Unit Sq Ft Unavailable Three Bedroom Loft 1586 sq ft Apartment Model: Three Bedroom Loft3 Bedroom, 1 Bath, 1586 sq ftUnavailable![]()
Three Bedroom Loft - Floorplan
Property Information
- Renovated In 2012
- 215 Units
- 4 Stories
- Built in 1970
Lease Terms
- 12 mo
Fees and Policies
The fees listed below are community-provided and may exclude utilities or add-ons. All payments are made directly to the property and are non-refundable unless otherwise specified.
Required Fees
One-Time Basics
- Due at Application
- Application Fee Per ApplicantiCharged per applicant.$0.00
- Due at Move-In
- Security Deposit (starting at)iMax of 1. Amount intended to be held through residency that may be applied toward amounts owed at move-out. Refunds processed per application and lease terms. Charged per unit.$1,000.00
Utilities
- Utility - Electric - Third PartyiMax of 1. Usage-Based (Utilities). Amount for provision and consumption of electric paid to a third party. Charged Per Unit. Payable to Third Party.Varies/mo
- Utility - Water / SeweriMax of 1. Usage-Based (Utilities). Amount for provision and / or consumption of water and sewer services. Charged Per Unit.Varies/mo
Other Fees and Policies
Pet Fees
- Cat
- Pet Rent - CatiMax of 2. Charged Per Pet.$35.00/mo
- Dog
- Pet Rent - DogiMax of 2. Charged Per Pet.$75.00/mo
Max of 2. Maximum two pets per apartment home. Breed restrictions apply. $65 monthly charge per dog. Please call for details.
Parking Info and Fees
- Surface LotiParking for up to 2 vehicles is included. For any additional vehicle, it is $50/month per vehicle. No commercial vehicles allowed in residential parking.
Property Fee Disclaimer: Based on community-supplied data and independent market research. Subject to change without notice. May exclude fees for mandatory or optional services and usage-based utilities.
Features and Amenities
Living Area Features
- Walk In Closets
Map
- Shopping
- Colleges
- Grocery
- Medical
- Parks
- Transportation
- Nearby Properties

Map
Getting Around
60 / 100 Moderately walkable
40 / 100 Some public transit
40 / 100 Fairly bikeable
80 / 100 Very car friendly
Getting to Know the Area
70 / 100 Restaurants
70 / 100 Cafes
60 / 100 Nightlife
70 / 100 Shopping
80 / 100 Parks
20 / 100 Noise Level
Renters Reviews and Ratings
new management is awful
Nearby Schools
Rumney Marsh Academy
Abraham Lincoln
Revere High
Susan B. Anthony Middle School
About GreatSchools Data on ApartmentHomeLiving.com.
Points of Interest
Time and distance from Northgate Apartments.
Arts Museums and Landmarks
Big Box and Retail
Walgreens
Target
Colleges and Universities
Groceries
Pricerite
Stop & Shop
Shaw's
Hospitals
Melrosewakefield Healthcare
Shriners Children's Boston
Massachusetts General Hospital
Military Bases
Boston Support Center
Fort Miller
Fort Pickering
Parks and Recreation
Northgate Apartments has 5 parks within 5.8 miles, including Boston Islands National Park, New England Holocaust Museum, Boston Common, The Boston Public Garden, and Freedom Trail.
Restaurants and Dining
Shopping Centers
Northgate Apartments has 5 shopping centers within 1.5 miles.
Transit Stations
Nearby Neighborhoods
Rental Price Ranges in the Area
| Bedroom | Average Price | Cheapest Price | Highest Price |
|---|---|---|---|
| Revere Studio Apartments | $2,526 | $1,495 | $10,000+ |
| Revere 1 Bedroom Apartments | $2,716 | $1,200 | $10,000+ |
| Revere 2 Bedroom Apartments | $3,379 | $1,400 | $10,000+ |
| Revere 3 Bedroom Apartments | $3,667 | $2,000 | $6,409 |
| Revere 4 Bedroom Apartments | $3,520 | $2,695 | $4,800 |
| Revere 5 Bedroom Apartments | $4,575 | $3,500 | $6,000 |
Nearby Apartments
Nearby Homes
Did You Know?
The months of July-August show the most apartment renter searches in Massachusetts.


Max of 2. $35 monthly charge per cat.