- 1–3 Bedrooms
- $882-$2,618 Pricing
- 547–1,223 Square Feet
About Northland Passage Apartments
Northland Passage is redefining what it means to live in Kansas City. With some of the most unique features in the area, our apartment homes have been designed with you in mind. Complete with a full-size washer & dryer, modern renovations to include stainless steel appliances, granite countertops, European cabinetry, hardwood flooring, high grade carpeting, designer lighting and two-tone paint accents; all this and more. Welcome Home to your new lifestyle at Northland Passage. Residents of our pet-friendly Kansas City, MO apartments can choose from a variety of one, two and three bedroom floor plans that fit any budget. Oversized garden tubs, ceramic tile entries and linen closets are among the many upscale offerings within our apartment rentals in Kansas City. In addition, our residents love taking advantage of our covered parking, lighted tennis courts and 24-hour fitness center. Ideally located just south of Lake Waukomis and less than ten minutes from the renowned Zona Rosa town center, our 64th Street apartment homes are perfectly situated to bring the best of Kansas City right to your doorstep. When the bustle of the city gets to be too much the lovely Frank Vaydik Park is less than five minutes way for some pastoral recreation. And with easy Access to I-29 and the Arrowhead Traffic way getting anywhere you need in Kansas City becomes a relative breeze.
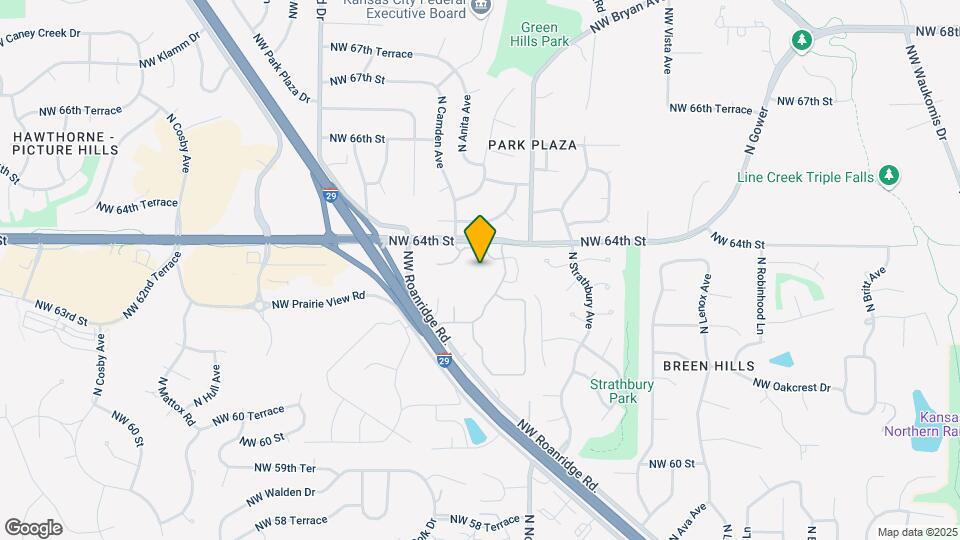
Northland Passage Apartments is located in the Breen Hills Neighborhood and 64151 Zip code of Kansas City, MO. This community is professionally managed by Hayman Company
Unique Features and Amenities
- Air Conditioner
- Alarm System
- BBQ/Picnic Area
- Beautiful Views
- Brand New Renovated Apartment Homes
- Built in Bookshelves
- Built in Bookshelves*
- Carports Available
- Convenient Resident Portal for Online Payments
- Energy Efficient Appliances
- Fire Bowl with seating
- Fireplaces Available in Select Homes
- Five Picturesque Lakes with Waterfall
- In-Home Washer & Dryer
- Kitchen Pantry
- Newly Renovated Apartments Available
- Off-leash Dog Park
- Outdoor Kitchen with Smoker
- Oversized Garden Tubs
- Pet Friendly Community
- Private Patio/Balcony
- Recycling Center
- Resident Referral Program
- Scenic Walking Trails
- Stocked Lakes for Fishing
Property Contact Info

- Listed by:
- Agency:
- Vendor Logo:
- Website:
- View Property Website
- Call Us:
- (913) 386-8372
- Disclaimer:
Office Hours
| Monday | 9:00 am–6:00 pm |
| Tuesday | 9:00 am–6:00 pm |
| Wednesday | 9:00 am–6:00 pm |
| Thursday | 9:00 am–8:00 pm |
| Friday | 9:00 am–8:00 pm |
| Saturday | 10:00 am–5:00 pm |
| Sunday | 12:00 pm–5:00 pm |
Floorplan Pricing and Availability
Northland Passage Apartments offers 1 to 3 Bedroom apartments starting from $882 and having 547–1,223 sq ft. Here is the current pricing and availability:
New! Interactive Property Map
1 Bedroom
Abbey
From $882
1 Bed, 1 Bath, 547 sq ftAvailable NowCheapest 1 BedroomThis is the cheapest 1 Bedroom at this PropertyModel Gallery
Floorplans
Availability Details
Price Availability Date Unit Sq Ft View Details $923 Available Now 6304A 547 $923 Available Now 6303A 547 $882 Available Now 6313A 547 Model Amenities and Features
Kitchen
- Dishwasher
- Disposal
- Freezer
- Granite Countertops
- Ice Maker
- Oven
- Pantry
- Stainless Steel Appliances
Living Space
- Carpet
- Views
Outdoor Space
- Patio
Model Rent and Fees
Model Price Range
- $882 - $1,188
Current Available Pricing
- $882 - $923
Unit 6304A Amenities and Features
Features
- Air Conditioning
- Balcony
- Cable Ready
- Fireplace
- Heating
- Security System
- Storage Space
Kitchen
- Dishwasher
- Disposal
- Freezer
- Granite Countertops
- Ice Maker
- Microwave
- Oven
- Pantry
- Range
- Refrigerator
- Stainless Steel Appliances
Living Space
- Carpet
- Views
- Walk-In Closets
Outdoor Space
- Patio
Unit 6304A Rent and Fees
Unit Price
- $923
View Details and Rent EstimateModel Rent and Fees
Model Price Range
- $882 - $1,188
Unit 6303A Amenities and Features
Kitchen
- Dishwasher
- Disposal
- Freezer
- Granite Countertops
- Ice Maker
- Oven
- Pantry
- Stainless Steel Appliances
Living Space
- Carpet
- Views
Outdoor Space
- Patio
Unit 6303A Rent and Fees
Unit Price
- $923
View Details and Rent EstimateModel Rent and Fees
Model Price Range
- $882 - $1,188
Unit 6313A Amenities and Features
Kitchen
- Dishwasher
- Disposal
- Freezer
- Granite Countertops
- Ice Maker
- Oven
- Pantry
- Stainless Steel Appliances
Living Space
- Carpet
- Views
Outdoor Space
- Patio
Unit 6313A Rent and Fees
Unit Price
- $882
View Details and Rent EstimateModel Rent and Fees
Model Price Range
- $882 - $1,188
Apartment Model: AbbeyFrom $8821 Bedroom, 1 Bath, 547 sq ftAvailable Now![]()
Abbey - Floorplan Apartment Unit: 6304AApartment Model: Abbey$9231 Bedroom, 1 Bath, 547 sq ftAvailable NowApartment Unit: 6303AApartment Model: Abbey$9231 Bedroom, 1 Bath, 547 sq ftAvailable NowApartment Unit: 6313AApartment Model: Abbey$8821 Bedroom, 1 Bath, 547 sq ftAvailable NowCambridge
From $908
1 Bed, 1 Bath, 742 sq ftAvailable NowModel Gallery
Floorplans
Availability Details
Price Availability Date Unit Sq Ft View Details $1,084 Available Now 6259L 742 $923 Available Now 6259G 742 $908 Available Now 6205B 742 Model Amenities and Features
Features
- Air Conditioning
- Cable Ready
- Security System
- Washer/Dryer Hookup
Kitchen
- Microwave
Living Space
- Walk-In Closets
Model Rent and Fees
Model Price Range
- $908 - $1,414
Current Available Pricing
- $908 - $1,084
Unit 6259L Amenities and Features
Features
- Air Conditioning
- Cable Ready
- Security System
- Washer/Dryer Hookup
Kitchen
- Microwave
Living Space
- Walk-In Closets
Unit 6259L Rent and Fees
Unit Price
- $1,084
View Details and Rent EstimateModel Rent and Fees
Model Price Range
- $908 - $1,414
Unit 6259G Amenities and Features
Features
- Air Conditioning
- Cable Ready
- Security System
- Washer/Dryer Hookup
Kitchen
- Microwave
Living Space
- Walk-In Closets
Unit 6259G Rent and Fees
Unit Price
- $923
View Details and Rent EstimateModel Rent and Fees
Model Price Range
- $908 - $1,414
Unit 6205B Amenities and Features
Features
- Air Conditioning
- Cable Ready
- Security System
- Washer/Dryer Hookup
Kitchen
- Microwave
Living Space
- Walk-In Closets
Unit 6205B Rent and Fees
Unit Price
- $908
View Details and Rent EstimateModel Rent and Fees
Model Price Range
- $908 - $1,414
Apartment Model: CambridgeFrom $9081 Bedroom, 1 Bath, 742 sq ftAvailable Now![]()
Cambridge - Floorplan Apartment Unit: 6259LApartment Model: Cambridge$1,0841 Bedroom, 1 Bath, 742 sq ftAvailable NowApartment Unit: 6259GApartment Model: Cambridge$9231 Bedroom, 1 Bath, 742 sq ftAvailable NowApartment Unit: 6205BApartment Model: Cambridge$9081 Bedroom, 1 Bath, 742 sq ftAvailable NowDerby
From $998
1 Bed, 1 Bath, 753 sq ftAvailable NowLargest 1 BedroomThis is the largest 1 Bedroom at this PropertyModel Gallery
Floorplans
Availability Details
Price Availability Date Unit Sq Ft View Details $998 Available Now 6350D 753 $1,094 Available Now 6338K 753 $1,094 Available Now 6306I 753 Model Amenities and Features
Features
- Air Conditioning
- Cable Ready
- Security System
- Washer/Dryer Hookup
Kitchen
- Microwave
Living Space
- Walk-In Closets
Model Rent and Fees
Model Price Range
- $998 - $1,409
Current Available Pricing
- $998 - $1,094
Unit 6350D Amenities and Features
Features
- Air Conditioning
- Cable Ready
- Security System
- Washer/Dryer Hookup
Kitchen
- Microwave
Living Space
- Walk-In Closets
Unit 6350D Rent and Fees
Unit Price
- $998
View Details and Rent EstimateModel Rent and Fees
Model Price Range
- $998 - $1,409
Unit 6338K Amenities and Features
Features
- Air Conditioning
- Cable Ready
- Security System
- Washer/Dryer Hookup
Kitchen
- Microwave
Living Space
- Walk-In Closets
Unit 6338K Rent and Fees
Unit Price
- $1,094
View Details and Rent EstimateModel Rent and Fees
Model Price Range
- $998 - $1,409
Unit 6306I Amenities and Features
Features
- Air Conditioning
- Cable Ready
- Security System
- Washer/Dryer Hookup
Kitchen
- Microwave
Living Space
- Walk-In Closets
Unit 6306I Rent and Fees
Unit Price
- $1,094
View Details and Rent EstimateModel Rent and Fees
Model Price Range
- $998 - $1,409
Apartment Model: DerbyFrom $9981 Bedroom, 1 Bath, 753 sq ftAvailable Now![]()
Derby - Floorplan Apartment Unit: 6350DApartment Model: Derby$9981 Bedroom, 1 Bath, 753 sq ftAvailable NowApartment Unit: 6338KApartment Model: Derby$1,0941 Bedroom, 1 Bath, 753 sq ftAvailable NowApartment Unit: 6306IApartment Model: Derby$1,0941 Bedroom, 1 Bath, 753 sq ftAvailable NowBrighton
From $1,068
1 Bed, 1 Bath, 651 sq ftAvailable NowModel Gallery
Floorplans
Availability Details
Price Availability Date Unit Sq Ft View Details $1,109 Available Now 6249C 651 $1,068 September 22, 2026 6253C 651 Model Amenities and Features
Features
- Air Conditioning
- Cable Ready
- Security System
- Washer/Dryer Hookup
Kitchen
- Microwave
Living Space
- Walk-In Closets
Model Rent and Fees
Model Price Range
- $1,068 - $1,425
Current Available Pricing
- $1,068 - $1,109
Unit 6249C Amenities and Features
Features
- Air Conditioning
- Cable Ready
- Security System
- Washer/Dryer Hookup
Kitchen
- Microwave
Living Space
- Walk-In Closets
Unit 6249C Rent and Fees
Unit Price
- $1,109
View Details and Rent EstimateModel Rent and Fees
Model Price Range
- $1,068 - $1,425
Unit 6253C Amenities and Features
Features
- Air Conditioning
- Cable Ready
- Security System
- Washer/Dryer Hookup
Kitchen
- Microwave
Living Space
- Walk-In Closets
Unit 6253C Rent and Fees
Unit Price
- $1,068
View Details and Rent EstimateModel Rent and Fees
Model Price Range
- $1,068 - $1,425
Apartment Model: BrightonFrom $1,0681 Bedroom, 1 Bath, 651 sq ftAvailable Now![]()
Brighton - Floorplan Apartment Unit: 6249CApartment Model: Brighton$1,1091 Bedroom, 1 Bath, 651 sq ftAvailable NowApartment Unit: 6253CApartment Model: Brighton$1,0681 Bedroom, 1 Bath, 651 sq ftAvailable September 22, 20262 Bedrooms
Edenbridge
From $1,234
2 Beds, 2 Baths, 863 sq ftAvailable NowCheapest 2 BedroomThis is the cheapest 2 Bedroom at this PropertyModel Gallery
Floorplans
Availability Details
Price Availability Date Unit Sq Ft View Details $1,324 Available Now 6300B 863 $1,334 Available Now 6307A 863 $1,234 Available Now 6318K 863 Model Amenities and Features
Features
- Air Conditioning
- Cable Ready
- Security System
- Washer/Dryer Hookup
Kitchen
- Microwave
Living Space
- Walk-In Closets
Model Rent and Fees
Model Price Range
- $1,234 - $1,550
Current Available Pricing
- $1,234 - $1,334
Unit 6300B Amenities and Features
Features
- Air Conditioning
- Cable Ready
- Security System
- Washer/Dryer Hookup
Kitchen
- Microwave
Living Space
- Walk-In Closets
Unit 6300B Rent and Fees
Unit Price
- $1,324
View Details and Rent EstimateModel Rent and Fees
Model Price Range
- $1,234 - $1,550
Unit 6307A Amenities and Features
Features
- Air Conditioning
- Cable Ready
- Security System
- Washer/Dryer Hookup
Kitchen
- Microwave
Living Space
- Walk-In Closets
Unit 6307A Rent and Fees
Unit Price
- $1,334
View Details and Rent EstimateModel Rent and Fees
Model Price Range
- $1,234 - $1,550
Unit 6318K Amenities and Features
Features
- Air Conditioning
- Cable Ready
- Security System
- Washer/Dryer Hookup
Kitchen
- Microwave
Living Space
- Walk-In Closets
Unit 6318K Rent and Fees
Unit Price
- $1,234
View Details and Rent EstimateModel Rent and Fees
Model Price Range
- $1,234 - $1,550
Apartment Model: EdenbridgeFrom $1,2342 Bedroom, 2 Bath, 863 sq ftAvailable Now![]()
Edenbridge - Floorplan Apartment Unit: 6300BApartment Model: Edenbridge$1,3242 Bedroom, 2 Bath, 863 sq ftAvailable NowApartment Unit: 6307AApartment Model: Edenbridge$1,3342 Bedroom, 2 Bath, 863 sq ftAvailable NowApartment Unit: 6318KApartment Model: Edenbridge$1,2342 Bedroom, 2 Bath, 863 sq ftAvailable NowFleetwood
From $1,329
2 Beds, 2 Baths, 905 sq ftAvailable NowModel Gallery
Floorplans
Availability Details
Price Availability Date Unit Sq Ft View Details $1,399 Available Now 6346C 905 $1,349 Available Now 6308F 905 $1,329 Available Now 6316D 905 Model Amenities and Features
Features
- Air Conditioning
- Cable Ready
- Security System
- Washer/Dryer Hookup
Kitchen
- Microwave
Living Space
- Walk-In Closets
Model Rent and Fees
Model Price Range
- $1,329 - $1,630
Current Available Pricing
- $1,329 - $1,399
Unit 6346C Amenities and Features
Features
- Air Conditioning
- Cable Ready
- Security System
- Washer/Dryer Hookup
Kitchen
- Microwave
Living Space
- Walk-In Closets
Unit 6346C Rent and Fees
Unit Price
- $1,399
View Details and Rent EstimateModel Rent and Fees
Model Price Range
- $1,329 - $1,630
Unit 6308F Amenities and Features
Features
- Air Conditioning
- Cable Ready
- Security System
- Washer/Dryer Hookup
Kitchen
- Microwave
Living Space
- Walk-In Closets
Unit 6308F Rent and Fees
Unit Price
- $1,349
View Details and Rent EstimateModel Rent and Fees
Model Price Range
- $1,329 - $1,630
Unit 6316D Amenities and Features
Features
- Air Conditioning
- Cable Ready
- Security System
- Washer/Dryer Hookup
Kitchen
- Microwave
Living Space
- Walk-In Closets
Unit 6316D Rent and Fees
Unit Price
- $1,329
View Details and Rent EstimateModel Rent and Fees
Model Price Range
- $1,329 - $1,630
Apartment Model: FleetwoodFrom $1,3292 Bedroom, 2 Bath, 905 sq ftAvailable Now![]()
Fleetwood - Floorplan Apartment Unit: 6346CApartment Model: Fleetwood$1,3992 Bedroom, 2 Bath, 905 sq ftAvailable NowApartment Unit: 6308FApartment Model: Fleetwood$1,3492 Bedroom, 2 Bath, 905 sq ftAvailable NowApartment Unit: 6316DApartment Model: Fleetwood$1,3292 Bedroom, 2 Bath, 905 sq ftAvailable NowGrantham
From $1,384
2 Beds, 2 Baths, 1005 sq ftAvailable NowLargest 2 BedroomThis is the largest 2 Bedroom at this PropertyModel Gallery
Floorplans
Availability Details
Price Availability Date Unit Sq Ft View Details $1,449 Available Now 6229K 1005 $1,449 Available Soon 6213C 1005 $1,439 September 2, 2026 6229C 1005 Model Amenities and Features
Features
- Air Conditioning
- Cable Ready
- Security System
- Washer/Dryer Hookup
Kitchen
- Microwave
Living Space
- Walk-In Closets
Model Rent and Fees
Model Price Range
- $1,384 - $1,685
Current Available Pricing
- $1,439 - $1,449
Unit 6229K Amenities and Features
Features
- Air Conditioning
- Cable Ready
- Security System
- Washer/Dryer Hookup
Kitchen
- Microwave
Living Space
- Walk-In Closets
Unit 6229K Rent and Fees
Unit Price
- $1,449
View Details and Rent EstimateModel Rent and Fees
Model Price Range
- $1,384 - $1,685
Unit 6213C Amenities and Features
Features
- Air Conditioning
- Cable Ready
- Security System
- Washer/Dryer Hookup
Kitchen
- Microwave
Living Space
- Walk-In Closets
Unit 6213C Rent and Fees
Unit Price
- $1,449
View Details and Rent EstimateModel Rent and Fees
Model Price Range
- $1,384 - $1,685
Unit 6229C Amenities and Features
Features
- Air Conditioning
- Cable Ready
- Security System
- Washer/Dryer Hookup
Kitchen
- Microwave
Living Space
- Walk-In Closets
Unit 6229C Rent and Fees
Unit Price
- $1,439
View Details and Rent EstimateModel Rent and Fees
Model Price Range
- $1,384 - $1,685
Apartment Model: GranthamFrom $1,3842 Bedroom, 2 Bath, 1005 sq ftAvailable Now![]()
Grantham - Floorplan Apartment Unit: 6229KApartment Model: Grantham$1,4492 Bedroom, 2 Bath, 1005 sq ftAvailable NowApartment Unit: 6213CApartment Model: Grantham$1,4492 Bedroom, 2 Bath, 1005 sq ftAvailable SoonApartment Unit: 6229CApartment Model: Grantham$1,4392 Bedroom, 2 Bath, 1005 sq ftAvailable September 2, 20263 Bedrooms
Hadleigh
From $1,875
3 Beds, 2 Baths, 1223 sq ftAvailable NowModel Gallery
Floorplans
Availability Details
Price Availability Date Unit Sq Ft $1,875 Available Now 6269F 1223 Unit 6269F Amenities and Features
Features
- Air Conditioning
- Cable Ready
- Security System
- Washer/Dryer Hookup
Kitchen
- Microwave
Living Space
- Walk-In Closets
Unit 6269F Rent and Fees
Unit Price
- $1,875
View Details and Rent EstimateModel Rent and Fees
Model Price Range
- $1,875 - $2,618
Apartment Model: HadleighFrom $1,8753 Bedroom, 2 Bath, 1223 sq ftAvailable Now![]()
Hadleigh - Floorplan Apartment Unit: 6269FApartment Model: Hadleigh$1,8753 Bedroom, 2 Bath, 1223 sq ftAvailable Now
Schedule a Tour
Videos
3D Tours
Property Information
- Renovated In 2014
- 596 Units
- 3 Stories
- Built in 1997
Fees and Policies
The fees listed below are community-provided and may exclude utilities or add-ons. All payments are made directly to the property and are non-refundable unless otherwise specified. Use the Cost Calculator to determine costs based on your needs.
Required Fees
One-Time Basics
- Due at Application
- Application Fee Per ApplicantiCharged Per Applicant.$75.00
- Due at Move-In
- Administrative FeeiCharged Per Unit.$300.00
Other Fees and Policies
Pet Fees
- Cat
- Cat FeeiMax of 2. Charged Per Pet.$300.00
- Cat RentiCharged Per Pet.$25.00/mo
- Dog
- Dog FeeiMax of 2. Charged Per Pet.$300.00
- Dog RentiCharged Per Pet.$25.00/mo
Breed Restrictions apply.
Max of 2. | Restrictions: Breed Restrictions apply.
Parking Fees
- Covered
- Parking FeeiCharged per vehicle.$40.00/mo
- Surface Lot
- Parking FeeiCharged per vehicle.$25.00/mo
- Garage Parking
- Other
Carport.
Reserved Parking.
Additional Parking Options
Property Fee Disclaimer: Based on community-supplied data and independent market research. Subject to change without notice. May exclude fees for mandatory or optional services and usage-based utilities.
Features and Amenities
On-Site Services
- Maintenance On Site
- Property Manager On Site
- Recycling
- Renters Insurance Program
- Pet Play Area
- 24 Hour Access
- Laundry Facilities
Community Features
- Clubhouse
- Corporate Housing
- Breakfast/Coffee Concierge
- Walk Up
Outdoor Features
- Grill
- Picnic Area
- Pond
- Patio
Recreation and Fitness
- Fitness Center
- Tennis Court
- Basketball Court
- Walking/Biking Trails
- Pool
Interior Features
- Balcony
- Security System
- Storage Space
- Fireplace
- High Speed Internet Access
- Sprinkler System
- Tub/Shower
- Heating
- Cable Ready
- Washer/Dryer Hookup
- Washer/Dryer
- Air Conditioning
- Wi Fi
Kitchen Amenities
- Microwave
- Dishwasher
- Range
- Refrigerator
- Oven
- Pantry
- Disposal
- Freezer
- Stainless Steel Appliances
- Ice Maker
- Kitchen
- Granite Countertops
Living Area Features
- Walk In Closets
- Built In Bookshelves
- Carpet
- Views
- Window Coverings
- Hardwood Floors
Student Features
- Private Bathroom

Map
- Shopping
- Colleges
- Grocery
- Medical
- Parks

Map
Getting Around
50 / 100 Fairly walkable
20 / 100 Limited public transit
40 / 100 Fairly bikeable
100 / 100 Exceptionally car friendly
Getting to Know the Area
50 / 100 Restaurants
40 / 100 Cafes
30 / 100 Nightlife
30 / 100 Shopping
60 / 100 Parks
100 / 100 Noise Level
Frequently Asked Questions about Northland Passage Apartments
Where is Northland Passage Apartments located?
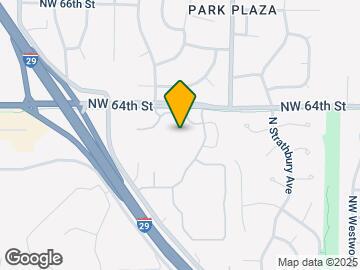
Northland Passage Apartments is located at 6360 N London Ave near the Breen Hills area of Kansas City, MO
What is the current rent range at Northland Passage Apartments?
1 Bedroom to 3 Bedroom Apartments at Northland Passage Apartments currently range from $882 to $2,618
When is the leasing office open?
- The office Hours for Northland Passage Apartments are
- Monday 9:00 am–6:00 pm
- Tuesday 9:00 am–6:00 pm
- Wednesday 9:00 am–6:00 pm
- Thursday 9:00 am–8:00 pm
- Friday 9:00 am–8:00 pm
- Saturday 10:00 am–5:00 pm
- Sunday 12:00 pm–5:00 pm
Are pets allowed?
Call us today to find out our pet policy and if we allow pets
Renters Reviews and Ratings
Dog poop everywhere!
Property Manager Responded
Will not be renewing
Property Manager Responded
Do NOT move to this apartments!!
Property Manager Responded
Brown Recluse Community
Property Manager Responded
seems nice
Property Manager Responded
Keep Looking... Much Better Options
Property Manager Responded
READ THE REVIEWS
Property Manager Responded
Not a luxury apartment
Nice apartment, poor maintenance and communication with staff
Bait and Switch
All Around a Bad Experience
Property Manager Responded
Not Worth the Money
Property Manager Responded
Nearby Schools
Park Hill South High
Line Creek Elementary
About GreatSchools Data on ApartmentHomeLiving.com.
Points of Interest
Time and distance from Northland Passage Apartments.
Arts Museums and Landmarks
Big Box and Retail
Walgreen's
Menards
Aldi
Colleges and Universities
Groceries
Hy-Vee
Price Chopper
Aldi
Hospitals
Saint Luke's North Hospital
North Kansas City Hospital
Signature Psychiatric Hospital
Parks and Recreation
Northland Passage Apartments has 4 parks within 8.0 miles, including Loose Park, Hodge Park, Penguin Park, and Worlds of Fun.
Restaurants and Dining
Shopping Centers
Northland Passage Apartments has 5 shopping centers within 1.4 miles.
Nearby Neighborhoods
Rental Price Ranges in the Area
| Bedroom | Average Rent | Cheapest Rent | Highest Rent |
|---|---|---|---|
| Kansas City Studio Apartments | $1,259 | $525 | $10,000+ |
| Kansas City 1 Bedroom Apartments | $1,573 | $607 | $6,100 |
| Kansas City 2 Bedroom Apartments | $1,887 | $700 | $8,936 |
| Kansas City 3 Bedroom Apartments | $2,165 | $1,000 | $10,000+ |
| Kansas City 4 Bedroom Apartments | $3,004 | $1,430 | $10,000+ |
| Kansas City 5 Bedroom Apartments | $3,950 | $3,950 | $3,950 |
Browse Top Apartments in Kansas City
By Price
- Cheap Kansas City Apartments
- Kansas City Apartments Under $600
- Kansas City Apartments Under $700
- Kansas City Apartments Under $800
- Kansas City Apartments Under $900
- Kansas City Apartments Under $1000
- Kansas City Apartments Under $1200
- Kansas City Apartments Under $1500
- Kansas City Apartments Under $2000
- Kansas City Luxury Apartments
By Community Type
- Kansas City Apartments for Rent by Owner
- Kansas City Apartments with Rent Specials
- Kansas City Top Rated Apartments
- Kansas City Corporate Apartments
- Kansas City Furnished Apartments
- Kansas City Gated Apartments
- Kansas City Loft Apartments
- Kansas City Low Income Apartments
- Kansas City Military Apartments
- New Kansas City Apartments
- Kansas City Senior Apartments
- Kansas City Short-term Apartments
- Kansas City Student Apartments
- Kansas City Apartments with Utilities Included


Max of 2. | Restrictions: Breed Restrictions apply.