

Request Notification
ONE333
Chicago, IL 60605

- 1–3 Bedrooms
- 668–2,466 Square Feet
About ONE333
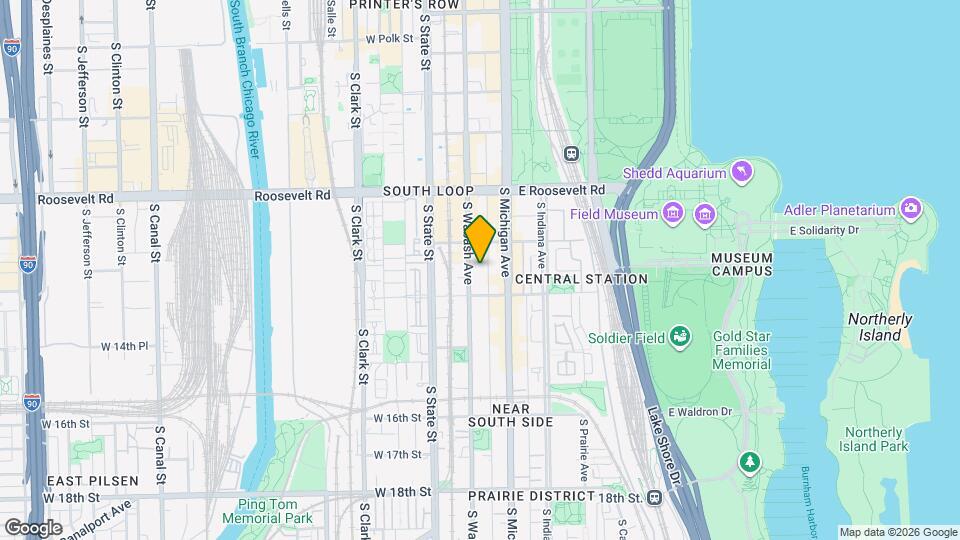
Check out ONE333 in Chicago's South Loop. Situated near the dynamic neighborhoods of Dearborn Park and Central Station, living here places you in the center of it all: nightlife, restaurants, culture, shopping, parks, and so much more. Lease a luxury pet-friendly home, designed with a modern urban aesthetic and top-of-the-line amenities like Grohe fixtures, finely-crafted quartz countertops, and brushed chrome hardware. Select one of our South Loop apartments from a variety of one-, two-, and three-bedroom floor plans, or a two-story penthouse.Located in the heart of downtown Chicago, you're a stone's throw away to top dining, shopping, and entertainment venues that Chicago has to offer, including the Roosevelt Collection, Grant Park, and the Shed Aquarium which are all within a 15–20-minute walk. Located near the Red Line on Roosevelt, commuting to major employers like JP Morgan Chase or Colombia College has never been more convenient.
ONE333 is located in the South Loop Neighborhood and 60605 Zip code of Chicago, IL.
Unique Features and Amenities
- 24 Hour Doorman and Secured Access Control
- 94 Walk Score, 97 Transit Score, 93 Bike Score
- Air Conditioner
- Artfully placed Grohe fixtures
- Beautiful New Fire Pit W/ Lounge Seating
- Beautiful New Lush Outdoor Terrace
- Bike Storage, Receiving Room, and Storage Lockers
- Brushed chrome hardware
- Clean European-style Kitchen Workspace
- Demonstration Kitchen with Private Dining Area
- Efficient Appliances
- Electronic Thermostat
- European-style Florense flat panel cabinets
- EV Outlets
- Exposed Concrete Provides Urban Ambiance
- Finely crafted quartz countertops
- Fitness Center W/ LifeFitness Equipment
- In-unit washer/dryers in every residence
- Large single basin stainless sinks
- LEED Certification
- Minutes From Fred Anderson Dog Park
- Monthly Resident Events
- Package Concierge
- Pet Relief Area
- Pet Spa
- Professionally landscaped sun deck
- Smoke-Free Environment
- Social Lounges With WiFi
- Spacious Showers with Glass Doors or Large Tub
- Stockwell Smart Store
- Sustainable laminate floors
- Three Custom Built Grill Stations
- Weekly Resident Events
- Welcoming Lobby with Beverage Station
Property Contact Info
This property currently does not have availability listed on ApartmentHomeLiving.com. Sign up to get notified when it becomes available.
Office Hours
| Monday | 9:00 am–6:00 pm |
| Tuesday | 9:00 am–6:00 pm |
| Wednesday | 9:00 am–6:00 pm |
| Thursday | 9:00 am–6:00 pm |
| Friday | 9:00 am–6:00 pm |
| Saturday | 10:00 am–5:00 pm |
| Sunday | Closed |
Floorplan Pricing and Availability
New! Interactive Property Map
1 Bedroom
Show Unavailable FloorplansOne Bedroom a13
1 Bed, 1 Bath, 668 sq ftAvailable NowModel Gallery
Floorplans
Availability Details
Availability Date Unit Sq Ft View Details Available Now 1913 668 Available Now 2413 668 Model Amenities and Features
Features
- Balcony
- Washer/Dryer
Kitchen
- Stainless Steel Appliances
Living Space
- Views
Unit 1913 Amenities and Features
Features
- Balcony
- Washer/Dryer
Kitchen
- Stainless Steel Appliances
Living Space
- Views
Unit 2413 Amenities and Features
Features
- Balcony
- Washer/Dryer
Kitchen
- Stainless Steel Appliances
Living Space
- Views
Apartment Model: One Bedroom a131 Bedroom, 1 Bath, 668 sq ftAvailable Now![]()
One Bedroom a13 - Floorplan Apartment Unit: 1913Apartment Model: One Bedroom a131 Bedroom, 1 Bath, 668 sq ftAvailable NowApartment Unit: 2413Apartment Model: One Bedroom a131 Bedroom, 1 Bath, 668 sq ftAvailable NowOne Bedroom a4
1 Bed, 1 Bath, 760 sq ftAvailable NowModel Gallery
Floorplans
Availability Details
Availability Date Unit Sq Ft Available Now 1804 760 Apartment Model: One Bedroom a41 Bedroom, 1 Bath, 760 sq ftAvailable Now![]()
One Bedroom a4 - Floorplan Apartment Unit: 1804Apartment Model: One Bedroom a41 Bedroom, 1 Bath, 760 sq ftAvailable NowOne Bedroom With Den a8
1 Bed, 1.5 Baths, 838 sq ftAvailable NowModel Gallery
Floorplans
Availability Details
Availability Date Unit Sq Ft Available Now 2708 838 October 3, 2026 1408 838 October 3, 2026 2208 838 Apartment Model: One Bedroom With Den a81 Bedroom, 1.5 Bath, 838 sq ftAvailable Now![]()
One Bedroom With Den a8 - Floorplan Apartment Unit: 2708Apartment Model: One Bedroom With Den a81 Bedroom, 1.5 Bath, 838 sq ftAvailable NowApartment Unit: 1408Apartment Model: One Bedroom With Den a81 Bedroom, 1.5 Bath, 838 sq ftAvailable October 3, 2026Apartment Unit: 2208Apartment Model: One Bedroom With Den a81 Bedroom, 1.5 Bath, 838 sq ftAvailable October 3, 2026One Bedroom With Den a11
1 Bed, 1.5 Baths, 923 sq ftAvailable Oct 8Largest 1 BedroomThis is the largest 1 Bedroom at this PropertyModel Gallery
Floorplans
Availability Details
Availability Date Unit Sq Ft October 8, 2026 2611 923 October 17, 2026 1011 923 December 7, 2026 2011 923 Apartment Model: One Bedroom With Den a111 Bedroom, 1.5 Bath, 923 sq ftAvailable October 8, 2026![]()
One Bedroom With Den a11 - Floorplan Apartment Unit: 2611Apartment Model: One Bedroom With Den a111 Bedroom, 1.5 Bath, 923 sq ftAvailable October 8, 2026Apartment Unit: 1011Apartment Model: One Bedroom With Den a111 Bedroom, 1.5 Bath, 923 sq ftAvailable October 17, 2026Apartment Unit: 2011Apartment Model: One Bedroom With Den a111 Bedroom, 1.5 Bath, 923 sq ftAvailable December 7, 2026One Bedroom a3
1 Bed, 1 Bath, 751 sq ftModel Gallery
Floorplans
Availability Details
Availability Date Unit Sq Ft Unavailable One Bedroom a3 751 sq ft Model Amenities and Features
Features
- Balcony
- Washer/Dryer
Outdoor Space
- Deck
Apartment Model: One Bedroom a31 Bedroom, 1 Bath, 751 sq ftUnavailable![]()
One Bedroom a3 - Floorplan One Bedroom a9
1 Bed, 1 Bath, 752 sq ftModel Gallery
Floorplans
Availability Details
Availability Date Unit Sq Ft Unavailable One Bedroom a9 752 sq ft Apartment Model: One Bedroom a91 Bedroom, 1 Bath, 752 sq ftUnavailable![]()
One Bedroom a9 - Floorplan One Bedroom a10
1 Bed, 1 Bath, 783 sq ftModel Gallery
Floorplans
Availability Details
Availability Date Unit Sq Ft Unavailable One Bedroom a10 783 sq ft Apartment Model: One Bedroom a101 Bedroom, 1 Bath, 783 sq ftUnavailable![]()
One Bedroom a10 - Floorplan One Bedroom With Den a5
1 Bed, 1 Bath, 845 sq ftModel Gallery
Floorplans
Availability Details
Availability Date Unit Sq Ft Unavailable One Bedroom With Den a5 845 sq ft Apartment Model: One Bedroom With Den a51 Bedroom, 1 Bath, 845 sq ftUnavailable![]()
One Bedroom With Den a5 - Floorplan One Bedroom With Den a2
1 Bed, 1 Bath, 850 sq ftModel Gallery
Floorplans
Availability Details
Availability Date Unit Sq Ft Unavailable One Bedroom With Den a2 850 sq ft Apartment Model: One Bedroom With Den a21 Bedroom, 1 Bath, 850 sq ftUnavailable![]()
One Bedroom With Den a2 - Floorplan 2 Bedrooms
Show Unavailable FloorplansTwo Bedroom b1
2 Beds, 2 Baths, 984 sq ftAvailable NowCheapest 2 BedroomThis is the cheapest 2 Bedroom at this PropertyModel Gallery
Floorplans
Availability Details
Availability Date Unit Sq Ft Available Now 1501 984 Apartment Model: Two Bedroom b12 Bedroom, 2 Bath, 984 sq ftAvailable Now![]()
Two Bedroom b1 - Floorplan Apartment Unit: 1501Apartment Model: Two Bedroom b12 Bedroom, 2 Bath, 984 sq ftAvailable NowTwo Bedroom b6
2 Beds, 2 Baths, 1105 sq ftAvailable NowModel Gallery
Floorplans
Availability Details
Availability Date Unit Sq Ft Available Now 1606 1105 Available Now 1506 1105 September 29, 2026 1806 1105 Apartment Model: Two Bedroom b62 Bedroom, 2 Bath, 1105 sq ftAvailable Now![]()
Two Bedroom b6 - Floorplan Apartment Unit: 1606Apartment Model: Two Bedroom b62 Bedroom, 2 Bath, 1105 sq ftAvailable NowApartment Unit: 1506Apartment Model: Two Bedroom b62 Bedroom, 2 Bath, 1105 sq ftAvailable NowApartment Unit: 1806Apartment Model: Two Bedroom b62 Bedroom, 2 Bath, 1105 sq ftAvailable September 29, 2026Two Bedroom b7
2 Beds, 2 Baths, 1175 sq ftAvailable NowModel Gallery
Floorplans
Availability Details
Availability Date Unit Sq Ft Available Now 1007 1175 Available Now 1507 1175 Apartment Model: Two Bedroom b72 Bedroom, 2 Bath, 1175 sq ftAvailable Now![]()
Two Bedroom b7 - Floorplan Apartment Unit: 1007Apartment Model: Two Bedroom b72 Bedroom, 2 Bath, 1175 sq ftAvailable NowApartment Unit: 1507Apartment Model: Two Bedroom b72 Bedroom, 2 Bath, 1175 sq ftAvailable NowTwo Bedroom b12
2 Beds, 2 Baths, 1134 sq ftAvailable Nov 15Model Gallery
Floorplans
Availability Details
Availability Date Unit Sq Ft November 15, 2026 2012 1134 Apartment Model: Two Bedroom b122 Bedroom, 2 Bath, 1134 sq ftAvailable November 15, 2026![]()
Two Bedroom b12 - Floorplan Apartment Unit: 2012Apartment Model: Two Bedroom b122 Bedroom, 2 Bath, 1134 sq ftAvailable November 15, 2026Penthouse 6
2 Beds, 2 Baths, 1400 sq ftModel Gallery
Floorplans
Availability Details
Availability Date Unit Sq Ft Unavailable Penthouse 6 1400 sq ft Apartment Model: Penthouse 62 Bedroom, 2 Bath, 1400 sq ftUnavailable![]()
Penthouse 6 - Floorplan Penthouse 5
2 Beds, 2 Baths, 1429 sq ftModel Gallery
Floorplans
Availability Details
Availability Date Unit Sq Ft Unavailable Penthouse 5 1429 sq ft Apartment Model: Penthouse 52 Bedroom, 2 Bath, 1429 sq ftUnavailable![]()
Penthouse 5 - Floorplan Penthouse 7
2 Beds, 2 Baths, 1656 sq ftModel Gallery
Floorplans
Availability Details
Availability Date Unit Sq Ft Unavailable Penthouse 7 1656 sq ft Apartment Model: Penthouse 72 Bedroom, 2 Bath, 1656 sq ftUnavailable![]()
Penthouse 7 - Floorplan Penthouse 3
2 Beds, 2 Baths, 2075 sq ftLargest 2 BedroomThis is the largest 2 Bedroom at this PropertyModel Gallery
Floorplans
Availability Details
Availability Date Unit Sq Ft Unavailable Penthouse 3 2075 sq ft Apartment Model: Penthouse 32 Bedroom, 2 Bath, 2075 sq ftUnavailable![]()
Penthouse 3 - Floorplan Penthouse 4
2 Beds, 3 Baths, 1697 sq ftModel Gallery
Floorplans
Availability Details
Availability Date Unit Sq Ft Unavailable Penthouse 4 1697 sq ft Apartment Model: Penthouse 42 Bedroom, 3 Bath, 1697 sq ftUnavailable![]()
Penthouse 4 - Floorplan Penthouse 9
2 Beds, 3 Baths, 1715 sq ftModel Gallery
Floorplans
Availability Details
Availability Date Unit Sq Ft Unavailable Penthouse 9 1715 sq ft Apartment Model: Penthouse 92 Bedroom, 3 Bath, 1715 sq ftUnavailable![]()
Penthouse 9 - Floorplan 3 Bedrooms
Show Unavailable FloorplansPenthouse 8
3 Beds, 3.5 Baths, 2148 sq ftAvailable NowCheapest 3 BedroomThis is the cheapest 3 Bedroom at this PropertyModel Gallery
Floorplans
Availability Details
Availability Date Unit Sq Ft Available Now 2808 2148 Apartment Model: Penthouse 83 Bedroom, 3.5 Bath, 2148 sq ftAvailable Now![]()
Penthouse 8 - Floorplan Apartment Unit: 2808Apartment Model: Penthouse 83 Bedroom, 3.5 Bath, 2148 sq ftAvailable NowPenthouse 1
3 Beds, 3 Baths, 2466 sq ftAvailable NowLargest 3 BedroomThis is the largest 3 Bedroom at this PropertyModel Gallery
Floorplans
Availability Details
Availability Date Unit Sq Ft Available Now 2801 2466 Apartment Model: Penthouse 13 Bedroom, 3 Bath, 2466 sq ftAvailable Now![]()
Penthouse 1 - Floorplan Apartment Unit: 2801Apartment Model: Penthouse 13 Bedroom, 3 Bath, 2466 sq ftAvailable NowPenthouse 2
3 Beds, 3 Baths, 2239 sq ftModel Gallery
Floorplans
Availability Details
Availability Date Unit Sq Ft Unavailable Penthouse 2 2239 sq ft Apartment Model: Penthouse 23 Bedroom, 3 Bath, 2239 sq ftUnavailable![]()
Penthouse 2 - Floorplan
Property Information
- 305 Units
- 28 Stories
- Built in 2016
Fees and Policies
The fees listed below are community-provided and may exclude utilities or add-ons. All payments are made directly to the property and are non-refundable unless otherwise specified.
Other Fees and Policies
Pet Fees
- Cat
- Cat FeeiCharged Per Pet.$400.00
- Dog
- Pet FeeiCharged Per Pet.$550.00
- Dog FeeiCharged Per Pet.$550.00
None
None
$650 one-time fee for two dogs.
Parking Fees
- Parking
- Parking FeeiCharged Per Vehicle.$340.00/mo
- Covered
- Garage ParkingiParking Available
- Other
EV outlet assigned parking spot $400, Tandem parking $500.
Additional Parking Options
Storage Fees
- Storage Medium
- Storage FeeiCharged Per Rentable Item.$35.00
Property Fee Disclaimer: Based on community-supplied data and independent market research. Subject to change without notice. May exclude fees for mandatory or optional services and usage-based utilities.
Features and Amenities
Community Features
- Corporate Housing
Map
- Shopping
- Colleges
- Grocery
- Medical
- Parks
- Transportation
- Nearby Properties

Map
Getting Around
100 / 100 Exceptionally walkable
100 / 100 Exceptional public transit
90 / 100 Exceptionally bikeable
40 / 100 Fairly car friendly
Getting to Know the Area
100 / 100 Restaurants
100 / 100 Cafes
100 / 100 Nightlife
90 / 100 Shopping
100 / 100 Parks
10 / 100 Noise Level
Renters Reviews and Ratings
Great place, great experience
Property Manager Responded
Great Place to Live
Would Recommend this Building
Property Manager Responded
Points of Interest
Time and distance from ONE333.
Arts Museums and Landmarks
Big Box and Retail
Target
Walgreens
Macy's
Colleges and Universities
Groceries
Mariano's Fresh Market
Jewel-Osco
H Mart
Hospitals
Hotspots
Supernatural Chicago
Parks and Recreation
ONE333 has 5 parks within 3.0 miles, including Shedd Aquarium, Millennium Park, Wendella Boats, Funhouse Maze, and Oak Street Beach.
Restaurants and Dining
Villain's Bar and Grill
Greek Islands
The Beer Bistro
Shopping Centers
ONE333 has 5 shopping centers within 0.8 miles.
Transit Stations
Roosevelt Station (Green, Orange Lines)-Green Line
Nearby Neighborhoods
Rental Price Ranges in the Area
| Bedroom | Average Rent | Cheapest Rent | Highest Rent |
|---|---|---|---|
| Chicago Studio Apartments | $2,071 | $600 | $10,000+ |
| Chicago 1 Bedroom Apartments | $2,490 | $800 | $9,999 |
| Chicago 2 Bedroom Apartments | $3,112 | $600 | $10,000+ |
| Chicago 3 Bedroom Apartments | $3,747 | $695 | $10,000+ |
| Chicago 4 Bedroom Apartments | $4,348 | $1,025 | $10,000+ |
| Chicago 5 Bedroom Apartments | $5,477 | $750 | $10,000+ |
| Chicago 6 Bedroom Apartments | $7,848 | $1,795 | $10,000+ |
Nearby Apartments
Nearby Homes
Did You Know?
The months of July-August show the most apartment renter searches in Illinois.


| Restrictions: None.