


- 1–3 Bedrooms
- $1,699-$2,675 Pricing
- 510–1,291 Square Feet
Rent Specials
Fall Into Savings on Your New home! Lease today and receive up to six weeks free on select two- and three-bedroom townhomes. Plus, enjoy 50% off the application and administrative fees when you apply within 24 hours of your tour!* *Restrictions apply. Valid on 13+ month leases. Call us for details.
About Oak Isle Cottages
Experience the perfect blend of comfort and style at Oak Isle Cottages in Gainesville, FL. A brand-new community designed for modern living. Our thoughtfully crafted cottages feature spacious floor plans with contemporary finishes, all surrounded by lush landscaping and serene outdoor spaces. With easy access to parks, shopping, dining, and top-rated schools, Oak Isle Cottages provides an ideal setting for families, professionals, and students alike. Discover a lifestyle of comfort and community in this inviting environment.
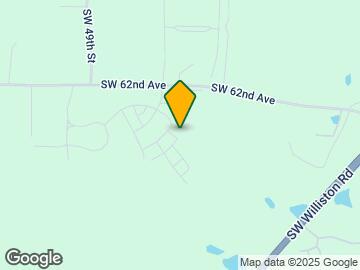
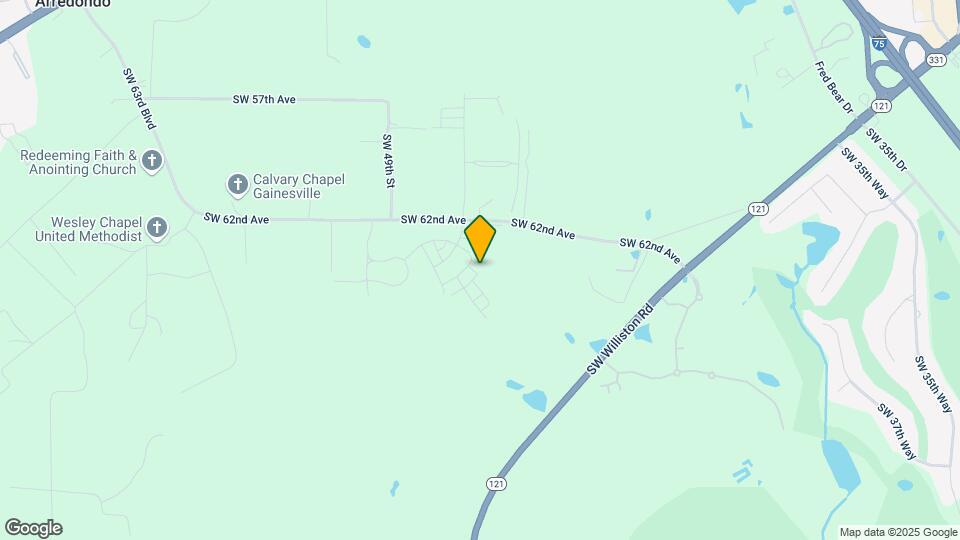
Oak Isle Cottages is located in the South Gainesville Neighborhood and 32608 Zip code of Gainesville, FL. This community is professionally managed by Willow Bridge Property Company
Unique Features and Amenities
- Air Conditioner
- Ceiling Fan
- Efficient Appliances
- Manicured Landscaping
- Online Service Requests and Rent Payments
- Patio/Balcony
Property Contact Info

- Listed by:
- Agency:
- Vendor Logo:
- Website:
- View Property Website
- Call Us:
- (352) 632-7421
- Disclaimer:
Office Hours
| Monday | 9:00 am–6:00 pm |
| Tuesday | 9:00 am–6:00 pm |
| Wednesday | 9:00 am–6:00 pm |
| Thursday | 9:00 am–6:00 pm |
| Friday | 9:00 am–6:00 pm |
| Saturday | 10:00 am–5:00 pm |
| Sunday | Closed |
Floorplan Pricing and Availability
Oak Isle Cottages offers 1 to 3 Bedroom apartments starting from $1,699 and having 510–1,291 sq ft. Here is the current pricing and availability:
New! Interactive Property Map
1 Bedroom
Elmstone
$1,699
1 Bed, 1 Bath, 510 sq ftAvailable NowModel Gallery
Floorplans
Availability Details
Price Availability Date Unit Sq Ft Deposit View Details $1,699 Available Now 04554-64 510 $1,650 $1,699 Available Now 04398-64 510 $1,650 $1,699 September 11, 2026 04408-64 510 $1,650 Model Amenities and Features
Features
- Air Conditioning
- Balcony
- Cable Ready
- Ceiling Fans
- Tub/Shower
- Washer/Dryer
- Wi-Fi
Kitchen
- Dishwasher
- Disposal
- Granite Countertops
- Ice Maker
- Island Kitchen
- Kitchen
- Microwave
- Range
- Refrigerator
- Stainless Steel Appliances
Model Rent and Fees
Model Price
- $1,699
Unit 04554-64 Rent and Fees
Unit Price
- $1,699
Deposit
- $1,650 deposit
Model Rent and Fees
Price
- $1,699
Unit 04398-64 Rent and Fees
Unit Price
- $1,699
Deposit
- $1,650 deposit
Model Rent and Fees
Price
- $1,699
Unit 04408-64 Rent and Fees
Unit Price
- $1,699
Deposit
- $1,650 deposit
Model Rent and Fees
Price
- $1,699
Apartment Model: ElmstoneFrom $1,6991 Bedroom, 1 Bath, 510 sq ftAvailable Now![]()
Elmstone - Floorplan 1 ![]()
Elmstone - Floorplan 2 Apartment Unit: 04554-64Apartment Model: Elmstone$1,6991 Bedroom, 1 Bath, 510 sq ftAvailable NowApartment Unit: 04398-64Apartment Model: Elmstone$1,6991 Bedroom, 1 Bath, 510 sq ftAvailable NowApartment Unit: 04408-64Apartment Model: Elmstone$1,6991 Bedroom, 1 Bath, 510 sq ftAvailable September 11, 2026Grove
1 Bed, 1 Bath, 672 sq ftAvailable SoonModel Gallery
Floorplans
Availability Details
Availability Date Unit Sq Ft Available Soon Grove 672 sq ft Model Amenities and Features
Features
- Air Conditioning
- Balcony
- Cable Ready
- Ceiling Fans
- Tub/Shower
- Washer/Dryer
- Wi-Fi
Kitchen
- Dishwasher
- Disposal
- Granite Countertops
- Ice Maker
- Island Kitchen
- Kitchen
- Microwave
- Range
- Refrigerator
- Stainless Steel Appliances
Apartment Model: GroveCall For Rates1 Bedroom, 1 Bath, 672 sq ftAvailable Soon![]()
Grove - Floorplan 1 ![]()
Grove - Floorplan 2 2 Bedrooms
Sycamore
From $2,050
2 Beds, 2.5 Baths, 960 sq ftAvailable NowCheapest 2 BedroomThis is the cheapest 2 Bedroom at this PropertyModel Gallery
Floorplans
Availability Details
Price Availability Date Unit Sq Ft Deposit View Details $2,175 Available Now 06477-44 960 $1,885 $2,175 Available Now 04510-63 960 $1,885 $2,050 Available Now 06560-46 960 $1,885 Model Amenities and Features
Features
- Air Conditioning
- Balcony
- Cable Ready
- Ceiling Fans
- Tub/Shower
- Washer/Dryer
- Wi-Fi
Kitchen
- Dishwasher
- Disposal
- Granite Countertops
- Ice Maker
- Island Kitchen
- Kitchen
- Microwave
- Range
- Refrigerator
- Stainless Steel Appliances
Model Rent and Fees
Model Price Range
- $2,050 - $2,175
Unit 06477-44 Rent and Fees
Unit Price
- $2,175
Deposit
- $1,885 deposit
Model Rent and Fees
Model Price Range
- $2,050 - $2,175
Unit 04510-63 Rent and Fees
Unit Price
- $2,175
Deposit
- $1,885 deposit
Model Rent and Fees
Model Price Range
- $2,050 - $2,175
Unit 06560-46 Rent and Fees
Unit Price
- $2,050
Deposit
- $1,885 deposit
Model Rent and Fees
Model Price Range
- $2,050 - $2,175
Apartment Model: SycamoreFrom $2,0502 Bedroom, 2.5 Bath, 960 sq ftAvailable Now![]()
Sycamore - Floorplan 1 ![]()
Sycamore - Floorplan 2 Apartment Unit: 06477-44Apartment Model: Sycamore$2,1752 Bedroom, 2.5 Bath, 960 sq ftAvailable NowApartment Unit: 04510-63Apartment Model: Sycamore$2,1752 Bedroom, 2.5 Bath, 960 sq ftAvailable NowApartment Unit: 06560-46Apartment Model: Sycamore$2,0502 Bedroom, 2.5 Bath, 960 sq ftAvailable NowEvergreen
$2,275
2 Beds, 2.5 Baths, 1291 sq ftAvailable NowModel Gallery
Floorplans
Availability Details
Price Availability Date Unit Sq Ft Deposit View Details $2,275 Available Now 06454-44 1291 $2,245 $2,275 September 11, 2026 04557-65 1291 $2,245 $2,275 December 17, 2026 06465-46 1291 $2,245 Model Amenities and Features
Features
- Air Conditioning
- Balcony
- Cable Ready
- Ceiling Fans
- Tub/Shower
- Washer/Dryer
- Wi-Fi
Kitchen
- Dishwasher
- Disposal
- Granite Countertops
- Ice Maker
- Island Kitchen
- Kitchen
- Microwave
- Range
- Refrigerator
- Stainless Steel Appliances
Model Rent and Fees
Model Price
- $2,275
Unit 06454-44 Rent and Fees
Unit Price
- $2,275
Deposit
- $2,245 deposit
Model Rent and Fees
Price
- $2,275
Unit 04557-65 Rent and Fees
Unit Price
- $2,275
Deposit
- $2,245 deposit
Model Rent and Fees
Price
- $2,275
Unit 06465-46 Rent and Fees
Unit Price
- $2,275
Deposit
- $2,245 deposit
Model Rent and Fees
Price
- $2,275
Apartment Model: Evergreen$2,2752 Bedroom, 2.5 Bath, 1291 sq ftAvailable Now![]()
Evergreen - Floorplan 1 ![]()
Evergreen - Floorplan 2 Apartment Unit: 06454-44Apartment Model: Evergreen$2,2752 Bedroom, 2.5 Bath, 1291 sq ftAvailable NowApartment Unit: 04557-65Apartment Model: Evergreen$2,2752 Bedroom, 2.5 Bath, 1291 sq ftAvailable September 11, 2026Apartment Unit: 06465-46Apartment Model: Evergreen$2,2752 Bedroom, 2.5 Bath, 1291 sq ftAvailable December 17, 2026Coastal
2 Beds, 2.5 Baths, 977 sq ftAvailable SoonModel Gallery
Floorplans
Availability Details
Availability Date Unit Sq Ft Available Soon Coastal 977 sq ft Model Amenities and Features
Features
- Air Conditioning
- Balcony
- Cable Ready
- Ceiling Fans
- Tub/Shower
- Washer/Dryer
- Wi-Fi
Kitchen
- Dishwasher
- Disposal
- Granite Countertops
- Ice Maker
- Island Kitchen
- Kitchen
- Microwave
- Range
- Refrigerator
- Stainless Steel Appliances
Apartment Model: CoastalCall For Rates2 Bedroom, 2.5 Bath, 977 sq ftAvailable Soon![]()
Coastal - Floorplan Heritage
2 Beds, 2.5 Baths, 1291 sq ftAvailable SoonModel Gallery
Floorplans
Availability Details
Availability Date Unit Sq Ft Available Soon Heritage 1291 sq ft Model Amenities and Features
Features
- Air Conditioning
- Balcony
- Cable Ready
- Ceiling Fans
- Tub/Shower
- Washer/Dryer
- Wi-Fi
Kitchen
- Dishwasher
- Disposal
- Granite Countertops
- Ice Maker
- Island Kitchen
- Kitchen
- Microwave
- Range
- Refrigerator
- Stainless Steel Appliances
Apartment Model: HeritageCall For Rates2 Bedroom, 2.5 Bath, 1291 sq ftAvailable Soon![]()
Heritage - Floorplan 1 ![]()
Heritage - Floorplan 2 3 Bedrooms
Pinehurst
$2,299
3 Beds, 3.5 Baths, 1291 sq ftAvailable NowModel Gallery
Floorplans
Availability Details
Price Availability Date Unit Sq Ft Deposit View Details $2,299 Available Now 4577-65R 1291 $2,525 $2,299 October 30, 2026 04619-63 1291 $2,525 Model Amenities and Features
Features
- Air Conditioning
- Balcony
- Cable Ready
- Ceiling Fans
- Tub/Shower
- Washer/Dryer
- Wi-Fi
Kitchen
- Dishwasher
- Disposal
- Granite Countertops
- Ice Maker
- Island Kitchen
- Kitchen
- Microwave
- Range
- Refrigerator
- Stainless Steel Appliances
Model Rent and Fees
Model Price
- $2,299
Unit 4577-65R Rent and Fees
Unit Price
- $2,299
Deposit
- $2,525 deposit
Model Rent and Fees
Price
- $2,299
Unit 04619-63 Rent and Fees
Unit Price
- $2,299
Deposit
- $2,525 deposit
Model Rent and Fees
Price
- $2,299
Apartment Model: Pinehurst$2,2993 Bedroom, 3.5 Bath, 1291 sq ftAvailable Now![]()
Pinehurst - Floorplan 1 ![]()
Pinehurst - Floorplan 2 Apartment Unit: 4577-65RApartment Model: Pinehurst$2,2993 Bedroom, 3.5 Bath, 1291 sq ftAvailable NowApartment Unit: 04619-63Apartment Model: Pinehurst$2,2993 Bedroom, 3.5 Bath, 1291 sq ftAvailable October 30, 2026Grand
From $2,625
3 Beds, 3.5 Baths, 1291 sq ftAvailable Sep 11Model Gallery
Floorplans
Availability Details
Price Availability Date Unit Sq Ft Deposit View Details $2,675 September 11, 2026 06490-44 1291 $2,675 $2,625 October 7, 2026 04681-64 1291 $2,675 Model Amenities and Features
Features
- Air Conditioning
- Balcony
- Cable Ready
- Ceiling Fans
- Tub/Shower
- Washer/Dryer
- Wi-Fi
Kitchen
- Dishwasher
- Disposal
- Granite Countertops
- Ice Maker
- Island Kitchen
- Kitchen
- Microwave
- Range
- Refrigerator
- Stainless Steel Appliances
Model Rent and Fees
Model Price Range
- $2,625 - $2,675
Unit 06490-44 Rent and Fees
Unit Price
- $2,675
Deposit
- $2,675 deposit
Model Rent and Fees
Model Price Range
- $2,625 - $2,675
Unit 04681-64 Rent and Fees
Unit Price
- $2,625
Deposit
- $2,675 deposit
Model Rent and Fees
Model Price Range
- $2,625 - $2,675
Apartment Model: GrandFrom $2,6253 Bedroom, 3.5 Bath, 1291 sq ftAvailable September 11, 2026![]()
Grand - Floorplan 1 ![]()
Grand - Floorplan 2 Apartment Unit: 06490-44Apartment Model: Grand$2,6753 Bedroom, 3.5 Bath, 1291 sq ftAvailable September 11, 2026Apartment Unit: 04681-64Apartment Model: Grand$2,6253 Bedroom, 3.5 Bath, 1291 sq ftAvailable October 7, 2026
Schedule a Tour
3D Tours
Property Information
- Built in 2025
- 3 Stories
- 120 Units
Lease Terms
- 7 - 15 mo
Fees and Policies
The fees listed below are community-provided and may exclude utilities or add-ons. All payments are made directly to the property and are non-refundable unless otherwise specified.
Required Fees
One-Time Basics
- Due at Application
- Application Fee Per ApplicantiCharged per applicant.$75.00
- Due at Move-In
- Administrative FeeiCharged per unit.$250.00
Utilities
- High Speed Internet AccessiCharged per unit.$60.00/mo
- Pest ControliCharged per unit.$15.00/mo
Pet Policy and Fees
Cats
None
Comments: | Restrictions: None
Dogs
None
Comments: | Restrictions: None
Parking Info and Fees
- Garage Parking
Property Fee Disclaimer: Based on community-supplied data and independent market research. Subject to change without notice. May exclude fees for mandatory or optional services and usage-based utilities.
Features and Amenities
Unique Amenities
- Air Conditioner
- Ceiling Fan
- Efficient Appliances
- Manicured Landscaping
- Online Service Requests and Rent Payments
- Patio/Balcony
On-Site Services
- Maintenance On Site
- Property Manager On Site
- Trash Pickup Door To Door
- Online Services
- Recycling
Community Features
- Clubhouse
Recreation and Fitness
- Fitness Center
- Pool
Interior Features
- Balcony
- Tub/Shower
- Ceiling Fans
- Cable Ready
- Washer/Dryer
- Air Conditioning
- Wi Fi
Kitchen Amenities
- Microwave
- Range
- Refrigerator
- Island Kitchen
- Dishwasher
- Disposal
- Stainless Steel Appliances
- Ice Maker
- Kitchen
- Granite Countertops
Living Area Features
- High Ceilings
- Walk In Closets
- Office
- Vinyl Flooring
- Dining Room
- Hardwood Floors
Outdoor Features
- Deck
- Porch
- Patio

Map
- Shopping
- Colleges
- Grocery
- Medical

Map
Getting Around
20 / 100 Somewhat walkable
40 / 100 Fairly bikeable
100 / 100 Exceptionally car friendly
Getting to Know the Area
40 / 100 Restaurants
20 / 100 Cafes
20 / 100 Nightlife
20 / 100 Shopping
100 / 100 Noise Level
Frequently Asked Questions about Oak Isle Cottages
Where is Oak Isle Cottages located?
Oak Isle Cottages is located at 6499 SW 44th Way near the South Gainesville area of Gainesville, FL
What is the current rent range at Oak Isle Cottages?
1 Bedroom to 3 Bedroom Apartments at Oak Isle Cottages currently range from $1,699 to $2,675
When is the leasing office open?
- The office Hours for Oak Isle Cottages are
- Monday 9:00 am–6:00 pm
- Tuesday 9:00 am–6:00 pm
- Wednesday 9:00 am–6:00 pm
- Thursday 9:00 am–6:00 pm
- Friday 9:00 am–6:00 pm
- Saturday 10:00 am–5:00 pm
- Sunday Closed
Are pets allowed?
Call us today to find out our pet policy and if we allow pets
Are there any rent specials?
The current rent special at Oak Isle Cottages is: Fall Into Savings on Your New home! Lease today and receive up to six weeks free on select two- and three-bedroom townhomes. Plus, enjoy 50% off the application and administrative fees when you apply within 24 hours of your tour!* *Restrictions apply. Valid on 13+ month leases. Call us for details..
Renters Reviews and Ratings
Verified RenterSubmitted by a verified resident of the apartment community. Participating residents may receive reward points in exchange for posting a review during their lease term, regardless of the nature of the review.
Property Manager Responded
Verified RenterSubmitted by a verified resident of the apartment community. Participating residents may receive reward points in exchange for posting a review during their lease term, regardless of the nature of the review.
Property Manager Responded
Verified RenterSubmitted by a verified resident of the apartment community. Participating residents may receive reward points in exchange for posting a review during their lease term, regardless of the nature of the review.
Property Manager Responded
Nearby Schools
Gainesville High School
Kanapaha Middle School
Idylwild Elementary School
About GreatSchools Data on ApartmentHomeLiving.com.
Points of Interest
Time and distance from Oak Isle Cottages.
Big Box and Retail
Publix
Lowe's
Kohl's
Colleges and Universities
University of Florida College of Pharmacy - Gainesville Campus
Groceries
Publix
Aldi
Whole Foods
Hospitals
Uf Health Shands Cancer Hospital
North Florida Regional Medical Center
Shopping Centers
Oak Isle Cottages has 5 shopping centers within 2.1 miles.
Nearby Neighborhoods
Rental Price Ranges in the Area
| Bedroom | Average Rent | Cheapest Rent | Highest Rent |
|---|---|---|---|
| Gainesville Studio Apartments | $1,475 | $849 | $4,042 |
| Gainesville 1 Bedroom Apartments | $1,517 | $600 | $5,776 |
| Gainesville 2 Bedroom Apartments | $1,616 | $725 | $5,623 |
| Gainesville 3 Bedroom Apartments | $1,870 | $615 | $10,000+ |
| Gainesville 4 Bedroom Apartments | $1,340 | $495 | $10,000+ |
| 2 Bedroom Homes | $1,511 | $900 | $2,700 |
| 3 Bedroom Homes | $2,191 | $1,200 | $3,900 |
| 4 Bedroom Homes | $2,037 | $450 | $4,100 |
| 5 Bedroom Homes | $3,528 | $2,350 | $6,000 |
Browse Top Apartments in Gainesville
By Price
- Cheap Gainesville Apartments
- Gainesville Apartments Under $500
- Gainesville Apartments Under $600
- Gainesville Apartments Under $700
- Gainesville Apartments Under $800
- Gainesville Apartments Under $900
- Gainesville Apartments Under $1000
- Gainesville Apartments Under $1200
- Gainesville Apartments Under $1500
- Gainesville Apartments Under $2000
- Gainesville Luxury Apartments
By Community Type
- Gainesville Apartments with Rent Specials
- Gainesville Top Rated Apartments
- Gainesville Corporate Apartments
- Gainesville Furnished Apartments
- Gainesville Gated Apartments
- Gainesville Loft Apartments
- Gainesville Low Income Apartments
- New Gainesville Apartments
- Gainesville Senior Apartments
- Gainesville Short-term Apartments
- Gainesville Student Apartments
- Gainesville Apartments with Utilities Included


Property Manager Responded