


- 1–2 Bedrooms
- $1,240-$2,776 Plus Fees
- 610–1,040 Square Feet
Rent Specials
Receive up to SIX WEEKS FREE on select units! Call today to book your tour and make us your new home! *Restrictions apply. See associate for details.
About Oak Ridge Apartments
Welcome to Oak Ridge Apartments, a contemporary Aurora community that has all the elements you can expect in a great home. Oak Ridge Apartments presents newly renovated one and two bedroom homes that feature spacious living rooms with designated dining areas, fully equipped kitchens with modern appliances and light wood cabinetry, bedrooms with walk-in closets, and private patios and balconies to take in the beauty of Colorado. Just steps from your front door, you'll discover an array of amenities and conveniences at Oak Ridge Apartments. You can escape the summer heat and take a dip in one of our two resort-style swimming pools, call a few friends or join your neighbors for a challenging game at the basketball courts, or enjoy a walk around the park-like setting of your Oak Ridge Apartments community.
Oak Ridge Apartments is located in the Center Pointe Neighborhood and 80017 Zip code of Aurora, CO. This community is professionally managed by MAXX Properties
Unique Features and Amenities
- .Renovated 1x1
- .Renovated 2x2
- Access To Toll Gate Creek Trail And Toll
- Access to Toll Gate Creek Trail and Tollgate Park
- Added convenience with flex. rent payments
- Basketball Court
- Black Appliances
- Courtyard View
- Furnished options by CORT
- Granite Look Countertop
- Lush Landscaping and Courtyards
- On Bus Route
- Open Parking
- Patio
- Pool View
- Premium Pool View
- Private Patio/Balcony
- Private Storage
- Private Storage*
- Skylight *
- Spacious Floorplans
- Sports Court
- Stainless Appliances
- Stainless Steel Energy Star® Appliances*
- Top Floor
- Two Heated Pools
- Vaulted
- Vaulted Ceilings*
- Washer/Dryer*
- Wood-burning Corner Fireplaces
Property Contact Info

- Listed by:
- Agency:
- Vendor Logo:
- Website:
- View Property Website
- Call Us:
- (720) 703-9776
- Disclaimer:
Office Hours
| Monday | 10:00 am–6:00 pm |
| Tuesday | 9:00 am–6:00 pm |
| Wednesday | 9:00 am–6:00 pm |
| Thursday | 9:00 am–6:00 pm |
| Friday | 10:00 am–6:00 pm |
| Saturday | 10:00 am–4:00 pm |
| Sunday | Closed |
Floorplan Pricing and Availability
Oak Ridge Apartments offers 1 to 2 Bedroom apartments starting from $1,240 and having 610–1,040 sq ft. Here is the current pricing and availability:
New! Interactive Property Map
1 Bedroom
Maple
From $1,240
1 Bed, 1 Bath, 610 sq ftPlus FeesAvailable NowModel Gallery
Floorplans
Availability Details
Price Availability Date Unit Sq Ft Deposit View Details $1,315 Available Now T108 610 $500 $1,345 Available Now V105 610 $500 $1,325 Available Now O102 610 $500 Model Amenities and Features
Features
- Air Conditioning
- Ceiling Fans
- Washer/Dryer Hookup
Kitchen
- Dishwasher
Living Space
- Walk-In Closets
Model Lease Information
Model Price Range
- $1,240 - $2,425
Current Available Pricing
- $1,315 - $1,345 Plus Fees
Unit T108 Amenities and Features
Features
- Air Conditioning
- Ceiling Fans
- Washer/Dryer Hookup
Kitchen
- Dishwasher
Living Space
- Walk-In Closets
Unique Features
- Stainless Steel Energy Star® Appliances*
Unit T108 Lease Information
Unit Price
- $1,315
View Details and Rent EstimateDeposit
- $500 deposit
Model Lease Information
Model Price Range
- $1,240 - $2,425Plus Fees
Unit V105 Amenities and Features
Features
- Air Conditioning
- Ceiling Fans
- Washer/Dryer Hookup
Kitchen
- Dishwasher
Living Space
- Walk-In Closets
Unit V105 Lease Information
Unit Price
- $1,345
View Details and Rent EstimateDeposit
- $500 deposit
Model Lease Information
Model Price Range
- $1,240 - $2,425Plus Fees
Unit O102 Amenities and Features
Features
- Air Conditioning
- Ceiling Fans
- Washer/Dryer Hookup
Kitchen
- Dishwasher
Living Space
- Walk-In Closets
Unique Features
- Stainless Steel Energy Star® Appliances*
Unit O102 Lease Information
Unit Price
- $1,325
View Details and Rent EstimateDeposit
- $500 deposit
Model Lease Information
Model Price Range
- $1,240 - $2,425Plus Fees
Apartment Model: MapleFrom $1,2401 Bedroom, 1 Bath, 610 sq ftAvailable Now![]()
Maple - Floorplan Apartment Unit: T108Apartment Model: Maple$1,3151 Bedroom, 1 Bath, 610 sq ftAvailable NowApartment Unit: V105Apartment Model: Maple$1,3451 Bedroom, 1 Bath, 610 sq ftAvailable NowApartment Unit: O102Apartment Model: Maple$1,3251 Bedroom, 1 Bath, 610 sq ftAvailable NowAspen
From $1,355
1 Bed, 1 Bath, 750 sq ftPlus FeesAvailable NowModel Gallery
Floorplans
3D Tours
Availability Details
Price Availability Date Unit Sq Ft Deposit View Details $1,425 Available Now B102 750 $500 $1,425 Available Now F103 750 $500 $1,440 Available Now G105 750 $500 Model Amenities and Features
Features
- Air Conditioning
- Ceiling Fans
- Washer/Dryer Hookup
Kitchen
- Dishwasher
Living Space
- Walk-In Closets
Model Lease Information
Model Price Range
- $1,355 - $2,586
Current Available Pricing
- $1,425 - $1,440 Plus Fees
Unit B102 Amenities and Features
Features
- Air Conditioning
- Ceiling Fans
- Washer/Dryer Hookup
Kitchen
- Dishwasher
Living Space
- Walk-In Closets
Unique Features
- Private Storage*
- Stainless Steel Energy Star® Appliances*
Unit B102 Lease Information
Unit Price
- $1,425
View Details and Rent EstimateDeposit
- $500 deposit
Model Lease Information
Model Price Range
- $1,355 - $2,586Plus Fees
Unit F103 Amenities and Features
Features
- Air Conditioning
- Ceiling Fans
- Washer/Dryer Hookup
Kitchen
- Dishwasher
Living Space
- Walk-In Closets
Unique Features
- Private Storage*
- Stainless Steel Energy Star® Appliances*
Unit F103 Lease Information
Unit Price
- $1,425
View Details and Rent EstimateDeposit
- $500 deposit
Model Lease Information
Model Price Range
- $1,355 - $2,586Plus Fees
Unit G105 Amenities and Features
Features
- Air Conditioning
- Ceiling Fans
- Washer/Dryer Hookup
Kitchen
- Dishwasher
Living Space
- Walk-In Closets
Unique Features
- Private Storage*
- Stainless Steel Energy Star® Appliances*
Unit G105 Lease Information
Unit Price
- $1,440
View Details and Rent EstimateDeposit
- $500 deposit
Model Lease Information
Model Price Range
- $1,355 - $2,586Plus Fees
Apartment Model: AspenFrom $1,3551 Bedroom, 1 Bath, 750 sq ftAvailable NowFloorplans3D Tours![]()
Aspen - Floorplan Aspen - 3D Tour Apartment Unit: B102Apartment Model: Aspen$1,4251 Bedroom, 1 Bath, 750 sq ftAvailable NowApartment Unit: F103Apartment Model: Aspen$1,4251 Bedroom, 1 Bath, 750 sq ftAvailable NowApartment Unit: G105Apartment Model: Aspen$1,4401 Bedroom, 1 Bath, 750 sq ftAvailable Now2 Bedrooms
Mayfair
From $1,461
2 Beds, 1.5 Baths, 875 sq ftPlus FeesAvailable NowModel Gallery
Floorplans
3D Tours
Availability Details
Price Availability Date Unit Sq Ft Deposit View Details $1,461 Available Now X308 875 $500 $1,476 Available Now W207 875 $500 $1,476 Available Now X208 875 $500 Model Amenities and Features
Features
- Air Conditioning
- Ceiling Fans
- Washer/Dryer Hookup
Kitchen
- Dishwasher
Living Space
- Walk-In Closets
Model Lease Information
Model Price Range
- $1,461 - $2,776
Current Available Pricing
- $1,461 - $1,476 Plus Fees
Unit X308 Amenities and Features
Features
- Air Conditioning
- Ceiling Fans
- Washer/Dryer Hookup
Kitchen
- Dishwasher
Living Space
- Walk-In Closets
Unique Features
- Skylight *
- Stainless Steel Energy Star® Appliances*
- Vaulted Ceilings*
Unit X308 Lease Information
Unit Price
- $1,461
View Details and Rent EstimateDeposit
- $500 deposit
Model Lease Information
Model Price Range
- $1,461 - $2,776Plus Fees
Unit W207 Amenities and Features
Features
- Air Conditioning
- Ceiling Fans
- Washer/Dryer Hookup
Kitchen
- Dishwasher
Living Space
- Walk-In Closets
Unique Features
- Stainless Steel Energy Star® Appliances*
Unit W207 Lease Information
Unit Price
- $1,476
View Details and Rent EstimateDeposit
- $500 deposit
Model Lease Information
Model Price Range
- $1,461 - $2,776Plus Fees
Unit X208 Amenities and Features
Features
- Air Conditioning
- Ceiling Fans
- Washer/Dryer Hookup
Kitchen
- Dishwasher
Living Space
- Walk-In Closets
Unique Features
- Stainless Steel Energy Star® Appliances*
Unit X208 Lease Information
Unit Price
- $1,476
View Details and Rent EstimateDeposit
- $500 deposit
Model Lease Information
Model Price Range
- $1,461 - $2,776Plus Fees
Apartment Model: MayfairFrom $1,4612 Bedroom, 1.5 Bath, 875 sq ftAvailable NowFloorplans3D Tours![]()
Mayfair - Floorplan Mayfair - 3D Tour Apartment Unit: X308Apartment Model: Mayfair$1,4612 Bedroom, 1.5 Bath, 875 sq ftAvailable NowApartment Unit: W207Apartment Model: Mayfair$1,4762 Bedroom, 1.5 Bath, 875 sq ftAvailable NowApartment Unit: X208Apartment Model: Mayfair$1,4762 Bedroom, 1.5 Bath, 875 sq ftAvailable NowCascade
From $1,527
2 Beds, 2 Baths, 1040 sq ftPlus FeesAvailable NowModel Gallery
Floorplans
Availability Details
Price Availability Date Unit Sq Ft Deposit View Details $1,687 Available Now M101 1040 $500 $1,532 Available Now E204 1040 $500 $1,527 Available Now J208 1040 $500 Model Amenities and Features
Features
- Air Conditioning
- Ceiling Fans
- Washer/Dryer Hookup
Kitchen
- Dishwasher
Living Space
- Walk-In Closets
Model Lease Information
Model Price Range
- $1,512 - $2,423
Current Available Pricing
- $1,527 - $1,687 Plus Fees
Unit M101 Amenities and Features
Features
- Air Conditioning
- Ceiling Fans
- Washer/Dryer Hookup
Kitchen
- Dishwasher
Living Space
- Walk-In Closets
Unique Features
- Private Storage*
- Washer/Dryer*
Unit M101 Lease Information
Unit Price
- $1,687
View Details and Rent EstimateDeposit
- $500 deposit
Model Lease Information
Model Price Range
- $1,512 - $2,423Plus Fees
Unit E204 Amenities and Features
Features
- Air Conditioning
- Ceiling Fans
- Washer/Dryer Hookup
Kitchen
- Dishwasher
Living Space
- Walk-In Closets
Unique Features
- Private Storage*
Unit E204 Lease Information
Unit Price
- $1,532
View Details and Rent EstimateDeposit
- $500 deposit
Model Lease Information
Model Price Range
- $1,512 - $2,423Plus Fees
Unit J208 Amenities and Features
Features
- Air Conditioning
- Ceiling Fans
- Washer/Dryer Hookup
Kitchen
- Dishwasher
Living Space
- Walk-In Closets
Unique Features
- Private Storage*
- Stainless Steel Energy Star® Appliances*
Unit J208 Lease Information
Unit Price
- $1,527
View Details and Rent EstimateDeposit
- $500 deposit
Model Lease Information
Model Price Range
- $1,512 - $2,423Plus Fees
Apartment Model: CascadeFrom $1,5122 Bedroom, 2 Bath, 1040 sq ftAvailable Now![]()
Cascade - Floorplan Apartment Unit: M101Apartment Model: Cascade$1,6872 Bedroom, 2 Bath, 1040 sq ftAvailable NowApartment Unit: E204Apartment Model: Cascade$1,5322 Bedroom, 2 Bath, 1040 sq ftAvailable NowApartment Unit: J208Apartment Model: Cascade$1,5272 Bedroom, 2 Bath, 1040 sq ftAvailable Now
Schedule a Tour
3D Tours
Property Information
- Renovated In 2000
- 472 Units
- 2 Stories
- Built in 1982
Fees and Policies
The fees listed below are community-provided and may exclude utilities or add-ons. All payments are made directly to the property and are non-refundable unless otherwise specified. Use the Cost Calculator to determine costs based on your needs.
Required Fees
One-Time Basics
- Due at Move-In
- Administrative FeeiCharged per unit.$150.00
Other Fees and Policies
Pet Fees
- Cat
- Cat DepositiMax of 2. Charged Per Pet.$250.00
- Cat RentiCharged Per Pet.$35.00/mo
- Dog
- Dog DepositiMax of 2. Charged Per Pet.$250.00
- Dog RentiCharged Per Pet.$35.00/mo
Maximum of 2 pets (dogs or cats) per apartment. We do not have breed or weight restrictions. Other restrictions may apply.
Max of 2. The refundable pet deposit is a one-time fee of $250. The pet rent is $35 per pet per month.
Birds
AllowedFish
AllowedOthers
AllowedParking Info and Fees
- Surface Lot
- 1 Max
- Other
Property Fee Disclaimer: Based on community-supplied data and independent market research. Subject to change without notice. May exclude fees for mandatory or optional services and usage-based utilities.
Features and Amenities
On-Site Services
- Maintenance On Site
- Property Manager On Site
- Laundry Facilities
Community Features
- Walk Up
Outdoor Features
- Courtyard
- Picnic Area
- Patio
Recreation and Fitness
- Basketball Court
- Walking/Biking Trails
- Pool
Interior Features
- Storage Space
- Ceiling Fans
- Fireplace
- High Speed Internet Access
- Cable Ready
- Washer/Dryer Hookup
- Air Conditioning
- Wi Fi
Kitchen Amenities
- Oven
- Dishwasher
- Microwave
- Refrigerator
- Disposal
- Stainless Steel Appliances
Living Area Features
- Walk In Closets

Map
- Shopping
- Colleges
- Grocery
- Medical
- Parks
- Transportation

Map
Frequently Asked Questions about Oak Ridge Apartments
Where is Oak Ridge Apartments located?
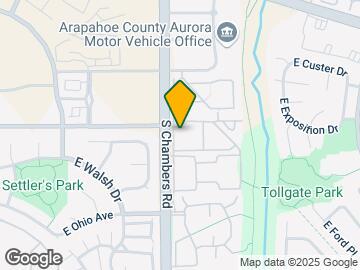
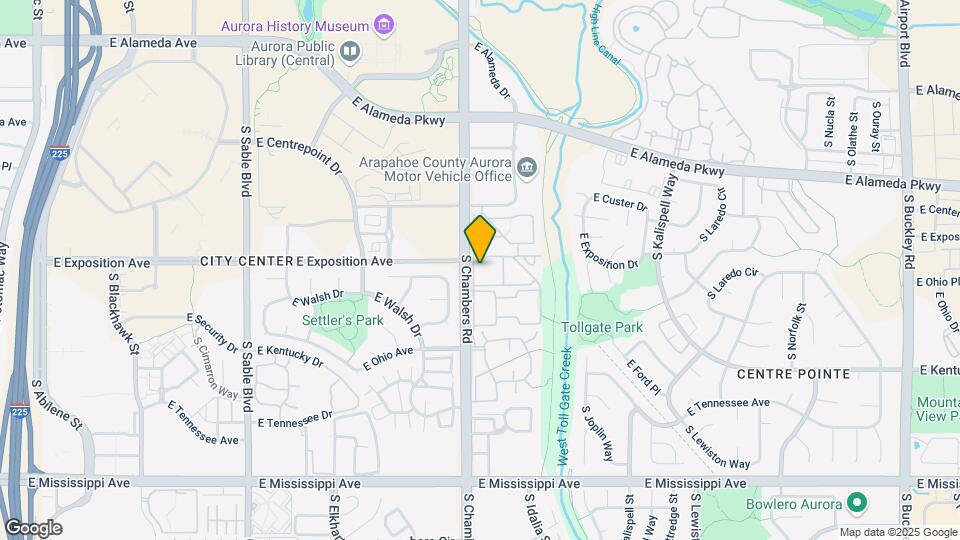
Oak Ridge Apartments is located at 704 S Chambers Rd near the Center Pointe area of Aurora, CO
What is the current rent range at Oak Ridge Apartments?
1 Bedroom to 2 Bedroom Apartments at Oak Ridge Apartments currently range from $1,240 to $1,687
When is the leasing office open?
- The office Hours for Oak Ridge Apartments are
- Monday 10:00 am–6:00 pm
- Tuesday 9:00 am–6:00 pm
- Wednesday 9:00 am–6:00 pm
- Thursday 9:00 am–6:00 pm
- Friday 10:00 am–6:00 pm
- Saturday 10:00 am–4:00 pm
- Sunday Closed
Are pets allowed?
Call us today to find out our pet policy and if we allow pets
Are there any rent specials?
The current rent special at Oak Ridge Apartments is: Receive up to SIX WEEKS FREE on select units! Call today to book your tour and make us your new home! *Restrictions apply. See associate for details..
About Portable Tenant Screening Reports:
Applicant has the right to provide the property manager or owner with a Portable Tenant Screening Report (PTSR) that is not more than 30 days old, as defined in § 38-12-902(2.5), Colorado Revised Statutes; and 2) if Applicant provides the property manager or owner with a PTSR, the property manager or owner is prohibited from: a) charging Applicant a rental application fee; or b) charging Applicant a fee for the property manager or owner to access or use the PTSR.
Renters Reviews and Ratings
Great on the inside
Property Manager Responded
Apartments are Great
Property Manager Responded
Don’t move in
Property Manager Responded
Town dump
Good spot
Oak ridge
Rental Rates
Nearby Schools
Tollgate Elementary School
Mrachek Middle School
About GreatSchools Data on ApartmentHomeLiving.com.
Points of Interest
Time and distance from Oak Ridge Apartments.
Arts Museums and Landmarks
Big Box and Retail
Walgreens
Jcpenney
Macy's
Colleges and Universities
Community College of Aurora - CentreTech Campus
University of Colorado Denver - CU Anschutz Medical Campus
Groceries
King Soopers
Pacific Ocean Marketplace
Sprouts Farmers Market
Hospitals
Aurora South Hospital And Medical Center
Children's Hospital Colorado
University Of Colorado Hospital Authority
Military Bases
Buckley Space Force Base
Parks and Recreation
Oak Ridge Apartments has 5 parks within 9.8 miles, including Four Mile Historic Park, Denver Botanical Gardens, Denver Botanic Garden, Molly Brown House Museum, and Colorado History Museum.
Restaurants and Dining
Shopping Centers
Oak Ridge Apartments has 5 shopping centers within 0.4 miles.
Transit Stations
Nearby Neighborhoods
Rental Price Ranges in the Area
| Bedroom | Average Rent | Cheapest Rent | Highest Rent |
|---|---|---|---|
| Aurora Studio Apartments | $1,381 | $750 | $2,429 |
| Aurora 1 Bedroom Apartments | $1,589 | $788 | $7,874 |
| Aurora 2 Bedroom Apartments | $2,018 | $823 | $7,815 |
| Aurora 3 Bedroom Apartments | $2,737 | $725 | $5,717 |
| Aurora 4 Bedroom Apartments | $3,232 | $2,550 | $5,326 |
Browse Top Apartments in Aurora
By Price
By Community Type
- Aurora Apartments for Rent by Owner
- Aurora Apartments with Rent Specials
- Aurora Top Rated Apartments
- Aurora Corporate Apartments
- Aurora Furnished Apartments
- Aurora Gated Apartments
- Aurora Loft Apartments
- Aurora Low Income Apartments
- Aurora Military Apartments
- New Aurora Apartments
- Aurora Senior Apartments
- Aurora Short-term Apartments
- Aurora Student Apartments
- Aurora Apartments with Utilities Included


Max of 2. The refundable pet deposit is a one-time fee of $250. The pet rent is $35 per pet per month.