

Request Notification
Oak View of Sonoma Hills Apartments
Rohnert Park, CA 94928

- Active Adult
- Studio–2 Bedrooms
- 520–1,215 Square Feet
About Oak View of Sonoma Hills Apartments
Oak View of Sonoma Hills has ranked in the 2023 Elite 1% ORA Power Ranking for online reputation published by Multifamily Executive! Visit us today to experience the award-winning service that makes Oak View of Sonoma Hills the best community to call your home. Oak View of Sonoma Hills is a 55+ senior apartment community located in the heart of wine country. Surrounded by the rolling hills of Sonoma and cooled by the soothing ocean breeze, this community offers the perfect location for everything you need. Live life in luxury, while enjoying our stylish craftsman architecture, beautiful apartment interiors, and modern amenity centers. You will love coming home to Oak View of Sonoma Hills. Contact us today to schedule your personal tour and find your new home at Oak View of Sonoma Hills!
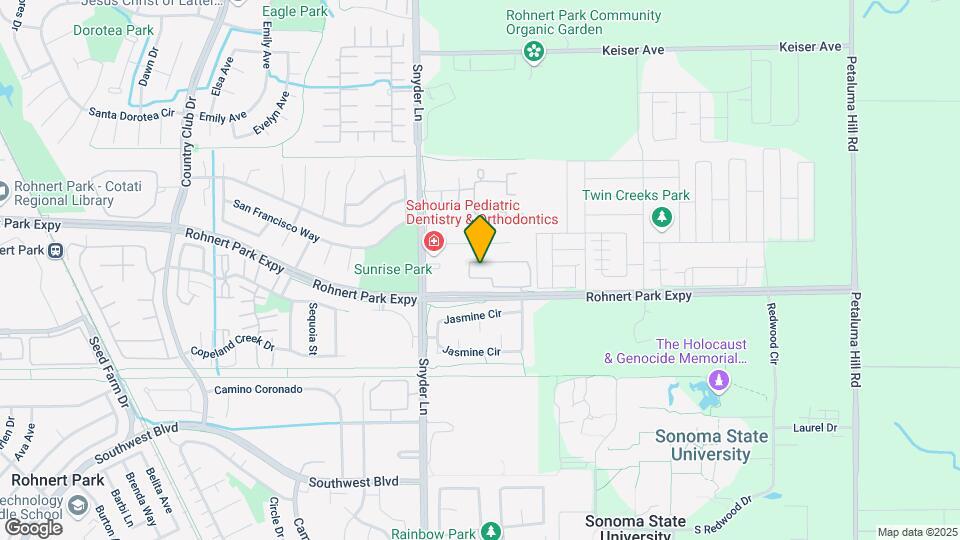
Oak View of Sonoma Hills Apartments is located in the Rohnert Park Neighborhood and 94928 Zip code of Rohnert Park, CA.
Unique Features and Amenities
- “Universal Design” features in kitchens and bathro
- 9 ft. ceilings
- Adults 55+
- Air Conditioning & Heating
- BBQ Area
- Beautiful Hillside Views & Lush Landscaping
- Billiards Room
- Breakfast bar*
- Cable Ready
- Chair Yoga, Strength and Balance and Water Aerobic
- Controlled Resident Access
- Expansive Indoor Corridors
- Full Kitchen Appliance Package
- Full Service Salon on Site Includes Facials & Mass
- Fully Equipped Kitchen: Dishwasher, Disposal, Micr
- Gas Range
- High Speed Internet Access
- Ice Maker
- Indoor Game Rooms in Each Building
- Laundry Care Centers
- Library
- Monthly Resident Events & Seasonal Activities
- Movie Theatre Room
- Multi-year Winner of the Elite 1% ORA Power Rankin
- Outdoor Covered Porch with Fireplace
- Private Balcony or Patio
- Small Pets Allowed
- Stackable Washer & Dryer in Select Apartments
- Step-In Shower
- Wash/Dryer
- Wheelchair Accessible (Rooms)
Property Contact Info
Office Hours
| Monday | 8:00 am–5:00 pm |
| Tuesday | 8:00 am–5:00 pm |
| Wednesday | 8:00 am–5:00 pm |
| Thursday | 8:00 am–5:00 pm |
| Friday | 8:00 am–5:00 pm |
| Saturday | 8:00 am–5:00 pm |
| Sunday | 8:00 am–5:00 pm |
Floorplan Pricing and Availability
New! Interactive Property Map
Studio
Ashville
Studio, 1 Bath, 520 sq ftModel Gallery
Floorplans
Availability Details
Availability Date Unit Sq Ft Unavailable Ashville 520 sq ft Model Amenities and Features
Features
- Air Conditioning
- Cable Ready
- Ceiling Fans
- High Speed Internet Access
Living Space
- Walk-In Closets
Outdoor Space
- Patio
Unique Features
- “Universal Design” features in kitchens and bathro
- 9 ft. ceilings
- Breakfast bar*
- Full Kitchen Appliance Package
- Stackable Washer & Dryer in Select Apartments
Apartment Model: AshvilleStudio, 1 Bath, 520 sq ftUnavailable![]()
Ashville - Floorplan 1 Bedroom
Berkeley
1 Bed, 1 Bath, 680 sq ftModel Gallery
Floorplans
Availability Details
Availability Date Unit Sq Ft Unavailable Berkeley 680 sq ft Model Amenities and Features
Features
- Air Conditioning
- Cable Ready
- Ceiling Fans
- High Speed Internet Access
Living Space
- Walk-In Closets
Outdoor Space
- Patio
Unique Features
- “Universal Design” features in kitchens and bathro
- 9 ft. ceilings
- Breakfast bar*
- Full Kitchen Appliance Package
- Stackable Washer & Dryer in Select Apartments
Apartment Model: Berkeley1 Bedroom, 1 Bath, 680 sq ftUnavailable![]()
Berkeley - Floorplan Carmel
1 Bed, 1 Bath, 745 sq ftModel Gallery
Floorplans
Availability Details
Availability Date Unit Sq Ft Unavailable Carmel 745 sq ft Model Amenities and Features
Features
- Air Conditioning
- Cable Ready
- Ceiling Fans
- High Speed Internet Access
Living Space
- Walk-In Closets
Outdoor Space
- Patio
Unique Features
- “Universal Design” features in kitchens and bathro
- 9 ft. ceilings
- Breakfast bar*
- Full Kitchen Appliance Package
- Stackable Washer & Dryer in Select Apartments
Apartment Model: Carmel1 Bedroom, 1 Bath, 745 sq ftUnavailable![]()
Carmel - Floorplan Danville
1 Bed, 1 Bath, 835 sq ftLargest 1 BedroomThis is the largest 1 Bedroom at this PropertyModel Gallery
Floorplans
Availability Details
Availability Date Unit Sq Ft Unavailable Danville 835 sq ft Model Amenities and Features
Features
- Air Conditioning
- Cable Ready
- Ceiling Fans
- High Speed Internet Access
Living Space
- Walk-In Closets
Outdoor Space
- Patio
Unique Features
- “Universal Design” features in kitchens and bathro
- 9 ft. ceilings
- Breakfast bar*
- Full Kitchen Appliance Package
- Stackable Washer & Dryer in Select Apartments
Apartment Model: Danville1 Bedroom, 1 Bath, 835 sq ftUnavailable![]()
Danville - Floorplan 2 Bedrooms
Evergreen
2 Beds, 2 Baths, 980-1000 sq ftModel Gallery
Floorplans
Availability Details
Availability Date Unit Sq Ft Unavailable Evergreen 980-1000 sq ft Model Amenities and Features
Features
- Air Conditioning
- Cable Ready
- Ceiling Fans
- High Speed Internet Access
Living Space
- Walk-In Closets
Outdoor Space
- Patio
Unique Features
- “Universal Design” features in kitchens and bathro
- 9 ft. ceilings
- Breakfast bar*
- Full Kitchen Appliance Package
- Stackable Washer & Dryer in Select Apartments
Apartment Model: Evergreen2 Bedroom, 2 Bath, 980-1000 sq ftUnavailable![]()
Evergreen - Floorplan Franklin
2 Beds, 2 Baths, 1215 sq ftModel Gallery
Floorplans
Availability Details
Availability Date Unit Sq Ft Unavailable Franklin 1215 sq ft Model Amenities and Features
Features
- Air Conditioning
- Cable Ready
- Ceiling Fans
- High Speed Internet Access
Living Space
- Walk-In Closets
Outdoor Space
- Patio
Unique Features
- “Universal Design” features in kitchens and bathro
- 9 ft. ceilings
- Breakfast bar*
- Full Kitchen Appliance Package
- Stackable Washer & Dryer in Select Apartments
Apartment Model: Franklin2 Bedroom, 2 Bath, 1215 sq ftUnavailable![]()
Franklin - Floorplan
Property Information
- 207 Units
- 3 Stories
- Built in 2005
Lease Terms
- 6 - 15 mo
Fees and Policies
The fees listed below are community-provided and may exclude utilities or add-ons. All payments are made directly to the property and are non-refundable unless otherwise specified.
Required Fees
One-Time Basics
- Due at Application
- Application Fee Per ApplicantiCharged per applicant.$52.00
Pet Policy and Fees
Cats
- 2 Pet Limit
- 30 Lb Weight Limit
We welcome 2 pets per apartment home. Pet rent is $20 per month for 1 pet and $30 per month for 2 pets. There is a weight limit of 30 pounds per pet, and aggressive breeds are prohibited.
Comments: Cats allowed with additional deposit and monthly pet rent.
Dogs
- 2 Pet Limit
- 30 Lb Weight Limit
We welcome 2 pets per apartment home. Pet rent is $20 per month for 1 pet and $30 per month for 2 pets. There is a weight limit of 30 pounds per pet, and aggressive breeds are prohibited.
Comments: Small dogs (under 30 lbs.) allowed with additional deposit and monthly pet rent.
Parking Info and Fees
- Surface Loti$40 for covered parking and $30 for uncovered reserved. Please call our leasing office for complete parking information.
- Coveredi$40 for covered parking and $30 for uncovered reserved. Please call our leasing office for complete parking information.
- Otheri$40 for covered parking and $30 for uncovered reserved. Please call our leasing office for complete parking information.
Property Fee Disclaimer: Based on community-supplied data and independent market research. Subject to change without notice. May exclude fees for mandatory or optional services and usage-based utilities.
Features and Amenities
Map
- Shopping
- Colleges
- Grocery
- Medical
- Nearby Properties

Map
Getting Around
40 / 100 Fairly walkable
30 / 100 Limited public transit
50 / 100 Fairly bikeable
70 / 100 Moderately car friendly
Getting to Know the Area
60 / 100 Restaurants
40 / 100 Cafes
40 / 100 Nightlife
50 / 100 Shopping
50 / 100 Noise Level
Renters Reviews and Ratings
Verified Renter
Verified Renter
Property Manager Responded
Verified Renter
Property Manager Responded
Verified Renter
Property Manager Responded
Verified Renter
Property Manager Responded
Verified Renter
Property Manager Responded
Verified Renter
Property Manager Responded
Verified Renter
Property Manager Responded
Verified Renter
Property Manager Responded
Verified Renter
Property Manager Responded
Verified Renter
Property Manager Responded
Verified Renter
Property Manager Responded
Nearby Schools
Rancho Cotate High
About GreatSchools Data on ApartmentHomeLiving.com.
Points of Interest
Time and distance from Oak View of Sonoma Hills Apartments.
Big Box and Retail
Walgreens
Target
Lowe's
Colleges and Universities
Santa Rosa Junior College - Petaluma Campus
Groceries
Safeway
Hospitals
Shopping Centers
Oak View of Sonoma Hills Apartments has 5 shopping centers within 1.4 miles.
Nearby Neighborhoods
Rental Price Ranges in the Area
| Bedroom | Average Rent | Cheapest Rent | Highest Rent |
|---|---|---|---|
| Rohnert Park Studio Apartments | $1,889 | $1,750 | $2,295 |
| Rohnert Park 1 Bedroom Apartments | $2,269 | $1,650 | $3,719 |
| Rohnert Park 2 Bedroom Apartments | $2,741 | $2,125 | $3,638 |
| Rohnert Park 3 Bedroom Apartments | $3,483 | $2,900 | $3,761 |
| Rohnert Park 4 Bedroom Apartments | $3,970 | $3,970 | $3,970 |
| 2 Bedroom Homes | $2,644 | $1,400 | $3,695 |
| 3 Bedroom Homes | $3,670 | $2,900 | $4,300 |
| 4 Bedroom Homes | $4,973 | $3,425 | $6,800 |
Nearby Apartments
Nearby Homes
Did You Know?
28% of apartment shoppers plan to spend at least 1-2 months in their apartment search.


Property Manager Responded