


- Studio–2 Bedrooms
- $1,115-$2,175 Pricing
- 450–1,200 Square Feet
About Oakbridge Court LLC
Select from a wide range of classic floor plans that suit your individual tastes and budget. Whether you are interested in a charming studio apartment or a more spacious one or two bedroom loft, or an amazing townhome with attached garage, Oakbridge Court has what you are looking for. Oakbridge Court townhome-style units are pet-friendly. Contact the property manager for more information on the availability of these specific units. Our pet policy is available here. Madison West Side Apartments Living in west side Madison apartments offers the conveniences of city living with ample green space to enjoy your surrounding community. Conveniently located near shopping like Target, Greenway Station, and West Towne Mall – and restaurants like Eno Vino, Biaggis, Chipotle, and Pizza Mod – you’ll have plenty to do at this premier location. Downtown is a short 15 minute drive offering even more Madison opportunities!
Oakbridge Court LLC is located in the West Madison Neighborhood and 53717 Zip code of Madison, WI. This community is professionally managed by T.R. McKenzie, Inc.
Property Contact Info

- Listed by:
- Agency:
- Vendor Logo:
- Website:
- View Property Website
- Call Us:
- (608) 571-1138
- Disclaimer:
Office Hours
| Monday | 8:00 am–5:00 pm |
| Tuesday | Closed |
| Wednesday | 8:00 am–5:00 pm |
| Thursday | Closed |
| Friday | 8:00 am–5:00 pm |
| Saturday | By Appointment |
| Sunday | Closed |
Floorplan Pricing and Availability
Oakbridge Court LLC offers Studio to 2 Bedroom apartments starting from $1,115 and having 450–1,200 sq ft. Here is the current pricing and availability:
New! Interactive Property Map
Studio
Oliver
From $1,115
Studio, 1 Bath, 450 sq ftAvailable Sep 1Model Gallery
Floorplans
Availability Details
Price Availability Date Unit Sq Ft Deposit $1,115 September 1, 2026 33-6 450 $558 Unit 33-6 Amenities and Features
Features
- Air Conditioning
- Balcony
- Fireplace
Kitchen
- Dishwasher
- Refrigerator
Unit 33-6 Rent and Fees
Unit Price
- $1,115
View Details and Rent EstimateDeposit
- $558 deposit
Model Rent and Fees
Model Price Range
- $1,115 - $1,175
Apartment Model: OliverFrom $1,115Studio, 1 Bath, 450 sq ftAvailable September 1, 2026![]()
Oliver - Floorplan 1 ![]()
Oliver - Floorplan 2 Apartment Unit: 33-6Apartment Model: Oliver$1,115Studio, 1 Bath, 450 sq ftAvailable September 1, 20261 Bedroom
Stillwater
From $1,315
1 Bed, 1 Bath, 700 sq ftAvailable NowLargest 1 BedroomThis is the largest 1 Bedroom at this PropertyModel Gallery
Floorplans
Availability Details
Price Availability Date Unit Sq Ft Deposit View Details $1,375 Available Now 77-205 700 $688 $1,375 Available Now 77-207 700 $688 $1,315 August 1, 2026 77-203 700 $658 Model Amenities and Features
Features
- Air Conditioning
- Balcony
- Fireplace
Kitchen
- Dishwasher
- Refrigerator
Model Rent and Fees
Model Price Range
- $1,315 - $1,375
Deposit
- $688 deposit
Unit 77-205 Amenities and Features
Features
- Air Conditioning
- Balcony
- Fireplace
Kitchen
- Dishwasher
- Refrigerator
Unit 77-205 Rent and Fees
Unit Price
- $1,375
View Details and Rent EstimateDeposit
- $688 deposit
Model Rent and Fees
Model Price Range
- $1,315 - $1,375
Unit 77-207 Amenities and Features
Features
- Air Conditioning
- Balcony
- Fireplace
Kitchen
- Dishwasher
- Refrigerator
Unit 77-207 Rent and Fees
Unit Price
- $1,375
View Details and Rent EstimateDeposit
- $688 deposit
Model Rent and Fees
Model Price Range
- $1,315 - $1,375
Unit 77-203 Amenities and Features
Features
- Air Conditioning
- Balcony
- Fireplace
Kitchen
- Dishwasher
- Refrigerator
Unit 77-203 Rent and Fees
Unit Price
- $1,315
View Details and Rent EstimateDeposit
- $658 deposit
Model Rent and Fees
Model Price Range
- $1,315 - $1,375
Apartment Model: StillwaterFrom $1,3151 Bedroom, 1 Bath, 700 sq ftAvailable Now![]()
Stillwater - Floorplan 1 ![]()
Stillwater - Floorplan 2 Apartment Unit: 77-205Apartment Model: Stillwater$1,3751 Bedroom, 1 Bath, 700 sq ftAvailable NowApartment Unit: 77-207Apartment Model: Stillwater$1,3751 Bedroom, 1 Bath, 700 sq ftAvailable NowApartment Unit: 77-203Apartment Model: Stillwater$1,3151 Bedroom, 1 Bath, 700 sq ftAvailable August 1, 2026St. Croix
From $1,300
1 Bed, 1 Bath, 650-675 sq ftAvailable Aug 1Model Gallery
Floorplans
Availability Details
Price Availability Date Unit Sq Ft Deposit $1,300 August 1, 2026 66-112 675 $650 Unit 66-112 Amenities and Features
Features
- Air Conditioning
- Balcony
- Fireplace
Kitchen
- Dishwasher
- Refrigerator
Unit 66-112 Rent and Fees
Unit Price
- $1,300
View Details and Rent EstimateDeposit
- $650 deposit
Model Rent and Fees
Model Price Range
- $1,300 - $1,440
Apartment Model: St. CroixFrom $1,3001 Bedroom, 1 Bath, 650-675 sq ftAvailable August 1, 2026![]()
St. Croix - Floorplan Apartment Unit: 66-112Apartment Model: St. Croix$1,3001 Bedroom, 1 Bath, 675 sq ftAvailable August 1, 2026Hudson
From $1,285
1 Bed, 1 Bath, 600 sq ftAvailable Aug 14Cheapest 1 BedroomThis is the cheapest 1 Bedroom at this PropertyModel Gallery
Floorplans
Availability Details
Price Availability Date Unit Sq Ft Deposit View Details $1,285 August 14, 2026 9-14 600 $642 $1,345 September 1, 2026 9-2 600 $672 Model Amenities and Features
Features
- Air Conditioning
- Balcony
- Fireplace
Kitchen
- Dishwasher
- Refrigerator
Model Rent and Fees
Model Price Range
- $1,285 - $1,345
Deposit
- $642 deposit
Unit 9-14 Amenities and Features
Features
- Air Conditioning
- Balcony
- Fireplace
Kitchen
- Dishwasher
- Refrigerator
Unit 9-14 Rent and Fees
Unit Price
- $1,285
View Details and Rent EstimateDeposit
- $642 deposit
Model Rent and Fees
Model Price Range
- $1,285 - $1,345
Unit 9-2 Amenities and Features
Features
- Air Conditioning
- Balcony
- Fireplace
Kitchen
- Dishwasher
- Refrigerator
Unit 9-2 Rent and Fees
Unit Price
- $1,345
View Details and Rent EstimateDeposit
- $672 deposit
Model Rent and Fees
Model Price Range
- $1,285 - $1,345
Apartment Model: HudsonFrom $1,2851 Bedroom, 1 Bath, 600 sq ftAvailable August 14, 2026![]()
Hudson - Floorplan 1 ![]()
Hudson - Floorplan 2 ![]()
Hudson - Floorplan 3 Apartment Unit: 9-14Apartment Model: Hudson$1,2851 Bedroom, 1 Bath, 600 sq ftAvailable August 14, 2026Apartment Unit: 9-2Apartment Model: Hudson$1,3451 Bedroom, 1 Bath, 600 sq ftAvailable September 1, 20262 Bedrooms
Mackinac
From $2,060
2 Beds, 1.5 Baths, 1100 sq ftAvailable NowModel Gallery
Floorplans
Availability Details
Price Availability Date Unit Sq Ft Deposit $2,060 Available Now TH-4 1100 $1,030 Unit TH-4 Amenities and Features
Features
- Air Conditioning
- Balcony
- Fireplace
Kitchen
- Dishwasher
- Refrigerator
Unit TH-4 Rent and Fees
Unit Price
- $2,060
View Details and Rent EstimateDeposit
- $1,030 deposit
Model Rent and Fees
Model Price Range
- $2,060 - $2,175
Apartment Model: MackinacFrom $2,0602 Bedroom, 1.5 Bath, 1100 sq ftAvailable Now![]()
Mackinac - Floorplan 1 ![]()
Mackinac - Floorplan 2 Apartment Unit: TH-4Apartment Model: Mackinac$2,0602 Bedroom, 1.5 Bath, 1100 sq ftAvailable NowGolden Gate
From $1,515
2 Beds, 1 Bath, 1100 sq ftAvailable Aug 1Cheapest 2 BedroomThis is the cheapest 2 Bedroom at this PropertyModel Gallery
Floorplans
Availability Details
Price Availability Date Unit Sq Ft Deposit View Details $1,575 August 1, 2026 33-36 1100 $788 $1,515 September 1, 2026 9-37 1100 $758 Model Amenities and Features
Features
- Air Conditioning
- Balcony
- Fireplace
Kitchen
- Dishwasher
- Refrigerator
Model Rent and Fees
Model Price Range
- $1,515 - $1,575
Deposit
- $788 deposit
Unit 33-36 Amenities and Features
Features
- Air Conditioning
- Balcony
- Fireplace
Kitchen
- Dishwasher
- Refrigerator
Unit 33-36 Rent and Fees
Unit Price
- $1,575
View Details and Rent EstimateDeposit
- $788 deposit
Model Rent and Fees
Model Price Range
- $1,515 - $1,575
Unit 9-37 Amenities and Features
Features
- Air Conditioning
- Balcony
- Fireplace
Kitchen
- Dishwasher
- Refrigerator
Unit 9-37 Rent and Fees
Unit Price
- $1,515
View Details and Rent EstimateDeposit
- $758 deposit
Model Rent and Fees
Model Price Range
- $1,515 - $1,575
Apartment Model: Golden GateFrom $1,5152 Bedroom, 1 Bath, 1100 sq ftAvailable August 1, 2026![]()
Golden Gate - Floorplan 1 ![]()
Golden Gate - Floorplan 2 Apartment Unit: 33-36Apartment Model: Golden Gate$1,5752 Bedroom, 1 Bath, 1100 sq ftAvailable August 1, 2026Apartment Unit: 9-37Apartment Model: Golden Gate$1,5152 Bedroom, 1 Bath, 1100 sq ftAvailable September 1, 2026Brooklyn
From $1,600
2 Beds, 2 Baths, 1100 sq ftAvailable Aug 1Model Gallery
Floorplans
Availability Details
Price Availability Date Unit Sq Ft Deposit $1,600 August 1, 2026 77-201 1100 $800 Unit 77-201 Amenities and Features
Features
- Air Conditioning
- Balcony
- Fireplace
Kitchen
- Dishwasher
- Refrigerator
Unit 77-201 Rent and Fees
Unit Price
- $1,600
View Details and Rent EstimateDeposit
- $800 deposit
Model Rent and Fees
Model Price Range
- $1,540 - $1,600
Apartment Model: BrooklynFrom $1,5402 Bedroom, 2 Bath, 1100 sq ftAvailable August 1, 2026![]()
Brooklyn - Floorplan 1 ![]()
Brooklyn - Floorplan 2 Apartment Unit: 77-201Apartment Model: Brooklyn$1,6002 Bedroom, 2 Bath, 1100 sq ftAvailable August 1, 2026Manhattan
From $1,610
2 Beds, 2 Baths, 1200 sq ftAvailable Sep 1Largest 2 BedroomThis is the largest 2 Bedroom at this PropertyModel Gallery
Floorplans
Availability Details
Price Availability Date Unit Sq Ft Deposit $1,610 September 1, 2026 9-29 1200 $805 Unit 9-29 Amenities and Features
Features
- Air Conditioning
- Balcony
- Fireplace
Kitchen
- Dishwasher
- Refrigerator
Unit 9-29 Rent and Fees
Unit Price
- $1,610
View Details and Rent EstimateDeposit
- $805 deposit
Model Rent and Fees
Model Price Range
- $1,610 - $1,670
Apartment Model: ManhattanFrom $1,6102 Bedroom, 2 Bath, 1200 sq ftAvailable September 1, 2026![]()
Manhattan - Floorplan Apartment Unit: 9-29Apartment Model: Manhattan$1,6102 Bedroom, 2 Bath, 1200 sq ftAvailable September 1, 2026
Schedule a Tour
3D Tours
Property Information
- 160 Units
- 2 Stories
- Built in 1991
Lease Terms
- 9 - 12 mo
Fees and Policies
The fees listed below are community-provided and may exclude utilities or add-ons. All payments are made directly to the property and are non-refundable unless otherwise specified. Use the Cost Calculator to determine costs based on your needs.
Other Fees and Policies
Pet Policy and Fees
No Pets Allowed
Property Fee Disclaimer: Based on community-supplied data and independent market research. Subject to change without notice. May exclude fees for mandatory or optional services and usage-based utilities.
Features and Amenities
On-Site Services
- Maintenance On Site
- Laundry Facilities
Pet Policy
- No Pets Allowed

Map
- Shopping
- Colleges
- Grocery
- Medical
- Parks

Map
Frequently Asked Questions about Oakbridge Court LLC
Where is Oakbridge Court LLC located?
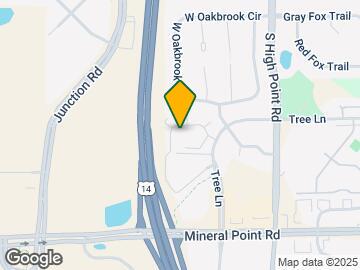

Oakbridge Court LLC is located at 33 Oakbridge Ct near the West Madison area of Madison, WI
What is the current rent range at Oakbridge Court LLC?
Studio to 2 Bedroom Apartments at Oakbridge Court LLC currently range from $1,115 to $2,060
When is the leasing office open?
- The office Hours for Oakbridge Court LLC are
- Monday 8:00 am–5:00 pm
- Tuesday Closed
- Wednesday 8:00 am–5:00 pm
- Thursday Closed
- Friday 8:00 am–5:00 pm
- Saturday By Appointment
- Sunday Closed
Are pets allowed?
Call us today to find out our pet policy and if we allow pets
Lifestyle Ratings
Learn more about Lifestyle SearchRenters Reviews and Ratings
Rude and Deceiving Management
April 7, 2023 - Review from Apartments.comI was told this was a pet-friendly apartment however upon reading my lease (and after paying $100 for the application) it appears they do not allow pets. This is frustrating however I have an ESA letter that will enable me to bring my pets wherever. Anyways, Dion, the manager was very inconsiderate, unhelpful, and overall rude. When on the phone he never once stated his name until I asked.I received an email today stating that if I didn't sign the lease today, they would put the apartment back on ...the market. How on earth can I sign this lease when management has not even received or accepted my ESA documentation? When I explained to this Dion he exclaimed that "That is the least of our worries". Folks, rent is cheap because management is poor. RUNRead More
Excellent
May 11, 2021 - Review from Apartments.comPerfect location, neighborhood, friendly staff. Very quiet, clean and conveniently accessible to all shopping stores on the west side of Madison. Highly recommended.
Great Apartment to Live
May 11, 2021 - Review from Apartments.comI am Totally in love with Oakbridge Ct apartment, The place is gorgeous and better than the pictures. It’s extremely modern and clean Grocery stores and restaurants are so near by from this place. I am here from three years and this was one of the safer buildings which includes a code to gain access. Property Manager exceeded our expectations and Maintenance Requests are responded very quickly. The two bedroom apartment is so spacious for two people and When we were expecting our little ...one during peak covid-June 2020 last year having no place to walk outside we managed to walk within the spacious home. Very nice apartment, Go for it, Just renewed our fourth year leaseRead More
This Property is Excellent
May 10, 2021 - Review from Apartments.comLove this place. Wonderful management, They respond really quick for any of the maintenance requests. Very secured place. Would highly recommend to others.
Great Company and Property!
May 10, 2021 - Review from Apartments.comOakbridge apartment complex is a great company to work with! They are very responsive to any and all questions and make the process of renting an apartment easy. I was very impressed with the quality of the apartment and property!
Great Company and Property!
May 10, 2021 - Review from Apartments.comOakbridge apartment complex was a great company to work with a made the process of signing a lease easy! I was impressed with the quick response time from the staff in answering my questions and the quality of the apartment and property. I would highly recommend!
Points of Interest
Time and distance from Oakbridge Court LLC.
Arts Museums and Landmarks
Big Box and Retail
Target
Menards
Kohl's
Colleges and Universities
Groceries
Whole Foods
Hy-Vee
Festival Foods
Hospitals
University Of Wisconsin Hospitals And Clinics Authority
Parks and Recreation
Oakbridge Court LLC has 1 park within 4.9 miles, including Lakeshore Nature Preserve.
Shopping Centers
Oakbridge Court LLC has 5 shopping centers within 0.3 miles.
Nearby Neighborhoods
Rental Price Ranges in the Area
| Bedroom | Average Rent | Cheapest Rent | Highest Rent |
|---|---|---|---|
| Madison Studio Apartments | $1,487 | $715 | $2,719 |
| Madison 1 Bedroom Apartments | $1,690 | $590 | $3,750 |
| Madison 2 Bedroom Apartments | $2,111 | $763 | $6,450 |
| Madison 3 Bedroom Apartments | $2,499 | $866 | $10,000+ |
| Madison 4 Bedroom Apartments | $1,881 | $938 | $6,700 |
| Madison 5 Bedroom Apartments | $2,213 | $941 | $7,250 |
Browse Top Apartments in Madison
By Price
By Community Type
- Madison Apartments for Rent by Owner
- Madison Apartments with Rent Specials
- Madison Top Rated Apartments
- Madison Corporate Apartments
- Madison Furnished Apartments
- Madison Gated Apartments
- Madison Loft Apartments
- Madison Low Income Apartments
- New Madison Apartments
- Madison Senior Apartments
- Madison Short-term Apartments
- Madison Student Apartments
- Madison Apartments with Utilities Included


