- 1–3 Bedrooms
- $1,935-$2,350 Plus Fees12 Month Lease Term
- 708–1,220 Square Feet
Rent Specials
*All specials are subject to change without notice. *5% discount for active military members.
About Oakton Park Apartments
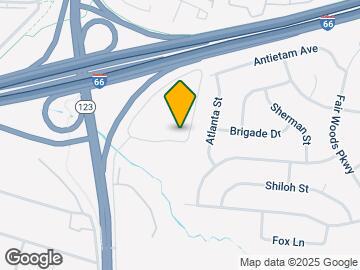
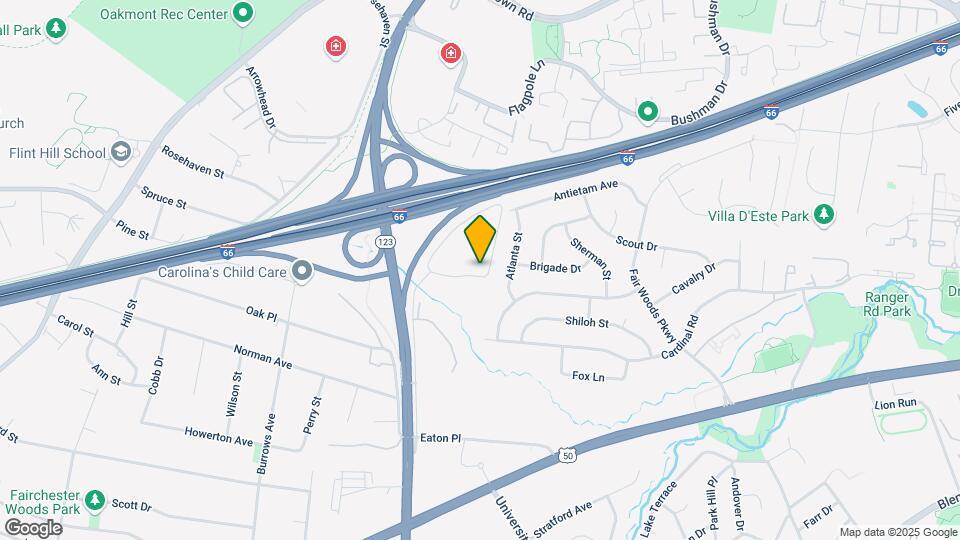
Oakton Park offers beautiful one, two and three bedroom apartment homes. Close to Everything! Conveniently located just off I-66 and Rt. 123, Tyson's Corner, Fair Oaks Mall, 30 minutes from downtown D.C., Dulles Airport is just 40 minutes away and we are 5 minutes from Vienna Metro! All this convenience tucked away on beautifully landscaped acreage in a quiet corner of Fairfax. And it keeps getting better... ALL UTILITIES ARE INCLUDED!Since we all consider pets as family, we welcome small pets (cats and dogs)and in fact many of our residents just love walking them around the wonderful park like setting surrounding the community. In addition, Oakton Park offers an Olympic-size pool for relaxation and fun along with 3 playgrounds.
Oakton Park Apartments is located in the Oakton Neighborhood and 22030 Zip code of Fairfax, VA. This community is professionally managed by Dreyfuss Management
Unique Features and Amenities
- Ceiling Fan
- Garbage Disposal
- Large Closets
- Maintenance service
- Parking
- Patio/Balcony
- State of the art on-site storage units
- Utilities included
Property Contact Info

- Listed by:
- Agency:
- Vendor Logo:
- Website:
- View Property Website
- Call Us:
- (571) 446-0275
- Disclaimer:
Office Hours
| Monday | 9:00 am–6:00 pm |
| Tuesday | 9:00 am–6:00 pm |
| Wednesday | 9:00 am–6:00 pm |
| Thursday | 9:00 am–6:00 pm |
| Friday | 9:00 am–6:00 pm |
| Saturday | 10:00 am–2:00 pm |
| Sunday | Closed |
Floorplan Pricing and Availability
Oakton Park Apartments offers 1 to 3 Bedroom apartments starting from $1,995 and having 708–1,220 sq ft. Here is the current pricing and availability:
New! Interactive Property Map
1 Bedroom
Show Unavailable Floorplans1 BEDROOM (1A)
From $1,995
1 Bed, 1 Bath, 708 sq ftPlus FeesAvailable NowModel Gallery
Floorplans
Availability Details
Price Availability Date Unit Sq Ft View Details $2,055 Available Now 3311024 708 $1,995 July 31, 2026 3305014 708 $1,995 August 24, 2026 3313014 708 Model Amenities and Features
Features
- Air Conditioning
- Balcony
- Ceiling Fans
- Heating
- Washer/Dryer
Kitchen
- Breakfast Nook
- Dishwasher
- Disposal
- Freezer
- Kitchen
- Oven
- Refrigerator
- Stainless Steel Appliances
Model Lease Information
Model Price Range
- $1,935 - $2,055
Current Available Pricing
- $1,995 - $2,055 Plus Fees
Unit 3311024 Amenities and Features
Features
- Air Conditioning
- Balcony
- Ceiling Fans
- Heating
- Washer/Dryer
Kitchen
- Breakfast Nook
- Dishwasher
- Disposal
- Freezer
- Kitchen
- Oven
- Refrigerator
- Stainless Steel Appliances
Unit 3311024 Lease Information
Unit Price
- $2,055
View Details and Rent EstimateModel Lease Information
Model Price Range
- $1,935 - $2,055Plus Fees
Unit 3305014 Amenities and Features
Features
- Air Conditioning
- Balcony
- Ceiling Fans
- Heating
- Washer/Dryer
Kitchen
- Breakfast Nook
- Dishwasher
- Disposal
- Freezer
- Kitchen
- Oven
- Refrigerator
- Stainless Steel Appliances
Unit 3305014 Lease Information
Unit Price
- $1,995
View Details and Rent EstimateModel Lease Information
Model Price Range
- $1,935 - $2,055Plus Fees
Unit 3313014 Amenities and Features
Features
- Air Conditioning
- Balcony
- Ceiling Fans
- Heating
- Washer/Dryer
Kitchen
- Breakfast Nook
- Dishwasher
- Disposal
- Freezer
- Kitchen
- Oven
- Refrigerator
- Stainless Steel Appliances
Unit 3313014 Lease Information
Unit Price
- $1,995
View Details and Rent EstimateModel Lease Information
Model Price Range
- $1,935 - $2,055Plus Fees
Apartment Model: 1 BEDROOM (1A)From $1,9351 Bedroom, 1 Bath, 708 sq ftAvailable Now![]()
1 BEDROOM (1A) - Floorplan Apartment Unit: 3311024Apartment Model: 1 BEDROOM (1A)$2,0551 Bedroom, 1 Bath, 708 sq ftAvailable NowApartment Unit: 3305014Apartment Model: 1 BEDROOM (1A)$1,9951 Bedroom, 1 Bath, 708 sq ftAvailable July 31, 2026Apartment Unit: 3313014Apartment Model: 1 BEDROOM (1A)$1,9951 Bedroom, 1 Bath, 708 sq ftAvailable August 24, 20261 BEDROOM/DEN (1D)
From $2,110
1 Bed, 1 Bath, 834 sq ftPlus FeesAvailable Aug 7Largest 1 BedroomThis is the largest 1 Bedroom at this PropertyModel Gallery
Floorplans
Availability Details
Price Availability Date Unit Sq Ft View Details $2,110 August 7, 2026 3302013 834 $2,110 August 7, 2026 3347023 834 Model Amenities and Features
Features
- Air Conditioning
- Balcony
- Ceiling Fans
- Heating
- High Speed Internet Access
- Tub/Shower
- Washer/Dryer
Kitchen
- Dishwasher
- Disposal
- Kitchen
- Range
Living Space
- Carpet
- Den
- Dining Room
- Hardwood Floors
- Walk-In Closets
- Window Coverings
Model Lease Information
Model Price Range
- $1,990 - $2,110
Current Available Pricing
- $2,110Plus Fees
Unit 3302013 Amenities and Features
Features
- Air Conditioning
- Balcony
- Ceiling Fans
- Heating
- High Speed Internet Access
- Tub/Shower
- Washer/Dryer
Kitchen
- Dishwasher
- Disposal
- Kitchen
- Range
Living Space
- Carpet
- Den
- Dining Room
- Hardwood Floors
- Walk-In Closets
- Window Coverings
Unit 3302013 Lease Information
Unit Price
- $2,110
View Details and Rent EstimateModel Lease Information
Model Price Range
- $1,990 - $2,110Plus Fees
Unit 3347023 Amenities and Features
Features
- Air Conditioning
- Balcony
- Ceiling Fans
- Heating
- High Speed Internet Access
- Tub/Shower
- Washer/Dryer
Kitchen
- Dishwasher
- Disposal
- Kitchen
- Range
Living Space
- Carpet
- Den
- Dining Room
- Hardwood Floors
- Walk-In Closets
- Window Coverings
Unit 3347023 Lease Information
Unit Price
- $2,110
View Details and Rent EstimateModel Lease Information
Model Price Range
- $1,990 - $2,110Plus Fees
Apartment Model: 1 BEDROOM/DEN (1D)From $1,9901 Bedroom, 1 Bath, 834 sq ftAvailable August 7, 2026![]()
1 BEDROOM/DEN (1D) - Floorplan 1 ![]()
1 BEDROOM/DEN (1D) - Floorplan 2 Apartment Unit: 3302013Apartment Model: 1 BEDROOM/DEN (1D)$2,1101 Bedroom, 1 Bath, 834 sq ftAvailable August 7, 2026Apartment Unit: 3347023Apartment Model: 1 BEDROOM/DEN (1D)$2,1101 Bedroom, 1 Bath, 834 sq ftAvailable August 7, 20261 BEDROOM (1B)
From $2,010
1 Bed, 1 Bath, 746 sq ftPlus FeesAvailable Aug 13Model Gallery
Floorplans
Availability Details
Price Availability Date Unit Sq Ft $2,010 August 13, 2026 33020T2 746 Model Amenities and Features
Features
- Air Conditioning
- Balcony
- Cable Ready
- Ceiling Fans
- Heating
- High Speed Internet Access
- Smoke Free
- Storage Space
- Tub/Shower
- Washer/Dryer
Kitchen
- Breakfast Nook
- Dishwasher
- Disposal
- Eat-in Kitchen
- Freezer
- Kitchen
- Oven
- Pantry
- Range
- Refrigerator
- Stainless Steel Appliances
Unit 33020T2 Lease Information
Unit Price
- $2,010
View Details and Rent EstimateModel Lease Information
Model Price Range
- $1,950 - $2,070Plus Fees
Apartment Model: 1 BEDROOM (1B)From $1,9501 Bedroom, 1 Bath, 746 sq ftAvailable August 13, 2026![]()
1 BEDROOM (1B) - Floorplan 1 ![]()
1 BEDROOM (1B) - Floorplan 2 Apartment Unit: 33020T2Apartment Model: 1 BEDROOM (1B)$2,0101 Bedroom, 1 Bath, 746 sq ftAvailable August 13, 20261 BEDROOM/DEN (1C)
1 Bed, 1 Bath, 793 sq ftModel Gallery
Floorplans
Availability Details
Availability Date Unit Sq Ft Call for Availability 1 BEDROOM/DEN (1C) 793 sq ft Model Amenities and Features
Features
- Air Conditioning
- Balcony
- Cable Ready
- Ceiling Fans
- Heating
- High Speed Internet Access
- Smoke Free
- Storage Space
- Tub/Shower
- Washer/Dryer
Kitchen
- Breakfast Nook
- Dishwasher
- Disposal
- Eat-in Kitchen
- Freezer
- Kitchen
- Oven
- Pantry
- Range
- Refrigerator
- Stainless Steel Appliances
Apartment Model: 1 BEDROOM/DEN (1C)Call For Rates1 Bedroom, 1 Bath, 793 sq ftUnavailable![]()
1 BEDROOM/DEN (1C) - Floorplan 1 ![]()
1 BEDROOM/DEN (1C) - Floorplan 2 2 Bedrooms
Show Unavailable Floorplans2 BEDROOM (2B)
From $2,350
2 Beds, 1.5 Baths, 955 sq ftPlus FeesAvailable Jul 17Model Gallery
Floorplans
Availability Details
Price Availability Date Unit Sq Ft View Details $2,350 July 17, 2026 3345032 955 $2,350 September 1, 2026 3340022 955 Model Amenities and Features
Features
- Air Conditioning
- Balcony
- Cable Ready
- Ceiling Fans
- Heating
- High Speed Internet Access
- Smoke Free
- Storage Space
- Tub/Shower
- Washer/Dryer
Kitchen
- Breakfast Nook
- Dishwasher
- Disposal
- Eat-in Kitchen
- Freezer
- Kitchen
- Oven
- Pantry
- Range
- Refrigerator
- Stainless Steel Appliances
Model Lease Information
Model Price Range
- $2,205 - $2,350
Current Available Pricing
- $2,350Plus Fees
Unit 3345032 Lease Information
Unit Price
- $2,350
View Details and Rent EstimateModel Lease Information
Model Price Range
- $2,205 - $2,350Plus Fees
Unit 3340022 Lease Information
Unit Price
- $2,350
View Details and Rent EstimateModel Lease Information
Model Price Range
- $2,205 - $2,350Plus Fees
Apartment Model: 2 BEDROOM (2B)From $2,2052 Bedroom, 1.5 Bath, 955 sq ftAvailable July 17, 2026![]()
2 BEDROOM (2B) - Floorplan 1 ![]()
2 BEDROOM (2B) - Floorplan 2 ![]()
2 BEDROOM (2B) - Floorplan 3 ![]()
2 BEDROOM (2B) - Floorplan 4 ![]()
2 BEDROOM (2B) - Floorplan 5 ![]()
2 BEDROOM (2B) - Floorplan 6 ![]()
2 BEDROOM (2B) - Floorplan 7 ![]()
2 BEDROOM (2B) - Floorplan 8 ![]()
2 BEDROOM (2B) - Floorplan 9 ![]()
2 BEDROOM (2B) - Floorplan 10 Apartment Unit: 3345032Apartment Model: 2 BEDROOM (2B)$2,3502 Bedroom, 1.5 Bath, 955 sq ftAvailable July 17, 2026Apartment Unit: 3340022Apartment Model: 2 BEDROOM (2B)$2,3502 Bedroom, 1.5 Bath, 955 sq ftAvailable September 1, 20262 BEDROOM (2A)
2 Beds, 1.5 Baths, 931 sq ftModel Gallery
Floorplans
Availability Details
Availability Date Unit Sq Ft Call for Availability 2 BEDROOM (2A) 931 sq ft Model Amenities and Features
Features
- Air Conditioning
- Balcony
- Cable Ready
- Ceiling Fans
- Heating
- High Speed Internet Access
- Smoke Free
- Storage Space
- Tub/Shower
- Washer/Dryer
Kitchen
- Breakfast Nook
- Dishwasher
- Disposal
- Eat-in Kitchen
- Freezer
- Kitchen
- Oven
- Pantry
- Range
- Refrigerator
- Stainless Steel Appliances
Apartment Model: 2 BEDROOM (2A)Call For Rates2 Bedroom, 1.5 Bath, 931 sq ftUnavailable![]()
2 BEDROOM (2A) - Floorplan 1 ![]()
2 BEDROOM (2A) - Floorplan 2 ![]()
2 BEDROOM (2A) - Floorplan 3 ![]()
2 BEDROOM (2A) - Floorplan 4 ![]()
2 BEDROOM (2A) - Floorplan 5 ![]()
2 BEDROOM (2A) - Floorplan 6 ![]()
2 BEDROOM (2A) - Floorplan 7 ![]()
2 BEDROOM (2A) - Floorplan 8 ![]()
2 BEDROOM (2A) - Floorplan 9 ![]()
2 BEDROOM (2A) - Floorplan 10 2 BEDROOM/DEN (2C)
2 Beds, 1.5 Baths, 1088 sq ftModel Gallery
Floorplans
Availability Details
Availability Date Unit Sq Ft Call for Availability 2 BEDROOM/DEN (2C) 1088 sq ft Model Amenities and Features
Features
- Air Conditioning
- Balcony
- Cable Ready
- Ceiling Fans
- Heating
- High Speed Internet Access
- Smoke Free
- Storage Space
- Tub/Shower
- Washer/Dryer
Kitchen
- Breakfast Nook
- Dishwasher
- Disposal
- Eat-in Kitchen
- Freezer
- Kitchen
- Oven
- Pantry
- Range
- Refrigerator
- Stainless Steel Appliances
Apartment Model: 2 BEDROOM/DEN (2C)Call For Rates2 Bedroom, 1.5 Bath, 1088 sq ftUnavailable![]()
2 BEDROOM/DEN (2C) - Floorplan 2 BEDROOM/DEN (2D)
2 Beds, 1.5 Baths, 1093 sq ftLargest 2 BedroomThis is the largest 2 Bedroom at this PropertyModel Gallery
Floorplans
Availability Details
Availability Date Unit Sq Ft Call for Availability 2 BEDROOM/DEN (2D) 1093 sq ft Model Amenities and Features
Features
- Air Conditioning
- Balcony
- Cable Ready
- Ceiling Fans
- Heating
- High Speed Internet Access
- Smoke Free
- Storage Space
- Tub/Shower
- Washer/Dryer
Kitchen
- Breakfast Nook
- Dishwasher
- Disposal
- Eat-in Kitchen
- Freezer
- Kitchen
- Oven
- Pantry
- Range
- Refrigerator
- Stainless Steel Appliances
Apartment Model: 2 BEDROOM/DEN (2D)Call For Rates2 Bedroom, 1.5 Bath, 1093 sq ftUnavailable![]()
2 BEDROOM/DEN (2D) - Floorplan 1 ![]()
2 BEDROOM/DEN (2D) - Floorplan 2 3 Bedrooms
3 BEDROOM (3A)
3 Beds, 2 Baths, 1220 sq ftModel Gallery
Floorplans
Availability Details
Availability Date Unit Sq Ft Call for Availability 3 BEDROOM (3A) 1220 sq ft Model Amenities and Features
Features
- Air Conditioning
- Balcony
- Cable Ready
- Ceiling Fans
- Heating
- High Speed Internet Access
- Smoke Free
- Storage Space
- Tub/Shower
- Washer/Dryer
Kitchen
- Breakfast Nook
- Dishwasher
- Disposal
- Eat-in Kitchen
- Freezer
- Kitchen
- Oven
- Pantry
- Range
- Refrigerator
- Stainless Steel Appliances
Apartment Model: 3 BEDROOM (3A)Call For Rates3 Bedroom, 2 Bath, 1220 sq ftUnavailable![]()
3 BEDROOM (3A) - Floorplan 1 ![]()
3 BEDROOM (3A) - Floorplan 2
Schedule a Tour
3D Tours
Property Information
- 418 Units
- 3 Stories
- Built in 1972
Lease Terms
- 12 mo
- Short Term Lease Options
Fees and Policies
The fees listed below are community-provided and may exclude utilities or add-ons. All payments are made directly to the property and are non-refundable unless otherwise specified. Use the Cost Calculator to determine costs based on your needs.
Required Fees
One-Time Basics
- Due at Application
- Application Fee Per ApplicantiCharged per applicant.$60.00
Other Fees and Policies
Pet Fees
- Dog
- Dog DepositiCharged Per Pet.$300.00
- Dog RentiCharged Per Pet.$50.00/mo
- 1 Pet Limit
- 40 Lb Weight Limit
None
Cats
None
Comments: All pets require additional security deposit of $300 and $150 of that deposit is non-refundable. (40 lb. weight limit with breed restrictions)
Parking Info and Fees
- Surface LotiUp to two permits for 1, 1 & Den, or 2BR apartments. Up to three permits for 2 & Den or 3BR apartments.
- 3 Max
- Other
Property Fee Disclaimer: Based on community-supplied data and independent market research. Subject to change without notice. May exclude fees for mandatory or optional services and usage-based utilities.
Features and Amenities
Unique Amenities
- Ceiling Fan
- Garbage Disposal
- Large Closets
- Maintenance service
- Parking
- Patio/Balcony
- State of the art on-site storage units
- Utilities included
On-Site Services
- Maintenance On Site
- Property Manager On Site
- Public Transportation
- Laundry Service
- Laundry Facilities
Community Features
- Corporate Housing
- Walk Up
Outdoor Features
- Grill
- Picnic Area
- Patio
Recreation and Fitness
- Fitness Center
- Playground
- Pool
Interior Features
- Balcony
- Storage Space
- Heating
- Tub/Shower
- Ceiling Fans
- High Speed Internet Access
- Cable Ready
- Washer/Dryer
- Air Conditioning
- Smoke Free
Kitchen Amenities
- Range
- Refrigerator
- Disposal
- Stainless Steel Appliances
- Kitchen
- Dishwasher
- Eat In Kitchen
- Oven
- Pantry
- Breakfast Nook
- Freezer
Living Area Features
- Walk In Closets
- Den
- Dining Room
- Double Pane Windows
- Carpet
- Family Room
- Linen Closet
- Window Coverings
- Hardwood Floors

Map
- Shopping
- Colleges
- Grocery
- Medical
- Transportation

Map
Frequently Asked Questions about Oakton Park Apartments
Where is Oakton Park Apartments located?
Oakton Park Apartments is located at 3347 Willow Crescent Dr near the Oakton area of Fairfax, VA
What is the current rent range at Oakton Park Apartments?
1 Bedroom to 3 Bedroom Apartments at Oakton Park Apartments currently range from $1,995 to $2,350
When is the leasing office open?
- The office Hours for Oakton Park Apartments are
- Monday 9:00 am–6:00 pm
- Tuesday 9:00 am–6:00 pm
- Wednesday 9:00 am–6:00 pm
- Thursday 9:00 am–6:00 pm
- Friday 9:00 am–6:00 pm
- Saturday 10:00 am–2:00 pm
- Sunday Closed
Are pets allowed?
Call us today to find out our pet policy and if we allow pets
Are there any rent specials?
The current rent special at Oakton Park Apartments is: *All specials are subject to change without notice. *5% discount for active military members..
Renters Reviews and Ratings
Amazing Experience!!
Property Manager Responded
Communication is a Huge Problem
Property Manager Responded
Don’t rent from them
Property Manager Responded
Don't Be Fooled
Property Manager Responded
Good value, but noise was a problem
Property Manager Responded
Value Sans Desirability
Property Manager Responded
Noisiest neighborhood you'll ever go to .
Property Manager Responded
Nearby Schools
Johnson Middle School
About GreatSchools Data on ApartmentHomeLiving.com.
Points of Interest
Time and distance from Oakton Park Apartments.
Big Box and Retail
Walgreens
Target
Costco
Colleges and Universities
Northern Virginia Community College - Annandale Campus
Groceries
Wegmans
Harris Teeter
Whole Foods
Hospitals
Military Bases
Central Intelligence Agency
US Coast Guard
Shopping Centers
Oakton Park Apartments has 5 shopping centers within 1.3 miles.
Nearby Neighborhoods
Rental Price Ranges in the Area
| Bedroom | Average Rent | Cheapest Rent | Highest Rent |
|---|---|---|---|
| Fairfax Studio Apartments | $2,212 | $1,568 | $3,345 |
| Fairfax 1 Bedroom Apartments | $2,243 | $1,400 | $5,739 |
| Fairfax 2 Bedroom Apartments | $2,581 | $1,327 | $7,218 |
| Fairfax 3 Bedroom Apartments | $3,126 | $1,525 | $9,062 |
| Fairfax 4 Bedroom Apartments | $1,609 | $1,414 | $4,200 |
Browse Top Apartments in Fairfax
By Price
By Community Type
- Fairfax Apartments for Rent by Owner
- Fairfax Apartments with Rent Specials
- Fairfax Top Rated Apartments
- Fairfax Corporate Apartments
- Fairfax Furnished Apartments
- Fairfax Gated Apartments
- Fairfax Loft Apartments
- Fairfax Low Income Apartments
- New Fairfax Apartments
- Fairfax Senior Apartments
- Fairfax Short-term Apartments
- Fairfax Student Apartments
- Fairfax Apartments with Utilities Included


All pets require additional security deposit of $300 and $150 of that deposit is non-refundable. (Monthly Fee is determined by weight of pet).