


- 1–2 Bedrooms
- $1,940-$3,570 Pricing
- 480–1,400 Square Feet
Property Information
- Built in 2026
- 22 Stories
- 142 Units
About Ocean Vista
Modern living, rooted in the neighbourhood. Ocean Vista is a newly constructed apartment community in Halifax’s North End, just a short walk from downtown. Choose from junior one-bedroom, one-bedroom, one-bedroom plus den, two-bedroom, and townhome-style suites designed for comfortable modern living. If you’re searching for a studio apartment in Halifax, consider one of Ocean Vista’s junior one-bedrooms instead. These efficient layouts offer the compact footprint and value many studio renters are looking for, while still giving you the added privacy of a separate bedroom. Suites feature in-suite laundry, air conditioning, a full appliance package, smartphone-enabled keyless entry, and a window in every bedroom. Select suites offer private balconies or terraces with city and Halifax Harbour views, while some higher-floor suites also enjoy partial ocean views. Heat, water and air conditioning are included in the rent. Beyond your suite, Ocean Vista is designed to give you more places to live, work and unwind. Start your morning with a coffee or settle in with your laptop in the Lobby Lounge Café. Step outside into the landscaped courtyard for a quiet break from the city, or reserve the 10th-floor Skyline Lounge for private gatherings, celebrations and special occasions, with panoramic views of Halifax Harbour and the city skyline. Stay active in the courtyard-facing fitness centre and dedicated yoga and fitness studio, with complimentary access to unlimited on-demand classes you can use in the building, at home or wherever you are. Pet owners will appreciate The Paw Spa, a dedicated wash station that makes cleaning up after walks and adventures easier. Additional conveniences include guest suites, secure parcel facilities, bike storage, security cameras, three high-speed access-controlled elevators, and on-site management and maintenance. Secure underground parking and storage are available at competitive monthly rates. Whether you're searching for a studio alternative, junior one-bedroom, one-bedroom, one-bedroom plus den, two-bedroom apartment, or a larger townhome-style rental in Halifax, Ocean Vista offers modern layouts, standout amenities, coastal views and North End living at 2215 Gottingen Street.
Unique Features and Amenities
- Amazing Harbour Views
- Elevators With Controlled Access
- Energy-efficient Design (Less Power)
- Free On-demand Fitness App
- Heat, Water & A/c Included
- Landscaped Courtyard
- Lobby Lounge Cafe
- Parking & Storage At Competitive Rate
- Pet Wash Station
- Smartphone Building & Suite Access
- Social Room With Panoramic Harbour Views
- Stunning Views Of Citadel
- Three High-speed Elevators
- Walker’s Paradise
- Window In Every Bedroom
- Yoga Studio - With On-demand Classes
Property Contact Info

- Listed by:
- Agency:
- Vendor Logo:
- Website:
- View Property Website
- Call Us:
- (782) 830-5620
- Disclaimer:
Office Hours
| Monday | By Appointment |
| Tuesday | By Appointment |
| Wednesday | By Appointment |
| Thursday | By Appointment |
| Friday | By Appointment |
| Saturday | By Appointment |
| Sunday | Closed |
Floorplan Pricing and Availability
New! Interactive Property Map
 ApartmentHomeLiving.com's new Interactive Property Map allows you to see where every available unit is located at this community.Try It Now >
1 Bedroom
Jr. One-Bed
From $1,940
1 Bed, 1 Bath, 480-505 sq ftAvailable Oct 1Cheapest 1 BedroomThis is the cheapest 1 Bedroom at this PropertyAvailability Details
Price Availability Date Unit Sq Ft Floorplan View Details $1,940 October 1, 2026 503 480 $1,980 October 1, 2026 507 505 $1,960 October 1, 2026 703 480 Model Amenities and Features
Features
- Air Conditioning
- Balcony
- Cable Ready
- High Speed Internet Access
- Intercom
- Smoke Free
- Sprinkler System
- Tub/Shower
- Washer/Dryer
- Wheelchair Accessible
Kitchen
- Dishwasher
- Disposal
- Freezer
- Kitchen
- Oven
- Quartz Countertops
- Range
- Refrigerator
- Stainless Steel Appliances
Model Rent and Fees
Model Price Range
- $1,940 - $2,110
Current Available Pricing
- $1,940 - $1,980
Unit 503 Gallery
Floorplans
Unit 503 Rent and Fees
Unit Price
- $1,940
Model Rent and Fees
Model Price Range
- $1,940 - $2,110
Unit 507 Gallery
Floorplans
Unit 507 Rent and Fees
Unit Price
- $1,980
Model Rent and Fees
Model Price Range
- $1,940 - $2,110
Unit 703 Gallery
Floorplans
Unit 703 Rent and Fees
Unit Price
- $1,960
Model Rent and Fees
Model Price Range
- $1,940 - $2,110
Apartment Unit: 503Apartment Model: Jr. One-Bed1 Bedroom, 1 Bath, 480 sq ftAvailable October 1, 2026![]()
Unit: 503 - Floorplan Apartment Unit: 507Apartment Model: Jr. One-Bed1 Bedroom, 1 Bath, 505 sq ftAvailable October 1, 2026![]()
Unit: 507 - Floorplan Apartment Unit: 703Apartment Model: Jr. One-Bed1 Bedroom, 1 Bath, 480 sq ftAvailable October 1, 2026![]()
Unit: 703 - Floorplan One-Bed
From $2,345
1 Bed, 1 Bath, 700 sq ftAvailable Oct 1Availability Details
Price Availability Date Unit Sq Ft Floorplan View Details $2,345 October 1, 2026 505 700 $2,365 October 1, 2026 705 700 Model Amenities and Features
Features
- Air Conditioning
- Balcony
- Cable Ready
- High Speed Internet Access
- Intercom
- Smoke Free
- Sprinkler System
- Tub/Shower
- Washer/Dryer
- Wheelchair Accessible
Kitchen
- Dishwasher
- Disposal
- Freezer
- Kitchen
- Oven
- Quartz Countertops
- Range
- Refrigerator
- Stainless Steel Appliances
Model Rent and Fees
Model Price Range
- $2,194 - $2,485
Current Available Pricing
- $2,345 - $2,365
Unit 505 Gallery
Floorplans
Unit 505 Rent and Fees
Unit Price
- $2,345
Model Rent and Fees
Model Price Range
- $2,194 - $2,485
Unit 705 Gallery
Floorplans
Unit 705 Rent and Fees
Unit Price
- $2,365
Model Rent and Fees
Model Price Range
- $2,194 - $2,485
Apartment Unit: 505Apartment Model: One-Bed1 Bedroom, 1 Bath, 700 sq ftAvailable October 1, 2026![]()
Unit: 505 - Floorplan Apartment Unit: 705Apartment Model: One-Bed1 Bedroom, 1 Bath, 700 sq ftAvailable October 1, 2026![]()
Unit: 705 - Floorplan Premium One-Bed
From $2,420
1 Bed, 1 Bath, 764 sq ftAvailable Oct 1Availability Details
Price Availability Date Unit Sq Ft Floorplan $2,420 October 1, 2026 403 764 Model Amenities and Features
Features
- Air Conditioning
- Balcony
- Cable Ready
- High Speed Internet Access
- Intercom
- Smoke Free
- Sprinkler System
- Tub/Shower
- Washer/Dryer
- Wheelchair Accessible
Kitchen
- Dishwasher
- Disposal
- Freezer
- Kitchen
- Oven
- Quartz Countertops
- Range
- Refrigerator
- Stainless Steel Appliances
Unit 403 Gallery
Floorplans
Unit 403 Rent and Fees
Unit Price
- $2,420
Model Rent and Fees
Model Price Range
- $2,420 - $2,680
Apartment Unit: 403Apartment Model: Premium One-Bed1 Bedroom, 1 Bath, 764 sq ftAvailable October 1, 2026![]()
Unit: 403 - Floorplan One-Bed + Den
From $2,455
1 Bed, 1 Bath, 800-900 sq ftAvailable Oct 1Largest 1 BedroomThis is the largest 1 Bedroom at this PropertyAvailability Details
Price Availability Date Unit Sq Ft Floorplan View Details $2,455 October 1, 2026 202 800 $2,580 October 1, 2026 211 900 Model Amenities and Features
Features
- Air Conditioning
- Balcony
- Cable Ready
- High Speed Internet Access
- Intercom
- Smoke Free
- Sprinkler System
- Tub/Shower
- Washer/Dryer
- Wheelchair Accessible
Kitchen
- Dishwasher
- Disposal
- Freezer
- Kitchen
- Oven
- Quartz Countertops
- Range
- Refrigerator
- Stainless Steel Appliances
Model Rent and Fees
Model Price Range
- $2,455 - $2,580
Unit 202 Gallery
Floorplans
Unit 202 Rent and Fees
Unit Price
- $2,455
Model Rent and Fees
Model Price Range
- $2,455 - $2,580
Unit 211 Gallery
Floorplans
Unit 211 Rent and Fees
Unit Price
- $2,580
Model Rent and Fees
Model Price Range
- $2,455 - $2,580
Apartment Unit: 202Apartment Model: One-Bed + Den1 Bedroom, 1 Bath, 800 sq ftAvailable October 1, 2026![]()
Unit: 202 - Floorplan Apartment Unit: 211Apartment Model: One-Bed + Den1 Bedroom, 1 Bath, 900 sq ftAvailable October 1, 2026![]()
Unit: 211 - Floorplan 2 Bedrooms
2 Bed 2 Bath
From $2,615
2 Beds, 2 Baths, 820-860 sq ftAvailable Oct 1Availability Details
Price Availability Date Unit Sq Ft Floorplan View Details $2,615 October 1, 2026 501 820 $2,665 October 1, 2026 506 860 Model Amenities and Features
Features
- Air Conditioning
- Balcony
- Cable Ready
- High Speed Internet Access
- Intercom
- Smoke Free
- Sprinkler System
- Tub/Shower
- Washer/Dryer
- Wheelchair Accessible
Kitchen
- Dishwasher
- Disposal
- Freezer
- Kitchen
- Oven
- Quartz Countertops
- Range
- Refrigerator
- Stainless Steel Appliances
Model Rent and Fees
Model Price Range
- $2,615 - $2,975
Current Available Pricing
- $2,615 - $2,665
Unit 501 Gallery
Floorplans
Unit 501 Rent and Fees
Unit Price
- $2,615
Model Rent and Fees
Model Price Range
- $2,615 - $2,975
Unit 506 Gallery
Floorplans
Unit 506 Rent and Fees
Unit Price
- $2,665
Model Rent and Fees
Model Price Range
- $2,615 - $2,975
Apartment Unit: 501Apartment Model: 2 Bed 2 Bath2 Bedroom, 2 Bath, 820 sq ftAvailable October 1, 2026![]()
Unit: 501 - Floorplan Apartment Unit: 506Apartment Model: 2 Bed 2 Bath2 Bedroom, 2 Bath, 860 sq ftAvailable October 1, 2026![]()
Unit: 506 - Floorplan Townhouses
From $3,050
2 Beds, 3 Baths, 1140-1400 sq ftAvailable Oct 1Availability Details
Price Availability Date Unit Sq Ft View Details $3,050 October 1, 2026 103 1140 $3,350 October 1, 2026 107 1400 Model Amenities and Features
Features
- Air Conditioning
- Balcony
- Cable Ready
- High Speed Internet Access
- Intercom
- Smoke Free
- Sprinkler System
- Tub/Shower
- Washer/Dryer
- Wheelchair Accessible
Kitchen
- Dishwasher
- Disposal
- Freezer
- Kitchen
- Oven
- Quartz Countertops
- Range
- Refrigerator
- Stainless Steel Appliances
Model Rent and Fees
Model Price Range
- $3,050 - $3,570
Current Available Pricing
- $3,050 - $3,350
Unit 103 Rent and Fees
Unit Price
- $3,050
Model Rent and Fees
Model Price Range
- $3,050 - $3,570
Unit 107 Rent and Fees
Unit Price
- $3,350
Model Rent and Fees
Model Price Range
- $3,050 - $3,570
Apartment Unit: 103Apartment Model: Townhouses2 Bedroom, 3 Bath, 1140 sq ftAvailable October 1, 2026Apartment Unit: 107Apartment Model: Townhouses2 Bedroom, 3 Bath, 1400 sq ftAvailable October 1, 2026


Fees and Policies
The fees listed below are community-provided and may exclude utilities or add-ons. All payments are made directly to the property and are non-refundable unless otherwise specified.
Required Fees
Utilities
- Garbage CollectioniCharged Per Unit.Included in Rent/mo
- Air ConditioningiCharged Per Unit.Included in Rent/mo
- HeatiCharged Per Unit.Included in Rent/mo
- Utility - WateriCharged Per Unit.Included in Rent/mo
Other Fees and Policies
Pet Fees
- Cat
- Pet DepositiMax of 2. Charged Per Unit.$75.00
- Dog
- Pet DepositiMax of 2. Charged Per Pet.$150.00
Max of 2.
Parking Fees
- Garage
- Parking FeeiCharged Per Vehicle.$125.00/mo
Underground parking.
Property Fee Disclaimer: Based on community-supplied data and independent market research. Subject to change without notice. May exclude fees for mandatory or optional services and usage-based utilities.
Features and Amenities
On-Site Services
- Property Manager On Site
- Video Patrol
- 24 Hour Access
- Key Fob Entry
- Pet Washing Station
Community Features
- Lounge
- Elevator
Outdoor Features
- Courtyard
- Controlled Access
Recreation and Fitness
- Fitness Center
- Spa
- Bicycle Storage
Interior Features
- Balcony
- Sprinkler System
- High Speed Internet Access
- Tub/Shower
- Intercom
- Cable Ready
- Washer/Dryer
- Air Conditioning
- Wheelchair Accessible
- Smoke Free
Kitchen Amenities
- Range
- Disposal
- Freezer
- Stainless Steel Appliances
- Dishwasher
- Kitchen
- Refrigerator
- Oven
- Quartz Countertops
Living Area Features
- High Ceilings
- Den
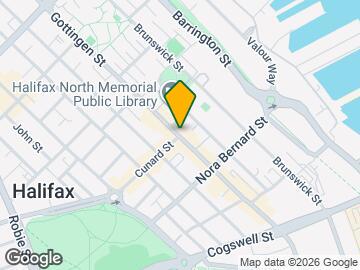
Map
- Shopping
- Colleges
- Nearby Properties
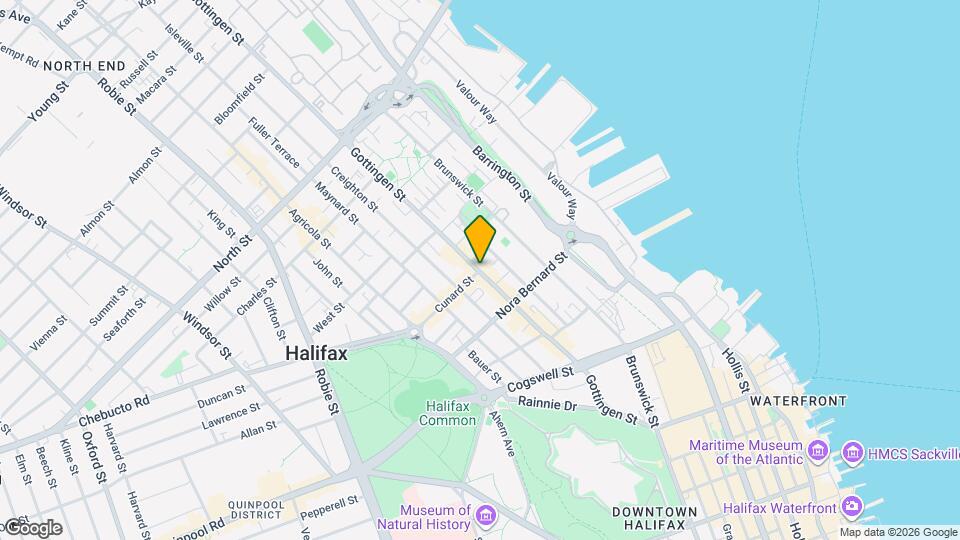
Map
Getting Around
100 / 100 Exceptionally walkable
80 / 100 Strong public transit
70 / 100 Moderately bikeable
40 / 100 Fairly car friendly
 details
Getting to Know the Area
90 / 100 Restaurants
90 / 100 Cafes
90 / 100 Nightlife
90 / 100 Shopping
100 / 100 Parks
80 / 100 Noise Level
Nearby Schools
Oxford
St Josephs Alexander McKay Elementary
Citadel High
Joseph Howe Elementary
. Points of Interest
Time and distance from Ocean Vista.
Big Box and Retail
Staples
Costco
Walmart
Colleges and Universities
Military Bases
Canadian Forces Base Halifax
Nearby Apartments
Nearby Homes
Official Apartment Search
See Halifax Apartments for Rent
Did You Know?
The average Halifax resident moves 34 days after starting their Halifax rental search.
Browse Top Apartments in Halifax
By Community Type
- Halifax Apartments for Rent by Owner
- Halifax Apartments with Rent Specials
- Halifax Top Rated Apartments
- Halifax Corporate Apartments
- Halifax Furnished Apartments
- Halifax Loft Apartments
- New Halifax Apartments
- Halifax Senior Apartments
- Halifax Short-term Apartments
- Halifax Student Apartments
- Halifax Apartments with Utilities Included
Protect yourself from fraud. Avoid Scams and Fraud
Rental Price Ranges in the Area
| Bedroom | Average Rent | Cheapest Rent | Highest Rent |
|---|---|---|---|
| Halifax Studio Apartments | $1,821 | $900 | $4,200 |
| Halifax 1 Bedroom Apartments | $2,168 | $1,385 | $6,254 |
| Halifax 2 Bedroom Apartments | $2,733 | $1,695 | $6,206 |
| Halifax 3 Bedroom Apartments | $3,027 | $1,350 | $5,850 |
| Halifax 4 Bedroom Apartments | $2,597 | $1,170 | $4,680 |
Browse Top Apartments in Halifax
By Community Type
- Halifax Apartments for Rent by Owner
- Halifax Apartments with Rent Specials
- Halifax Top Rated Apartments
- Halifax Corporate Apartments
- Halifax Furnished Apartments
- Halifax Loft Apartments
- New Halifax Apartments
- Halifax Senior Apartments
- Halifax Short-term Apartments
- Halifax Student Apartments
- Halifax Apartments with Utilities Included
Max of 2.