


Request Notification
Ochalla Springs
Fitchburg, WI 53713

- Studio–3 Bedrooms
- 448–1,373 Square Feet
About Ochalla Springs
LIMITED TIME SPECIAL: 1 month free rent on leases for units that will be vacant on 9/1! Must start lease on 9/1 and apply within 24 hours of touring. Looking for a brand new luxury apartment building close to Fitchburg and downtown Madison, then this building is for you! Living here you will enjoy ample amounts of community amenities both indoor and outdoor including 2 community rooms! The 1st floor club room has a full kitchen, TV, pool table and shuffleboard. The 3rd floor clubhouse has a full kitchen, TV, work from home rooms and a rooftop terrace! Enjoy the large private courtyard with grill stations, seating areas and outdoor fireplace. The building also has a large 24/7 fitness center and yoga room. The building is also pet friendly and your dog will love the off-leash dog run.
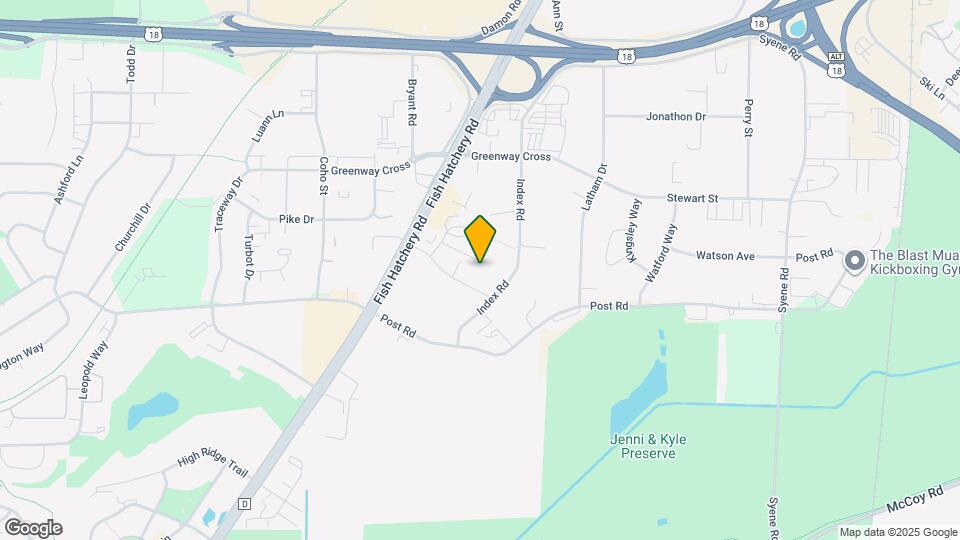
Ochalla Springs is located in the Fitchburg Neighborhood and 53713 Zip code of Fitchburg, WI.
Unique Features and Amenities
- 24 Hour Fitness Center
- Capital Views
- Community Room
- Concrete Floors
- Fire Pit
- Fitness Room
- Internet
- In-Unit Laundry
- In-Unit Washer Dryer
- Off Leash Dog Run
- Off-Leash Dog Run
- On Floor Storage
- On-Floor Storage
- Online Payments
- Outdoor Terrace
- Pet Friendly
- Smoke Free Community
- Trash & Recycling
- Underground Parking
- Yoga Room
Property Contact Info
Office Hours
| Monday | By Appointment |
| Tuesday | By Appointment |
| Wednesday | By Appointment |
| Thursday | By Appointment |
| Friday | By Appointment |
| Saturday | By Appointment |
| Sunday | Closed |
Floorplan Pricing and Availability
New! Interactive Property Map
 ApartmentHomeLiving.com's new Interactive Property Map allows you to see where every available unit is located at this community.Try It Now >
Studio
Floorplan A1
Studio, 1 Bath, 448 sq ftAvailability Details
Availability Date Unit Sq Ft Unavailable A1 448 sq ft A2/A2M
Studio, 1 Bath, 502 sq ftAvailability Details
Availability Date Unit Sq Ft Unavailable A2/A2M 502 sq ft 1 Bedroom
Show Unavailable FloorplansFloorplan B6
1 Bed, 1 Bath, 645 sq ftAvailable NowModel Gallery
Floorplans
Photos
Availability Details
Availability Date Unit Sq Ft Deposit Available Now 214 645 $780 Unit 214 Amenities and Features
Features
- Air Conditioning
Interior
- Elevator
Kitchen
- Dishwasher
- Disposal
- Microwave
- Quartz Countertops
- Range
- Refrigerator
- Stainless Steel Appliances
Living Space
- Walk-In Closets
Outdoor Space
- Controlled Access
Services
- Car Charging Station
Unique Features
- 24 Hour Fitness Center
- Community Room
- Concrete Floors
- Fitness Room
- Internet
- In-Unit Laundry
- In-Unit Washer Dryer
- Off-Leash Dog Run
- On Floor Storage
- On-Floor Storage
- Online Payments
- Outdoor Terrace
- Pet Friendly
- Smoke Free Community
- Trash & Recycling
- Underground Parking
Apartment Model: B61 Bedroom, 1 Bath, 645 sq ftAvailable NowFloorplansPhotos![]()
B6 - Image ![]()
B6 - Floorplan Apartment Unit: 214Apartment Model: B61 Bedroom, 1 Bath, 645 sq ftAvailable NowFloorplan B1
1 Bed, 1 Bath, 605 sq ftAvailable Sep 1Cheapest 1 BedroomThis is the cheapest 1 Bedroom at this PropertyModel Gallery
Floorplans
Photos
Availability Details
Availability Date Unit Sq Ft Deposit View Details September 1, 2026 130 605 $748 September 1, 2026 230 605 $748 Model Amenities and Features
Features
- Air Conditioning
Interior
- Elevator
Kitchen
- Dishwasher
- Disposal
- Microwave
- Quartz Countertops
- Stainless Steel Appliances
Living Space
- Walk-In Closets
Outdoor Space
- Controlled Access
Services
- Car Charging Station
Unique Features
- 24 Hour Fitness Center
- Community Room
- Concrete Floors
- Fitness Room
- Internet
- In-Unit Laundry
- In-Unit Washer Dryer
- Off-Leash Dog Run
- On Floor Storage
- On-Floor Storage
- Online Payments
- Outdoor Terrace
- Smoke Free Community
- Trash & Recycling
- Underground Parking
Unit 130 Amenities and Features
Features
- Air Conditioning
Interior
- Elevator
Kitchen
- Dishwasher
- Disposal
- Microwave
- Quartz Countertops
- Stainless Steel Appliances
Living Space
- Walk-In Closets
Outdoor Space
- Controlled Access
Services
- Car Charging Station
Unique Features
- 24 Hour Fitness Center
- Community Room
- Concrete Floors
- Fitness Room
- Internet
- In-Unit Laundry
- In-Unit Washer Dryer
- Off-Leash Dog Run
- On Floor Storage
- On-Floor Storage
- Online Payments
- Outdoor Terrace
- Smoke Free Community
- Trash & Recycling
- Underground Parking
Unit 230 Amenities and Features
Features
- Air Conditioning
Interior
- Elevator
Kitchen
- Dishwasher
- Disposal
- Microwave
- Quartz Countertops
- Stainless Steel Appliances
Living Space
- Walk-In Closets
Outdoor Space
- Controlled Access
Services
- Car Charging Station
Unique Features
- 24 Hour Fitness Center
- Community Room
- Concrete Floors
- Fitness Room
- Internet
- In-Unit Laundry
- In-Unit Washer Dryer
- Off-Leash Dog Run
- On Floor Storage
- On-Floor Storage
- Online Payments
- Outdoor Terrace
- Smoke Free Community
- Trash & Recycling
- Underground Parking
Apartment Model: B11 Bedroom, 1 Bath, 605 sq ftAvailable September 1, 2026FloorplansPhotos![]()
B1 - Image ![]()
B1 - Floorplan Apartment Unit: 130Apartment Model: B11 Bedroom, 1 Bath, 605 sq ftAvailable September 1, 2026Apartment Unit: 230Apartment Model: B11 Bedroom, 1 Bath, 605 sq ftAvailable September 1, 2026B6.1
1 Bed, 1 Bath, 645 sq ftAvailable Sep 1Model Gallery
Floorplans
Photos
Availability Details
Availability Date Unit Sq Ft Deposit September 1, 2026 325 645 $770 Unit 325 Amenities and Features
Features
- Air Conditioning
Interior
- Elevator
Kitchen
- Dishwasher
- Disposal
- Microwave
- Quartz Countertops
- Stainless Steel Appliances
Living Space
- Walk-In Closets
Outdoor Space
- Controlled Access
Services
- Car Charging Station
Unique Features
- 24 Hour Fitness Center
- Capital Views
- Community Room
- Concrete Floors
- Fitness Room
- Internet
- In-Unit Laundry
- In-Unit Washer Dryer
- Off-Leash Dog Run
- On Floor Storage
- On-Floor Storage
- Online Payments
- Outdoor Terrace
- Pet Friendly
- Smoke Free Community
- Trash & Recycling
- Underground Parking
Apartment Model: B6.11 Bedroom, 1 Bath, 645 sq ftAvailable September 1, 2026FloorplansPhotos![]()
B6.1 - Image ![]()
B6.1 - Floorplan Apartment Unit: 325Apartment Model: B6.11 Bedroom, 1 Bath, 645 sq ftAvailable September 1, 2026B8.4
1 Bed, 1 Bath, 690 sq ftAvailable Sep 1Model Gallery
Floorplans
Photos
Availability Details
Availability Date Unit Sq Ft Deposit September 1, 2026 141 690 $775 Unit 141 Amenities and Features
Features
- Air Conditioning
Interior
- Elevator
Kitchen
- Dishwasher
- Disposal
- Microwave
- Quartz Countertops
- Range
- Refrigerator
- Stainless Steel Appliances
Living Space
- Walk-In Closets
Outdoor Space
- Controlled Access
Services
- Car Charging Station
Unique Features
- 24 Hour Fitness Center
- Community Room
- Concrete Floors
- Fitness Room
- Internet
- In-Unit Laundry
- In-Unit Washer Dryer
- Off-Leash Dog Run
- On Floor Storage
- On-Floor Storage
- Online Payments
- Outdoor Terrace
- Pet Friendly
- Smoke Free Community
- Trash & Recycling
- Underground Parking
Apartment Model: B8.41 Bedroom, 1 Bath, 690 sq ftAvailable September 1, 2026FloorplansPhotos![]()
B8.4 - Image ![]()
B8.4 - Floorplan Apartment Unit: 141Apartment Model: B8.41 Bedroom, 1 Bath, 690 sq ftAvailable September 1, 2026Floorplan B9A
1 Bed, 1 Bath, 698 sq ftAvailable Sep 1Model Gallery
Floorplans
Photos
Availability Details
Availability Date Unit Sq Ft Deposit September 1, 2026 228 698 $788 Unit 228 Amenities and Features
Features
- Air Conditioning
Interior
- Elevator
Kitchen
- Dishwasher
- Disposal
- Microwave
- Quartz Countertops
- Range
- Refrigerator
- Stainless Steel Appliances
Living Space
- Walk-In Closets
Outdoor Space
- Controlled Access
Services
- Car Charging Station
Unique Features
- 24 Hour Fitness Center
- Community Room
- Concrete Floors
- Fitness Room
- Internet
- In-Unit Laundry
- In-Unit Washer Dryer
- Off-Leash Dog Run
- On Floor Storage
- On-Floor Storage
- Online Payments
- Outdoor Terrace
- Pet Friendly
- Smoke Free Community
- Trash & Recycling
- Underground Parking
Apartment Model: B9A1 Bedroom, 1 Bath, 698 sq ftAvailable September 1, 2026FloorplansPhotos![]()
B9A - Image ![]()
B9A - Floorplan Apartment Unit: 228Apartment Model: B9A1 Bedroom, 1 Bath, 698 sq ftAvailable September 1, 2026B10.1
1 Bed, 1 Bath, 754 sq ftAvailable Sep 1Model Gallery
Floorplans
Photos
Availability Details
Availability Date Unit Sq Ft Deposit September 1, 2026 416 754 $840 Unit 416 Amenities and Features
Features
- Air Conditioning
Interior
- Elevator
Kitchen
- Dishwasher
- Disposal
- Microwave
- Quartz Countertops
- Range
- Refrigerator
- Stainless Steel Appliances
Living Space
- Walk-In Closets
Outdoor Space
- Controlled Access
Services
- Car Charging Station
Unique Features
- 24 Hour Fitness Center
- Community Room
- Fitness Room
- Internet
- In-Unit Laundry
- In-Unit Washer Dryer
- Off-Leash Dog Run
- On Floor Storage
- On-Floor Storage
- Online Payments
- Outdoor Terrace
- Smoke Free Community
- Trash & Recycling
- Underground Parking
Apartment Model: B10.11 Bedroom, 1 Bath, 754 sq ftAvailable September 1, 2026FloorplansPhotos![]()
B10.1 - Image ![]()
B10.1 - Floorplan Apartment Unit: 416Apartment Model: B10.11 Bedroom, 1 Bath, 754 sq ftAvailable September 1, 2026Floorplan B10
1 Bed, 1 Bath, 757 sq ftAvailable Sep 1Model Gallery
Floorplans
Photos
Availability Details
Availability Date Unit Sq Ft Deposit September 1, 2026 227 757 $812 Unit 227 Amenities and Features
Features
- Air Conditioning
Interior
- Elevator
Kitchen
- Dishwasher
- Disposal
- Microwave
- Quartz Countertops
- Range
- Refrigerator
- Stainless Steel Appliances
Living Space
- Walk-In Closets
Outdoor Space
- Controlled Access
Services
- Car Charging Station
Unique Features
- 24 Hour Fitness Center
- Community Room
- Concrete Floors
- Fitness Room
- Internet
- In-Unit Laundry
- In-Unit Washer Dryer
- Off-Leash Dog Run
- On Floor Storage
- On-Floor Storage
- Online Payments
- Outdoor Terrace
- Pet Friendly
- Smoke Free Community
- Trash & Recycling
- Underground Parking
Apartment Model: B101 Bedroom, 1 Bath, 757 sq ftAvailable September 1, 2026FloorplansPhotos![]()
B10 - Image ![]()
B10 - Floorplan Apartment Unit: 227Apartment Model: B101 Bedroom, 1 Bath, 757 sq ftAvailable September 1, 2026Floorplan B7
1 Bed, 1 Bath, 711 sq ftAvailable Oct 1Model Gallery
Floorplans
Photos
Availability Details
Availability Date Unit Sq Ft Deposit View Details October 1, 2026 206 711 $792 November 1, 2026 406 711 $798 Model Amenities and Features
Features
- Air Conditioning
Interior
- Elevator
Kitchen
- Dishwasher
- Disposal
- Microwave
- Quartz Countertops
- Range
- Refrigerator
- Stainless Steel Appliances
Living Space
- Walk-In Closets
Outdoor Space
- Controlled Access
Services
- Car Charging Station
Unique Features
- 24 Hour Fitness Center
- Community Room
- Concrete Floors
- Fitness Room
- Internet
- In-Unit Laundry
- In-Unit Washer Dryer
- Off-Leash Dog Run
- On Floor Storage
- On-Floor Storage
- Online Payments
- Outdoor Terrace
- Pet Friendly
- Smoke Free Community
- Trash & Recycling
- Underground Parking
Unit 206 Amenities and Features
Features
- Air Conditioning
Interior
- Elevator
Kitchen
- Dishwasher
- Disposal
- Microwave
- Quartz Countertops
- Range
- Refrigerator
- Stainless Steel Appliances
Living Space
- Walk-In Closets
Outdoor Space
- Controlled Access
Services
- Car Charging Station
Unique Features
- 24 Hour Fitness Center
- Community Room
- Concrete Floors
- Fitness Room
- Internet
- In-Unit Laundry
- In-Unit Washer Dryer
- Off-Leash Dog Run
- On Floor Storage
- On-Floor Storage
- Online Payments
- Outdoor Terrace
- Pet Friendly
- Smoke Free Community
- Trash & Recycling
- Underground Parking
Unit 406 Amenities and Features
Features
- Air Conditioning
Interior
- Elevator
Kitchen
- Dishwasher
- Disposal
- Microwave
- Quartz Countertops
- Range
- Refrigerator
- Stainless Steel Appliances
Living Space
- Walk-In Closets
Outdoor Space
- Controlled Access
Services
- Car Charging Station
Unique Features
- 24 Hour Fitness Center
- Community Room
- Concrete Floors
- Fitness Room
- Internet
- In-Unit Laundry
- In-Unit Washer Dryer
- Off-Leash Dog Run
- On Floor Storage
- On-Floor Storage
- Online Payments
- Outdoor Terrace
- Pet Friendly
- Smoke Free Community
- Trash & Recycling
- Underground Parking
Apartment Model: B71 Bedroom, 1 Bath, 711 sq ftAvailable October 1, 2026FloorplansPhotos![]()
B7 - Image ![]()
B7 - Floorplan Apartment Unit: 206Apartment Model: B71 Bedroom, 1 Bath, 711 sq ftAvailable October 1, 2026Apartment Unit: 406Apartment Model: B71 Bedroom, 1 Bath, 711 sq ftAvailable November 1, 2026Floorplan B11
1 Bed, 1 Bath, 528 sq ftAvailability Details
Availability Date Unit Sq Ft Unavailable B11 528 sq ft C1/C1M
1 Bed, 1 Bath, 579 sq ftAvailability Details
Availability Date Unit Sq Ft Unavailable C1/C1M 579 sq ft B3.1
1 Bed, 1 Bath, 579 sq ftAvailability Details
Availability Date Unit Sq Ft Unavailable B3.1 579 sq ft B3.2
1 Bed, 1 Bath, 579 sq ftAvailability Details
Availability Date Unit Sq Ft Unavailable B3.2 579 sq ft Floorplan B3
1 Bed, 1 Bath, 586-645 sq ftAvailability Details
Availability Date Unit Sq Ft Unavailable B3 586-645 sq ft Floorplan B4
1 Bed, 1 Bath, 602 sq ftAvailability Details
Availability Date Unit Sq Ft Unavailable B4 602 sq ft B2/B2.1
1 Bed, 1 Bath, 620 sq ftAvailability Details
Availability Date Unit Sq Ft Unavailable B2/B2.1 620 sq ft B5/B5.1
1 Bed, 1 Bath, 632 sq ftAvailability Details
Availability Date Unit Sq Ft Unavailable B5/B5.1 632 sq ft C7/C7.1
1 Bed, 1 Bath, 726 sq ftAvailability Details
Availability Date Unit Sq Ft Unavailable C7/C7.1 726 sq ft Floorplan B12
1 Bed, 1 Bath, 779 sq ftAvailability Details
Availability Date Unit Sq Ft Unavailable B12 779 sq ft C3/C3.1/C3.2/C3.3
1 Bed, 1 Bath, 816 sq ftAvailability Details
Availability Date Unit Sq Ft Unavailable C3/C3.1/C3.2/C3.3 816 sq ft Floorplan C6
1 Bed, 1 Bath, 882 sq ftLargest 1 BedroomThis is the largest 1 Bedroom at this PropertyAvailability Details
Availability Date Unit Sq Ft Unavailable C6 882 sq ft 2 Bedrooms
Show Unavailable FloorplansFloorplan D8
2 Beds, 1 Bath, 794 sq ftAvailable NowCheapest 2 BedroomThis is the cheapest 2 Bedroom at this PropertyModel Gallery
Floorplans
Photos
Availability Details
Availability Date Unit Sq Ft Deposit Available Now 222 794 $898 Unit 222 Amenities and Features
Features
- Air Conditioning
Interior
- Elevator
Kitchen
- Dishwasher
- Disposal
- Microwave
- Quartz Countertops
- Range
- Refrigerator
- Stainless Steel Appliances
Living Space
- Walk-In Closets
Outdoor Space
- Controlled Access
Services
- Car Charging Station
Unique Features
- 24 Hour Fitness Center
- Community Room
- Concrete Floors
- Fitness Room
- Internet
- In-Unit Laundry
- In-Unit Washer Dryer
- Off-Leash Dog Run
- On Floor Storage
- On-Floor Storage
- Online Payments
- Outdoor Terrace
- Pet Friendly
- Smoke Free Community
- Trash & Recycling
- Underground Parking
Apartment Model: D82 Bedroom, 1 Bath, 794 sq ftAvailable NowFloorplansPhotos![]()
D8 - Image ![]()
D8 - Floorplan Apartment Unit: 222Apartment Model: D82 Bedroom, 1 Bath, 794 sq ftAvailable NowFloorplan E1
2 Beds, 2 Baths, 1123 sq ftAvailable Sep 1Model Gallery
Floorplans
Photos
Availability Details
Availability Date Unit Sq Ft Deposit View Details September 1, 2026 138 1123 $1,160 October 1, 2026 338 1123 $1,175 Model Amenities and Features
Features
- Air Conditioning
Interior
- Elevator
Kitchen
- Dishwasher
- Disposal
- Microwave
- Quartz Countertops
- Range
- Refrigerator
- Stainless Steel Appliances
Living Space
- Walk-In Closets
Outdoor Space
- Controlled Access
Services
- Car Charging Station
Unique Features
- 24 Hour Fitness Center
- Community Room
- Concrete Floors
- Fitness Room
- Internet
- In-Unit Laundry
- In-Unit Washer Dryer
- Off-Leash Dog Run
- On Floor Storage
- On-Floor Storage
- Online Payments
- Outdoor Terrace
- Pet Friendly
- Smoke Free Community
- Trash & Recycling
- Underground Parking
Unit 138 Amenities and Features
Features
- Air Conditioning
Interior
- Elevator
Kitchen
- Dishwasher
- Disposal
- Microwave
- Quartz Countertops
- Range
- Refrigerator
- Stainless Steel Appliances
Living Space
- Walk-In Closets
Outdoor Space
- Controlled Access
Services
- Car Charging Station
Unique Features
- 24 Hour Fitness Center
- Community Room
- Concrete Floors
- Fitness Room
- Internet
- In-Unit Laundry
- In-Unit Washer Dryer
- Off-Leash Dog Run
- On Floor Storage
- On-Floor Storage
- Online Payments
- Outdoor Terrace
- Pet Friendly
- Smoke Free Community
- Trash & Recycling
- Underground Parking
Unit 338 Amenities and Features
Features
- Air Conditioning
Interior
- Elevator
Kitchen
- Dishwasher
- Disposal
- Microwave
- Quartz Countertops
- Range
- Refrigerator
- Stainless Steel Appliances
Living Space
- Walk-In Closets
Outdoor Space
- Controlled Access
Services
- Car Charging Station
Unique Features
- 24 Hour Fitness Center
- Community Room
- Concrete Floors
- Fitness Room
- Internet
- In-Unit Laundry
- In-Unit Washer Dryer
- Off-Leash Dog Run
- On Floor Storage
- On-Floor Storage
- Online Payments
- Outdoor Terrace
- Pet Friendly
- Smoke Free Community
- Trash & Recycling
- Underground Parking
Apartment Model: E12 Bedroom, 2 Bath, 1123 sq ftAvailable September 1, 2026FloorplansPhotos![]()
E1 - Image ![]()
E1 - Floorplan Apartment Unit: 138Apartment Model: E12 Bedroom, 2 Bath, 1123 sq ftAvailable September 1, 2026Apartment Unit: 338Apartment Model: E12 Bedroom, 2 Bath, 1123 sq ftAvailable October 1, 2026Floorplan C2
2 Beds, 1 Bath, 771 sq ftAvailability Details
Availability Date Unit Sq Ft Unavailable C2 771 sq ft Floorplan D6
2 Beds, 1 Bath, 849 sq ftAvailability Details
Availability Date Unit Sq Ft Unavailable D6 849 sq ft Floorplan D9
2 Beds, 1 Bath, 965 sq ftAvailability Details
Availability Date Unit Sq Ft Unavailable D9 965 sq ft Floorplan D7
2 Beds, 1 Bath, 1034 sq ftAvailability Details
Availability Date Unit Sq Ft Unavailable D7 1034 sq ft Floorplan D1
2 Beds, 2 Baths, 1002 sq ftAvailability Details
Availability Date Unit Sq Ft Unavailable D1 1002 sq ft Floorplan D2
2 Beds, 2 Baths, 1036 sq ftAvailability Details
Availability Date Unit Sq Ft Unavailable D2 1036 sq ft Floorplan D2A
2 Beds, 2 Baths, 1036 sq ftAvailability Details
Availability Date Unit Sq Ft Unavailable D2A 1036 sq ft Floorplan D11
2 Beds, 2 Baths, 1101 sq ftAvailability Details
Availability Date Unit Sq Ft Unavailable D11 1101 sq ft Floorplan D10
2 Beds, 2 Baths, 1101 sq ftAvailability Details
Availability Date Unit Sq Ft Unavailable D10 1101 sq ft Floorplan D3
2 Beds, 2 Baths, 1129 sq ftAvailability Details
Availability Date Unit Sq Ft Unavailable D3 1129 sq ft Floorplan D4
2 Beds, 2 Baths, 1151 sq ftAvailability Details
Availability Date Unit Sq Ft Unavailable D4 1151 sq ft D4.1
2 Beds, 2 Baths, 1153 sq ftAvailability Details
Availability Date Unit Sq Ft Unavailable D4.1 1153 sq ft D5/D5.1
2 Beds, 2 Baths, 1230 sq ftAvailability Details
Availability Date Unit Sq Ft Unavailable D5/D5.1 1230 sq ft Floorplan E2
2 Beds, 2 Baths, 1276 sq ftLargest 2 BedroomThis is the largest 2 Bedroom at this PropertyAvailability Details
Availability Date Unit Sq Ft Unavailable E2 1276 sq ft 3 Bedrooms
F1/F1.1
3 Beds, 2 Baths, 1373 sq ftAvailability Details
Availability Date Unit Sq Ft Unavailable F1/F1.1 1373 sq ft


Property Information
- 170 Units
- 4 Stories
- Built in 2023
Lease Terms
- 12 mo
Fees and Policies
The fees listed below are community-provided and may exclude utilities or add-ons. All payments are made directly to the property and are non-refundable unless otherwise specified.
Required Fees
One-Time Basics
- Due at Application
- Application Fee Per ApplicantiCharged Per Applicant.$25.00
Other Fees and Policies
Pet Fees
- Cat
- Monthly Pet FeeiMax of 2. Charged Per Pet.$25.00/mo
- Dog
- Pet DepositiMax of 2. Charged per Pet.$250.00
- Monthly Pet FeeiMax of 2. Charged Per Pet.$50.00/mo
Breed Restrictions apply. Please speak with management for more information
Max of 2.
Parking Fees
- Garage
- Parking FeeiCharged per vehicle.$50-$80/mo
Single and tandem stalls available.
Property Fee Disclaimer: Based on community-supplied data and independent market research. Subject to change without notice. May exclude fees for mandatory or optional services and usage-based utilities.
Features and Amenities
Living Area Features
- Walk In Closets
Map
- Shopping
- Colleges
- Grocery
- Medical
- Parks
- Nearby Properties
Map
Getting Around
50 / 100 Fairly walkable
30 / 100 Limited public transit
60 / 100 Moderately bikeable
90 / 100 Exceptionally car friendly
 details
Getting to Know the Area
60 / 100 Restaurants
40 / 100 Cafes
60 / 100 Nightlife
40 / 100 Shopping
70 / 100 Parks
100 / 100 Noise Level
Nearby Schools
Thoreau Elementary School
West High School
Cherokee Heights Middle School
About GreatSchools Data on ApartmentHomeLiving.com.
Points of Interest
Time and distance from Ochalla Springs.
Arts Museums and Landmarks
Big Box and Retail
Kohl's
Walgreens
Target
Colleges and Universities
Groceries
Hy-Vee
Whole Foods
Festival Foods
Hospitals
Ssm Health St. Mary's Hospital - Madison
Meriter Hospital
University Of Wisconsin Hospitals And Clinics Authority
Parks and Recreation
Ochalla Springs has 1 park within 3.3 miles, including Lakeshore Nature Preserve.
Shopping Centers
Ochalla Springs has 5 shopping centers within 0.6 miles.
Nearby Neighborhoods
Rental Price Ranges in the Area
| Bedroom | Average Rent | Cheapest Rent | Highest Rent |
|---|---|---|---|
| Fitchburg Studio Apartments | $1,331 | $875 | $2,053 |
| Fitchburg 1 Bedroom Apartments | $1,487 | $644 | $2,999 |
| Fitchburg 2 Bedroom Apartments | $1,834 | $771 | $3,765 |
| Fitchburg 3 Bedroom Apartments | $2,169 | $930 | $3,325 |
Nearby Apartments
Nearby Homes
Did You Know?
The average Apartment shopper researches 4 properties in detail before signing a lease.
Max of 2.