


- Studio–2 Bedrooms
- $2,199-$2,799 Pricing
- 500–984 Square Feet
Property Information
- 184 Units
- 13 Stories
- Built in 2010
About Old Mill Apartments I
Located near the intersection of Princess Street and John Counter Boulevard, Old Mill Apartments stands as one of Homestead's latest rental gems. Elevate your living experience with suites designed with modern features, including stainless steel appliances, granite countertops, and elegant hardwood floors. Unwind in the inviting indoor pool or host gatherings on the scenic Rooftop Patio, offering panoramic views of Kingston, Ontario. Immerse yourself in cinematic luxury in the well-appointed Cinema Room, perfect for enjoying your favorite movies, or jumpstart your day in the fully equipped Exercise Room. At Old Mill Apartments, the possibilities are limitless, providing you with a blend of comfort and recreation in your new home.
Unique Features and Amenities
- BBQ Area
- Billiards Room
- Canada Post Parcel Lockers
- Ceramic floors
- Cinema Room
- Dedicated On-Site Staff
- Electric Vehicle Charging Station
- Keyless entry
- No Smoking allowed
- Noise Reducing Concrete Walls
- Online Payment Available
- Open Concept Layouts
- Park views
- Pet Friendly
- Pre-Authorized Payment Options
- Rooftop Patio
- Smart Thermostat
- Ultra Fast Fibre Internet Available
- Video surveillance
- Washer/Dryer Hookups Available
Property Contact Info

- Listed by:
- Agency:
- Vendor Logo:
- Website:
- View Property Website
- Call Us:
- (343) 305-1678
- Disclaimer:
Office Hours
| Monday | 8:30 am–7:30 pm |
| Tuesday | 8:30 am–7:30 pm |
| Wednesday | 8:30 am–7:30 pm |
| Thursday | 8:30 am–7:30 pm |
| Friday | 8:30 am–7:30 pm |
| Saturday | 10:30 am–3:30 pm |
| Sunday | 10:30 am–3:30 pm |
Floorplan Pricing and Availability
New! Interactive Property Map
 ApartmentHomeLiving.com's new Interactive Property Map allows you to see where every available unit is located at this community.Try It Now >
Studio
Bachelor
Studio, 1 Bath, 500 sq ftAvailability Details
Availability Date Unit Sq Ft Call for Availability Bachelor 500 sq ft Model Amenities and Features
Features
- Air Conditioning
- Heating
- Smoke Free
- Tub/Shower
- Washer/Dryer Hookup
Kitchen
- Granite Countertops
- Kitchen
- Microwave
- Oven
- Refrigerator
- Stainless Steel Appliances
1 Bedroom
Show Unavailable Floorplans1 Bedroom + Den
$2,199
1 Bed, 1 Bath, 768 sq ftAvailable Oct 1Model Gallery
Floorplans
Availability Details
Price Availability Date Unit Sq Ft $2,199 October 1, 2026 1 Bedroom + Den 768 sq ft Model Amenities and Features
Features
- Air Conditioning
- Balcony
- Cable Ready
Kitchen
- Dishwasher
- Microwave
- Range
- Refrigerator
Living Space
- Hardwood Floors
Model Rent and Fees
Model Price
- $2,199
Apartment Model: 1 Bedroom + Den1 Bedroom, 1 Bath, 768 sq ftAvailable October 1, 2026![]()
1 Bedroom + Den - Floorplan 1 ![]()
1 Bedroom + Den - Floorplan 2 1 Bedroom
$2,219
1 Bed, 1 Bath, 843 sq ftAvailable Dec 1Largest 1 BedroomThis is the largest 1 Bedroom at this PropertyModel Gallery
Floorplans
Availability Details
Price Availability Date Unit Sq Ft $2,219 December 1, 2026 1 Bedroom 843 sq ft Model Amenities and Features
Features
- Air Conditioning
- Balcony
- Cable Ready
Kitchen
- Dishwasher
- Microwave
- Range
- Refrigerator
Living Space
- Hardwood Floors
Model Rent and Fees
Model Price
- $2,219
Apartment Model: 1 Bedroom1 Bedroom, 1 Bath, 843 sq ftAvailable December 1, 2026![]()
1 Bedroom - Floorplan 1 ![]()
1 Bedroom - Floorplan 2 ![]()
1 Bedroom - Floorplan 3 1 Bedroom
1 Bed, 1 Bath, 721 sq ftAvailability Details
Availability Date Unit Sq Ft Call for Availability 1 Bedroom 721 sq ft Model Amenities and Features
Features
- Air Conditioning
- Heating
- Smoke Free
- Tub/Shower
- Washer/Dryer Hookup
Kitchen
- Granite Countertops
- Kitchen
- Microwave
- Oven
- Refrigerator
- Stainless Steel Appliances
1 Bedroom + Den
1 Bed, 1 Bath, 793 sq ftAvailability Details
Availability Date Unit Sq Ft Call for Availability 1 Bedroom + Den 793 sq ft Model Amenities and Features
Features
- Air Conditioning
- Heating
- Smoke Free
- Tub/Shower
- Washer/Dryer Hookup
Kitchen
- Granite Countertops
- Kitchen
- Microwave
- Oven
- Refrigerator
- Stainless Steel Appliances
2 Bedrooms
2 Bedroom
$2,799
2 Beds, 2 Baths, 984 sq ftAvailable Nov 1Model Gallery
Floorplans
Availability Details
Price Availability Date Unit Sq Ft $2,799 November 1, 2026 2 Bedroom 984 sq ft Model Amenities and Features
Features
- Air Conditioning
- Balcony
- Cable Ready
Kitchen
- Dishwasher
- Microwave
- Range
- Refrigerator
Living Space
- Hardwood Floors
Model Rent and Fees
Model Price
- $2,799
Apartment Model: 2 Bedroom2 Bedroom, 2 Bath, 984 sq ftAvailable November 1, 2026![]()
2 Bedroom - Floorplan 1 ![]()
2 Bedroom - Floorplan 2 ![]()
2 Bedroom - Floorplan 3 ![]()
2 Bedroom - Floorplan 4


Lease Terms
- 12 mo
Fees and Policies
The fees listed below are community-provided and may exclude utilities or add-ons. All payments are made directly to the property and are non-refundable unless otherwise specified.
Other Fees and Policies
Pet Fees
- Cat
- Pet DepositiMax of 1. Charged Per Pet.$0.00
- One-Time Pet FeeiMax of 1. Charged Per Pet.$0.00
- Monthly Pet FeeiMax of 1. Charged Per Pet.$0.00
- Dog
- Pet DepositiMax of 1. Charged Per Pet.$0.00
- Monthly Pet FeeiMax of 1. Charged Per Pet.$0.00
- One-Time Pet FeeiMax of 1. Charged Per Pet.$0.00
Max of 1. Small and Large Dogs Accepted.
Property Fee Disclaimer: Based on community-supplied data and independent market research. Subject to change without notice. May exclude fees for mandatory or optional services and usage-based utilities.
Features and Amenities
On-Site Services
- Car Wash Area
- Car Charging Station
- Video Patrol
Community Features
- Elevator
Outdoor Features
- Grill
- Patio
Recreation and Fitness
- Fitness Center
- Sauna
- Pool
Interior Features
- Heating
- Tub/Shower
- Washer/Dryer Hookup
- Air Conditioning
- Smoke Free
Kitchen Amenities
- Microwave
- Refrigerator
- Oven
- Stainless Steel Appliances
- Kitchen
- Granite Countertops
Living Area Features
- Recreation Room
- Hardwood Floors
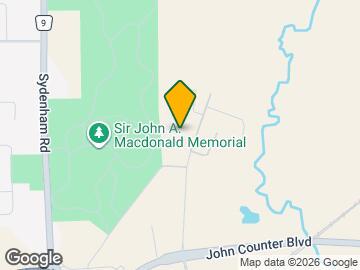
Map
- Shopping
- Colleges
- Grocery
- Nearby Properties
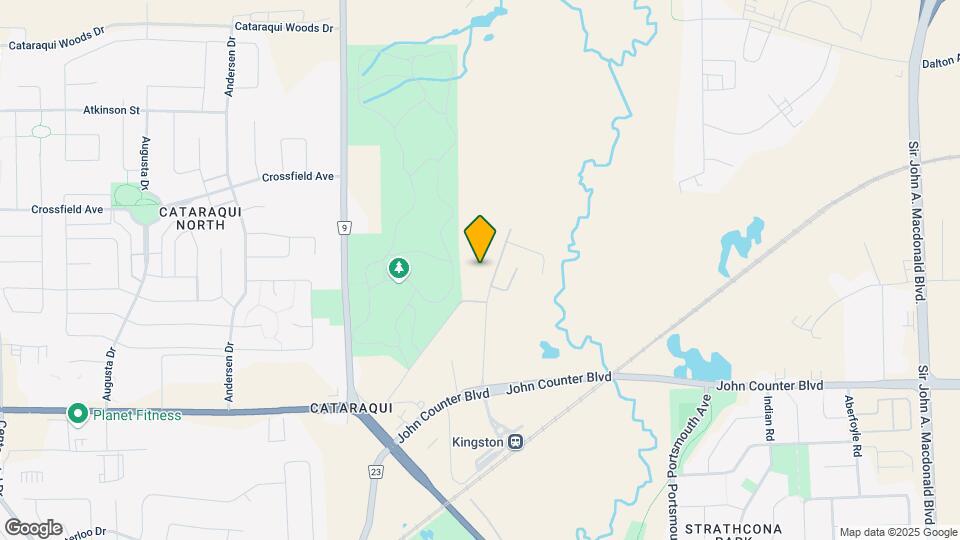
Map
Getting Around
30 / 100 Somewhat walkable
30 / 100 Limited public transit
40 / 100 Fairly bikeable
100 / 100 Exceptionally car friendly
 details
Getting to Know the Area
60 / 100 Restaurants
50 / 100 Cafes
30 / 100 Nightlife
70 / 100 Shopping
60 / 100 Parks
100 / 100 Noise Level
Nearby Schools
École Élémentaire Publique Madeleine-de-Roybon
Holy Cross Catholic Secondary School
St Marguerite Bourgeoys Catholic School
École Secondaire Publique Mille-Iles
Frontenac Secondary School
Cataraqui Woods Elementary School
. Points of Interest
Time and distance from Old Mill Apartments I.
Big Box and Retail
Costco
Staples
Colleges and Universities
Groceries
Foodland
Military Bases
Canadian Forces Base Kingston
Nearby Neighborhoods
Nearby Apartments
Official Apartment Search
See Kingston Apartments for Rent
Did You Know?
The average Kingston resident moves 34 days after starting their Kingston rental search.
Browse Top Apartments in Kingston
By Community Type
Protect yourself from fraud. Avoid Scams and Fraud
Rental Price Ranges in the Area
| Bedroom | Average Rent | Cheapest Rent | Highest Rent |
|---|---|---|---|
| Kingston Studio Apartments | $1,759 | $1,099 | $2,600 |
| Kingston 1 Bedroom Apartments | $1,859 | $800 | $2,877 |
| Kingston 2 Bedroom Apartments | $2,265 | $1,475 | $4,461 |
| Kingston 3 Bedroom Apartments | $2,012 | $1,275 | $2,910 |
| Kingston 4 Bedroom Apartments | $1,596 | $1,225 | $2,500 |
| 2 Bedroom Homes | $2,380 | $1,625 | $3,000 |
| 3 Bedroom Homes | $2,654 | $1,975 | $3,300 |
| 4 Bedroom Homes | $2,500 | $2,500 | $2,500 |
| 5 Bedroom Homes | $4,500 | $4,500 | $4,500 |
| 6 Bedroom Homes | $5,250 | $5,250 | $5,250 |
Max of 1.