

- Studio–2 Bedrooms
- $1,953-$3,369 Pricing
- 540–1,238 Square Feet
Rent Specials
Limited Time Special - Up To 8 Weeks Free~~Lease now and receive 8 weeks free + a look and lease bonus. Contact a leasing professional to learn more!
About Ona
Ona Apartments in Sacramento is a modern, thoughtfully designed community offering a blend of urban convenience and natural tranquility. Your future apartment community features 303 stylish residences, including studio, one-bedroom, and two-bedroom floor plans. Each home is crafted with elevated design elements to support contemporary living. Residents will enjoy a robust suite of amenities designed to foster wellness, connection, and comfort. Highlights include beautifully landscaped outdoor spaces, wellness-focused facilities, and community areas that encourage engagement and relaxation. Located in a walkable, amenity-rich neighborhood, Ona offers easy access to local shops, dining, and green spaces-making it an ideal home for those seeking balance and lifestyle in Sacramento.
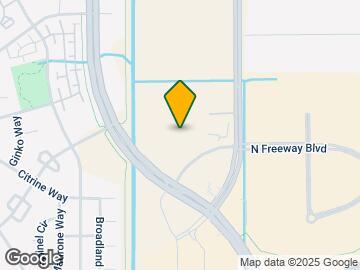
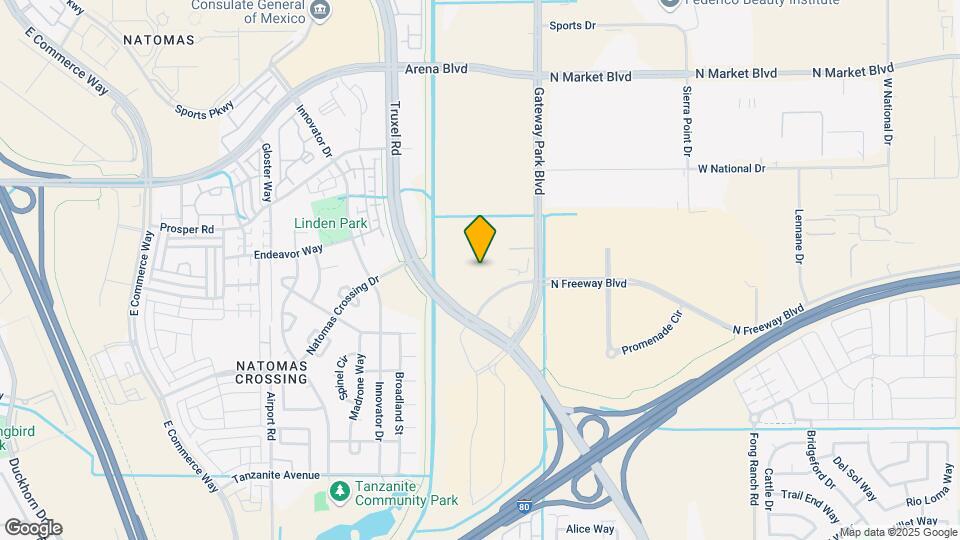
Ona is located in the Natomas Crossing Neighborhood and 95834 Zip code of Sacramento, CA. This community is professionally managed by Hines
Unique Features and Amenities
- Coworking
- Game Room
- Resident Lounge
- Smart Thermostats
- Soft-Close Cabinetry
- Walk-In Shower
- Wood-inspired plank flooring
Property Contact Info
- Listed by:
- Agency:
- Vendor Logo:
- Website:
- View Property Website
- Call Us:
- (279) 207-4631
- Disclaimer:
Office Hours
| Monday | 9:00 am–6:00 pm |
| Tuesday | 9:00 am–6:00 pm |
| Wednesday | 9:00 am–6:00 pm |
| Thursday | 9:00 am–6:00 pm |
| Friday | 9:00 am–6:00 pm |
| Saturday | 9:00 am–6:00 pm |
| Sunday | 9:00 am–6:00 pm |
Floorplan Pricing and Availability
Ona offers Studio to 2 Bedroom apartments starting from $1,953 and having 540–1,238 sq ft. Here is the current pricing and availability:
New! Interactive Property Map
Studio
Floorplan J1
From $1,953
Studio, 1 Bath, 585 sq ftAvailable NowModel Gallery
Floorplans
Availability Details
Price Availability Date Unit Sq Ft Deposit View Details $2,028 Available Now 3-3112 585 $500 $2,028 Available Now 4-4112 585 $500 $1,978 Available Now 5-5309 585 $500 Model Amenities and Features
Features
- Washer/Dryer
Outdoor Space
- Courtyard
Unique Features
- Coworking
- Smart Thermostats
- Soft-Close Cabinetry
- Walk-In Shower
- Wood-inspired plank flooring
Model Rent and Fees
Model Price Range
- $1,953 - $2,510
Current Available Pricing
- $1,978 - $2,510
Deposit
- $500 deposit
Unit 3-3112 Rent and Fees
Unit Price
- From $2,028
View Details and Rent EstimateDeposit
- $500 deposit
Model Rent and Fees
Model Price Range
- $1,953 - $2,510
Unit 4-4112 Rent and Fees
Unit Price
- From $2,028
View Details and Rent EstimateDeposit
- $500 deposit
Model Rent and Fees
Model Price Range
- $1,953 - $2,510
Unit 5-5309 Rent and Fees
Unit Price
- From $1,978
View Details and Rent EstimateDeposit
- $500 deposit
Model Rent and Fees
Model Price Range
- $1,953 - $2,510
Apartment Model: J1From $1,953Studio, 1 Bath, 585 sq ftAvailable Now![]()
J1 - Floorplan Apartment Unit: 3-3112Apartment Model: J1From $2,028Studio, 1 Bath, 585 sq ftAvailable NowApartment Unit: 4-4112Apartment Model: J1From $2,028Studio, 1 Bath, 585 sq ftAvailable NowApartment Unit: 5-5309Apartment Model: J1From $1,978Studio, 1 Bath, 585 sq ftAvailable NowFloorplan S2
Studio, 1 Bath, 540 sq ftAvailable SoonModel Gallery
Floorplans
Availability Details
Availability Date Unit Sq Ft Available Soon S2 540 sq ft Model Amenities and Features
Features
- Washer/Dryer
Outdoor Space
- Courtyard
Unique Features
- Coworking
- Smart Thermostats
- Soft-Close Cabinetry
- Walk-In Shower
- Wood-inspired plank flooring
Apartment Model: S2Call For RatesStudio, 1 Bath, 540 sq ftAvailable Soon![]()
S2 - Floorplan 1 Bedroom
Floorplan A2
From $2,302
1 Bed, 1 Bath, 844 sq ftAvailable NowCheapest 1 BedroomThis is the cheapest 1 Bedroom at this PropertyModel Gallery
Floorplans
Availability Details
Price Availability Date Unit Sq Ft Deposit View Details $2,302 Available Now 5-5312 790 $600 $2,367 September 26, 2026 5-5202 790 $600 $2,362 November 5, 2026 3-3117 790 $600 Model Amenities and Features
Features
- Washer/Dryer
Outdoor Space
- Courtyard
Unique Features
- Coworking
- Smart Thermostats
- Soft-Close Cabinetry
- Walk-In Shower
- Wood-inspired plank flooring
Model Rent and Fees
Model Price Range
- $2,302 - $2,899
Deposit
- $600 deposit
Unit 5-5312 Rent and Fees
Unit Price
- From $2,302
View Details and Rent EstimateDeposit
- $600 deposit
Model Rent and Fees
Model Price Range
- $2,302 - $2,899
Unit 5-5202 Amenities and Features
Features
- Washer/Dryer
Outdoor Space
- Courtyard
Unique Features
- Coworking
- Smart Thermostats
- Soft-Close Cabinetry
- Walk-In Shower
- Wood-inspired plank flooring
Unit 5-5202 Rent and Fees
Unit Price
- From $2,367
View Details and Rent EstimateDeposit
- $600 deposit
Model Rent and Fees
Model Price Range
- $2,302 - $2,899
Unit 3-3117 Amenities and Features
Features
- Washer/Dryer
Outdoor Space
- Courtyard
Unique Features
- Coworking
- Smart Thermostats
- Soft-Close Cabinetry
- Walk-In Shower
- Wood-inspired plank flooring
Unit 3-3117 Rent and Fees
Unit Price
- $2,362
View Details and Rent EstimateDeposit
- $600 deposit
Model Rent and Fees
Model Price Range
- $2,302 - $2,899
Apartment Model: A2From $2,3021 Bedroom, 1 Bath, 844 sq ftAvailable Now![]()
A2 - Floorplan Apartment Unit: 5-5312Apartment Model: A2From $2,3021 Bedroom, 1 Bath, 790 sq ftAvailable NowApartment Unit: 5-5202Apartment Model: A2From $2,3671 Bedroom, 1 Bath, 790 sq ftAvailable September 26, 2026Apartment Unit: 3-3117Apartment Model: A2$2,3621 Bedroom, 1 Bath, 790 sq ftAvailable November 5, 2026A1.1
From $2,351
1 Bed, 1 Bath, 787 sq ftAvailable NowAvailability Details
Price Availability Date Unit Sq Ft Deposit $2,351 Available Now 4-4311 727 $600 Unit 4-4311 Amenities and Features
Features
- Washer/Dryer
Outdoor Space
- Courtyard
Unique Features
- Coworking
- Smart Thermostats
- Soft-Close Cabinetry
- Walk-In Shower
- Wood-inspired plank flooring
Unit 4-4311 Rent and Fees
Unit Price
- From $2,351
View Details and Rent EstimateDeposit
- $600 deposit
Model Rent and Fees
Model Price Range
- $2,351 - $2,879
Apartment Unit: 4-4311Apartment Model: A1.1From $2,3511 Bedroom, 1 Bath, 727 sq ftAvailable NowA3.3
From $2,359
1 Bed, 1 Bath, 815 sq ftAvailable NowAvailability Details
Price Availability Date Unit Sq Ft Deposit $2,359 Available Now 6-6311 815 $600 Model Amenities and Features
Features
- Washer/Dryer
Outdoor Space
- Courtyard
Unique Features
- Coworking
- Smart Thermostats
- Soft-Close Cabinetry
- Walk-In Shower
- Wood-inspired plank flooring
Unit 6-6311 Rent and Fees
Unit Price
- From $2,359
View Details and Rent EstimateDeposit
- $600 deposit
Model Rent and Fees
Model Price Range
- $2,359 - $2,888
Apartment Unit: 6-6311Apartment Model: A3.3From $2,3591 Bedroom, 1 Bath, 815 sq ftAvailable NowFloorplan A4
From $2,730
1 Bed, 1 Bath, 869 sq ftAvailable NowModel Gallery
Floorplans
Availability Details
Price Availability Date Unit Sq Ft Deposit $2,730 Available Now 3-3106 802 $600 Model Amenities and Features
Features
- Washer/Dryer
Outdoor Space
- Courtyard
Unique Features
- Coworking
- Smart Thermostats
- Soft-Close Cabinetry
- Walk-In Shower
- Wood-inspired plank flooring
Unit 3-3106 Rent and Fees
Unit Price
- From $2,730
View Details and Rent EstimateDeposit
- $600 deposit
Model Rent and Fees
Model Price Range
- $2,730 - $3,369
Apartment Model: A4From $2,7301 Bedroom, 1 Bath, 869 sq ftAvailable Now![]()
A4 - Floorplan Apartment Unit: 3-3106Apartment Model: A4From $2,7301 Bedroom, 1 Bath, 802 sq ftAvailable NowFloorplan A1
From $2,348
1 Bed, 1 Bath, 811 sq ftAvailable Oct 3Model Gallery
Floorplans
Availability Details
Price Availability Date Unit Sq Ft Deposit $2,348 October 3, 2026 6-6203 750 $600 Model Amenities and Features
Features
- Washer/Dryer
Outdoor Space
- Courtyard
Unique Features
- Coworking
- Smart Thermostats
- Soft-Close Cabinetry
- Walk-In Shower
- Wood-inspired plank flooring
Unit 6-6203 Rent and Fees
Unit Price
- From $2,348
View Details and Rent EstimateDeposit
- $600 deposit
Model Rent and Fees
Model Price Range
- $2,348 - $2,783
Apartment Model: A1From $2,3481 Bedroom, 1 Bath, 811 sq ftAvailable October 3, 2026![]()
A1 - Floorplan Apartment Unit: 6-6203Apartment Model: A1From $2,3481 Bedroom, 1 Bath, 750 sq ftAvailable October 3, 2026A3.2
From $2,357
1 Bed, 1 Bath, 876 sq ftAvailable Oct 4Largest 1 BedroomThis is the largest 1 Bedroom at this PropertyAvailability Details
Price Availability Date Unit Sq Ft Deposit View Details $2,357 October 4, 2026 1-1204 803 $600 $2,357 November 8, 2026 3-3202 803 $600 Model Amenities and Features
Features
- Washer/Dryer
Outdoor Space
- Courtyard
Unique Features
- Coworking
- Smart Thermostats
- Soft-Close Cabinetry
- Walk-In Shower
- Wood-inspired plank flooring
Model Rent and Fees
Model Price Range
- $2,357 - $2,793
Deposit
- $600 deposit
Unit 1-1204 Rent and Fees
Unit Price
- From $2,357
View Details and Rent EstimateDeposit
- $600 deposit
Model Rent and Fees
Model Price Range
- $2,357 - $2,793
Unit 3-3202 Rent and Fees
Unit Price
- From $2,357
View Details and Rent EstimateDeposit
- $600 deposit
Model Rent and Fees
Model Price Range
- $2,357 - $2,793
Apartment Unit: 1-1204Apartment Model: A3.2From $2,3571 Bedroom, 1 Bath, 803 sq ftAvailable October 4, 2026Apartment Unit: 3-3202Apartment Model: A3.2From $2,3571 Bedroom, 1 Bath, 803 sq ftAvailable November 8, 2026Floorplan A3
1 Bed, 1 Bath, 859 sq ftAvailable SoonModel Gallery
Floorplans
Availability Details
Availability Date Unit Sq Ft Available Soon A3 859 sq ft Model Amenities and Features
Features
- Washer/Dryer
Outdoor Space
- Courtyard
Unique Features
- Coworking
- Smart Thermostats
- Soft-Close Cabinetry
- Walk-In Shower
- Wood-inspired plank flooring
Apartment Model: A3Call For Rates1 Bedroom, 1 Bath, 859 sq ftAvailable Soon![]()
A3 - Floorplan 2 Bedrooms
Floorplan B4
From $2,699
2 Beds, 2 Baths, 1201 sq ftAvailable NowCheapest 2 BedroomThis is the cheapest 2 Bedroom at this PropertyModel Gallery
Floorplans
Availability Details
Price Availability Date Unit Sq Ft Deposit View Details $2,915 Available Now 1-1306 1136 $700 $2,699 Available Now 1-1308 1136 $700 $2,810 Available Now 2-2306 1136 $700 Model Amenities and Features
Features
- Washer/Dryer
Outdoor Space
- Courtyard
Unique Features
- Coworking
- Smart Thermostats
- Soft-Close Cabinetry
- Walk-In Shower
- Wood-inspired plank flooring
Model Rent and Fees
Model Price Range
- $2,699 - $3,049
Current Available Pricing
- $2,699 - $2,999
Deposit
- $700 deposit
Unit 1-1306 Amenities and Features
Features
- Washer/Dryer
Outdoor Space
- Courtyard
Unique Features
- Coworking
- Smart Thermostats
- Soft-Close Cabinetry
- Walk-In Shower
- Wood-inspired plank flooring
Unit 1-1306 Rent and Fees
Unit Price
- From $2,915
View Details and Rent EstimateDeposit
- $700 deposit
Model Rent and Fees
Model Price Range
- $2,699 - $3,049
Unit 1-1308 Amenities and Features
Features
- Washer/Dryer
Outdoor Space
- Courtyard
Unique Features
- Coworking
- Smart Thermostats
- Soft-Close Cabinetry
- Walk-In Shower
- Wood-inspired plank flooring
Unit 1-1308 Rent and Fees
Unit Price
- From $2,699
View Details and Rent EstimateDeposit
- $700 deposit
Model Rent and Fees
Model Price Range
- $2,699 - $3,049
Unit 2-2306 Amenities and Features
Features
- Washer/Dryer
Outdoor Space
- Courtyard
Unique Features
- Coworking
- Smart Thermostats
- Soft-Close Cabinetry
- Walk-In Shower
- Wood-inspired plank flooring
Unit 2-2306 Rent and Fees
Unit Price
- From $2,810
View Details and Rent EstimateDeposit
- $700 deposit
Model Rent and Fees
Model Price Range
- $2,699 - $3,049
Apartment Model: B4From $2,6992 Bedroom, 2 Bath, 1201 sq ftAvailable Now![]()
B4 - Floorplan Apartment Unit: 1-1306Apartment Model: B4From $2,9152 Bedroom, 2 Bath, 1136 sq ftAvailable NowApartment Unit: 1-1308Apartment Model: B4From $2,6992 Bedroom, 2 Bath, 1136 sq ftAvailable NowApartment Unit: 2-2306Apartment Model: B4From $2,8102 Bedroom, 2 Bath, 1136 sq ftAvailable NowB1.1
From $2,725
2 Beds, 2 Baths, 1213 sq ftAvailable NowAvailability Details
Price Availability Date Unit Sq Ft Deposit View Details $2,725 Available Now 2-2315 1172 $700 $2,750 Available Now 4-4301 1172 $700 $2,750 Available Now 6-6301 1172 $700 Model Amenities and Features
Features
- Washer/Dryer
Outdoor Space
- Courtyard
Unique Features
- Coworking
- Smart Thermostats
- Soft-Close Cabinetry
- Walk-In Shower
- Wood-inspired plank flooring
Model Rent and Fees
Model Price Range
- $2,725 - $2,824
Deposit
- $700 deposit
Unit 2-2315 Amenities and Features
Features
- Washer/Dryer
Outdoor Space
- Courtyard
Unique Features
- Coworking
- Smart Thermostats
- Soft-Close Cabinetry
- Walk-In Shower
- Wood-inspired plank flooring
Unit 2-2315 Rent and Fees
Unit Price
- From $2,725
View Details and Rent EstimateDeposit
- $700 deposit
Model Rent and Fees
Model Price Range
- $2,725 - $2,824
Unit 4-4301 Amenities and Features
Bathroom Shower
- Walk-In Shower
Features
- Washer/Dryer
Outdoor Space
- Courtyard
Unique Features
- Coworking
- Smart Thermostats
- Soft-Close Cabinetry
- Wood-inspired plank flooring
Unit 4-4301 Rent and Fees
Unit Price
- From $2,750
View Details and Rent EstimateDeposit
- $700 deposit
Model Rent and Fees
Model Price Range
- $2,725 - $2,824
Unit 6-6301 Amenities and Features
Features
- Washer/Dryer
Outdoor Space
- Courtyard
Unique Features
- Coworking
- Smart Thermostats
- Soft-Close Cabinetry
- Walk-In Shower
- Wood-inspired plank flooring
Unit 6-6301 Rent and Fees
Unit Price
- From $2,750
View Details and Rent EstimateDeposit
- $700 deposit
Model Rent and Fees
Model Price Range
- $2,725 - $2,824
Apartment Unit: 2-2315Apartment Model: B1.1From $2,7252 Bedroom, 2 Bath, 1172 sq ftAvailable NowApartment Unit: 4-4301Apartment Model: B1.1From $2,7502 Bedroom, 2 Bath, 1172 sq ftAvailable NowApartment Unit: 6-6301Apartment Model: B1.1From $2,7502 Bedroom, 2 Bath, 1172 sq ftAvailable NowFloorplan B2
From $2,789
2 Beds, 2 Baths, 1110 sq ftAvailable NowModel Gallery
Floorplans
Availability Details
Price Availability Date Unit Sq Ft Deposit View Details $2,799 Available Now 3-3318 1048 $700 $2,789 Available Now 5-5203 1048 $700 Model Amenities and Features
Features
- Washer/Dryer
Outdoor Space
- Courtyard
Unique Features
- Coworking
- Smart Thermostats
- Soft-Close Cabinetry
- Walk-In Shower
- Wood-inspired plank flooring
Model Rent and Fees
Model Price Range
- $2,789 - $2,877
Deposit
- $700 deposit
Unit 3-3318 Amenities and Features
Bathroom Shower
- Walk-In Shower
Features
- Washer/Dryer
Outdoor Space
- Courtyard
Unique Features
- Coworking
- Smart Thermostats
- Soft-Close Cabinetry
- Wood-inspired plank flooring
Unit 3-3318 Rent and Fees
Unit Price
- From $2,799
View Details and Rent EstimateDeposit
- $700 deposit
Model Rent and Fees
Model Price Range
- $2,789 - $2,877
Unit 5-5203 Amenities and Features
Bathroom Shower
- Walk-In Shower
Features
- Washer/Dryer
Outdoor Space
- Courtyard
Unique Features
- Coworking
- Smart Thermostats
- Soft-Close Cabinetry
- Wood-inspired plank flooring
Unit 5-5203 Rent and Fees
Unit Price
- From $2,789
View Details and Rent EstimateDeposit
- $700 deposit
Model Rent and Fees
Model Price Range
- $2,789 - $2,877
Apartment Model: B2From $2,7892 Bedroom, 2 Bath, 1110 sq ftAvailable Now![]()
B2 - Floorplan Apartment Unit: 3-3318Apartment Model: B2From $2,7992 Bedroom, 2 Bath, 1048 sq ftAvailable NowApartment Unit: 5-5203Apartment Model: B2From $2,7892 Bedroom, 2 Bath, 1048 sq ftAvailable NowFloorplan B1
From $2,799
2 Beds, 2 Baths, 1218 sq ftAvailable NowModel Gallery
Floorplans
Availability Details
Price Availability Date Unit Sq Ft Deposit View Details $2,799 Available Now 3-3300 1167 $700 $2,900 October 9, 2026 3-3301 1167 $700 Model Amenities and Features
Features
- Washer/Dryer
Outdoor Space
- Courtyard
Unique Features
- Coworking
- Smart Thermostats
- Soft-Close Cabinetry
- Walk-In Shower
- Wood-inspired plank flooring
Model Rent and Fees
Model Price Range
- $2,799 - $2,927
Deposit
- $700 deposit
Unit 3-3300 Amenities and Features
Features
- Washer/Dryer
Outdoor Space
- Courtyard
Unique Features
- Coworking
- Smart Thermostats
- Soft-Close Cabinetry
- Walk-In Shower
- Wood-inspired plank flooring
Unit 3-3300 Rent and Fees
Unit Price
- From $2,799
View Details and Rent EstimateDeposit
- $700 deposit
Model Rent and Fees
Model Price Range
- $2,799 - $2,927
Unit 3-3301 Amenities and Features
Features
- Washer/Dryer
Outdoor Space
- Courtyard
Unique Features
- Coworking
- Smart Thermostats
- Soft-Close Cabinetry
- Walk-In Shower
- Wood-inspired plank flooring
Unit 3-3301 Rent and Fees
Unit Price
- From $2,900
View Details and Rent EstimateDeposit
- $700 deposit
Model Rent and Fees
Model Price Range
- $2,799 - $2,927
Apartment Model: B1From $2,7992 Bedroom, 2 Bath, 1218 sq ftAvailable Now![]()
B1 - Floorplan Apartment Unit: 3-3300Apartment Model: B1From $2,7992 Bedroom, 2 Bath, 1167 sq ftAvailable NowApartment Unit: 3-3301Apartment Model: B1From $2,9002 Bedroom, 2 Bath, 1167 sq ftAvailable October 9, 2026Floorplan B3
From $2,855
2 Beds, 2 Baths, 1238 sq ftAvailable NowLargest 2 BedroomThis is the largest 2 Bedroom at this PropertyModel Gallery
Floorplans
Availability Details
Price Availability Date Unit Sq Ft Deposit View Details $2,920 Available Now 1-1314 1185 $700 $2,880 Available Now 3-3314 1185 $700 $2,855 Available Now 5-5207 1185 $700 Model Amenities and Features
Features
- Washer/Dryer
Outdoor Space
- Courtyard
Unique Features
- Coworking
- Smart Thermostats
- Soft-Close Cabinetry
- Walk-In Shower
- Wood-inspired plank flooring
Model Rent and Fees
Model Price Range
- $2,855 - $2,998
Deposit
- $700 deposit
Unit 1-1314 Amenities and Features
Bathroom Shower
- Walk-In Shower
Features
- Washer/Dryer
Outdoor Space
- Courtyard
Unique Features
- Coworking
- Smart Thermostats
- Soft-Close Cabinetry
- Wood-inspired plank flooring
Unit 1-1314 Rent and Fees
Unit Price
- From $2,920
View Details and Rent EstimateDeposit
- $700 deposit
Model Rent and Fees
Model Price Range
- $2,855 - $2,998
Unit 3-3314 Amenities and Features
Features
- Washer/Dryer
Outdoor Space
- Courtyard
Unique Features
- Coworking
- Smart Thermostats
- Soft-Close Cabinetry
- Walk-In Shower
- Wood-inspired plank flooring
Unit 3-3314 Rent and Fees
Unit Price
- From $2,880
View Details and Rent EstimateDeposit
- $700 deposit
Model Rent and Fees
Model Price Range
- $2,855 - $2,998
Unit 5-5207 Amenities and Features
Bathroom Shower
- Walk-In Shower
Features
- Washer/Dryer
Outdoor Space
- Courtyard
Unique Features
- Coworking
- Smart Thermostats
- Soft-Close Cabinetry
- Wood-inspired plank flooring
Unit 5-5207 Rent and Fees
Unit Price
- From $2,855
View Details and Rent EstimateDeposit
- $700 deposit
Model Rent and Fees
Model Price Range
- $2,855 - $2,998
Apartment Model: B3From $2,8552 Bedroom, 2 Bath, 1238 sq ftAvailable Now![]()
B3 - Floorplan Apartment Unit: 1-1314Apartment Model: B3From $2,9202 Bedroom, 2 Bath, 1185 sq ftAvailable NowApartment Unit: 3-3314Apartment Model: B3From $2,8802 Bedroom, 2 Bath, 1185 sq ftAvailable NowApartment Unit: 5-5207Apartment Model: B3From $2,8552 Bedroom, 2 Bath, 1185 sq ftAvailable NowB3.1
From $2,877
2 Beds, 2 Baths, 1164 sq ftAvailable NowAvailability Details
Price Availability Date Unit Sq Ft Deposit View Details $2,977 Available Now 1-1222 1109 $700 $2,942 Available Now 1-1320 1109 $700 $2,952 Available Now 3-3120 1109 $700 Model Amenities and Features
Features
- Washer/Dryer
Outdoor Space
- Courtyard
Unique Features
- Coworking
- Smart Thermostats
- Soft-Close Cabinetry
- Walk-In Shower
- Wood-inspired plank flooring
Model Rent and Fees
Model Price Range
- $2,877 - $3,056
Current Available Pricing
- $2,942 - $3,056
Deposit
- $700 deposit
Unit 1-1222 Amenities and Features
Features
- Washer/Dryer
Outdoor Space
- Courtyard
Unique Features
- Coworking
- Smart Thermostats
- Soft-Close Cabinetry
- Walk-In Shower
- Wood-inspired plank flooring
Unit 1-1222 Rent and Fees
Unit Price
- From $2,977
View Details and Rent EstimateDeposit
- $700 deposit
Model Rent and Fees
Model Price Range
- $2,877 - $3,056
Unit 1-1320 Amenities and Features
Bathroom Shower
- Walk-In Shower
Features
- Washer/Dryer
Outdoor Space
- Courtyard
Unique Features
- Coworking
- Smart Thermostats
- Soft-Close Cabinetry
- Wood-inspired plank flooring
Unit 1-1320 Rent and Fees
Unit Price
- From $2,942
View Details and Rent EstimateDeposit
- $700 deposit
Model Rent and Fees
Model Price Range
- $2,877 - $3,056
Unit 3-3120 Amenities and Features
Features
- Washer/Dryer
Outdoor Space
- Courtyard
Unique Features
- Coworking
- Smart Thermostats
- Soft-Close Cabinetry
- Walk-In Shower
- Wood-inspired plank flooring
Unit 3-3120 Rent and Fees
Unit Price
- From $2,952
View Details and Rent EstimateDeposit
- $700 deposit
Model Rent and Fees
Model Price Range
- $2,877 - $3,056
Apartment Unit: 1-1222Apartment Model: B3.1From $2,9772 Bedroom, 2 Bath, 1109 sq ftAvailable NowApartment Unit: 1-1320Apartment Model: B3.1From $2,9422 Bedroom, 2 Bath, 1109 sq ftAvailable NowApartment Unit: 3-3120Apartment Model: B3.1From $2,9522 Bedroom, 2 Bath, 1109 sq ftAvailable Now
Schedule a Tour
Videos
3D Tours
Property Information
- Built in 2025
- 3 Stories
- 303 Units
Lease Terms
- 12, 13, 14, 18 mo
Fees and Policies
The fees listed below are community-provided and may exclude utilities or add-ons. All payments are made directly to the property and are non-refundable unless otherwise specified. Use the Cost Calculator to determine costs based on your needs.
Required Fees
One-Time Basics
- Due at Application
- Security Deposit (Refundable)iMax of 1. Amount to be held through residency. Refunds processed per application and lease terms. Charged Per Unit.$500-$700
- ApplicationiMax of 4. Amount to process application and initiate background screening. Charged per unit.$60.00
Utilities
- Renters Liability InsuranceiMax of 1. Amount of renters liability insurance obtained through resident's provider of choice. Charged Per Unit. Payable to Third Party.Varies/mo
- Stormwater / DrainageiMax of 1. Amount for the public drainage system to manage stormwater runoff. Charged Per Unit.Varies/mo
- Water / SeweriMax of 1. Amount for provision and/or consumption of water and sewer services. Charged Per Unit.Usage-Based/mo
- Electric ServiceiMax of 1. Amount for provision and consumption of electric paid to a third party provider. Charged Per Unit. Payable to Third Party.Usage-Based/mo
- Pest Control ServicesiMax of 1. Amount for pest control services. Charged Per Unit.$4.00/mo
- Utility Billing Admin ChargeiMax of 1. Amount to manage utility billback services. Charged per unit.$6.50/mo
- Hot Water HeatingiMax of 1. Amount for energy used to heat water for domestic hot-water supply. Charged per unit.Varies/mo
- Trash Disposal ServiceiMax of 1. Amount for shared trash/waste hauling services. Charged per unit.$25.00/mo
- Valet Trash ServiceiMax of 1. Amount for doorstep trash collection. Charged per unit.$35.00/mo
Other Fees and Policies
Situational Fees
- Conditional Deposit (Refundable)iMax of 1. May be required if application screening is conditionally approved. Amount to be held through residency. Refunds processed per application and lease terms. Charged Per Unit.Varies
Personal Add-Ons
- Internet ServiceiMax of 1. Community provided internet access, through our preferred provider. Charged per unit.$65.00/mo
- Positive Credit Reporting ServiceiMax of 1. Third-party service to send positive payment history to credit reporting agencies. Amount range based per person or per household. Charged per unit.$5-$11/mo
- Flexible Rent Payment ServiceiMax of 1. Third-party service for flexible rent payment. Charged per unit. Payable to Third Party.Varies/mo
- Pet ManagementiMax of 2. Third-party service for pet screening, per pet due at move-in and renewal. Fee range based on payment type. Charged per unit. Payable to Third Party.$25-$30
Max of 1.
Pet Fees
- Other Pet
- Pet DepositiMax of 2. One-time amount per authorized pet living in the rental apartment. Amount to be held through residency. Refunds processed per lease terms. Charged Per Pet.$500.00
- Pet RentiMax of 2. Monthly amount per authorized pet living in the rental apartment. Charged Per Pet.$75.00/mo
- 2 Pet Limit
- 2 Pet Limit
Max of 2.
Cats
Please see a leasing professional for more information as breed restrictions may apply. Restrictions and deposit requirements do not apply to qualified assistance animals.
Dogs
Please see a leasing professional for more information as breed restrictions may apply. Restrictions and deposit requirements do not apply to qualified assistance animals.
Parking Fees
- Covered
- Covered ParkingiMax of 1. Parking is limited. Please contact Leasing Office for parking restrictions. Charged Per Vehicle.$25.00/mo
- Parking Car Port
Max of 1.
Additional Parking Options
Storage Fees
- Storage RentaliMax of 1. Amount for optional storage rental. Spaces subject to availability. Charged Per Rentable Item.$100.00/mo
Max of 1.
Property Fee Disclaimer: Based on community-supplied data and independent market research. Subject to change without notice. May exclude fees for mandatory or optional services and usage-based utilities.
Features and Amenities
Unique Amenities
- Coworking
- Game Room
- Resident Lounge
- Smart Thermostats
- Soft-Close Cabinetry
- Walk-In Shower
- Wood-inspired plank flooring
On-Site Services
- Pet Care
- Pet Play Area
Community Features
- Lounge
- Business Center
- Clubhouse
Outdoor Features
- Courtyard
Recreation and Fitness
- Fitness Center
- Gameroom
- Pool
Interior Features
- Heating
- Air Conditioning
Kitchen Amenities
- Range
- Refrigerator
- Disposal
- Oven
- Kitchen

Map
- Shopping
- Colleges
- Grocery
- Medical
- Parks
- Transportation

Map
Getting Around
50 / 100 Fairly walkable
30 / 100 Limited public transit
70 / 100 Moderately bikeable
100 / 100 Exceptionally car friendly
Getting to Know the Area
80 / 100 Restaurants
70 / 100 Cafes
70 / 100 Nightlife
70 / 100 Shopping
80 / 100 Parks
70 / 100 Noise Level
Frequently Asked Questions about Ona
Where is Ona located?
Ona is located at 3421 N Freeway Blvd near the Natomas Crossing area of Sacramento, CA
What is the current rent range at Ona?
Studio to 2 Bedroom Apartments at Ona currently range from $1,953 to $3,369
When is the leasing office open?
- The office Hours for Ona are
- Monday 9:00 am–6:00 pm
- Tuesday 9:00 am–6:00 pm
- Wednesday 9:00 am–6:00 pm
- Thursday 9:00 am–6:00 pm
- Friday 9:00 am–6:00 pm
- Saturday 9:00 am–6:00 pm
- Sunday 9:00 am–6:00 pm
Are pets allowed?
Call us today to find out our pet policy and if we allow pets
Are there any rent specials?
The current rent special at Ona is: Limited Time Special - Up To 8 Weeks Free~~Lease now and receive 8 weeks free + a look and lease bonus. Contact a leasing professional to learn more!.
Renters Reviews and Ratings
Who wouldn't want to live on a Resort
Nearby Schools
Inderkum High School
About GreatSchools Data on ApartmentHomeLiving.com.
Points of Interest
Time and distance from Ona.
Big Box and Retail
Target
Costco
Kohl's
Colleges and Universities
Groceries
Grocery Outlet
Raley's
Stop & Shop
Hospitals
University Of California Davis Medical Center
Military Bases
McClellan Air Force Base
National Guard Armory Sacramento
Parks and Recreation
Ona has 5 parks within 4.9 miles, including South Natomas Community Park, Paradise Beach, Capitol Park, Sutter's Landing Regional Park, and Southside Park.
Shopping Centers
Ona has 5 shopping centers within 0.4 miles.
Transit Stations
Nearby Neighborhoods
Rental Price Ranges in the Area
| Bedroom | Average Rent | Cheapest Rent | Highest Rent |
|---|---|---|---|
| Sacramento Studio Apartments | $1,706 | $690 | $2,900 |
| Sacramento 1 Bedroom Apartments | $1,845 | $723 | $4,200 |
| Sacramento 2 Bedroom Apartments | $2,225 | $575 | $10,000+ |
| Sacramento 3 Bedroom Apartments | $2,566 | $755 | $5,047 |
| Sacramento 4 Bedroom Apartments | $1,653 | $599 | $5,225 |
| Sacramento 5 Bedroom Apartments | $1,290 | $805 | $4,579 |
Browse Top Apartments in Sacramento
By Price
By Community Type
- Sacramento Apartments for Rent by Owner
- Sacramento Apartments with Rent Specials
- Sacramento Top Rated Apartments
- Sacramento Corporate Apartments
- Sacramento Furnished Apartments
- Sacramento Gated Apartments
- Sacramento Loft Apartments
- Sacramento Low Income Apartments
- Sacramento Military Apartments
- New Sacramento Apartments
- Sacramento Senior Apartments
- Sacramento Short-term Apartments
- Sacramento Student Apartments
- Sacramento Apartments with Utilities Included


Max of 1.