


- Studio–2 Bedrooms
- $1,720-$4,579 Pricing
- 593–1,395 Square Feet
Rent Specials
Celebrate Downtown This Summer~~From summer concerts and sporting events to rooftop cocktails and unforgettable nights out, the Power & Light District is where Kansas City comes alive. Find your light at One Light, Two Light, or Three Light this summer with a limited time offer. Apply by July 31 with code CELEBRATE and receive $500 off your first month’s rent and waived upfront fees up to $360.
About One Light Luxury Apartments
Rising twenty-five stories above the heart of downtown Kansas City's Power and Light District is One Light Luxury Apartments. From the most luxurious rooftop pool this side of Miami, to a complimentary membership to Genesis Health Clubs, One Light amenities rival the finest luxury apartment buildings in the country. Experience a reborn Downtown Kansas City with a diverse selection of local, regional and national restaurants, shops, concert venues, nightlife and lifestyle amenities just steps away. Additional features include direct access to Cosentino's grocery store, expertly curated concierge services, fourth floor demonstration kitchen and club room with wrap-around balcony, fireside lounges and direct garage access. The sleek glass and steel high-rise building offers beautifully designed studio, one bedroom, two bedroom and penthouse apartment residences, all with floor-to-ceiling windows overlooking the Kansas City skyline. Your story begins here.
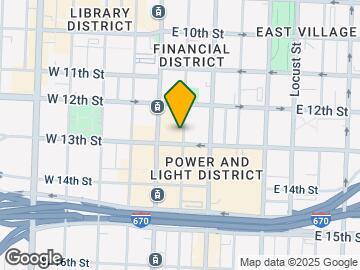

One Light Luxury Apartments is located in the Power Light District Neighborhood and 64106 Zip code of Kansas City, MO. This community is professionally managed by The Cordish Companies
Unique Features and Amenities
- 24-Hour Staffed Lobby
- Away From Home Services
- Business Center and Conference Room
- Complimentary Genesis Health Clubs Membership
- Direct Access to Cosentino's Grocery Store
- Exclusive Neighborhood Perks Card
- Floor-to-Ceiling Windows
- Full-Size Washer and Dryer in Every Unit
- Gourmet, Chef-Inspired Kitchen
- High-End Stainless Steel Appliances
- Luxury Flooring
- Monthly Social Events
- Nightly Rental Suites for Guests
- On-Site Sommelier
- Open Concept Floor Plan
- Outdoor Grilling Stations and Firepit
- Panoramic Views of Downtown Kansas City
- Private Balconies Offering Iconic Views
- Quartz Kitchen Island and Backsplash
- Resort-Style Rooftop Pool & Bar
- Rooftop Dog Park
- Theater/Social Room with Pool Table
- Window Coverings
- Wine Wall, Entertainment Kitchen & Club Room
Property Contact Info

- Listed by:
- Agency:
- Vendor Logo:
- Website:
- View Property Website
- Call Us:
- (816) 608-5835
- Disclaimer:
Office Hours
| Monday | 9:00 am–6:00 pm |
| Tuesday | 9:00 am–6:00 pm |
| Wednesday | 9:00 am–6:00 pm |
| Thursday | 9:00 am–6:00 pm |
| Friday | 9:00 am–6:00 pm |
| Saturday | 10:00 am–5:00 pm |
| Sunday | 12:00 pm–5:00 pm |
Floorplan Pricing and Availability
One Light Luxury Apartments offers Studio to 2 Bedroom apartments starting from $1,720 and having 593–1,395 sq ft. Here is the current pricing and availability:
New! Interactive Property Map
Studio
Studio
From $1,720
Studio, 1 Bath, 593 sq ftAvailable Aug 28Model Gallery
Floorplans
Photos
Availability Details
Price Availability Date Unit Sq Ft Deposit Photos View Details $1,740 August 28, 2026 1613 593 $300 $1,720 September 2, 2026 1513 593 $300 Model Amenities and Features
Unique Features
- Floor-to-Ceiling Windows
- Full-Size Washer and Dryer in Every Unit
- Gourmet, Chef-Inspired Kitchen
- High-End Stainless Steel Appliances
- Luxury Flooring
- Open Concept Floor Plan
- Panoramic Views of Downtown Kansas City
- Private Balconies Offering Iconic Views
- Quartz Kitchen Island and Backsplash
Model Rent and Fees
Model Price Range
- $1,720 - $2,565
Deposit
- $300 deposit
Unit 1613 Gallery
Photos
Unit 1613 Amenities and Features
Unique Features
- Full-Size Washer and Dryer in Every Unit
- Gourmet, Chef-Inspired Kitchen
- High-End Stainless Steel Appliances
- Luxury Flooring
- Open Concept Floor Plan
- Panoramic Views of Downtown Kansas City
- Private Balconies Offering Iconic Views
- Quartz Kitchen Island and Backsplash
Windows
- Floor-to-Ceiling Windows
Unit 1613 Rent and Fees
Unit Price
- From $1,740
Deposit
- $300 deposit
Model Rent and Fees
Model Price Range
- $1,720 - $2,565
Unit 1513 Gallery
Photos
Unit 1513 Amenities and Features
Unique Features
- Floor-to-Ceiling Windows
- Full-Size Washer and Dryer in Every Unit
- Gourmet, Chef-Inspired Kitchen
- High-End Stainless Steel Appliances
- Luxury Flooring
- Open Concept Floor Plan
- Panoramic Views of Downtown Kansas City
- Private Balconies Offering Iconic Views
- Quartz Kitchen Island and Backsplash
Unit 1513 Rent and Fees
Unit Price
- From $1,720
Deposit
- $300 deposit
Model Rent and Fees
Model Price Range
- $1,720 - $2,565
Apartment Model: StudioFrom $1,720Studio, 1 Bath, 593 sq ftAvailable August 28, 2026FloorplansPhotos![]()
Studio - Image 1 ![]()
Studio - Image 2 ![]()
Studio - Image 3 ![]()
Studio - Image 4 ![]()
Studio - Image 5 ![]()
Studio - Image 6 ![]()
Studio - Image 7 ![]()
Studio - Floorplan 1 ![]()
Studio - Floorplan 2 Apartment Unit: 1613Apartment Model: StudioFrom $1,740Studio, 1 Bath, 593 sq ftAvailable August 28, 2026![]()
Unit: 1613 - Image Apartment Unit: 1513Apartment Model: StudioFrom $1,720Studio, 1 Bath, 593 sq ftAvailable September 2, 2026![]()
Unit: 1513 - Image 1 Bedroom
Show Unavailable FloorplansOne Bedroom
From $1,885
1 Bed, 1 Bath, 632-955 sq ftAvailable NowCheapest 1 BedroomThis is the cheapest 1 Bedroom at this PropertyModel Gallery
Floorplans
Photos
Availability Details
Price Availability Date Unit Sq Ft Deposit Photos View Details $1,945 Available Now 0805 755 $300 $1,985 Available Now 1105 755 $300 $1,885 Available Now 1405 755 $300 Model Amenities and Features
Unique Features
- Floor-to-Ceiling Windows
- Full-Size Washer and Dryer in Every Unit
- Gourmet, Chef-Inspired Kitchen
- High-End Stainless Steel Appliances
- Luxury Flooring
- Open Concept Floor Plan
- Panoramic Views of Downtown Kansas City
- Private Balconies Offering Iconic Views
- Quartz Kitchen Island and Backsplash
Model Rent and Fees
Model Price Range
- $1,885 - $3,145
Current Available Pricing
- $1,885 - $2,874
Deposit
- $300 deposit
Unit 0805 Gallery
Photos
Unit 0805 Amenities and Features
Unique Features
- Full-Size Washer and Dryer in Every Unit
- Gourmet, Chef-Inspired Kitchen
- High-End Stainless Steel Appliances
- Luxury Flooring
- Open Concept Floor Plan
- Panoramic Views of Downtown Kansas City
- Private Balconies Offering Iconic Views
- Quartz Kitchen Island and Backsplash
Windows
- Floor-to-Ceiling Windows
Unit 0805 Rent and Fees
Unit Price
- From $1,945
Deposit
- $300 deposit
Model Rent and Fees
Model Price Range
- $1,885 - $3,145
Unit 1105 Gallery
Photos
Unit 1105 Amenities and Features
Unique Features
- Full-Size Washer and Dryer in Every Unit
- Gourmet, Chef-Inspired Kitchen
- High-End Stainless Steel Appliances
- Luxury Flooring
- Open Concept Floor Plan
- Panoramic Views of Downtown Kansas City
- Private Balconies Offering Iconic Views
- Quartz Kitchen Island and Backsplash
Windows
- Floor-to-Ceiling Windows
Unit 1105 Rent and Fees
Unit Price
- From $1,985
Deposit
- $300 deposit
Model Rent and Fees
Model Price Range
- $1,885 - $3,145
Unit 1405 Gallery
Photos
Unit 1405 Amenities and Features
Unique Features
- Floor-to-Ceiling Windows
- Full-Size Washer and Dryer in Every Unit
- Gourmet, Chef-Inspired Kitchen
- High-End Stainless Steel Appliances
- Luxury Flooring
- Open Concept Floor Plan
- Panoramic Views of Downtown Kansas City
- Private Balconies Offering Iconic Views
- Quartz Kitchen Island and Backsplash
Unit 1405 Rent and Fees
Unit Price
- From $1,885
Deposit
- $300 deposit
Model Rent and Fees
Model Price Range
- $1,885 - $3,145
Apartment Model: One BedroomFrom $1,8851 Bedroom, 1 Bath, 632-955 sq ftAvailable NowFloorplansPhotos![]()
One Bedroom - Image 1 ![]()
One Bedroom - Image 2 ![]()
One Bedroom - Image 3 ![]()
One Bedroom - Floorplan 1 ![]()
One Bedroom - Floorplan 2 ![]()
One Bedroom - Floorplan 3 ![]()
One Bedroom - Floorplan 4 ![]()
One Bedroom - Floorplan 5 ![]()
One Bedroom - Floorplan 6 ![]()
One Bedroom - Floorplan 7 ![]()
One Bedroom - Floorplan 8 ![]()
One Bedroom - Floorplan 9 Apartment Unit: 0805Apartment Model: One BedroomFrom $1,9451 Bedroom, 1 Bath, 755 sq ftAvailable Now![]()
Unit: 0805 - Image Apartment Unit: 1105Apartment Model: One BedroomFrom $1,9851 Bedroom, 1 Bath, 755 sq ftAvailable Now![]()
Unit: 1105 - Image Apartment Unit: 1405Apartment Model: One BedroomFrom $1,8851 Bedroom, 1 Bath, 755 sq ftAvailable Now![]()
Unit: 1405 - Image One Bedroom - Den
From $2,125
1 Bed, 1 Bath, 702-931 sq ftAvailable Jul 14Model Gallery
Floorplans
Photos
Availability Details
Price Availability Date Unit Sq Ft Deposit Photos View Details $2,125 July 14, 2026 0908 809 $300 $2,265 July 16, 2026 0710 779 $300 $2,150 August 15, 2026 1408 809 $300 Model Amenities and Features
Unique Features
- Floor-to-Ceiling Windows
- Full-Size Washer and Dryer in Every Unit
- Gourmet, Chef-Inspired Kitchen
- High-End Stainless Steel Appliances
- Luxury Flooring
- Open Concept Floor Plan
- Panoramic Views of Downtown Kansas City
- Private Balconies Offering Iconic Views
- Quartz Kitchen Island and Backsplash
Model Rent and Fees
Model Price Range
- $2,125 - $3,233
Deposit
- $300 deposit
Unit 0908 Gallery
Photos
Unit 0908 Amenities and Features
Unique Features
- Floor-to-Ceiling Windows
- Full-Size Washer and Dryer in Every Unit
- Gourmet, Chef-Inspired Kitchen
- High-End Stainless Steel Appliances
- Luxury Flooring
- Open Concept Floor Plan
- Panoramic Views of Downtown Kansas City
- Private Balconies Offering Iconic Views
- Quartz Kitchen Island and Backsplash
Unit 0908 Rent and Fees
Unit Price
- From $2,125
Deposit
- $300 deposit
Model Rent and Fees
Model Price Range
- $2,125 - $3,233
Unit 0710 Gallery
Photos
Unit 0710 Amenities and Features
Unique Features
- Full-Size Washer and Dryer in Every Unit
- Gourmet, Chef-Inspired Kitchen
- High-End Stainless Steel Appliances
- Luxury Flooring
- Open Concept Floor Plan
- Panoramic Views of Downtown Kansas City
- Private Balconies Offering Iconic Views
- Quartz Kitchen Island and Backsplash
Windows
- Floor-to-Ceiling Windows
Unit 0710 Rent and Fees
Unit Price
- From $2,265
Deposit
- $300 deposit
Model Rent and Fees
Model Price Range
- $2,125 - $3,233
Unit 1408 Gallery
Photos
Unit 1408 Amenities and Features
Unique Features
- Floor-to-Ceiling Windows
- Full-Size Washer and Dryer in Every Unit
- Gourmet, Chef-Inspired Kitchen
- High-End Stainless Steel Appliances
- Luxury Flooring
- Open Concept Floor Plan
- Panoramic Views of Downtown Kansas City
- Private Balconies Offering Iconic Views
- Quartz Kitchen Island and Backsplash
Unit 1408 Rent and Fees
Unit Price
- From $2,150
Deposit
- $300 deposit
Model Rent and Fees
Model Price Range
- $2,125 - $3,233
Apartment Model: One Bedroom - DenFrom $2,1251 Bedroom, 1 Bath, 702-931 sq ftAvailable July 14, 2026FloorplansPhotos![]()
One Bedroom - Den - Image 1 ![]()
One Bedroom - Den - Image 2 ![]()
One Bedroom - Den - Image 3 ![]()
One Bedroom - Den - Image 4 ![]()
One Bedroom - Den - Image 5 ![]()
One Bedroom - Den - Image 6 ![]()
One Bedroom - Den - Image 7 ![]()
One Bedroom - Den - Image 8 ![]()
One Bedroom - Den - Image 9 ![]()
One Bedroom - Den - Floorplan 1 ![]()
One Bedroom - Den - Floorplan 2 ![]()
One Bedroom - Den - Floorplan 3 ![]()
One Bedroom - Den - Floorplan 4 ![]()
One Bedroom - Den - Floorplan 5 ![]()
One Bedroom - Den - Floorplan 6 ![]()
One Bedroom - Den - Floorplan 7 ![]()
One Bedroom - Den - Floorplan 8 Apartment Unit: 0908Apartment Model: One Bedroom - DenFrom $2,1251 Bedroom, 1 Bath, 809 sq ftAvailable July 14, 2026![]()
Unit: 0908 - Image Apartment Unit: 0710Apartment Model: One Bedroom - DenFrom $2,2651 Bedroom, 1 Bath, 779 sq ftAvailable July 16, 2026![]()
Unit: 0710 - Image 1 ![]()
Unit: 0710 - Image 2 ![]()
Unit: 0710 - Image 3 Apartment Unit: 1408Apartment Model: 1 Bed, 1 bathFrom $2,1501 Bedroom, 1 Bath, 809 sq ftAvailable August 15, 2026![]()
Unit: 1408 - Image One Bedroom - Penthouse
1 Bed, 1 Bath, 1084-1097 sq ftModel Gallery
Floorplans
Availability Details
Price Availability Date Unit Sq Ft Deposit From $3,100 Call for Availability One Bedroom - Penthouse 1084-1097 sq ft $300 Model Amenities and Features
Unique Features
- Floor-to-Ceiling Windows
- Full-Size Washer and Dryer in Every Unit
- Gourmet, Chef-Inspired Kitchen
- High-End Stainless Steel Appliances
- Luxury Flooring
- Open Concept Floor Plan
- Panoramic Views of Downtown Kansas City
- Private Balconies Offering Iconic Views
- Quartz Kitchen Island and Backsplash
Model Rent and Fees
Model Price Range
- $3,100 - $3,424
Deposit
- $300 deposit
Apartment Model: One Bedroom - PenthouseFrom $3,1001 Bedroom, 1 Bath, 1084-1097 sq ftUnavailable![]()
One Bedroom - Penthouse - Floorplan 1 ![]()
One Bedroom - Penthouse - Floorplan 2 One Bedroom Den - Penthouse
1 Bed, 1.5 Baths, 1223 sq ftLargest 1 BedroomThis is the largest 1 Bedroom at this PropertyModel Gallery
Floorplans
Availability Details
Price Availability Date Unit Sq Ft Deposit From $2,500 Call for Availability One Bedroom Den - Penthouse 1223 sq ft $300 Model Amenities and Features
Unique Features
- Floor-to-Ceiling Windows
- Full-Size Washer and Dryer in Every Unit
- Gourmet, Chef-Inspired Kitchen
- High-End Stainless Steel Appliances
- Luxury Flooring
- Open Concept Floor Plan
- Panoramic Views of Downtown Kansas City
- Private Balconies Offering Iconic Views
- Quartz Kitchen Island and Backsplash
Model Rent and Fees
Model Price Range
- $2,500 - $3,375
Deposit
- $300 deposit
Apartment Model: One Bedroom Den - PenthouseFrom $2,5001 Bedroom, 1.5 Bath, 1223 sq ftUnavailable![]()
One Bedroom Den - Penthouse - Floorplan 1 ![]()
One Bedroom Den - Penthouse - Floorplan 2 ![]()
One Bedroom Den - Penthouse - Floorplan 3 2 Bedrooms
Show Unavailable FloorplansTwo Bedroom
From $2,850
2 Beds, 2 Baths, 1093-1151 sq ftAvailable NowModel Gallery
Floorplans
Photos
Availability Details
Price Availability Date Unit Sq Ft Deposit Photos View Details $2,850 Available Now 0303 1151 $300 $2,880 Available Now 0704 1093 $300 $3,010 Available Now 1412 1093 $300 Model Amenities and Features
Unique Features
- Floor-to-Ceiling Windows
- Full-Size Washer and Dryer in Every Unit
- Gourmet, Chef-Inspired Kitchen
- High-End Stainless Steel Appliances
- Luxury Flooring
- Open Concept Floor Plan
- Panoramic Views of Downtown Kansas City
- Private Balconies Offering Iconic Views
- Quartz Kitchen Island and Backsplash
Model Rent and Fees
Model Price Range
- $2,850 - $4,579
Current Available Pricing
- $2,850 - $4,146
Deposit
- $300 deposit
Unit 0303 Gallery
Photos
Unit 0303 Amenities and Features
Unique Features
- Floor-to-Ceiling Windows
- Full-Size Washer and Dryer in Every Unit
- Gourmet, Chef-Inspired Kitchen
- High-End Stainless Steel Appliances
- Luxury Flooring
- Open Concept Floor Plan
- Panoramic Views of Downtown Kansas City
- Private Balconies Offering Iconic Views
- Quartz Kitchen Island and Backsplash
Unit 0303 Rent and Fees
Unit Price
- From $2,850
Deposit
- $300 deposit
Model Rent and Fees
Model Price Range
- $2,850 - $4,579
Unit 0704 Gallery
Photos
Unit 0704 Amenities and Features
Unique Features
- Floor-to-Ceiling Windows
- Full-Size Washer and Dryer in Every Unit
- Gourmet, Chef-Inspired Kitchen
- High-End Stainless Steel Appliances
- Luxury Flooring
- Open Concept Floor Plan
- Panoramic Views of Downtown Kansas City
- Private Balconies Offering Iconic Views
- Quartz Kitchen Island and Backsplash
Unit 0704 Rent and Fees
Unit Price
- From $2,880
Deposit
- $300 deposit
Model Rent and Fees
Model Price Range
- $2,850 - $4,579
Unit 1412 Gallery
Photos
Unit 1412 Amenities and Features
Unique Features
- Full-Size Washer and Dryer in Every Unit
- Gourmet, Chef-Inspired Kitchen
- High-End Stainless Steel Appliances
- Luxury Flooring
- Open Concept Floor Plan
- Panoramic Views of Downtown Kansas City
- Private Balconies Offering Iconic Views
- Quartz Kitchen Island and Backsplash
Windows
- Floor-to-Ceiling Windows
Unit 1412 Rent and Fees
Unit Price
- From $3,010
Deposit
- $300 deposit
Model Rent and Fees
Model Price Range
- $2,850 - $4,579
Apartment Model: Two BedroomFrom $2,8502 Bedroom, 2 Bath, 1093-1151 sq ftAvailable NowFloorplansPhotos![]()
Two Bedroom - Image 1 ![]()
Two Bedroom - Image 2 ![]()
Two Bedroom - Image 3 ![]()
Two Bedroom - Image 4 ![]()
Two Bedroom - Image 5 ![]()
Two Bedroom - Image 6 ![]()
Two Bedroom - Image 7 ![]()
Two Bedroom - Image 8 ![]()
Two Bedroom - Image 9 ![]()
Two Bedroom - Image 10 ![]()
Two Bedroom - Floorplan 1 ![]()
Two Bedroom - Floorplan 2 ![]()
Two Bedroom - Floorplan 3 ![]()
Two Bedroom - Floorplan 4 ![]()
Two Bedroom - Floorplan 5 ![]()
Two Bedroom - Floorplan 6 ![]()
Two Bedroom - Floorplan 7 ![]()
Two Bedroom - Floorplan 8 Apartment Unit: 0303Apartment Model: Two BedroomFrom $2,8502 Bedroom, 2 Bath, 1151 sq ftAvailable Now![]()
Unit: 0303 - Image Apartment Unit: 0704Apartment Model: Two BedroomFrom $2,8802 Bedroom, 2 Bath, 1093 sq ftAvailable Now![]()
Unit: 0704 - Image 1 ![]()
Unit: 0704 - Image 2 ![]()
Unit: 0704 - Image 3 Apartment Unit: 1412Apartment Model: Two BedroomFrom $3,0102 Bedroom, 2 Bath, 1093 sq ftAvailable Now![]()
Unit: 1412 - Image Two Bedroom - Penthouse
2 Beds, 2 Baths, 1214-1395 sq ftModel Gallery
Floorplans
Availability Details
Price Availability Date Unit Sq Ft Deposit From $3,500 Call for Availability Two Bedroom - Penthouse 1214-1395 sq ft $300 Model Amenities and Features
Unique Features
- Floor-to-Ceiling Windows
- Full-Size Washer and Dryer in Every Unit
- Gourmet, Chef-Inspired Kitchen
- High-End Stainless Steel Appliances
- Luxury Flooring
- Open Concept Floor Plan
- Panoramic Views of Downtown Kansas City
- Private Balconies Offering Iconic Views
- Quartz Kitchen Island and Backsplash
Model Rent and Fees
Model Price Range
- $3,500 - $3,800
Deposit
- $300 deposit
Apartment Model: Two Bedroom - PenthouseFrom $3,5002 Bedroom, 2 Bath, 1214-1395 sq ftUnavailable![]()
Two Bedroom - Penthouse - Floorplan 1 ![]()
Two Bedroom - Penthouse - Floorplan 2 ![]()
Two Bedroom - Penthouse - Floorplan 3 ![]()
Two Bedroom - Penthouse - Floorplan 4 ![]()
Two Bedroom - Penthouse - Floorplan 5
Schedule a Tour
Videos
3D Tours
Property Information
- 306 Units
- 26 Stories
- Built in 2015
- Furnished
Lease Terms
- 3 - 18 mo
Fees and Policies
The fees listed below are community-provided and may exclude utilities or add-ons. All payments are made directly to the property and are non-refundable unless otherwise specified.
Required Fees
One-Time Basics
- Due at Application
- Application Fee Per ApplicantiCharged per applicant.$60.00
- Due at Move-In
- Administrative FeeiCharged per unit.$300.00
Other Fees and Policies
Pet Fees
- Cat
- One-Time Pet FeeiMax of 2. Charged Per Pet.$500.00
- Monthly Pet FeeiMax of 2. Charged Per Pet.$30.00
- Dog
- Monthly Pet FeeiMax of 2. Charged Per Pet.$30.00
- One-Time Pet FeeiMax of 2. Charged Per Pet.$500.00
Pet rent is $30/mo plus a one time pet fee of $500. Max of 2 pets.
Max of 2. Pet rent is $30/mo plus a one time pet fee of $500. Max of 2 pets.
Parking Info and Fees
- Garage Parking
Property Fee Disclaimer: Based on community-supplied data and independent market research. Subject to change without notice. May exclude fees for mandatory or optional services and usage-based utilities.
Features and Amenities
On-Site Services
- Dry Cleaning Service
- Maintenance On Site
- On Site Retail
- Package Service
- Pet Care
- Planned Social Activities
- Grocery Service
- Property Manager On Site
- Car Charging Station
- Guest Apartment
- Health Club Discount
- Online Services
- Pet Play Area
- Recycling
- Laundry Service
- Public Transportation
- Community Wide Wi Fi
- Concierge
- 24 Hour Access
- Key Fob Entry
Community Features
- Conference Rooms
- Disposal Chutes
- Multi Use Room
- Lounge
- Breakfast/Coffee Concierge
- Business Center
- Clubhouse
- Corporate Housing
- Elevator
Outdoor Features
- Grill
- Sundeck
- Cabana
- Picnic Area
- Roof Terrace
- Controlled Access
- Lawn
Recreation and Fitness
- Fitness Center
- Media Center/Movie Theatre
- Bicycle Storage
- Pool
Interior Features
- Balcony
- Storage Space
- Ceiling Fans
- High Speed Internet Access
- Double Vanities
- Heating
- Sprinkler System
- Tub/Shower
- Cable Ready
- Washer/Dryer
- Air Conditioning
- Wi Fi
- Wheelchair Accessible
- Smoke Free
Kitchen Amenities
- Range
- Refrigerator
- Freezer
- Stainless Steel Appliances
- Ice Maker
- Kitchen
- Disposal
- Microwave
- Dishwasher
- Eat In Kitchen
- Island Kitchen
- Pantry
- Oven
Living Area Features
- Walk In Closets
- Den
- Linen Closet
- Tile Floors
- Views
- Window Coverings
- Large Bedrooms
- Carpet
- Floor To Ceiling Windows
- Hardwood Floors

Map
- Shopping
- Colleges
- Grocery
- Medical
- Parks

Map
Frequently Asked Questions about One Light Luxury Apartments
Where is One Light Luxury Apartments located?
One Light Luxury Apartments is located at 50 E 13th St near the Power Light District area of Kansas City, MO
What is the current rent range at One Light Luxury Apartments?
Studio to 2 Bedroom Apartments at One Light Luxury Apartments currently range from $1,720 to $4,579
When is the leasing office open?
- The office Hours for One Light Luxury Apartments are
- Monday 9:00 am–6:00 pm
- Tuesday 9:00 am–6:00 pm
- Wednesday 9:00 am–6:00 pm
- Thursday 9:00 am–6:00 pm
- Friday 9:00 am–6:00 pm
- Saturday 10:00 am–5:00 pm
- Sunday 12:00 pm–5:00 pm
Are pets allowed?
Call us today to find out our pet policy and if we allow pets
Are there any rent specials?
The current rent special at One Light Luxury Apartments is: Celebrate Downtown This Summer~~From summer concerts and sporting events to rooftop cocktails and unforgettable nights out, the Power & Light District is where Kansas City comes alive. Find your light at One Light, Two Light, or Three Light this summer with a limited time offer. Apply by July 31 with code CELEBRATE and receive $500 off your first month’s rent and waived upfront fees up to $360..
Renters Reviews and Ratings
Forget the lists and look at reality
Lacking character. More style over substance.
Great Place to Be
The High Life
Nearby Schools
Northeast Middle School
About GreatSchools Data on ApartmentHomeLiving.com.
Points of Interest
Time and distance from One Light Luxury Apartments.
Arts Museums and Landmarks
Big Box and Retail
Aldi
Costco
Walgreens
Colleges and Universities
Groceries
Aldi
Save-A-Lot
Hospitals
Parks and Recreation
One Light Luxury Apartments has 5 parks within 7.6 miles, including Penguin Park, Theis Park, Loose Park, Worlds of Fun, and Swope Park.
Restaurants and Dining
Shopping Centers
One Light Luxury Apartments has 5 shopping centers within 2.0 miles.
Nearby Neighborhoods
Rental Price Ranges in the Area
| Bedroom | Average Rent | Cheapest Rent | Highest Rent |
|---|---|---|---|
| Kansas City Studio Apartments | $1,269 | $525 | $10,000+ |
| Kansas City 1 Bedroom Apartments | $1,579 | $645 | $6,100 |
| Kansas City 2 Bedroom Apartments | $1,870 | $625 | $9,154 |
| Kansas City 3 Bedroom Apartments | $2,152 | $898 | $10,000+ |
| Kansas City 4 Bedroom Apartments | $2,850 | $1,430 | $3,659 |
| Kansas City 5 Bedroom Apartments | $3,950 | $3,950 | $3,950 |
Browse Top Apartments in Kansas City
By Price
- Cheap Kansas City Apartments
- Kansas City Apartments Under $600
- Kansas City Apartments Under $700
- Kansas City Apartments Under $800
- Kansas City Apartments Under $900
- Kansas City Apartments Under $1000
- Kansas City Apartments Under $1200
- Kansas City Apartments Under $1500
- Kansas City Apartments Under $2000
- Kansas City Luxury Apartments
By Community Type
- Kansas City Apartments for Rent by Owner
- Kansas City Apartments with Rent Specials
- Kansas City Top Rated Apartments
- Kansas City Corporate Apartments
- Kansas City Furnished Apartments
- Kansas City Gated Apartments
- Kansas City Loft Apartments
- Kansas City Low Income Apartments
- Kansas City Military Apartments
- New Kansas City Apartments
- Kansas City Senior Apartments
- Kansas City Short-term Apartments
- Kansas City Student Apartments
- Kansas City Apartments with Utilities Included


Max of 2. Pet rent is $30/mo plus a one time pet fee of $500. Max of 2 pets.