

- 1–3 Bedrooms
- $964-$2,193 Pricing
- 602–1,352 Square Feet
Rent Specials
Limited Time Offer! Receive up to 8 Weeks Free Base Rent on select floorplans and a waived application fee you move in by July 31st! Plus ask about our Preferred Employer specials! Minimum lease term required. Costs and fees excluded. Terms Apply.
About Onyx 183
Life comes together in the vibrant community of Onyx183, a residential enclave that breathes contemporary luxury and Austin soul. Settle into the lifestyle you've always envisioned for yourself inside one of these spacious one-, two-, or three-bedroom apartments in North Austin, each impeccably crafted with a modern aesthetic complemented by wood-style flooring, quartz countertops and tile backsplashes.
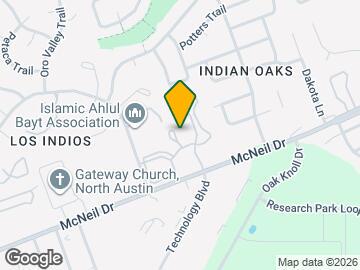
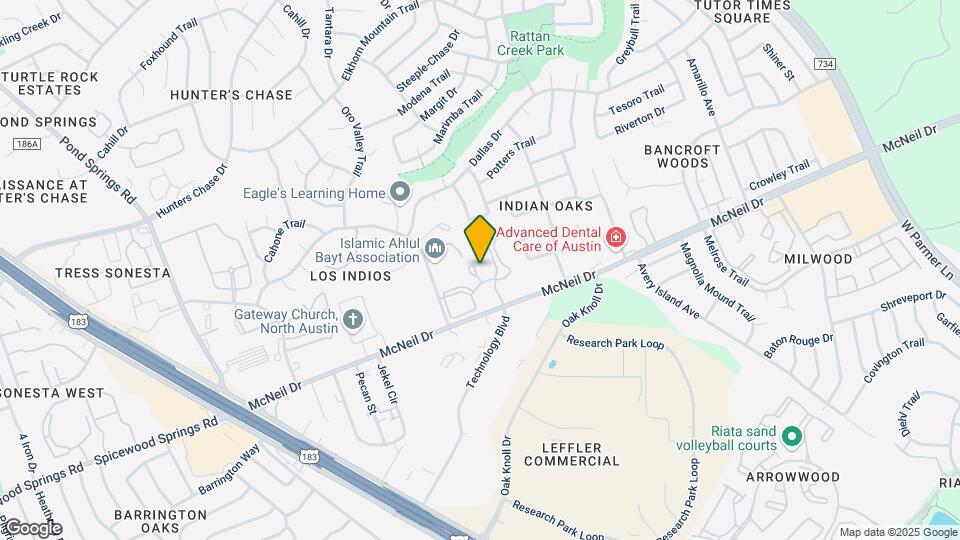
Onyx 183 is located in the Hunters Chase Neighborhood and 78729 Zip code of Austin, TX. This community is professionally managed by Greystar Real Estate Partners
Unique Features and Amenities
- *Clozzits - Built in Shelving & Organization
- Attached and In-Line Garages, Carports
- Black Bronze Hardware**
- Cordless Style Blinds**
- Frost-free Refrigerator with Ice Maker
- Gated Access
- In-Home Washer & Dryer*
- Keyless Entry
- LED Light Fixtures**
- Modern Cabinets & Color Scheme**
- Nest Thermostat
- Online Payments Available
- Oversized Garden Tubs
- Pet Park
- Picnic Area with BBQ
- Plush Carpeting
- Poolside Grilling Station
- Private Balconies*
- Private Yards*
- Spacious Walk-In Closets
- Storage Closets
- Tile Backsplashes
- Vaulted Ceilings*
- Wood Burning Fireplace*
- Wood-Style Flooring
Property Contact Info
- Listed by:
- Agency:
- Vendor Logo:
- Website:
- View Property Website
- Call Us:
- (844) 949-1515
- Disclaimer:
Office Hours
| Monday | 9:00 am–6:00 pm |
| Tuesday | 9:00 am–6:00 pm |
| Wednesday | 9:00 am–6:00 pm |
| Thursday | 9:00 am–6:00 pm |
| Friday | 9:00 am–6:00 pm |
| Saturday | 10:00 am–5:00 pm |
| Sunday | Closed |
Floorplan Pricing and Availability
Onyx 183 offers 1 to 3 Bedroom apartments starting from $964 and having 602–1,352 sq ft. Here is the current pricing and availability:
New! Interactive Property Map
1 Bedroom
ASCOT
From $964
1 Bed, 1 Bath, 602 sq ftAvailable NowCheapest 1 BedroomThis is the cheapest 1 Bedroom at this PropertyModel Gallery
Floorplans
3D Tours
Availability Details
Price Availability Date Unit Sq Ft Deposit View Details $964 Available Now 0733 602 $500 $1,049 Available Now 0234 602 $500 $1,079 Available Now 0314 602 $500 Model Amenities and Features
Features
- High Speed Internet Access
- Smoke Free
Model Rent and Fees
Model Price Range
- $964 - $1,180
Current Available Pricing
- $964 - $1,079
Unit 0733 Rent and Fees
Unit Price
- $964
View Details and Rent EstimateDeposit
- $500 deposit
Model Rent and Fees
Model Price Range
- $964 - $1,180
Unit 0234 Amenities and Features
Features
- High Speed Internet Access
- Smoke Free
Unit 0234 Rent and Fees
Unit Price
- $1,049
View Details and Rent EstimateDeposit
- $500 deposit
Model Rent and Fees
Model Price Range
- $964 - $1,180
Unit 0314 Amenities and Features
Features
- High Speed Internet Access
- Smoke Free
Unit 0314 Rent and Fees
Unit Price
- $1,079
View Details and Rent EstimateDeposit
- $500 deposit
Model Rent and Fees
Model Price Range
- $964 - $1,180
Apartment Model: ASCOTFrom $9641 Bedroom, 1 Bath, 602 sq ftAvailable NowFloorplans3D ToursFloor plans are artist's rendering. All dimensions are approximate. Actual product and specifications may vary in dimension or detail. Not all features are available in every rental home. Please see a representative for details.
![]()
ASCOT - Floorplan 1 Floor plans are artist's rendering. All dimensions are approximate. Actual product and specifications may vary in dimension or detail. Not all features are available in every rental home. Please see a representative for details.
![]()
ASCOT - Floorplan 2 Floor plans are artist's rendering. All dimensions are approximate. Actual product and specifications may vary in dimension or detail. Not all features are available in every rental home. Please see a representative for details.
![]()
ASCOT - Floorplan 3 ASCOT - 3D Tour Apartment Unit: 0733Apartment Model: 1 Bed, 1 bath$9641 Bedroom, 1 Bath, 602 sq ftAvailable NowApartment Unit: 0234Apartment Model: ASCOT$1,0491 Bedroom, 1 Bath, 602 sq ftAvailable NowApartment Unit: 0314Apartment Model: ASCOT$1,0791 Bedroom, 1 Bath, 602 sq ftAvailable NowADDISON
From $989
1 Bed, 1 Bath, 704 sq ftAvailable NowModel Gallery
Floorplans
Availability Details
Price Availability Date Unit Sq Ft Deposit View Details $1,029 Available Now 1735 704 $500 $1,097 Available Now 0933 704 $500 $1,069 Available Now 1734 704 $500 Model Amenities and Features
Features
- High Speed Internet Access
- Smoke Free
Model Rent and Fees
Model Price Range
- $989 - $1,254
Current Available Pricing
- $1,029 - $1,097
Unit 1735 Amenities and Features
Features
- High Speed Internet Access
- Smoke Free
Unit 1735 Rent and Fees
Unit Price
- $1,029
View Details and Rent EstimateDeposit
- $500 deposit
Model Rent and Fees
Model Price Range
- $989 - $1,254
Unit 0933 Amenities and Features
Features
- High Speed Internet Access
- Smoke Free
Unit 0933 Rent and Fees
Unit Price
- $1,097
View Details and Rent EstimateDeposit
- $500 deposit
Model Rent and Fees
Model Price Range
- $989 - $1,254
Unit 1734 Amenities and Features
Features
- High Speed Internet Access
- Smoke Free
Unit 1734 Rent and Fees
Unit Price
- $1,069
View Details and Rent EstimateDeposit
- $500 deposit
Model Rent and Fees
Model Price Range
- $989 - $1,254
Apartment Model: ADDISONFrom $9891 Bedroom, 1 Bath, 704 sq ftAvailable NowFloor plans are artist's rendering. All dimensions are approximate. Actual product and specifications may vary in dimension or detail. Not all features are available in every rental home. Please see a representative for details.
![]()
ADDISON - Floorplan 1 Floor plans are artist's rendering. All dimensions are approximate. Actual product and specifications may vary in dimension or detail. Not all features are available in every rental home. Please see a representative for details.
![]()
ADDISON - Floorplan 2 Floor plans are artist's rendering. All dimensions are approximate. Actual product and specifications may vary in dimension or detail. Not all features are available in every rental home. Please see a representative for details.
![]()
ADDISON - Floorplan 3 Apartment Unit: 1735Apartment Model: ADDISON$1,0291 Bedroom, 1 Bath, 704 sq ftAvailable NowApartment Unit: 0933Apartment Model: ADDISON$1,0971 Bedroom, 1 Bath, 704 sq ftAvailable NowApartment Unit: 1734Apartment Model: ADDISON$1,0691 Bedroom, 1 Bath, 704 sq ftAvailable NowASHFORD
From $1,044
1 Bed, 1 Bath, 838 sq ftAvailable NowLargest 1 BedroomThis is the largest 1 Bedroom at this PropertyModel Gallery
Floorplans
3D Tours
Availability Details
Price Availability Date Unit Sq Ft Deposit View Details $1,293 Available Now 0318 838 $500 $1,158 Available Now 0321 838 $500 $1,078 Available Now 0331 838 $500 Model Amenities and Features
Features
- High Speed Internet Access
- Smoke Free
Model Rent and Fees
Model Price Range
- $1,044 - $1,347
Current Available Pricing
- $1,078 - $1,293
Unit 0318 Amenities and Features
Features
- High Speed Internet Access
- Smoke Free
Unit 0318 Rent and Fees
Unit Price
- $1,293
View Details and Rent EstimateDeposit
- $500 deposit
Model Rent and Fees
Model Price Range
- $1,044 - $1,347
Unit 0321 Amenities and Features
Features
- High Speed Internet Access
- Smoke Free
Unit 0321 Rent and Fees
Unit Price
- $1,158
View Details and Rent EstimateDeposit
- $500 deposit
Model Rent and Fees
Model Price Range
- $1,044 - $1,347
Unit 0331 Amenities and Features
Features
- High Speed Internet Access
- Smoke Free
Unit 0331 Rent and Fees
Unit Price
- $1,078
View Details and Rent EstimateDeposit
- $500 deposit
Model Rent and Fees
Model Price Range
- $1,044 - $1,347
Apartment Model: ASHFORDFrom $1,0441 Bedroom, 1 Bath, 838 sq ftAvailable NowFloorplans3D ToursFloor plans are artist's rendering. All dimensions are approximate. Actual product and specifications may vary in dimension or detail. Not all features are available in every rental home. Please see a representative for details.
![]()
ASHFORD - Floorplan 1 Floor plans are artist's rendering. All dimensions are approximate. Actual product and specifications may vary in dimension or detail. Not all features are available in every rental home. Please see a representative for details.
![]()
ASHFORD - Floorplan 2 Floor plans are artist's rendering. All dimensions are approximate. Actual product and specifications may vary in dimension or detail. Not all features are available in every rental home. Please see a representative for details.
![]()
ASHFORD - Floorplan 3 ASHFORD - 3D Tour Apartment Unit: 0318Apartment Model: ASHFORD$1,2931 Bedroom, 1 Bath, 838 sq ftAvailable NowApartment Unit: 0321Apartment Model: ASHFORD$1,1581 Bedroom, 1 Bath, 838 sq ftAvailable NowApartment Unit: 0331Apartment Model: ASHFORD$1,0781 Bedroom, 1 Bath, 838 sq ftAvailable Now2 Bedrooms
ASPEN
From $1,220
2 Beds, 1 Bath, 912 sq ftAvailable NowCheapest 2 BedroomThis is the cheapest 2 Bedroom at this PropertyModel Gallery
Floorplans
3D Tours
Availability Details
Price Availability Date Unit Sq Ft Deposit View Details $1,483 Available Now 2032 912 $500 $1,220 Available Now 0232 912 $500 $1,246 Available Now 0727 912 $500 Model Amenities and Features
Features
- High Speed Internet Access
- Smoke Free
Model Rent and Fees
Model Price Range
- $1,220 - $1,548
Current Available Pricing
- $1,220 - $1,483
Unit 2032 Amenities and Features
Features
- High Speed Internet Access
- Smoke Free
Unit 2032 Rent and Fees
Unit Price
- $1,483
View Details and Rent EstimateDeposit
- $500 deposit
Model Rent and Fees
Model Price Range
- $1,220 - $1,548
Unit 0232 Amenities and Features
Features
- High Speed Internet Access
- Smoke Free
Unit 0232 Rent and Fees
Unit Price
- $1,220
View Details and Rent EstimateDeposit
- $500 deposit
Model Rent and Fees
Model Price Range
- $1,220 - $1,548
Unit 0727 Amenities and Features
Features
- High Speed Internet Access
- Smoke Free
Unit 0727 Rent and Fees
Unit Price
- $1,246
View Details and Rent EstimateDeposit
- $500 deposit
Model Rent and Fees
Model Price Range
- $1,220 - $1,548
Apartment Model: ASPENFrom $1,2202 Bedroom, 1 Bath, 912 sq ftAvailable NowFloorplans3D ToursFloor plans are artist's rendering. All dimensions are approximate. Actual product and specifications may vary in dimension or detail. Not all features are available in every rental home. Please see a representative for details.
![]()
ASPEN - Floorplan 1 Floor plans are artist's rendering. All dimensions are approximate. Actual product and specifications may vary in dimension or detail. Not all features are available in every rental home. Please see a representative for details.
![]()
ASPEN - Floorplan 2 Floor plans are artist's rendering. All dimensions are approximate. Actual product and specifications may vary in dimension or detail. Not all features are available in every rental home. Please see a representative for details.
![]()
ASPEN - Floorplan 3 ASPEN - 3D Tour ASPEN - 3D Tour Apartment Unit: 2032Apartment Model: ASPEN$1,4832 Bedroom, 1 Bath, 912 sq ftAvailable NowApartment Unit: 0232Apartment Model: ASPEN$1,2202 Bedroom, 1 Bath, 912 sq ftAvailable NowApartment Unit: 0727Apartment Model: ASPEN$1,2462 Bedroom, 1 Bath, 912 sq ftAvailable NowBILTMORE
From $1,340
2 Beds, 2 Baths, 1209 sq ftAvailable NowLargest 2 BedroomThis is the largest 2 Bedroom at this PropertyModel Gallery
Floorplans
Availability Details
Price Availability Date Unit Sq Ft Deposit View Details $1,641 Available Now 1134 1209 $500 $1,497 Available Now 1225 1209 $500 $1,458 July 19, 2026 1126 1209 $500 Model Amenities and Features
Features
- High Speed Internet Access
- Smoke Free
Model Rent and Fees
Model Price Range
- $1,340 - $1,917
Current Available Pricing
- $1,458 - $1,641
Unit 1134 Amenities and Features
Features
- High Speed Internet Access
- Smoke Free
Unit 1134 Rent and Fees
Unit Price
- $1,641
View Details and Rent EstimateDeposit
- $500 deposit
Model Rent and Fees
Model Price Range
- $1,340 - $1,917
Unit 1225 Amenities and Features
Features
- High Speed Internet Access
- Smoke Free
Unit 1225 Rent and Fees
Unit Price
- $1,497
View Details and Rent EstimateDeposit
- $500 deposit
Model Rent and Fees
Model Price Range
- $1,340 - $1,917
Unit 1126 Amenities and Features
Features
- High Speed Internet Access
- Smoke Free
Unit 1126 Rent and Fees
Unit Price
- $1,458
View Details and Rent EstimateDeposit
- $500 deposit
Model Rent and Fees
Model Price Range
- $1,340 - $1,917
Apartment Model: BILTMOREFrom $1,3402 Bedroom, 2 Bath, 1209 sq ftAvailable NowFloor plans are artist's rendering. All dimensions are approximate. Actual product and specifications may vary in dimension or detail. Not all features are available in every rental home. Please see a representative for details.
![]()
BILTMORE - Floorplan 1 Floor plans are artist's rendering. All dimensions are approximate. Actual product and specifications may vary in dimension or detail. Not all features are available in every rental home. Please see a representative for details.
![]()
BILTMORE - Floorplan 2 Floor plans are artist's rendering. All dimensions are approximate. Actual product and specifications may vary in dimension or detail. Not all features are available in every rental home. Please see a representative for details.
![]()
BILTMORE - Floorplan 3 Apartment Unit: 1134Apartment Model: BILTMORE$1,6412 Bedroom, 2 Bath, 1209 sq ftAvailable NowApartment Unit: 1225Apartment Model: BILTMORE$1,4972 Bedroom, 2 Bath, 1209 sq ftAvailable NowApartment Unit: 1126Apartment Model: BILTMORE$1,4582 Bedroom, 2 Bath, 1209 sq ftAvailable July 19, 2026BRADFORD
From $1,353
2 Beds, 2 Baths, 1028 sq ftAvailable NowModel Gallery
Floorplans
Availability Details
Price Availability Date Unit Sq Ft Deposit View Details $1,411 Available Now 1431 1028 $500 $1,683 Available Now 0612 1028 $500 $1,424 Available Now 1821 1028 $500 Model Amenities and Features
Features
- High Speed Internet Access
- Smoke Free
Model Rent and Fees
Model Price Range
- $1,353 - $1,799
Current Available Pricing
- $1,411 - $1,683
Unit 1431 Amenities and Features
Features
- High Speed Internet Access
- Smoke Free
Unit 1431 Rent and Fees
Unit Price
- $1,411
View Details and Rent EstimateDeposit
- $500 deposit
Model Rent and Fees
Model Price Range
- $1,353 - $1,799
Unit 0612 Amenities and Features
Features
- High Speed Internet Access
- Smoke Free
Unit 0612 Rent and Fees
Unit Price
- $1,683
View Details and Rent EstimateDeposit
- $500 deposit
Model Rent and Fees
Model Price Range
- $1,353 - $1,799
Unit 1821 Amenities and Features
Features
- High Speed Internet Access
- Smoke Free
Unit 1821 Rent and Fees
Unit Price
- $1,424
View Details and Rent EstimateDeposit
- $500 deposit
Model Rent and Fees
Model Price Range
- $1,353 - $1,799
Apartment Model: BRADFORDFrom $1,3532 Bedroom, 2 Bath, 1028 sq ftAvailable NowFloor plans are artist's rendering. All dimensions are approximate. Actual product and specifications may vary in dimension or detail. Not all features are available in every rental home. Please see a representative for details.
![]()
BRADFORD - Floorplan 1 Floor plans are artist's rendering. All dimensions are approximate. Actual product and specifications may vary in dimension or detail. Not all features are available in every rental home. Please see a representative for details.
![]()
BRADFORD - Floorplan 2 Floor plans are artist's rendering. All dimensions are approximate. Actual product and specifications may vary in dimension or detail. Not all features are available in every rental home. Please see a representative for details.
![]()
BRADFORD - Floorplan 3 Apartment Unit: 1431Apartment Model: BRADFORD$1,4112 Bedroom, 2 Bath, 1028 sq ftAvailable NowApartment Unit: 0612Apartment Model: BRADFORD$1,6832 Bedroom, 2 Bath, 1028 sq ftAvailable NowApartment Unit: 1821Apartment Model: BRADFORD$1,4242 Bedroom, 2 Bath, 1028 sq ftAvailable Now3 Bedrooms
CHARLESTON
From $1,810
3 Beds, 2 Baths, 1352 sq ftAvailable NowModel Gallery
Floorplans
Availability Details
Price Availability Date Unit Sq Ft Deposit View Details $1,810 Available Now 1128 1352 $500 $1,933 Available Now 0422 1352 $500 $2,090 Available Now 0438 1352 $500 Model Amenities and Features
Features
- High Speed Internet Access
- Smoke Free
Model Rent and Fees
Model Price Range
- $1,810 - $2,193
Current Available Pricing
- $1,810 - $2,090
Unit 1128 Amenities and Features
Features
- High Speed Internet Access
- Smoke Free
Unit 1128 Rent and Fees
Unit Price
- $1,810
View Details and Rent EstimateDeposit
- $500 deposit
Model Rent and Fees
Model Price Range
- $1,810 - $2,193
Unit 0422 Amenities and Features
Features
- High Speed Internet Access
- Smoke Free
Unit 0422 Rent and Fees
Unit Price
- $1,933
View Details and Rent EstimateDeposit
- $500 deposit
Model Rent and Fees
Model Price Range
- $1,810 - $2,193
Unit 0438 Amenities and Features
Features
- High Speed Internet Access
- Smoke Free
Unit 0438 Rent and Fees
Unit Price
- $2,090
View Details and Rent EstimateDeposit
- $500 deposit
Model Rent and Fees
Model Price Range
- $1,810 - $2,193
Apartment Model: CHARLESTONFrom $1,8103 Bedroom, 2 Bath, 1352 sq ftAvailable NowFloor plans are artist's rendering. All dimensions are approximate. Actual product and specifications may vary in dimension or detail. Not all features are available in every rental home. Please see a representative for details.
![]()
CHARLESTON - Floorplan 1 Floor plans are artist's rendering. All dimensions are approximate. Actual product and specifications may vary in dimension or detail. Not all features are available in every rental home. Please see a representative for details.
![]()
CHARLESTON - Floorplan 2 Floor plans are artist's rendering. All dimensions are approximate. Actual product and specifications may vary in dimension or detail. Not all features are available in every rental home. Please see a representative for details.
![]()
CHARLESTON - Floorplan 3 Apartment Unit: 1128Apartment Model: CHARLESTON$1,8103 Bedroom, 2 Bath, 1352 sq ftAvailable NowApartment Unit: 0422Apartment Model: CHARLESTON$1,9333 Bedroom, 2 Bath, 1352 sq ftAvailable NowApartment Unit: 0438Apartment Model: CHARLESTON$2,0903 Bedroom, 2 Bath, 1352 sq ftAvailable Now
Schedule a Tour
3D Tours
Property Information
- 390 Units
- 3 Stories
- Built in 1995
Lease Terms
- 3 - 15 mo
Fees and Policies
The fees listed below are community-provided and may exclude utilities or add-ons. All payments are made directly to the property and are non-refundable unless otherwise specified. Use the Cost Calculator to determine costs based on your needs.
Required Fees
Utilities
- Utility - Water/SeweriMax of 1. Usage-Based (Utilities). Amount for provision and/or consumption of water and sewer services.Varies/mo
- Utility - Stormwater/DrainageiMax of 1. Usage-Based (Utilities). Amount for provision of storm water services.Varies/mo
- Utility - Electric - Third PartyiMax of 1. Usage-Based (Utilities). Amount for provision and consumption of electric paid to a third party.Varies/mo
- Community Amenity FeeiMax of 1. Amount for community amenity use and services.$20/mo
- Utility - Stormwater/Drainage Admin FeeiMax of 1. Amount to manage drainage billing.$2.56/mo
- Trash Administrative FeeiMax of 1. Amount to manage trash service billing.$3/mo
One-Time Basics
- Due at Application
- Application FeeiMax of 1. Amount to process application, initiate screening, and take a rental home off the market.$75
- Holding Deposit (Refundable)iMax of 1. Amount to hold rental home off the market at time of application. Amount applied to security deposit and/or amounts owed upon application approval. Refundable per terms of application.$175
- Due at Move-In
- Security Deposit (Refundable)iMax of 1. Amount intended to be held through residency that may be applied toward amounts owed at move-out. Refunds processed per application and lease terms.$175
Other Fees and Policies
Situational Fees
- Returned Payment Fee (NSF)iMax of 1. Amount for returned payment.$75/per occurrence
- Utility - Vacant Cost RecoveryiMax of 1. Amount for utility usage not transferred to resident responsibility any time during occupancy.$50/per occurrence
- Reletting FeeiMax of 1. Marketing fee related to early lease termination; excludes rent and other charges.85.0% of base rent/per occurrence
- Access Device - ReplacementiMax of 1. Amount to obtain a replacement access device for community; fobs, keys, remotes, access passes.$50/per occurrence
- Renters Liability Only - Non-ComplianceiMax of 1. Amount for not maintaining required Renters Liability Policy.$50/per occurrence
- Late FeeiMax of 1. Amount for paying after rent due date; per terms of lease.9.99% of base rent/per occurrence
- Lease ViolationiMax of 1. Amount for violation of community policies and/or per lease terms.Varies/per occurrence
- Early Lease Termination/CancellationiMax of 1. Amount to terminate lease earlier than lease end date; excludes rent and other charges.200.0% of base rent/per occurrence
Personal Add-Ons
- Access Device - AdditionaliMax of 1. Amount to obtain additional access device(s) for community; additional fob, additional key. May be subject to availability.$50/per occurrence
Max of 1.
Pet Fees
- Pet RentiMax of 1. Monthly amount for authorized pet.$20/mo
- Pet FeeiMax of 1. Amount to facilitate authorized pet move-in.$400
Max of 1.
Cats
None
Dogs
Rottweiler, doberman pinscher, pit bull terrier, staffordshire terrier, chow, presa canarias, akita, alaskan malamute, wolf hyrbid or any mix thereof.
Others
AllowedParking Fees
- Covered
- Parking FeeiMax of 1. Amount for covered parking space/services. May be subject to availability.$85/mo
- Garage
- Parking FeeiMax of 1. Amount for garage parking space/services. May be subject to availability.$125/mo
- Other
- Covered
- Garage Parking
- Covered
- Garage Parking
Max of 1.
Max of 1.
Additional Parking Options
Property Fee Disclaimer: Total Monthly Leasing Price includes base rent, all monthly mandatory and any user-selected optional fees. Excludes variable, usage-based, and required charges due at or prior to move-in or at move-out. Security Deposit may change based on screening results, but total will not exceed legal maximums. Some items may be taxed under applicable law. Some fees may not apply to rental homes subject to an affordable program. All fees are subject to application and/or lease terms. Prices and availability subject to change. Resident is responsible for damages beyond ordinary wear and tear. Resident may need to maintain insurance and to activate and maintain utility services, including but not limited to electricity, water, gas, and internet, per the lease. Additional fees may apply as detailed in the application and/or lease agreement, which can be requested prior to applying. Pets: Pet breed and other pet restrictions apply. Rentable Items: All Parking, storage, and other rentable items are subject to availability. Final pricing and availability will be determined during lease agreement. See Leasing Agent for details.
Features and Amenities
On-Site Services
- Maintenance On Site
- Pet Washing Station
- Property Manager On Site
- Pet Play Area
- Laundry Service
- Laundry Facilities
Community Features
- Business Center
- Clubhouse
Outdoor Features
- Grill
- Picnic Area
- Courtyard
- Gated
- Yard
Recreation and Fitness
- Fitness Center
- Spa
- Sauna
- Pool
Interior Features
- Balcony
- Security System
- Storage Space
- Heating
- Tub/Shower
- Ceiling Fans
- Fireplace
- High Speed Internet Access
- Cable Ready
- Washer/Dryer Hookup
- Washer/Dryer
- Air Conditioning
- Wheelchair Accessible (Rooms)
- Smoke Free
Kitchen Amenities
- Refrigerator
- Disposal
- Dishwasher
- Microwave
- Stainless Steel Appliances
- Ice Maker
- Quartz Countertops
Living Area Features
- Walk In Closets
- Crown Molding
- Vaulted Ceiling
- Tile Floors
- Views

Map
- Shopping
- Colleges
- Grocery
- Medical
- Parks
- Transportation

Map
Frequently Asked Questions about Onyx 183
Where is Onyx 183 located?
Onyx 183 is located at 6800 McNeil Dr near the Hunters Chase area of Austin, TX
What is the current rent range at Onyx 183?
1 Bedroom to 3 Bedroom Apartments at Onyx 183 currently range from $964 to $2,106
When is the leasing office open?
- The office Hours for Onyx 183 are
- Monday 9:00 am–6:00 pm
- Tuesday 9:00 am–6:00 pm
- Wednesday 9:00 am–6:00 pm
- Thursday 9:00 am–6:00 pm
- Friday 9:00 am–6:00 pm
- Saturday 10:00 am–5:00 pm
- Sunday Closed
Are pets allowed?
Call us today to find out our pet policy and if we allow pets
Are there any rent specials?
The current rent special at Onyx 183 is: Limited Time Offer! Receive up to 8 Weeks Free Base Rent on select floorplans and a waived application fee you move in by July 31st! Plus ask about our Preferred Employer specials! Minimum lease term required. Costs and fees excluded. Terms Apply..
Renters Reviews and Ratings
Verified Renter
Property Manager Responded
Verified Renter
Property Manager Responded
Verified Renter
Property Manager Responded
Verified Renter
Property Manager Responded
Verified Renter
Property Manager Responded
0 noise control
Looks can be deceiving
Property Manager Responded
STAY AWAY - TOO MANY PROBLEMS HERE
Property Manager Responded
Verified Renter
Verified Renter
Property Manager Responded
Verified Renter
Property Manager Responded
Verified Renter
Property Manager Responded
Nearby Schools
McNeil High IB World School
Jollyville Elementary School
About GreatSchools Data on ApartmentHomeLiving.com.
Points of Interest
Time and distance from Onyx 183.
Big Box and Retail
Walgreens
Mervyn's
Costco
Colleges and Universities
Austin Community College - Cypress Creek Campus
Groceries
Heb
H-E-B
Randalls
Hospitals
Military Bases
Camp Mabry Military Reserve
Parks and Recreation
Lake Travis
Onyx 183 has 4 parks within 9.9 miles, including Bull Creek Green Belt, Mount Bonnell, Lake Travis, and Hancock Golf Course.
Restaurants and Dining
Shopping Centers
Onyx 183 has 5 shopping centers within 0.8 miles.
Transit Stations
Nearby Neighborhoods
Rental Price Ranges in the Area
| Bedroom | Average Rent | Cheapest Rent | Highest Rent |
|---|---|---|---|
| Austin Studio Apartments | $1,291 | $627 | $5,053 |
| Austin 1 Bedroom Apartments | $1,471 | $500 | $10,000+ |
| Austin 2 Bedroom Apartments | $1,858 | $624 | $10,000+ |
| Austin 3 Bedroom Apartments | $2,181 | $685 | $10,000+ |
| Austin 4 Bedroom Apartments | $1,998 | $575 | $10,000+ |
| Austin 5 Bedroom Apartments | $2,911 | $830 | $7,425 |
| Austin 6 Bedroom Apartments | $2,090 | $814 | $10,000+ |
Browse Top Apartments in Austin
By Price
By Community Type
- Austin Apartments for Rent by Owner
- Austin Apartments with Rent Specials
- Austin Top Rated Apartments
- Austin Corporate Apartments
- Austin Furnished Apartments
- Austin Gated Apartments
- Austin Loft Apartments
- Austin Low Income Apartments
- Austin Military Apartments
- New Austin Apartments
- Austin Senior Apartments
- Austin Short-term Apartments
- Austin Student Apartments
- Austin Apartments with Utilities Included


Max of 1.