Request Notification
Optima Signature
Chicago, IL 60611

- Studio–3 Bedrooms
- 571–2,352 Square Feet
About Optima Signature
Welcome to Optima Signature(R) , a beautiful residential apartment community located in Streeterville, Chicago. At 57 stories tall, this LEED Certified building stands out against the historic skyline. Inside you'll find a building that “wows” you with its finishes, features, and amenities—all carefully chosen to craft a modern lifestyle. With 1.5 acres of community amenity space spread across four floors, you'll have everything you need at your fingertips. Resort-style luxuries include indoor and outdoor heated swimming pools, cabanas, and bars. Experience a cutting-edge fitness center that offers a WELLBEATS™ virtual workout studio and steam rooms. Come experience the modern lifestyle that Optima Signature(R) can provide. These downtown Chicago apartments have everything you need for the ultimate living experience.
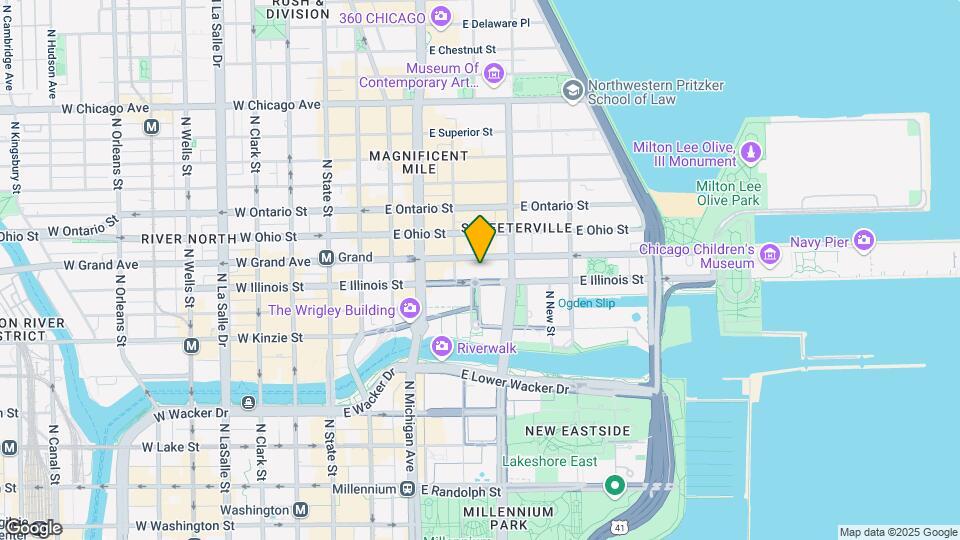
Optima Signature is located in the Streeterville Neighborhood and 60611 Zip code of Chicago, IL.
Unique Features and Amenities
- 63,000 sq. ft. of Amenity Space
- 9’ ceilings with 10’ ceilings in penthouse suites
- Balterio® wide-plank flooring
- Bathtubs in all two- and three-bedroom apartments
- BBQ/Picnic Area
- Built-in closets with solid shelving
- Built-in stainless steel appliances
- Choice of light or dark finish packages
- Emser Tile® bathrooms and accents
- Exclusive access to Club 52
- integrated shoe racks in master bedrooms
- In-unit washers and dryers
- Library
- Nest thermostats
- Quartz kitchen countertops
- Quartz or granite bathroom counters
- Snaidero® cabinetry
- Specialty plumbing fixtures
- Sweeping floor-to-ceiling windows with sunshades
- Upgraded countertops and cabinetry
- Wine fridges*
- Zero radius sinks
Property Contact Info
This property currently does not have availability listed on ApartmentHomeLiving.com. Sign up to get notified when it becomes available.
Office Hours
| Monday | 9:00 am–6:00 pm |
| Tuesday | 9:00 am–6:00 pm |
| Wednesday | 9:00 am–6:00 pm |
| Thursday | 9:00 am–6:00 pm |
| Friday | 9:00 am–6:00 pm |
| Saturday | 10:00 am–5:00 pm |
| Sunday | 11:00 am–5:00 pm |
Floorplan Pricing and Availability
New! Interactive Property Map
Studio
Show Unavailable FloorplansTower 03
Studio, 1 Bath, 571 sq ftAvailable NowModel Gallery
Floorplans
Availability Details
Availability Date Unit Sq Ft Available Now 1903 571 Available Now 2603 571 December 10, 2026 2203 571 Apartment Model: Tower 03Studio, 1 Bath, 571 sq ftAvailable Now![]()
Tower 03 - Floorplan Apartment Unit: 1903Apartment Model: Tower 03Studio, 1 Bath, 571 sq ftAvailable NowApartment Unit: 2603Apartment Model: Tower 03Studio, 1 Bath, 571 sq ftAvailable NowApartment Unit: 2203Apartment Model: Tower 03Studio, 1 Bath, 571 sq ftAvailable December 10, 2026Tower 04
Studio, 1 Bath, 571 sq ftAvailable NowModel Gallery
Floorplans
Photos
Availability Details
Availability Date Unit Sq Ft Available Now 3104 571 Available Now 2204 571 Apartment Model: Tower 04Studio, 1 Bath, 571 sq ftAvailable NowFloorplansPhotos![]()
Tower 04 - Image ![]()
Tower 04 - Floorplan Apartment Unit: 3104Apartment Model: Tower 04Studio, 1 Bath, 571 sq ftAvailable NowApartment Unit: 2204Apartment Model: Tower 04Studio, 1 Bath, 571 sq ftAvailable NowTower 13
Studio, 1 Bath, 597 sq ftAvailable Oct 3Model Gallery
Floorplans
Availability Details
Availability Date Unit Sq Ft October 3, 2026 3413 597 October 18, 2026 2913 597 Apartment Model: Tower 13Studio, 1 Bath, 597 sq ftAvailable October 3, 2026![]()
Tower 13 - Floorplan Apartment Unit: 3413Apartment Model: Tower 13Studio, 1 Bath, 597 sq ftAvailable October 3, 2026Apartment Unit: 2913Apartment Model: Tower 13Studio, 1 Bath, 597 sq ftAvailable October 18, 2026Tower 04
Studio, 1 Bath, 571 sq ftAvailability Details
Availability Date Unit Sq Ft Unavailable Tower 04 571 sq ft Tower 07
Studio, 1 Bath, 730 sq ftLargest StudioThis is the largest Studio at this PropertyAvailability Details
Availability Date Unit Sq Ft Unavailable Tower 07 730 sq ft 1 Bedroom
Show Unavailable FloorplansTower 10
1 Bed, 1 Bath, 747 sq ftAvailable NowModel Gallery
Floorplans
Availability Details
Availability Date Unit Sq Ft Available Now 3310 747 Available Now 2810 747 Available Now 3510 747 Apartment Model: Tower 101 Bedroom, 1 Bath, 747 sq ftAvailable Now![]()
Tower 10 - Floorplan Apartment Unit: 3310Apartment Model: Tower 101 Bedroom, 1 Bath, 747 sq ftAvailable NowApartment Unit: 2810Apartment Model: Tower 101 Bedroom, 1 Bath, 747 sq ftAvailable NowApartment Unit: 3510Apartment Model: Tower 101 Bedroom, 1 Bath, 747 sq ftAvailable NowTower 05
1 Bed, 1 Bath, 734 sq ftAvailable NowModel Gallery
Floorplans
Photos
Availability Details
Availability Date Unit Sq Ft Available Now 2905 734 Available Now 3405 734 September 20, 2026 3505 734 Apartment Model: Tower 051 Bedroom, 1 Bath, 734 sq ftAvailable NowFloorplansPhotos![]()
Tower 05 - Image 1 ![]()
Tower 05 - Image 2 ![]()
Tower 05 - Image 3 ![]()
Tower 05 - Image 4 ![]()
Tower 05 - Image 5 ![]()
Tower 05 - Image 6 ![]()
Tower 05 - Image 7 ![]()
Tower 05 - Image 8 ![]()
Tower 05 - Floorplan Apartment Unit: 2905Apartment Model: Tower 051 Bedroom, 1 Bath, 734 sq ftAvailable NowApartment Unit: 3405Apartment Model: Tower 051 Bedroom, 1 Bath, 734 sq ftAvailable NowApartment Unit: 3505Apartment Model: Tower 051 Bedroom, 1 Bath, 734 sq ftAvailable September 20, 2026Tower 11
1 Bed, 1 Bath, 881 sq ftAvailable NowModel Gallery
Floorplans
Availability Details
Availability Date Unit Sq Ft Available Now 3111 881 November 10, 2026 2211 881 November 18, 2026 2511 881 Apartment Model: Tower 111 Bedroom, 1 Bath, 881 sq ftAvailable Now![]()
Tower 11 - Floorplan Apartment Unit: 3111Apartment Model: Tower 111 Bedroom, 1 Bath, 881 sq ftAvailable NowApartment Unit: 2211Apartment Model: Tower 111 Bedroom, 1 Bath, 881 sq ftAvailable November 10, 2026Apartment Unit: 2511Apartment Model: Tower 111 Bedroom, 1 Bath, 881 sq ftAvailable November 18, 2026Tower 09
1 Bed, 1 Bath, 881 sq ftAvailable NowModel Gallery
Floorplans
Availability Details
Availability Date Unit Sq Ft Available Now 2709 881 September 21, 2026 3609 881 Apartment Model: Tower 091 Bedroom, 1 Bath, 881 sq ftAvailable Now![]()
Tower 09 - Floorplan Apartment Unit: 2709Apartment Model: Tower 091 Bedroom, 1 Bath, 881 sq ftAvailable NowApartment Unit: 3609Apartment Model: Tower 091 Bedroom, 1 Bath, 881 sq ftAvailable September 21, 2026Tower 02
1 Bed, 1 Bath, 734 sq ftAvailable Sep 17Model Gallery
Floorplans
Photos
Availability Details
Availability Date Unit Sq Ft September 17, 2026 2902 734 October 3, 2026 2602 734 October 8, 2026 2802 734 Apartment Model: Tower 021 Bedroom, 1 Bath, 734 sq ftAvailable September 17, 2026FloorplansPhotos![]()
Tower 02 - Image 1 ![]()
Tower 02 - Image 2 ![]()
Tower 02 - Image 3 ![]()
Tower 02 - Image 4 ![]()
Tower 02 - Image 5 ![]()
Tower 02 - Image 6 ![]()
Tower 02 - Image 7 ![]()
Tower 02 - Image 8 ![]()
Tower 02 - Floorplan Apartment Unit: 2902Apartment Model: Tower 021 Bedroom, 1 Bath, 734 sq ftAvailable September 17, 2026Apartment Unit: 2602Apartment Model: Tower 021 Bedroom, 1 Bath, 734 sq ftAvailable October 3, 2026Apartment Unit: 2802Apartment Model: Tower 021 Bedroom, 1 Bath, 734 sq ftAvailable October 8, 2026Apex 07
1 Bed, 1 Bath, 747 sq ftAvailable Oct 19Model Gallery
Floorplans
Availability Details
Availability Date Unit Sq Ft October 19, 2026 3707 747 November 21, 2026 3807 747 Apartment Model: Apex 071 Bedroom, 1 Bath, 747 sq ftAvailable October 19, 2026![]()
Apex 07 - Floorplan Apartment Unit: 3707Apartment Model: Apex 071 Bedroom, 1 Bath, 747 sq ftAvailable October 19, 2026Apartment Unit: 3807Apartment Model: Apex 071 Bedroom, 1 Bath, 747 sq ftAvailable November 21, 2026Apex 06
1 Bed, 1 Bath, 923 sq ftAvailable Oct 21Model Gallery
Floorplans
Availability Details
Availability Date Unit Sq Ft October 21, 2026 3806 923 November 22, 2026 4706 923 Apartment Model: Apex 061 Bedroom, 1 Bath, 923 sq ftAvailable October 21, 2026![]()
Apex 06 - Floorplan Apartment Unit: 3806Apartment Model: Apex 061 Bedroom, 1 Bath, 923 sq ftAvailable October 21, 2026Apartment Unit: 4706Apartment Model: Apex 061 Bedroom, 1 Bath, 923 sq ftAvailable November 22, 2026Apex 08
1 Bed, 1 Bath, 923 sq ftAvailability Details
Availability Date Unit Sq Ft Unavailable Apex 08 923 sq ft Apex 2001
1 Bed, 1 Bath, 1130 sq ftLargest 1 BedroomThis is the largest 1 Bedroom at this PropertyAvailability Details
Availability Date Unit Sq Ft Unavailable Apex 2001 1130 sq ft 2 Bedrooms
Show Unavailable FloorplansTower 01
2 Beds, 2 Baths, 1245 sq ftAvailable NowModel Gallery
Floorplans
Availability Details
Availability Date Unit Sq Ft Available Now 2401 1245 Available Now 2501 1245 Available Now 1401 1245 Apartment Model: Tower 012 Bedroom, 2 Bath, 1245 sq ftAvailable Now![]()
Tower 01 - Floorplan Apartment Unit: 2401Apartment Model: Tower 012 Bedroom, 2 Bath, 1245 sq ftAvailable NowApartment Unit: 2501Apartment Model: Tower 012 Bedroom, 2 Bath, 1245 sq ftAvailable NowApartment Unit: 1401Apartment Model: Tower 012 Bedroom, 2 Bath, 1245 sq ftAvailable NowTower 12
2 Beds, 2 Baths, 1250 sq ftAvailable NowModel Gallery
Floorplans
Availability Details
Availability Date Unit Sq Ft Available Now 2612 1250 Apartment Model: Tower 122 Bedroom, 2 Bath, 1250 sq ftAvailable Now![]()
Tower 12 - Floorplan Apartment Unit: 2612Apartment Model: Tower 122 Bedroom, 2 Bath, 1250 sq ftAvailable NowApex 02
2 Beds, 2 Baths, 1249 sq ftAvailable Oct 10Model Gallery
Floorplans
Availability Details
Availability Date Unit Sq Ft October 10, 2026 4002 1249 Apartment Model: Apex 022 Bedroom, 2 Bath, 1249 sq ftAvailable October 10, 2026![]()
Apex 02 - Floorplan Apartment Unit: 4002Apartment Model: Apex 022 Bedroom, 2 Bath, 1249 sq ftAvailable October 10, 2026Apex 03
2 Beds, 2 Baths, 1318 sq ftAvailable Oct 10Largest 2 BedroomThis is the largest 2 Bedroom at this PropertyModel Gallery
Floorplans
Availability Details
Availability Date Unit Sq Ft October 10, 2026 4703 1318 October 29, 2026 4003 1318 December 2, 2026 4803 1318 Apartment Model: Apex 032 Bedroom, 2 Bath, 1318 sq ftAvailable October 10, 2026![]()
Apex 03 - Floorplan Apartment Unit: 4703Apartment Model: Apex 032 Bedroom, 2 Bath, 1318 sq ftAvailable October 10, 2026Apartment Unit: 4003Apartment Model: Apex 032 Bedroom, 2 Bath, 1318 sq ftAvailable October 29, 2026Apartment Unit: 4803Apartment Model: Apex 032 Bedroom, 2 Bath, 1318 sq ftAvailable December 2, 2026Tower 08
2 Beds, 2 Baths, 1316 sq ftAvailable Nov 11Model Gallery
Floorplans
Availability Details
Availability Date Unit Sq Ft November 11, 2026 1408 1316 Apartment Model: Tower 082 Bedroom, 2 Bath, 1316 sq ftAvailable November 11, 2026![]()
Tower 08 - Floorplan Apartment Unit: 1408Apartment Model: Tower 082 Bedroom, 2 Bath, 1316 sq ftAvailable November 11, 2026Tower 06
2 Beds, 2 Baths, 1230 sq ftAvailability Details
Availability Date Unit Sq Ft Unavailable Tower 06 1230 sq ft 3 Bedrooms
Show Unavailable FloorplansApex 01
3 Beds, 2 Baths, 1613 sq ftAvailable NowModel Gallery
Floorplans
Availability Details
Availability Date Unit Sq Ft Available Now 3901 1613 September 27, 2026 4701 1613 October 28, 2026 4501 1613 Apartment Model: Apex 013 Bedroom, 2 Bath, 1613 sq ftAvailable Now![]()
Apex 01 - Floorplan Apartment Unit: 3901Apartment Model: Apex 013 Bedroom, 2 Bath, 1613 sq ftAvailable NowApartment Unit: 4701Apartment Model: Apex 013 Bedroom, 2 Bath, 1613 sq ftAvailable September 27, 2026Apartment Unit: 4501Apartment Model: Apex 013 Bedroom, 2 Bath, 1613 sq ftAvailable October 28, 2026Apex 09
3 Beds, 2 Baths, 1511 sq ftAvailable Oct 3Cheapest 3 BedroomThis is the cheapest 3 Bedroom at this PropertyModel Gallery
Floorplans
Availability Details
Availability Date Unit Sq Ft October 3, 2026 4709 1511 November 1, 2026 3909 1511 Apartment Model: Apex 093 Bedroom, 2 Bath, 1511 sq ftAvailable October 3, 2026![]()
Apex 09 - Floorplan Apartment Unit: 4709Apartment Model: Apex 093 Bedroom, 2 Bath, 1511 sq ftAvailable October 3, 2026Apartment Unit: 3909Apartment Model: Apex 093 Bedroom, 2 Bath, 1511 sq ftAvailable November 1, 2026Apex 04
3 Beds, 2 Baths, 1626 sq ftAvailable Nov 21Model Gallery
Floorplans
Availability Details
Availability Date Unit Sq Ft November 21, 2026 4104 1626 Apartment Model: Apex 043 Bedroom, 2 Bath, 1626 sq ftAvailable November 21, 2026![]()
Apex 04 - Floorplan Apartment Unit: 4104Apartment Model: Apex 043 Bedroom, 2 Bath, 1626 sq ftAvailable November 21, 2026Apex 05
3 Beds, 2 Baths, 1642 sq ftAvailability Details
Availability Date Unit Sq Ft Unavailable Apex 05 1642 sq ft Penthouse 5201
3 Beds, 3 Baths, 2352 sq ftAvailability Details
Availability Date Unit Sq Ft Unavailable Penthouse 5201 2352 sq ft Penthouse 5202
3 Beds, 3 Baths, 2352 sq ftAvailability Details
Availability Date Unit Sq Ft Unavailable Penthouse 5202 2352 sq ft
Property Information
- 490 Units
- 57 Stories
- Built in 2017
Lease Terms
- 6 - 18 mo
Fees and Policies
The fees listed below are community-provided and may exclude utilities or add-ons. All payments are made directly to the property and are non-refundable unless otherwise specified.
Required Fees
One-Time Basics
- Due at Application
- Application Fee Per ApplicantiCharged per applicant.$60.00
- Due at Move-In
- Administrative FeeiCharged per unit.$450.00
Pet Policy and Fees
Cats
Breed Restrictions No weight Limits.
Comments: $250 fee per Cat, $500 for one dog or $750 for two
Dogs
Breed Restrictions No weight Limits.
Comments: $250 fee per Cat, $500 for one dog or $750 for two
Parking Info and Fees
- CoverediMotorcycle garage parking
- Garage Parking
- Storage Unit
Property Fee Disclaimer: Based on community-supplied data and independent market research. Subject to change without notice. May exclude fees for mandatory or optional services and usage-based utilities.
Features and Amenities
Living Area Features
- Walk In Closets
Map
- Shopping
- Colleges
- Grocery
- Medical
- Parks
- Transportation
- Nearby Properties

Map
Getting Around
100 / 100 Exceptionally walkable
100 / 100 Exceptional public transit
90 / 100 Exceptionally bikeable
60 / 100 Moderately car friendly
Getting to Know the Area
100 / 100 Restaurants
100 / 100 Cafes
100 / 100 Nightlife
100 / 100 Shopping
90 / 100 Parks
10 / 100 Noise Level
Renters Reviews and Ratings
The amenities are... (Verified Renter)
Always fast to... (Verified Renter)
a bit expensive... (Verified Renter)
There are a... (Verified Renter)
Great location. Elevators... (Verified Renter)
The elevators can... (Verified Renter)
Everyone is so... (Verified Renter)
Josh & Melissa... (Verified Renter)
A nice, newer... (Verified Renter)
The maintenance staff... (Verified Renter)
We love our... (Verified Renter)
Nearby Schools
Hope College Prep High School
Wells Community Academy High School
Ogden Elementary School
About GreatSchools Data on ApartmentHomeLiving.com.
Points of Interest
Time and distance from Optima Signature.
Arts Museums and Landmarks
Big Box and Retail
Macy's
Walgreens
Colleges and Universities
City Colleges of Chicago, Harold Washington College
Groceries
H Mart
Jewel-Osco
Mariano's Fresh Market
Hospitals
Ann & Robert H. Lurie Childrens Hospital Of Chicago
Hotspots
Supernatural Chicago
Parks and Recreation
Optima Signature has 5 parks within 1.7 miles, including Wendella Boats, Millennium Park, Funhouse Maze, Oak Street Beach, and Shedd Aquarium.
Restaurants and Dining
Dick's Last Resort
Villain's Bar and Grill
Greek Islands
Shopping Centers
Optima Signature has 5 shopping centers within 0.5 miles.
Transit Stations
Chicago Millennium Station-Metra Electric Line
Nearby Neighborhoods
Rental Price Ranges in the Area
| Bedroom | Average Rent | Cheapest Rent | Highest Rent |
|---|---|---|---|
| Chicago Studio Apartments | $2,061 | $600 | $10,000+ |
| Chicago 1 Bedroom Apartments | $2,493 | $800 | $9,999 |
| Chicago 2 Bedroom Apartments | $3,109 | $850 | $10,000+ |
| Chicago 3 Bedroom Apartments | $3,776 | $695 | $10,000+ |
| Chicago 4 Bedroom Apartments | $4,330 | $1,025 | $10,000+ |
| Chicago 5 Bedroom Apartments | $5,473 | $750 | $10,000+ |
| Chicago 6 Bedroom Apartments | $9,843 | $1,795 | $10,000+ |
Nearby Apartments
Nearby Homes
Did You Know?
The average Apartment shopper researches 4 properties in detail before signing a lease.


Property Manager Responded