

Request Notification
Overland Park
Pickerington, OH 43147

- 1–2 Bedrooms
- 712–1,032 Square Feet
About Overland Park
Overland Park Apartments is your destination if you're searching for resort-inspired amenities and refined interiors, all wrapped up in one of Pickerington's newest communities. Your journey starts with choosing your favorite out of our one or two-bedroom layouts which range from 712 to 1,032 square feet. Regardless of your pick, our Pickerington apartments deliver convenience and comfort. You will have full size washer/dryer sets, large closets, patios/balconies included with all apartment homes, and multiple AT&T fiber packages to choose from. Enjoy it all with your furry friends as Overland Park is a pet friendly community. Scroll down to discover which one of our short-term or long-term lease options is right for you and to learn more about our neck of the woods!
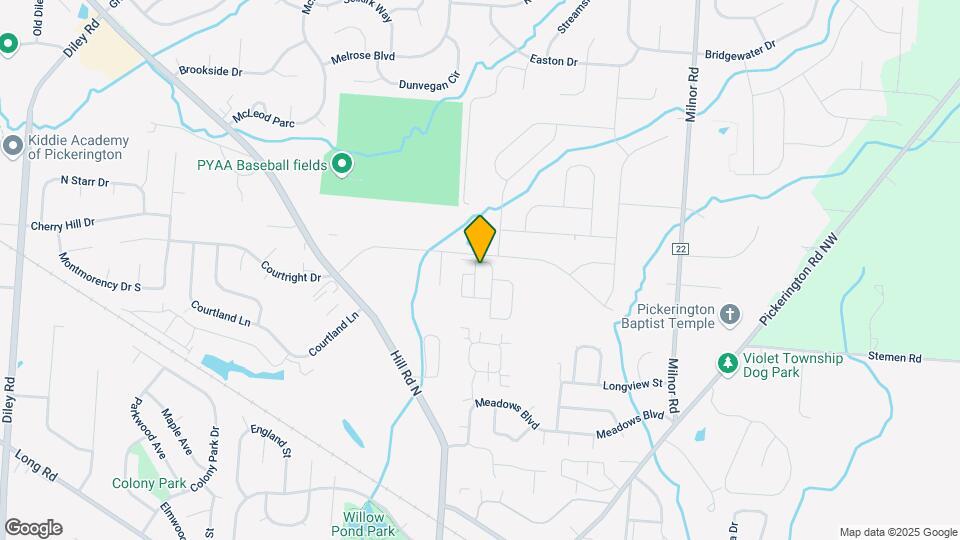
Overland Park is located in the Fairfield County Neighborhood and 43147 Zip code of Pickerington, OH.
Unique Features and Amenities
- *in select apartments
- 24/7 Fitness Center with Free Weights
- Bike Storage
- Black Appliance Package
- Built-In Wall Cabinet
- Carpeting
- Central Air Conditioning
- Community Garden
- Community Grilling Area
- Door-to-Door Recycling
- Faux Granite Countertops
- Garages Available
- Large Closets
- Luxury Vinyl Wood Plank Flooring*
- Outdoor Entertainment Area
- Outdoor Lounge With Firepit
- Patio/Balcony with Fenced In Option
- Pet Friendly
- Pet Park
- Resort-style Swimming Pool
- Smart Home Package*
- Stainless Steel Appliance Package*
- Starbucks Coffee Bar
- Tub Surround & Shower
Property Contact Info
Office Hours
| Monday | 9:00 am–6:00 pm |
| Tuesday | 9:00 am–6:00 pm |
| Wednesday | 9:00 am–6:00 pm |
| Thursday | 9:00 am–6:00 pm |
| Friday | 9:00 am–6:00 pm |
| Saturday | 10:00 am–5:00 pm |
| Sunday | Closed |
Floorplan Pricing and Availability
New! Interactive Property Map
1 Bedroom
Floorplan A1
1 Bed, 1 Bath, 712 sq ftAvailable NowModel Gallery
Floorplans
Availability Details
Availability Date Unit Sq Ft View Details Available Now 401 712 September 19, 2026 101 712 Model Amenities and Features
Features
- Air Conditioning
- Balcony
- Cable Ready
- Framed Mirrors
- Heating
- High Speed Internet Access
- Tub/Shower
- Washer/Dryer
Kitchen
- Dishwasher
- Disposal
- Ice Maker
- Kitchen
- Microwave
- Oven
- Pantry
- Range
- Refrigerator
Living Space
- Carpet
- Double Pane Windows
- Linen Closet
- Vaulted Ceiling
- Views
- Walk-In Closets
- Window Coverings
Outdoor Space
- Grill
- Patio
Unit 401 Amenities and Features
Features
- Air Conditioning
- Balcony
- Cable Ready
- Framed Mirrors
- Heating
- High Speed Internet Access
- Tub/Shower
- Washer/Dryer
Kitchen
- Dishwasher
- Disposal
- Ice Maker
- Kitchen
- Microwave
- Oven
- Pantry
- Range
- Refrigerator
Living Space
- Carpet
- Double Pane Windows
- Linen Closet
- Vaulted Ceiling
- Views
- Walk-In Closets
- Window Coverings
Outdoor Space
- Grill
- Patio
Unique Features
- Luxury Vinyl Wood Plank Flooring*
Unit 101 Amenities and Features
Features
- Air Conditioning
- Balcony
- Cable Ready
- Framed Mirrors
- Heating
- High Speed Internet Access
- Tub/Shower
- Washer/Dryer
Kitchen
- Dishwasher
- Disposal
- Ice Maker
- Kitchen
- Microwave
- Oven
- Pantry
- Range
- Refrigerator
Living Space
- Carpet
- Double Pane Windows
- Linen Closet
- Vaulted Ceiling
- Views
- Walk-In Closets
- Window Coverings
Outdoor Space
- Grill
- Patio
Apartment Model: A11 Bedroom, 1 Bath, 712 sq ftAvailable Now![]()
A1 - Floorplan Apartment Unit: 401Apartment Model: A11 Bedroom, 1 Bath, 712 sq ftAvailable NowApartment Unit: 101Apartment Model: A11 Bedroom, 1 Bath, 712 sq ftAvailable September 19, 20262 Bedrooms
Floorplan B2
2 Beds, 2 Baths, 1032 sq ftAvailable NowModel Gallery
Floorplans
Availability Details
Availability Date Unit Sq Ft View Details Available Now 709 1032 Available Now 705 1032 Available Now 912 1032 Model Amenities and Features
Features
- Air Conditioning
- Balcony
- Cable Ready
- Framed Mirrors
- Heating
- High Speed Internet Access
- Tub/Shower
- Washer/Dryer
Kitchen
- Dishwasher
- Disposal
- Ice Maker
- Island Kitchen
- Kitchen
- Microwave
- Oven
- Pantry
- Range
- Refrigerator
Living Space
- Carpet
- Double Pane Windows
- Linen Closet
- Vaulted Ceiling
- Views
- Walk-In Closets
- Window Coverings
Outdoor Space
- Grill
- Patio
Unit 709 Amenities and Features
Features
- Air Conditioning
- Balcony
- Cable Ready
- Framed Mirrors
- Heating
- High Speed Internet Access
- Tub/Shower
- Washer/Dryer
Kitchen
- Dishwasher
- Disposal
- Ice Maker
- Island Kitchen
- Kitchen
- Microwave
- Oven
- Pantry
- Range
- Refrigerator
Living Space
- Carpet
- Double Pane Windows
- Linen Closet
- Vaulted Ceiling
- Views
- Walk-In Closets
- Window Coverings
Outdoor Space
- Grill
- Patio
Unique Features
- Luxury Vinyl Wood Plank Flooring*
- Stainless Steel Appliance Package*
Unit 705 Amenities and Features
Features
- Air Conditioning
- Balcony
- Cable Ready
- Framed Mirrors
- Heating
- High Speed Internet Access
- Tub/Shower
- Washer/Dryer
Kitchen
- Dishwasher
- Disposal
- Ice Maker
- Island Kitchen
- Kitchen
- Microwave
- Oven
- Pantry
- Range
- Refrigerator
Living Space
- Carpet
- Double Pane Windows
- Linen Closet
- Vaulted Ceiling
- Views
- Walk-In Closets
- Window Coverings
Outdoor Space
- Grill
- Patio
Unit 912 Amenities and Features
Features
- Air Conditioning
- Balcony
- Cable Ready
- Framed Mirrors
- Heating
- High Speed Internet Access
- Tub/Shower
- Washer/Dryer
Kitchen
- Dishwasher
- Disposal
- Ice Maker
- Island Kitchen
- Kitchen
- Microwave
- Oven
- Pantry
- Range
- Refrigerator
Living Space
- Carpet
- Double Pane Windows
- Linen Closet
- Vaulted Ceiling
- Views
- Walk-In Closets
- Window Coverings
Outdoor Space
- Grill
- Patio
Unique Features
- Luxury Vinyl Wood Plank Flooring*
Apartment Model: B22 Bedroom, 2 Bath, 1032 sq ftAvailable Now![]()
B2 - Floorplan Apartment Unit: 709Apartment Model: B22 Bedroom, 2 Bath, 1032 sq ftAvailable NowApartment Unit: 705Apartment Model: B22 Bedroom, 2 Bath, 1032 sq ftAvailable NowApartment Unit: 912Apartment Model: B22 Bedroom, 2 Bath, 1032 sq ftAvailable NowFloorplan B1
2 Beds, 1 Bath, 1002 sq ftAvailable Sep 4Model Gallery
Floorplans
Availability Details
Availability Date Unit Sq Ft September 4, 2026 106 1002 Unit 106 Amenities and Features
Features
- Air Conditioning
- Balcony
- Cable Ready
- Framed Mirrors
- Heating
- High Speed Internet Access
- Tub/Shower
- Washer/Dryer
Kitchen
- Dishwasher
- Disposal
- Ice Maker
- Island Kitchen
- Kitchen
- Microwave
- Oven
- Pantry
- Range
- Refrigerator
Living Space
- Carpet
- Double Pane Windows
- Vaulted Ceiling
- Views
- Walk-In Closets
- Window Coverings
Outdoor Space
- Grill
- Patio
Apartment Model: B12 Bedroom, 1 Bath, 1002 sq ftAvailable September 4, 2026![]()
B1 - Floorplan Apartment Unit: 106Apartment Model: B12 Bedroom, 1 Bath, 1002 sq ftAvailable September 4, 2026
Property Information
- 176 Units
- 2 Stories
- Built in 2018
Fees and Policies
The fees listed below are community-provided and may exclude utilities or add-ons. All payments are made directly to the property and are non-refundable unless otherwise specified.
Required Fees
One-Time Basics
- Due at Application
- Application Fee Per ApplicantiCharged per applicant.$50.00
- Due at Move-In
- Administrative FeeiCharged per unit.$150.00
Other Fees and Policies
Pet Fees
- Cat
- Cat FeeiMax of 2. Charged Per Pet.$400.00
- Cat RentiCharged Per Pet.$30.00/mo
- Dog
- Dog FeeiMax of 2. Charged Per Pet.$400.00
- Dog RentiCharged Per Pet.$30.00/mo
None
None
Max of 2. | Restrictions: None.
Parking Info and Fees
- Garage Parking
- Other
Property Fee Disclaimer: Based on community-supplied data and independent market research. Subject to change without notice. May exclude fees for mandatory or optional services and usage-based utilities.
Features and Amenities
Living Area Features
- Walk In Closets
Unique Amenities
- Garage Available
Map
- Shopping
- Colleges
- Grocery
- Medical
- Nearby Properties

Map
Getting Around
40 / 100 Fairly walkable
20 / 100 Limited public transit
30 / 100 Somewhat Bikeable
80 / 100 Very car friendly
Getting to Know the Area
50 / 100 Restaurants
40 / 100 Cafes
30 / 100 Nightlife
30 / 100 Shopping
40 / 100 Parks
100 / 100 Noise Level
Renters Reviews and Ratings
Love Living Here
Property Manager Responded
Best Place to be in Pickerington!
Property Manager Responded
A Great Place to call Home
Property Manager Responded
Awesome place to live
Property Manager Responded
Great place to live & friendly staff
Property Manager Responded
Beautiful place to live
Property Manager Responded
Very quiet and peaceful!
Property Manager Responded
Great complex
Property Manager Responded
Cheap build quality and terrible pet policy
Helpful Staff and a great place to live
Property Manager Responded
Great Location and Staff
Property Manager Responded
Staff are the BEST!
Property Manager Responded
Nearby Schools
Pickerington Ridgeview Junior High School
Pickerington High School Central
Heritage Elementary School
About GreatSchools Data on ApartmentHomeLiving.com.
Points of Interest
Time and distance from Overland Park.
Big Box and Retail
Kroger
Kohl's
Lowe's
Colleges and Universities
Groceries
Kroger
Aldi
Hospitals
Diley Ridge Medical Center
The Woods At Parkside
Military Bases
Shopping Centers
Overland Park has 5 shopping centers within 0.9 miles.
Nearby Neighborhoods
Rental Price Ranges in the Area
| Bedroom | Average Rent | Cheapest Rent | Highest Rent |
|---|---|---|---|
| Pickerington 1 Bedroom Apartments | $1,240 | $820 | $3,344 |
| Pickerington 2 Bedroom Apartments | $1,557 | $778 | $2,881 |
| Pickerington 3 Bedroom Apartments | $2,133 | $900 | $8,409 |
| Pickerington 4 Bedroom Apartments | $1,318 | $999 | $1,800 |
| 2 Bedroom Homes | $1,866 | $1,125 | $2,266 |
| 3 Bedroom Homes | $2,404 | $1,600 | $3,500 |
| 4 Bedroom Homes | $2,726 | $1,900 | $3,770 |
Nearby Apartments
Nearby Homes
Did You Know?
The average Pickerington 4 Bedroom Apartment is $1,318.


Max of 2. | Restrictions: None.