

- 1–3 Bedrooms
- $1,275-$5,340 Total Monthly Price
Total Monthly Price
Base Rent$1,139 - $5,204Required Monthly Fees$136Total Monthly Price$1,275 - $5,340 - 740–1,320 Square Feet
Rent Specials
Apply by August 15th and receive 8 WEEKS FREE! Terms and conditions may apply. Contact us for full offer details and to schedule your personalized tour TODAY!
About Paisley and Pointe
Welcome to Paisley and Pointe Apartments, a community that redefines Vegas living with amenities like resort-style pools, indoor and outdoor game areas, and a vibrant clubhouse. Besides leisure nooks galore, you'll appreciate that our apartments in Centennial Hills are nestled where the neon lights of the Strip meet the desert views of Floyd Lamb Park and Red Rock Canyon. The more you discover about our refined homes and address near Summerlin Outdoor Mall and employers like Centennial Hills Hospital and Aliante Casino, the more inclined you'll be to join us!
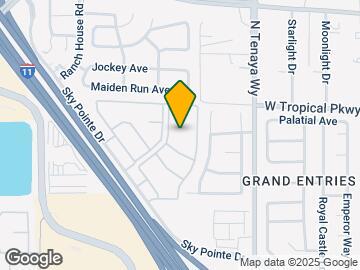
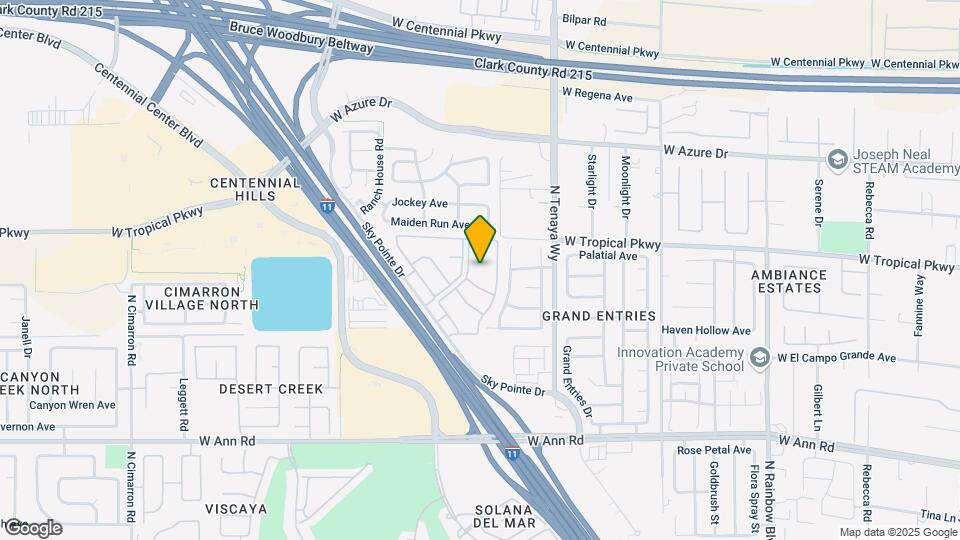
Paisley and Pointe is located in the Centennial Hills Neighborhood and 89130 Zip code of Las Vegas, NV. This community is professionally managed by Waterton Residential

Unique Features and Amenities
- 9ft Vaulted Ceiling*
- Active Social Lifestyle
- ADA Unit
- Central Heat and Air
- Cozy Gas Fireplace*
- Easy Freeway Access
- Gameroom with Billiards Table & Shuffleboard
- Garages Available
- Garden Soaking Tub
- Guest Parking
- Hardwood Inspired Flooring
- Intrusion Alarm*
- Lush Greenery & Professional Landscaping
- Online Payments Accepted
- Outdoor Storage Closets
- Pet Friendly Community
- Picnic and BBQ Areas
- Spacious Patios and Balconies
- Spectacular Sunsets and Great Views
- Stainless Steel Appliance Package*
- Upgraded Kitchens and Bathrooms*
- Walk in Closets*
- Washer & Dryer In Every Home
- White Quartz Countertops*
Property Contact Info

- Listed by:
- Agency:
- Vendor Logo:
- Website:
- View Property Website
- Call Us:
- (725) 224-5985
- Disclaimer:
Office Hours
| Monday | Closed |
| Tuesday | 10:00 am–6:00 pm |
| Wednesday | 10:00 am–6:00 pm |
| Thursday | 10:00 am–6:00 pm |
| Friday | 10:00 am–6:00 pm |
| Saturday | 9:00 am–5:00 pm |
| Sunday | Closed |
Floorplan Pricing and Availability
Paisley and Pointe offers 1 to 3 Bedroom apartments starting from $1,275 and having 740–1,320 sq ft. Here is the current pricing and availability:
New! Interactive Property Map
1 Bedroom
1 Bed 1 Bath
From $1,275
1 Bed, 1 Bath, 740 sq ftTotal Monthly PriceAvailable NowTotal Monthly Price
Base Rent$1,139 - $2,781Required Monthly Fees$136Total Monthly Price$1,275 - $2,917Model Gallery
Floorplans
Availability Details
Prices shown for this property are the Total Monthly Price including Fees.Price Availability Date Unit Sq Ft View Details $1,305 Available Now 1052B 740 $1,355 Available Now 1086B 740 $1,280 Available Now 1135A 740 Model Amenities and Features
Features
- Air Conditioning
- Balcony
- Cable Ready
- Ceiling Fans
- Fireplace
- Heating
- Tub/Shower
- Washer/Dryer
- Wheelchair Accessible
Kitchen
- Dishwasher
- Disposal
- Kitchen
- Microwave
- Quartz Countertops
- Range
- Refrigerator
- Stainless Steel Appliances
Model Lease Information
Model Price Range
- $1,275 - $2,917Total Monthly PriceBase Rent: $1,139 - $2,781Required Monthly Fees: $136
Current Available Pricing
- $1,280 - $1,355 Total Monthly Price
Unit 1052B Lease Information
Unit Price
- $1,305Total Monthly PriceBase Rent: $1,169Required Monthly Fees: $136
View Details and Rent EstimateModel Lease Information
Model Price Range
- $1,275 - $2,917Total Monthly Price
Unit 1086B Lease Information
Unit Price
- $1,355Total Monthly PriceBase Rent: $1,219Required Monthly Fees: $136
View Details and Rent EstimateModel Lease Information
Model Price Range
- $1,275 - $2,917Total Monthly Price
Unit 1135A Lease Information
Unit Price
- $1,280Total Monthly PriceBase Rent: $1,144Required Monthly Fees: $136
View Details and Rent EstimateModel Lease Information
Model Price Range
- $1,275 - $2,917Total Monthly Price
Apartment Model: 1 Bed 1 BathFrom $1,2751 Bedroom, 1 Bath, 740 sq ftAvailable NowFloor plans are artist's rendering. All dimensions are approximate. Actual product and specifications may vary in dimension or detail. Not all features are available in every rental home. Please see a representative for details.
![]()
1 Bed 1 Bath - Floorplan Apartment Unit: 1052BApartment Model: 1 Bed 1 Bath$1,3051 Bedroom, 1 Bath, 740 sq ftAvailable NowApartment Unit: 1086BApartment Model: 1 Bed 1 Bath$1,3551 Bedroom, 1 Bath, 740 sq ftAvailable NowApartment Unit: 1135AApartment Model: 1 Bed 1 Bath$1,2801 Bedroom, 1 Bath, 740 sq ftAvailable Now2 Bedrooms
2 Bed 2 Bath 960
From $1,518
2 Beds, 2 Baths, 960 sq ftTotal Monthly PriceAvailable NowTotal Monthly Price
Base Rent$1,382 - $3,412Required Monthly Fees$136Total Monthly Price$1,518 - $3,548Model Gallery
Floorplans
Availability Details
Prices shown for this property are the Total Monthly Price including Fees.Price Availability Date Unit Sq Ft View Details $1,543 Available Now 1102B 960 $1,543 Available Now 1108B 960 $1,543 Available Now 1018B 960 Model Amenities and Features
Features
- Air Conditioning
- Balcony
- Cable Ready
- Ceiling Fans
- Fireplace
- Heating
- Tub/Shower
- Washer/Dryer
- Wheelchair Accessible
Kitchen
- Dishwasher
- Disposal
- Kitchen
- Microwave
- Quartz Countertops
- Range
- Refrigerator
- Stainless Steel Appliances
Model Lease Information
Model Price Range
- $1,518 - $3,548Total Monthly PriceBase Rent: $1,382 - $3,412Required Monthly Fees: $136
Current Available Pricing
- $1,543Total Monthly Price
Unit 1102B Lease Information
Unit Price
- $1,543Total Monthly PriceBase Rent: $1,407Required Monthly Fees: $136
View Details and Rent EstimateModel Lease Information
Model Price Range
- $1,518 - $3,548Total Monthly Price
Unit 1108B Lease Information
Unit Price
- $1,543Total Monthly PriceBase Rent: $1,407Required Monthly Fees: $136
View Details and Rent EstimateModel Lease Information
Model Price Range
- $1,518 - $3,548Total Monthly Price
Unit 1018B Lease Information
Unit Price
- $1,543Total Monthly PriceBase Rent: $1,407Required Monthly Fees: $136
View Details and Rent EstimateModel Lease Information
Model Price Range
- $1,518 - $3,548Total Monthly Price
Apartment Model: 2 Bed 2 Bath 960From $1,5182 Bedroom, 2 Bath, 960 sq ftAvailable NowFloor plans are artist's rendering. All dimensions are approximate. Actual product and specifications may vary in dimension or detail. Not all features are available in every rental home. Please see a representative for details.
![]()
2 Bed 2 Bath 960 - Floorplan Apartment Unit: 1102BApartment Model: 2 Bed 2 Bath 960$1,5432 Bedroom, 2 Bath, 960 sq ftAvailable NowApartment Unit: 1108BApartment Model: 2 Bed 2 Bath 960$1,5432 Bedroom, 2 Bath, 960 sq ftAvailable NowApartment Unit: 1018BApartment Model: 2 Bed 2 Bath 960$1,5432 Bedroom, 2 Bath, 960 sq ftAvailable Now2 Bed 2 Bath 1121
From $1,543
2 Beds, 2 Baths, 1121 sq ftTotal Monthly PriceAvailable NowTotal Monthly Price
Base Rent$1,407 - $3,448Required Monthly Fees$136Total Monthly Price$1,543 - $3,584Model Gallery
Floorplans
Availability Details
Prices shown for this property are the Total Monthly Price including Fees.Price Availability Date Unit Sq Ft View Details $1,543 Available Now 1134B 1121 $1,583 Available Now 2049B 1121 $1,593 Available Now 1127A 1121 Model Amenities and Features
Features
- Air Conditioning
- Balcony
- Cable Ready
- Ceiling Fans
- Fireplace
- Heating
- Tub/Shower
- Washer/Dryer
- Wheelchair Accessible
Kitchen
- Dishwasher
- Disposal
- Kitchen
- Microwave
- Quartz Countertops
- Range
- Refrigerator
- Stainless Steel Appliances
Model Lease Information
Model Price Range
- $1,543 - $3,584Total Monthly PriceBase Rent: $1,407 - $3,448Required Monthly Fees: $136
Current Available Pricing
- $1,543 - $1,593 Total Monthly Price
Unit 1134B Lease Information
Unit Price
- $1,543Total Monthly PriceBase Rent: $1,407Required Monthly Fees: $136
View Details and Rent EstimateModel Lease Information
Model Price Range
- $1,543 - $3,584Total Monthly Price
Unit 2049B Lease Information
Unit Price
- $1,583Total Monthly PriceBase Rent: $1,447Required Monthly Fees: $136
View Details and Rent EstimateModel Lease Information
Model Price Range
- $1,543 - $3,584Total Monthly Price
Unit 1127A Lease Information
Unit Price
- $1,593Total Monthly PriceBase Rent: $1,457Required Monthly Fees: $136
View Details and Rent EstimateModel Lease Information
Model Price Range
- $1,543 - $3,584Total Monthly Price
Apartment Model: 2 Bed 2 Bath 1121From $1,5432 Bedroom, 2 Bath, 1121 sq ftAvailable NowFloor plans are artist's rendering. All dimensions are approximate. Actual product and specifications may vary in dimension or detail. Not all features are available in every rental home. Please see a representative for details.
![]()
2 Bed 2 Bath 1121 - Floorplan Apartment Unit: 1134BApartment Model: 2 Bed 2 Bath 1121$1,5432 Bedroom, 2 Bath, 1121 sq ftAvailable NowApartment Unit: 2049BApartment Model: 2 Bed 2 Bath 1121$1,5832 Bedroom, 2 Bath, 1121 sq ftAvailable NowApartment Unit: 1127AApartment Model: 2 Bed 2 Bath 1121$1,5932 Bedroom, 2 Bath, 1121 sq ftAvailable Now3 Bedrooms
3 Bed 2 bath
From $2,115
3 Beds, 2 Baths, 1320 sq ftTotal Monthly PriceAvailable NowTotal Monthly Price
Base Rent$1,979 - $5,204Required Monthly Fees$136Total Monthly Price$2,115 - $5,340Model Gallery
Floorplans
Availability Details
Prices shown for this property are the Total Monthly Price including Fees.Price Availability Date Unit Sq Ft $2,115 Available Now 1132B 1320 Model Amenities and Features
Features
- Air Conditioning
- Balcony
- Cable Ready
- Ceiling Fans
- Fireplace
- Heating
- Tub/Shower
- Washer/Dryer
- Wheelchair Accessible
Kitchen
- Dishwasher
- Disposal
- Kitchen
- Microwave
- Quartz Countertops
- Range
- Refrigerator
- Stainless Steel Appliances
Unit 1132B Lease Information
Unit Price
- $2,115Total Monthly PriceBase Rent: $1,979Required Monthly Fees: $136
View Details and Rent EstimateModel Lease Information
Model Price Range
- $2,115 - $5,340Total Monthly Price
Apartment Model: 3 Bed 2 bathFrom $2,1153 Bedroom, 2 Bath, 1320 sq ftAvailable NowFloor plans are artist's rendering. All dimensions are approximate. Actual product and specifications may vary in dimension or detail. Not all features are available in every rental home. Please see a representative for details.
![]()
3 Bed 2 bath - Floorplan Apartment Unit: 1132BApartment Model: 3 Bed 2 bath$2,1153 Bedroom, 2 Bath, 1320 sq ftAvailable Now
Schedule a Tour
3D Tours
Property Information
- 624 Units
- 2 Stories
- Built in 1997
Fees and Policies
The fees listed below are community-provided and may exclude utilities or add-ons. All payments are made directly to the property and are non-refundable unless otherwise specified. Use the Cost Calculator to determine costs based on your needs.
Required Fees
One-Time Basics
- Due at Application
- Application Fee Per ApplicantiCharged Per Applicant.$60.00
- Administrative FeeiCharged Per Unit.$300.00
- Due at Move-In
- Utility Set Up FeeiCharged Per Unit.$20.00
- Security Deposit - Refundablei$1,200 if conditionally approved Charged Per Unit.$600.00
Utilities
- Utility - ElectriciCharged Per Unit. Payable to Third Party.Varies/mo
- Utility - GasiCharged Per Unit. Payable to Third Party.Varies/mo
- Utility - Water/SeweriCharged Per Unit.Usage-Based/mo
- Valet TrashiCharged Per Unit.Usage-Based/mo
- Utility Service FeeiCharged Per Unit.$6.00/mo
- Common Area Maintenance FeeiCharged per unit.$40.00/mo
- Managed Wi-FiiCharged per unit.$70.00/mo
- Damage Waiver Programi(Waived if renter provides proof of 3rd party insurance) Charged per unit.$20.00/mo
Other Fees and Policies
Pet Fees
- Cat
- Pet FeeiCharged Per Pet.$30.00
- Cat FeeiMax of 2. Charged Per Pet.$400.00
- Cat RentiCharged Per Pet.$40.00/mo
- Dog
- Pet FeeiCharged Per Pet.$30.00
- Dog FeeiMax of 2. Charged Per Pet.$400.00
- Dog RentiCharged Per Pet.$40.00/mo
None
No aggressive breeds.
Pet Screening Fee.
Parking Info and Fees
- Covered
- Garage Parking
- 1 Max
- Other
Property Fee Disclaimer: Based on community-supplied data and independent market research. Subject to change without notice. May exclude fees for mandatory or optional services and usage-based utilities.
Features and Amenities
On-Site Services
- Maintenance On Site
- Property Manager On Site
Community Features
- Corporate Housing
- Clubhouse
- Walk Up
Outdoor Features
- Grill
- Patio
Recreation and Fitness
- Fitness Center
- Spa
- Gameroom
- Playground
- Pool
Interior Features
- Balcony
- Tub/Shower
- Ceiling Fans
- Fireplace
- Heating
- Cable Ready
- Washer/Dryer
- Air Conditioning
- Wheelchair Accessible
Kitchen Amenities
- Disposal
- Quartz Countertops
- Stainless Steel Appliances
- Kitchen
- Dishwasher
- Range
- Refrigerator
- Microwave
Living Area Features
- Walk In Closets
- Vaulted Ceiling
- Dining Room
- Window Coverings
- Large Bedrooms
- Carpet
Unique Amenities
- Garage Available

Map
- Shopping
- Colleges
- Grocery
- Medical
- Parks
- Transportation

Map
Getting Around
50 / 100 Fairly walkable
30 / 100 Limited public transit
50 / 100 Fairly bikeable
100 / 100 Exceptionally car friendly
Getting to Know the Area
60 / 100 Restaurants
60 / 100 Cafes
60 / 100 Nightlife
60 / 100 Shopping
50 / 100 Parks
100 / 100 Noise Level
Frequently Asked Questions about Paisley and Pointe
Where is Paisley and Pointe located?
Paisley and Pointe is located at 5850 Sky Pointe Dr near the Centennial Hills area of Las Vegas, NV
What is the current rent range at Paisley and Pointe?
1 Bedroom to 3 Bedroom Apartments at Paisley and Pointe currently range from $1,275 to $5,340
When is the leasing office open?
- The office Hours for Paisley and Pointe are
- Monday Closed
- Tuesday 10:00 am–6:00 pm
- Wednesday 10:00 am–6:00 pm
- Thursday 10:00 am–6:00 pm
- Friday 10:00 am–6:00 pm
- Saturday 9:00 am–5:00 pm
- Sunday Closed
Are pets allowed?
Call us today to find out our pet policy and if we allow pets
Are there any rent specials?
The current rent special at Paisley and Pointe is: Apply by August 15th and receive 8 WEEKS FREE! Terms and conditions may apply. Contact us for full offer details and to schedule your personalized tour TODAY!.
Renters Reviews and Ratings
Verified Renter
Verified Renter
Verified Renter
Verified Renter
Verified Renter
Property Manager Responded
Verified Renter
Property Manager Responded
Verified Renter
Property Manager Responded
Verified Renter
Property Manager Responded
Verified Renter
Property Manager Responded
Verified Renter
Property Manager Responded
Verified Renter
Property Manager Responded
Verified Renter
Property Manager Responded
Nearby Schools
Joseph M Neal Elementary School
Shadow Ridge High School
Anthony Saville Middle School
About GreatSchools Data on ApartmentHomeLiving.com.
Points of Interest
Time and distance from Paisley and Pointe.
Arts Museums and Landmarks
Big Box and Retail
Walgreens
Target
Autozone
Colleges and Universities
College of Southern Nevada - Charleston Campus
College of Southern Nevada - Cheyenne Campus
Groceries
Winco Foods
Albertsons
Smith's Food And Drug
Hospitals
Centennial Hills Hospital Medical Center
Mountainview Hospital
Summerlin Hospital Medical Center
Parks and Recreation
Spring Mountain National Recreation Area
Paisley and Pointe has 5 parks within 10.1 miles, including Spring Mountain National Recreation Area, Floyd Lamb State Park, Spring Mountain Ranch, The Old Mormon Fort State Historical Park , and Desert Breeze park.
Shopping Centers
Paisley and Pointe has 5 shopping centers within 0.6 miles.
Transit Stations
Las Vegas Convention Center Station-Las Vegas Monorail
Nearby Neighborhoods
Rental Price Ranges in the Area
| Bedroom | Average Rent | Cheapest Rent | Highest Rent |
|---|---|---|---|
| Las Vegas Studio Apartments | $1,322 | $470 | $10,000+ |
| Las Vegas 1 Bedroom Apartments | $1,546 | $329 | $10,000+ |
| Las Vegas 2 Bedroom Apartments | $1,772 | $810 | $10,000+ |
| Las Vegas 3 Bedroom Apartments | $2,052 | $994 | $10,000+ |
| Las Vegas 4 Bedroom Apartments | $2,603 | $843 | $7,918 |
| Las Vegas 5 Bedroom Apartments | $2,600 | $2,600 | $2,600 |
Browse Top Apartments in Las Vegas
By Price
- Cheap Las Vegas Apartments
- Las Vegas Apartments Under $500
- Las Vegas Apartments Under $600
- Las Vegas Apartments Under $700
- Las Vegas Apartments Under $800
- Las Vegas Apartments Under $900
- Las Vegas Apartments Under $1000
- Las Vegas Apartments Under $1200
- Las Vegas Apartments Under $1500
- Las Vegas Apartments Under $2000
- Las Vegas Luxury Apartments
By Community Type
- Las Vegas Apartments for Rent by Owner
- Las Vegas Apartments with Rent Specials
- Las Vegas Top Rated Apartments
- Las Vegas Corporate Apartments
- Las Vegas Furnished Apartments
- Las Vegas Gated Apartments
- Las Vegas Loft Apartments
- Las Vegas Low Income Apartments
- Las Vegas Military Apartments
- New Las Vegas Apartments
- Las Vegas Senior Apartments
- Las Vegas Short-term Apartments
- Las Vegas Student Apartments
- Las Vegas Apartments with Utilities Included


Pet Screening Fee.