- 1–3 Bedrooms
- $1,080-$1,545 Pricing
- 990–1,672 Square Feet
About Palisades at Chenal Valley
Palisades at Chenal Valley offers a thoughtfully designed apartment community in West Little Rock. Choose from a variety of spacious floor plans featuring in-unit washer and dryer, private balconies in select homes, and contemporary finishes. Residents enjoy community amenities such as a swimming pool, and pet-friendly living. Conveniently located near shopping, dining, and local attractions, Palisades at Chenal Valley is the perfect place to call home.
Palisades at Chenal Valley is located in the Outlying West Neighborhood and 72223 Zip code of Little Rock, AR. This community is professionally managed by Canyon View Properties
Property Contact Info

- Listed by:
- Agency:
- Vendor Logo:
- Website:
- View Property Website
- Call Us:
- (501) 799-7092
- Disclaimer:
Office Hours
| Monday | 8:30 am–5:30 pm |
| Tuesday | 8:30 am–5:30 pm |
| Wednesday | 8:30 am–5:30 pm |
| Thursday | 8:30 am–5:30 pm |
| Friday | 8:30 am–5:30 pm |
| Saturday | Closed |
| Sunday | Closed |
Floorplan Pricing and Availability
Palisades at Chenal Valley offers 1 to 3 Bedroom apartments starting from $1,080 and having 990–1,672 sq ft. Here is the current pricing and availability:
New! Interactive Property Map
1 Bedroom
1 Bedroom w/Bonus Room
From $1,080
1 Bed, 1 Bath, 990 sq ftAvailable NowModel Gallery
Floorplans
Photos
Availability Details
Price Availability Date Unit Sq Ft Deposit View Details $1,080 Available Now 1521 990 $300 $1,080 Available Now 817 990 $300 $1,080 Available Now 912 990 $300 Model Amenities and Features
Features
- Fireplace
Kitchen
- Pantry
- Stainless Steel Appliances
Unique Features
- 24-Hour Emergency Maintenance
- Patio/Balcony
- Vinyl Plank Flooring*
- Washer/Dryer Connections*
Model Rent and Fees
Model Price Range
- $1,080 - $1,108
Deposit
- $300 deposit
Unit 1521 Amenities and Features
Features
- Fireplace
Kitchen
- Pantry
- Stainless Steel Appliances
Unique Features
- 24-Hour Emergency Maintenance
- Patio/Balcony
- Vinyl Plank Flooring*
- Washer/Dryer Connections*
Unit 1521 Rent and Fees
Unit Price
- From $1,080
View Details and Rent EstimateDeposit
- $300 deposit
Model Rent and Fees
Model Price Range
- $1,080 - $1,108
Unit 817 Amenities and Features
Features
- Fireplace
Kitchen
- Pantry
- Stainless Steel Appliances
Unique Features
- 24-Hour Emergency Maintenance
- Patio/Balcony
- Vinyl Plank Flooring*
- Washer/Dryer Connections*
Unit 817 Rent and Fees
Unit Price
- From $1,080
View Details and Rent EstimateDeposit
- $300 deposit
Model Rent and Fees
Model Price Range
- $1,080 - $1,108
Unit 912 Amenities and Features
Features
- Fireplace
Kitchen
- Pantry
- Stainless Steel Appliances
Unique Features
- 24-Hour Emergency Maintenance
- Patio/Balcony
- Vinyl Plank Flooring*
- Washer/Dryer Connections*
Unit 912 Rent and Fees
Unit Price
- From $1,080
View Details and Rent EstimateDeposit
- $300 deposit
Model Rent and Fees
Model Price Range
- $1,080 - $1,108
Apartment Model: 1 Bedroom w/Bonus RoomFrom $1,0801 Bedroom, 1 Bath, 990 sq ftAvailable NowFloorplansPhotos![]()
1 Bedroom w/Bonus Room - Image 1 ![]()
1 Bedroom w/Bonus Room - Image 2 ![]()
1 Bedroom w/Bonus Room - Image 3 ![]()
1 Bedroom w/Bonus Room - Image 4 ![]()
1 Bedroom w/Bonus Room - Image 5 ![]()
1 Bedroom w/Bonus Room - Image 6 ![]()
1 Bedroom w/Bonus Room - Image 7 ![]()
1 Bedroom w/Bonus Room - Image 8 ![]()
1 Bedroom w/Bonus Room - Image 9 ![]()
1 Bedroom w/Bonus Room - Image 10 ![]()
1 Bedroom w/Bonus Room - Floorplan Apartment Unit: 1521Apartment Model: 1 Bedroom w/Bonus RoomFrom $1,0801 Bedroom, 1 Bath, 990 sq ftAvailable NowApartment Unit: 817Apartment Model: 1 Bedroom w/Bonus RoomFrom $1,0801 Bedroom, 1 Bath, 990 sq ftAvailable NowApartment Unit: 912Apartment Model: 1 Bedroom w/Bonus RoomFrom $1,0801 Bedroom, 1 Bath, 990 sq ftAvailable Now2 Bedrooms
Addington
From $1,380
2 Beds, 2 Baths, 1379 sq ftAvailable NowModel Gallery
Floorplans
Availability Details
Price Availability Date Unit Sq Ft Deposit View Details $1,380 Available Now 1307 1379 $300 $1,380 Available Now 1406 1379 $300 $1,380 September 8, 2026 1707 1379 $300 Model Amenities and Features
Features
- Fireplace
Kitchen
- Pantry
- Stainless Steel Appliances
Unique Features
- 24-Hour Emergency Maintenance
- Patio/Balcony
- Vinyl Plank Flooring*
- Washer/Dryer Connections*
Model Rent and Fees
Model Price Range
- $1,380 - $1,417
Deposit
- $300 deposit
Unit 1307 Amenities and Features
Features
- Fireplace
Kitchen
- Pantry
- Stainless Steel Appliances
Unique Features
- 24-Hour Emergency Maintenance
- Patio/Balcony
- Vinyl Plank Flooring*
- Washer/Dryer Connections*
Unit 1307 Rent and Fees
Unit Price
- From $1,380
View Details and Rent EstimateDeposit
- $300 deposit
Model Rent and Fees
Model Price Range
- $1,380 - $1,417
Unit 1406 Amenities and Features
Features
- Fireplace
Kitchen
- Pantry
- Stainless Steel Appliances
Unique Features
- 24-Hour Emergency Maintenance
- Patio/Balcony
- Vinyl Plank Flooring*
- Washer/Dryer Connections*
Unit 1406 Rent and Fees
Unit Price
- From $1,380
View Details and Rent EstimateDeposit
- $300 deposit
Model Rent and Fees
Model Price Range
- $1,380 - $1,417
Unit 1707 Amenities and Features
Features
- Fireplace
Kitchen
- Pantry
- Stainless Steel Appliances
Unique Features
- 24-Hour Emergency Maintenance
- Patio/Balcony
- Vinyl Plank Flooring*
- Washer/Dryer Connections*
Unit 1707 Rent and Fees
Unit Price
- From $1,380
View Details and Rent EstimateDeposit
- $300 deposit
Model Rent and Fees
Model Price Range
- $1,380 - $1,417
Apartment Model: AddingtonFrom $1,3802 Bedroom, 2 Bath, 1379 sq ftAvailable Now![]()
Addington - Floorplan Apartment Unit: 1307Apartment Model: AddingtonFrom $1,3802 Bedroom, 2 Bath, 1379 sq ftAvailable NowApartment Unit: 1406Apartment Model: AddingtonFrom $1,3802 Bedroom, 2 Bath, 1379 sq ftAvailable NowApartment Unit: 1707Apartment Model: AddingtonFrom $1,3802 Bedroom, 2 Bath, 1379 sq ftAvailable September 8, 2026Winchester
From $1,279
2 Beds, 2 Baths, 1325 sq ftAvailable Sep 8Model Gallery
Floorplans
Availability Details
Price Availability Date Unit Sq Ft Deposit View Details $1,282 September 8, 2026 619 1325 $300 $1,279 October 8, 2026 1510 1325 $300 $1,279 October 19, 2026 922 1325 $300 Model Amenities and Features
Features
- Fireplace
Kitchen
- Pantry
- Stainless Steel Appliances
Unique Features
- 24-Hour Emergency Maintenance
- Patio/Balcony
- Vinyl Plank Flooring*
- Washer/Dryer Connections*
Model Rent and Fees
Model Price Range
- $1,279 - $1,317
Deposit
- $300 deposit
Unit 619 Amenities and Features
Features
- Fireplace
Kitchen
- Pantry
- Stainless Steel Appliances
Unique Features
- 24-Hour Emergency Maintenance
- Patio/Balcony
- Vinyl Plank Flooring*
- Washer/Dryer Connections*
Unit 619 Rent and Fees
Unit Price
- From $1,282
View Details and Rent EstimateDeposit
- $300 deposit
Model Rent and Fees
Model Price Range
- $1,279 - $1,317
Unit 1510 Amenities and Features
Features
- Fireplace
Kitchen
- Pantry
- Stainless Steel Appliances
Unique Features
- 24-Hour Emergency Maintenance
- Patio/Balcony
- Vinyl Plank Flooring*
- Washer/Dryer Connections*
Unit 1510 Rent and Fees
Unit Price
- From $1,279
View Details and Rent EstimateDeposit
- $300 deposit
Model Rent and Fees
Model Price Range
- $1,279 - $1,317
Unit 922 Amenities and Features
Features
- Fireplace
Kitchen
- Pantry
- Stainless Steel Appliances
Unique Features
- 24-Hour Emergency Maintenance
- Patio/Balcony
- Vinyl Plank Flooring*
- Washer/Dryer Connections*
Unit 922 Rent and Fees
Unit Price
- From $1,279
View Details and Rent EstimateDeposit
- $300 deposit
Model Rent and Fees
Model Price Range
- $1,279 - $1,317
Apartment Model: WinchesterFrom $1,2792 Bedroom, 2 Bath, 1325 sq ftAvailable September 8, 2026![]()
Winchester - Floorplan Apartment Unit: 619Apartment Model: WinchesterFrom $1,2822 Bedroom, 2 Bath, 1325 sq ftAvailable September 8, 2026Apartment Unit: 1510Apartment Model: WinchesterFrom $1,2792 Bedroom, 2 Bath, 1325 sq ftAvailable October 8, 2026Apartment Unit: 922Apartment Model: WinchesterFrom $1,2792 Bedroom, 2 Bath, 1325 sq ftAvailable October 19, 20263 Bedrooms
Kensington
From $1,505
3 Beds, 2 Baths, 1523-1672 sq ftAvailable NowModel Gallery
Floorplans
Availability Details
Price Availability Date Unit Sq Ft Deposit $1,505 Available Now 1907 1672 $300 Unit 1907 Amenities and Features
Features
- Fireplace
Kitchen
- Pantry
- Stainless Steel Appliances
Unique Features
- 24-Hour Emergency Maintenance
- Patio/Balcony
- Vinyl Plank Flooring*
- Washer/Dryer Connections*
Unit 1907 Rent and Fees
Unit Price
- From $1,505
View Details and Rent EstimateDeposit
- $300 deposit
Model Rent and Fees
Model Price Range
- $1,505 - $1,545
Apartment Model: KensingtonFrom $1,5053 Bedroom, 2 Bath, 1523-1672 sq ftAvailable Now![]()
Kensington - Floorplan Apartment Unit: 1907Apartment Model: KensingtonFrom $1,5053 Bedroom, 2 Bath, 1672 sq ftAvailable Now
Schedule a Tour
3D Tours
Property Information
- 248 Units
- 2 Stories
- Built in 2006
Lease Terms
- 12 - 15 mo
Fees and Policies
The fees listed below are community-provided and may exclude utilities or add-ons. All payments are made directly to the property and are non-refundable unless otherwise specified. Use the Cost Calculator to determine costs based on your needs.
Required Fees
One-Time Basics
- Due at Application
- Application Fee Per ApplicantiCharged per applicant.$65.00
- Due at Move-In
- Administrative FeeiCharged per unit.$250.00
Other Fees and Policies
Pet Fees
- Cat
- Pet Fees Or ChargesiMax of 2. Charged Per Unit.$300.00
- Pet RentiMax of 2. Charged Per Pet.$25.00/mo
- Dog
- Pet Fees Or ChargesiMax of 2. Charged Per Unit.$500.00
- Pet RentiMax of 2. Charged Per Pet.$25.00/mo
No restriction on weight
No breed restriction
Max of 2. $300-$500 non-refundable pet fee per pet with a limit of 2 pets per units.
Property Fee Disclaimer: Based on community-supplied data and independent market research. Subject to change without notice. May exclude fees for mandatory or optional services and usage-based utilities.
Features and Amenities
Unique Amenities
- 24-Hour Emergency Maintenance
- Patio/Balcony
- Smoke Free Community
- Vinyl Plank Flooring*
- Washer/Dryer Connections*
Community Features
- Clubhouse
- Corporate Housing
Outdoor Features
- Grill
- Gated
- Patio
Recreation and Fitness
- Fitness Center
- Tennis Court
- Pool
Interior Features
- Balcony
- Fireplace
- Washer/Dryer Hookup
- Smoke Free
Kitchen Amenities
- Dishwasher
- Microwave
- Disposal
- Pantry
- Refrigerator
- Stainless Steel Appliances
- Ice Maker
- Kitchen
Living Area Features
- Large Bedrooms

Map
- Shopping
- Colleges
- Grocery
- Medical
- Parks

Map
Getting Around
30 / 100 Somewhat walkable
30 / 100 Somewhat Bikeable
100 / 100 Exceptionally car friendly
Getting to Know the Area
50 / 100 Restaurants
20 / 100 Cafes
50 / 100 Nightlife
50 / 100 Shopping
70 / 100 Noise Level
Frequently Asked Questions about Palisades at Chenal Valley
Where is Palisades at Chenal Valley located?
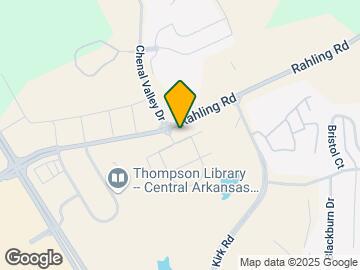

Palisades at Chenal Valley is located at 1501 Rahling Rd near the Outlying West area of Little Rock, AR
What is the current rent range at Palisades at Chenal Valley?
1 Bedroom to 3 Bedroom Apartments at Palisades at Chenal Valley currently range from $1,080 to $1,545
When is the leasing office open?
- The office Hours for Palisades at Chenal Valley are
- Monday 8:30 am–5:30 pm
- Tuesday 8:30 am–5:30 pm
- Wednesday 8:30 am–5:30 pm
- Thursday 8:30 am–5:30 pm
- Friday 8:30 am–5:30 pm
- Saturday Closed
- Sunday Closed
Are pets allowed?
Call us today to find out our pet policy and if we allow pets
Renters Reviews and Ratings
Review
Property Manager Responded
Management Has a Lot of Issues
Property Manager Responded
GREAT PROPERTY AND STAFF
Property Manager Responded
Over Charge in rent and move out fee
Property Manager Responded
Love living at Palisades
Property Manager Responded
Horrible
Property Manager Responded
Do not rent here
Property Manager Responded
Living at the... (Verified Renter)
I have been... (Verified Renter)
I love the... (Verified Renter)
I enjoy my... (Verified Renter)
Nearby Schools
Joe T. Robinson Middle School
Joe T. Robinson High School
Chenal Elementary School
About GreatSchools Data on ApartmentHomeLiving.com.
Points of Interest
Time and distance from Palisades at Chenal Valley.
Big Box and Retail
Homegoods
Walgreens
Kohl's
Colleges and Universities
University of Arkansas for Medical Sciences
Groceries
Kroger
Natural Grocers
Hospitals
Arkansas Heart Hospital
Arkansas Surgical Hospital
The Bridgeway
Parks and Recreation
Palisades at Chenal Valley has 4 parks within 7.5 miles, including Wildwood Park, Maumelle Park, Wild River Country, and Allsop Park.
Shopping Centers
Palisades at Chenal Valley has 5 shopping centers within 0.6 miles.
Nearby Neighborhoods
Rental Price Ranges in the Area
| Bedroom | Average Rent | Cheapest Rent | Highest Rent |
|---|---|---|---|
| Little Rock Studio Apartments | $999 | $545 | $2,150 |
| Little Rock 1 Bedroom Apartments | $1,077 | $500 | $3,850 |
| Little Rock 2 Bedroom Apartments | $1,215 | $625 | $3,555 |
| Little Rock 3 Bedroom Apartments | $1,561 | $695 | $3,765 |
| Little Rock 4 Bedroom Apartments | $1,502 | $1,295 | $1,659 |
Browse Top Apartments in Little Rock
By Price
- Cheap Little Rock Apartments
- Little Rock Apartments Under $600
- Little Rock Apartments Under $700
- Little Rock Apartments Under $800
- Little Rock Apartments Under $900
- Little Rock Apartments Under $1000
- Little Rock Apartments Under $1200
- Little Rock Apartments Under $1500
- Little Rock Apartments Under $2000
- Little Rock Luxury Apartments
By Community Type
- Little Rock Apartments for Rent by Owner
- Little Rock Apartments with Rent Specials
- Little Rock Top Rated Apartments
- Little Rock Corporate Apartments
- Little Rock Furnished Apartments
- Little Rock Gated Apartments
- Little Rock Loft Apartments
- Little Rock Low Income Apartments
- Little Rock Military Apartments
- New Little Rock Apartments
- Little Rock Senior Apartments
- Little Rock Short-term Apartments
- Little Rock Student Apartments
- Little Rock Apartments with Utilities Included


Max of 2. $300 - $500 non-refundable pet fee per pet with limit of 2 per unit.