


Request Notification
Palladium East Berry Street
Fort Worth, TX 76119

- 1–3 Bedrooms
- 751–1,165 Square Feet
About Palladium East Berry Street
Discover sophisticated urban living at Palladium East Berry Street Apartments, where style, comfort, and convenience come together in perfect harmony. Located just minutes from downtown Fort Worth and the cultural district, our community offers beautifully designed one-, two-, and three-bedroom apartment homes tailored to fit your lifestyle. Each apartment features upscale finishes, including sleek granite countertops, stainless steel appliances, wood-style flooring, and spacious walk-in closets. Enjoy high ceilings, private patios or balconies, and in-unit washer/dryer connections that make daily living both functional and luxurious. Community amenities are just as impressive, with a resort-style swimming pool, 24-hour fitness center, business lounge, and dog park designed for your furry friends. Whether you’re relaxing poolside or entertaining guests in our modern clubhouse, you’ll feel right at home. With easy access to I-35W, public transportation, and Fort Worth’s best dining, shopping, and entertainment options, Palladium East Berry Street Apartments connects you to everything you need.
Palladium East Berry Street is located in the Mitchell Boulevard Neighborhood and 76119 Zip code of Fort Worth, TX.
Unique Features and Amenities
- 24/7 Emergency Maintenance
- 42" Cabinets
- 9 Ceilings
- Bark Park
- Children's Activity Center
- Coffee Bar
- Controlled Access Gates
- Cornhole
- Designer Lighting Package
- Grilling Stations
- Model Home to View
- Picnic Pavilion
- Remote Control
- Size of Model Home
- Wi-Fi in Amenity Areas
Property Contact Info
Office Hours
| Monday | 8:30 am–6:00 pm |
| Tuesday | 8:30 am–6:00 pm |
| Wednesday | 8:30 am–6:00 pm |
| Thursday | 8:30 am–6:00 pm |
| Friday | 8:30 am–6:00 pm |
| Saturday | 10:00 am–5:00 pm |
| Sunday | Closed |
Floorplan Pricing and Availability
New! Interactive Property Map
 ApartmentHomeLiving.com's new Interactive Property Map allows you to see where every available unit is located at this community.Try It Now >
1 Bedroom
Floorplan A1
1 Bed, 1 Bath, 751 sq ftAvailable NowModel Gallery
Floorplans
Availability Details
Availability Date Unit Sq Ft View Details Available Now 7201 751 September 8, 2026 4302 751 Model Amenities and Features
Features
- Washer/Dryer Hookup
Living Space
- Walk-In Closets
Outdoor Space
- Patio
Unique Features
- 42" Cabinets
- 9 Ceilings
- Designer Lighting Package
Unit 7201 Amenities and Features
Features
- Washer/Dryer Hookup
Living Space
- Walk-In Closets
Outdoor Space
- Patio
Unique Features
- 42" Cabinets
- 9 Ceilings
- Designer Lighting Package
Unit 4302 Amenities and Features
Features
- Washer/Dryer Hookup
Living Space
- Walk-In Closets
Outdoor Space
- Patio
Unique Features
- 42" Cabinets
- 9 Ceilings
- Designer Lighting Package
Apartment Model: A11 Bedroom, 1 Bath, 751 sq ftAvailable Now![]()
A1 - Floorplan 1 ![]()
A1 - Floorplan 2 ![]()
A1 - Floorplan 3 Apartment Unit: 7201Apartment Model: A11 Bedroom, 1 Bath, 751 sq ftAvailable NowApartment Unit: 4302Apartment Model: A11 Bedroom, 1 Bath, 751 sq ftAvailable September 8, 20262 Bedrooms
Floorplan B1
2 Beds, 2 Baths, 980 sq ftAvailable NowModel Gallery
Floorplans
Availability Details
Availability Date Unit Sq Ft View Details Available Now 2106 980 Available Now 3304 980 Available Now 5312 980 Model Amenities and Features
Features
- Washer/Dryer Hookup
Living Space
- Walk-In Closets
Outdoor Space
- Patio
Unique Features
- 42" Cabinets
- 9 Ceilings
- Designer Lighting Package
Unit 2106 Amenities and Features
Features
- Washer/Dryer Hookup
Living Space
- Walk-In Closets
Outdoor Space
- Patio
Unique Features
- 42" Cabinets
- 9 Ceilings
- Designer Lighting Package
Unit 3304 Amenities and Features
Features
- Washer/Dryer Hookup
Living Space
- Walk-In Closets
Outdoor Space
- Patio
Unique Features
- 42" Cabinets
- 9 Ceilings
- Designer Lighting Package
Unit 5312 Amenities and Features
Features
- Washer/Dryer Hookup
Living Space
- Walk-In Closets
Outdoor Space
- Patio
Unique Features
- 42" Cabinets
- 9 Ceilings
- Designer Lighting Package
Apartment Model: B12 Bedroom, 2 Bath, 980 sq ftAvailable Now![]()
B1 - Floorplan 1 ![]()
B1 - Floorplan 2 ![]()
B1 - Floorplan 3 Apartment Unit: 2106Apartment Model: B12 Bedroom, 2 Bath, 980 sq ftAvailable NowApartment Unit: 3304Apartment Model: B12 Bedroom, 2 Bath, 980 sq ftAvailable NowApartment Unit: 5312Apartment Model: B12 Bedroom, 2 Bath, 980 sq ftAvailable Now3 Bedrooms
Floorplan C1
3 Beds, 2 Baths, 1165 sq ftAvailable NowModel Gallery
Floorplans
Availability Details
Availability Date Unit Sq Ft View Details Available Now 3108 1165 September 10, 2026 4201 1165 Model Amenities and Features
Features
- Washer/Dryer Hookup
Living Space
- Walk-In Closets
Outdoor Space
- Patio
Unique Features
- 42" Cabinets
- 9 Ceilings
- Designer Lighting Package
Unit 3108 Amenities and Features
Features
- Washer/Dryer Hookup
Living Space
- Walk-In Closets
Outdoor Space
- Patio
Unique Features
- 42" Cabinets
- 9 Ceilings
- Designer Lighting Package
Unit 4201 Amenities and Features
Features
- Washer/Dryer Hookup
Living Space
- Walk-In Closets
Outdoor Space
- Patio
Unique Features
- 42" Cabinets
- 9 Ceilings
- Designer Lighting Package
Apartment Model: C13 Bedroom, 2 Bath, 1165 sq ftAvailable Now![]()
C1 - Floorplan 1 ![]()
C1 - Floorplan 2 ![]()
C1 - Floorplan 3 Apartment Unit: 3108Apartment Model: C13 Bedroom, 2 Bath, 1165 sq ftAvailable NowApartment Unit: 4201Apartment Model: C13 Bedroom, 2 Bath, 1165 sq ftAvailable September 10, 2026


Property Information
- 240 Units
- 3 Stories
- Built in 2024
Lease Terms
- 12 mo
Fees and Policies
The fees listed below are community-provided and may exclude utilities or add-ons. All payments are made directly to the property and are non-refundable unless otherwise specified.
Other Fees and Policies
Pet Fees
- Cat
- Pet DepositiMax of 2. Charged Per Pet.$500.00
- Monthly Pet FeeiMax of 2. Charged Per Pet.$30.00
- Dog
- Pet DepositiMax of 2. Charged Per Pet.$500.00
- Monthly Pet FeeiMax of 2. Charged Per Pet.$30.00
All pets must be approved in writing by management, please contact the leasing office for details.
All pets must be approved in writing by management, please contact the leasing office for details.
Max of 2. Please call our Leasing Office for complete Pet Policy information.
Property Fee Disclaimer: Based on community-supplied data and independent market research. Subject to change without notice. May exclude fees for mandatory or optional services and usage-based utilities.
Features and Amenities
Map
- Shopping
- Colleges
- Grocery
- Medical
- Transportation
- Nearby Properties
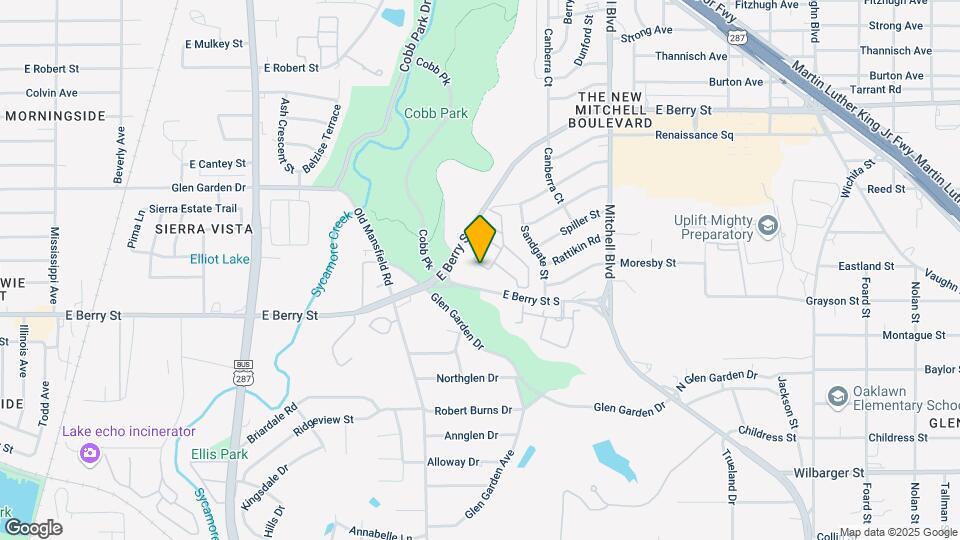
Map
Getting Around
40 / 100 Fairly walkable
30 / 100 Limited public transit
60 / 100 Moderately bikeable
100 / 100 Exceptionally car friendly
 details
Getting to Know the Area
50 / 100 Restaurants
20 / 100 Cafes
30 / 100 Nightlife
40 / 100 Shopping
100 / 100 Parks
50 / 100 Noise Level
Nearby Schools
Polytechnic High School
Morningside Middle
Mitchell Boulevard Elementary School
About GreatSchools Data on ApartmentHomeLiving.com.
Points of Interest
Time and distance from Palladium East Berry Street.
Arts Museums and Landmarks
Big Box and Retail
Walmart
Walgreens
Kroger
Colleges and Universities
Tarrant County College - Trinity River East Campus
Groceries
El Rancho
Winn-Dixie
Fiesta Mart
Hospitals
Baylor Scott & White All Saints Medical Center Fort Worth
Baylor Scott & White Surgical Hospital Fortworth
Hotspots
Military Bases
NAS Fort Worth Joint Reserve Base
Restaurants and Dining
Shopping Centers
Palladium East Berry Street has 5 shopping centers within 1.6 miles.
Transit Stations
Fort Worth Intermodal Transportation Center (ITC)-Trinity Railway Express
Nearby Neighborhoods
Rental Price Ranges in the Area
| Bedroom | Average Rent | Cheapest Rent | Highest Rent |
|---|---|---|---|
| Fort Worth Studio Apartments | $1,219 | $699 | $2,841 |
| Fort Worth 1 Bedroom Apartments | $1,345 | $531 | $5,950 |
| Fort Worth 2 Bedroom Apartments | $1,693 | $119 | $10,000+ |
| Fort Worth 3 Bedroom Apartments | $2,255 | $743 | $10,000+ |
| Fort Worth 4 Bedroom Apartments | $3,023 | $824 | $10,000+ |
| Fort Worth 5 Bedroom Apartments | $8,824 | $3,050 | $10,000+ |
Nearby Apartments
Nearby Homes
Did You Know?
The average Fort Worth 4 Bedroom Apartment is $3,023.
Max of 2. Please call our Leasing Office for complete Pet Policy information.