Request Notification
Palms at Sand Lake
Tampa, FL 33613

- 1–2 Bedrooms
- 641–1,078 Square Feet
About Palms at Sand Lake
Palms at Sand Lake is the perfect apartment community for you! Located just north of Downtown Tampa, our apartments are ideally located only a few minutes from I-275, the University of South Florida, the University Mall, and many local parks. Palms at Sand Lake offers residents newly renovated one and two-bedroom apartments that are spacious with open floor plans, newer appliances, and faux wood flooring. Select apartments include full-size washers and dryers. Come home and enjoy beautiful water views, our full fitness center, an onsite laundry facility, and a sparkling pool.
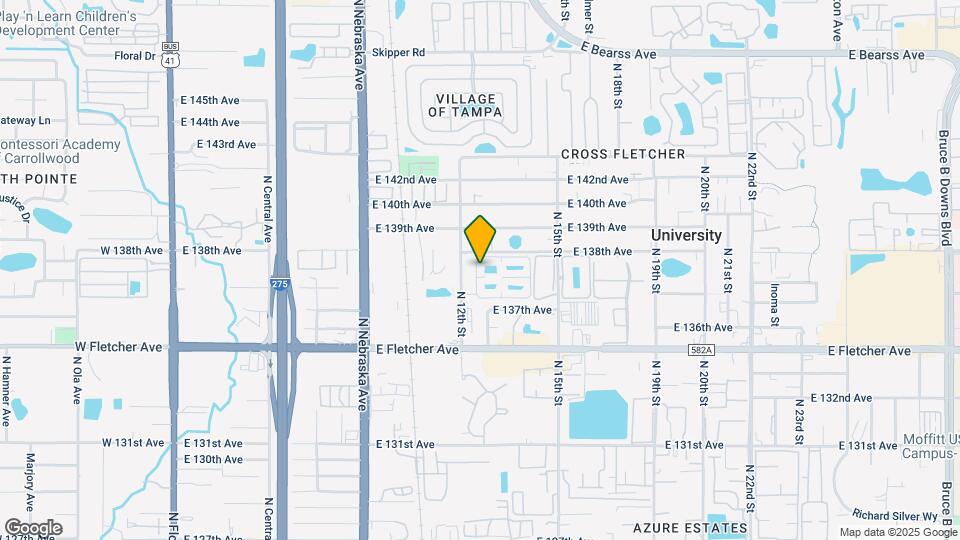
Palms at Sand Lake is located in the University Square Neighborhood and 33613 Zip code of Tampa, FL.
Property Contact Info
Office Hours
| Monday | 9:00 am–6:00 pm |
| Tuesday | 9:00 am–6:00 pm |
| Wednesday | 9:00 am–6:00 pm |
| Thursday | 9:00 am–6:00 pm |
| Friday | 9:00 am–6:00 pm |
| Saturday | 10:00 am–4:00 pm |
| Sunday | Closed |
Floorplan Pricing and Availability
New! Interactive Property Map
1 Bedroom
Floorplan A1
1 Bed, 1 Bath, 641 sq ftAvailable NowModel Gallery
Floorplans
Availability Details
Availability Date Unit Sq Ft View Details Available Now FL1408 641 Available Now SL1443 641 Available Now SW13726 641 Model Amenities and Features
Features
- High Speed Internet Access
Unit FL1408 Amenities and Features
Features
- High Speed Internet Access
Unique Features
- 2nd Floor
Unit SL1443 Amenities and Features
Features
- High Speed Internet Access
Unique Features
- 2nd Floor
Unit SW13726 Amenities and Features
Features
- High Speed Internet Access
Unique Features
- Proximity to Amenities
Apartment Model: A11 Bedroom, 1 Bath, 641 sq ftAvailable NowFloor plans are artist's rendering. All dimensions are approximate. Actual product and specifications may vary in dimension or detail. Not all features are available in every rental home. Please see a representative for details.
![]()
A1 - Floorplan Apartment Unit: FL1408Apartment Model: A11 Bedroom, 1 Bath, 641 sq ftAvailable NowApartment Unit: SL1443Apartment Model: A11 Bedroom, 1 Bath, 641 sq ftAvailable NowApartment Unit: SW13726Apartment Model: A11 Bedroom, 1 Bath, 641 sq ftAvailable Now2 Bedrooms
Show Unavailable FloorplansFloorplan B1
2 Beds, 1 Bath, 970 sq ftAvailable NowCheapest 2 BedroomThis is the cheapest 2 Bedroom at this PropertyModel Gallery
Floorplans
Availability Details
Availability Date Unit Sq Ft View Details Available Now SL1279 970 Available Now SL1291 970 Available Now SL1363 970 Model Amenities and Features
Features
- High Speed Internet Access
Unit SL1279 Amenities and Features
Features
- High Speed Internet Access
Unique Features
- 2nd Floor
- Proximity to Amenities
Unit SL1291 Amenities and Features
Features
- High Speed Internet Access
Unique Features
- 2nd Floor
- Proximity to Amenities
Unit SL1363 Amenities and Features
Features
- High Speed Internet Access
Unique Features
- 2nd Floor
Apartment Model: B12 Bedroom, 1 Bath, 970 sq ftAvailable NowFloor plans are artist's rendering. All dimensions are approximate. Actual product and specifications may vary in dimension or detail. Not all features are available in every rental home. Please see a representative for details.
![]()
B1 - Floorplan Apartment Unit: SL1279Apartment Model: B12 Bedroom, 1 Bath, 970 sq ftAvailable NowApartment Unit: SL1291Apartment Model: B12 Bedroom, 1 Bath, 970 sq ftAvailable NowApartment Unit: SL1363Apartment Model: B12 Bedroom, 1 Bath, 970 sq ftAvailable NowFloorplan B3
2 Beds, 2 Baths, 1078 sq ftAvailable NowModel Gallery
Floorplans
Availability Details
Availability Date Unit Sq Ft View Details Available Now SL1383 1078 August 11, 2026 SL1261 1078 August 18, 2026 SL1319 1078 Unit SL1383 Amenities and Features
Unique Features
- 2nd Floor
Unit SL1261 Amenities and Features
Unique Features
- Proximity to Amenities
Unit SL1319 Amenities and Features
Unique Features
- 2nd Floor
- Proximity to Amenities
Apartment Model: B32 Bedroom, 2 Bath, 1078 sq ftAvailable NowFloor plans are artist's rendering. All dimensions are approximate. Actual product and specifications may vary in dimension or detail. Not all features are available in every rental home. Please see a representative for details.
![]()
B3 - Floorplan Apartment Unit: SL1383Apartment Model: B32 Bedroom, 2 Bath, 1078 sq ftAvailable NowApartment Unit: SL1261Apartment Model: B32 Bedroom, 2 Bath, 1078 sq ftAvailable August 11, 2026Apartment Unit: SL1319Apartment Model: B32 Bedroom, 2 Bath, 1078 sq ftAvailable August 18, 2026Floorplan B2R
2 Beds, 1.5 Baths, 1078 sq ftModel Gallery
Floorplans
Availability Details
Availability Date Unit Sq Ft Unavailable B2R 1078 sq ft Apartment Model: B2R2 Bedroom, 1.5 Bath, 1078 sq ftUnavailableFloor plans are artist's rendering. All dimensions are approximate. Actual product and specifications may vary in dimension or detail. Not all features are available in every rental home. Please see a representative for details.
![]()
B2R - Floorplan
Property Information
- 212 Units
- 2 Stories
- Built in 1987
- Renovated In Apr 2013
Lease Terms
- 12 mo
Fees and Policies
The fees listed below are community-provided and may exclude utilities or add-ons. All payments are made directly to the property and are non-refundable unless otherwise specified.
Required Fees
One-Time Basics
- Due at Application
- Application FeeiApplication Fee Charged Per Applicant.$25.00
- Due at Move-In
- Admin FeeiAdmin Fee Charged Per Unit.$175.00
Property Fee Disclaimer: Based on community-supplied data and independent market research. Subject to change without notice. May exclude fees for mandatory or optional services and usage-based utilities.
Features and Amenities
Living Area Features
- Walk In Closets
Map
- Shopping
- Colleges
- Grocery
- Medical
- Nearby Properties

Map
Getting Around
60 / 100 Moderately walkable
40 / 100 Some public transit
60 / 100 Moderately bikeable
80 / 100 Very car friendly
Getting to Know the Area
70 / 100 Restaurants
30 / 100 Cafes
60 / 100 Nightlife
60 / 100 Shopping
50 / 100 Parks
90 / 100 Noise Level
Renters Reviews and Ratings
The land where Rainbows Go...
Excelente Atención y Servicio!
Do Not Rent Here
Property Manager Responded
Quite community
Property Manager Responded
Caution
Property Manager Responded
Poor Management
Do Not Rent Here!!!
Used to be great..
Everyone is so nice
THe palms at sand lake
Tranquilo y agradable
Horrible Living, Horrible Management.
Nearby Schools
Freedom High School
Mort Elementary School
Buchanan Middle School
About GreatSchools Data on ApartmentHomeLiving.com.
Points of Interest
Time and distance from Palms at Sand Lake.
Arts Museums and Landmarks
Big Box and Retail
Walgreens
Walmart
Target
Colleges and Universities
University of South Florida at Tampa - Tampa Campus
Hillsborough Community College - Dale Mabry Campus
Hillsborough Community College - Ybor City Campus
Groceries
Winn Dixie
Publix
Whole Foods
Hospitals
Restaurants and Dining
Shopping Centers
Palms at Sand Lake has 5 shopping centers within 0.5 miles.
Nearby Neighborhoods
Rental Price Ranges in the Area
| Bedroom | Average Rent | Cheapest Rent | Highest Rent |
|---|---|---|---|
| Tampa Studio Apartments | $1,781 | $735 | $4,072 |
| Tampa 1 Bedroom Apartments | $1,818 | $795 | $5,150 |
| Tampa 2 Bedroom Apartments | $2,183 | $719 | $10,000+ |
| Tampa 3 Bedroom Apartments | $2,629 | $639 | $10,000+ |
| Tampa 4 Bedroom Apartments | $1,978 | $509 | $9,196 |
| Tampa 5 Bedroom Apartments | $3,127 | $849 | $10,000+ |
Nearby Apartments
Nearby Homes
Did You Know?
The average Apartment shopper researches 4 properties in detail before signing a lease.


Property Manager Responded