


Request Notification
Panorama Apartments
Palm Desert, CA 92260

- 1–2 Bedrooms
- 650–830 Square Feet
About Panorama Apartments
Looking to live in the center of it all? Panorama Apartment Homes welcomes you to exceptional living, where convenience and location are among the many attractions. Situated in a prime Palm Desert neighborhood, residents are surrounded by a variety of shopping, dining and entertainment options. Even closer to home, life at Panorama Apartments means: Clean and well maintained apartments, well equipped and spacious kitchens, walk-in closets and a refreshing pool and sundeck. For other needs, you can always count on Panorama's professional management and maintenance staff, as our personalized service is unmatched by any other apartment community. Please call for an appointment today. San Diego Sunrise Management Co. dba Sunrise Management | Lic. No. 00927850 | Broker: Joseph S. Greenblatt License number 01064415
Panorama Apartments is located in the South Palm Desert Neighborhood and 92260 Zip code of Palm Desert, CA.
Unique Features and Amenities
- 1 Block From El Paseo Luxury Shopping
- Berber carpets living/dining
- Close to Dining, Shopping, Entertainment & More!
- Close Walk to Bus Line
- Community BBQ Area
- Electric Stovetop
- Large Windows
- Laundry Care Center
- Newly Painted
- On-Site Management
- Regular Heated-Pool
- Resort-Style Pool & Lounge Area
- Well Maintained Grounds
- White on white appliances
Property Contact Info
Office Hours
| Monday | 10:00 am–4:30 pm |
| Tuesday | 10:00 am–4:30 pm |
| Wednesday | 10:00 am–4:30 pm |
| Thursday | 10:00 am–4:30 pm |
| Friday | 10:00 am–4:30 pm |
| Saturday | Closed |
| Sunday | Closed |
Floorplan Pricing and Availability
New! Interactive Property Map
 ApartmentHomeLiving.com's new Interactive Property Map allows you to see where every available unit is located at this community.Try It Now >
1 Bedroom
Floorplan 1x1
1 Bed, 1 Bath, 650 sq ftAvailable NowCheapest 1 BedroomThis is the cheapest 1 Bedroom at this PropertyModel Gallery
Floorplans
Availability Details
Availability Date Unit Sq Ft Deposit View Details Available Now 6 650 $700 August 30, 2026 30 650 $700 September 13, 2026 11 650 $700 Model Amenities and Features
Kitchen
- Refrigerator
- Stainless Steel Appliances
Living Space
- Walk-In Closets
Unique Features
- Community BBQ Area
- Electric Stovetop
- Large Windows
- Laundry Care Center
- On-Site Management
- Resort-Style Pool & Lounge Area
Unit 6 Amenities and Features
Kitchen
- Refrigerator
- Stainless Steel Appliances
Living Space
- Walk-In Closets
Unique Features
- Community BBQ Area
- Electric Stovetop
- Large Windows
- Laundry Care Center
- On-Site Management
- Resort-Style Pool & Lounge Area
Unit 30 Amenities and Features
Kitchen
- Refrigerator
- Stainless Steel Appliances
Living Space
- Walk-In Closets
Unique Features
- Community BBQ Area
- Electric Stovetop
- Large Windows
- Laundry Care Center
- On-Site Management
- Resort-Style Pool & Lounge Area
Unit 11 Amenities and Features
Unique Amenities
- On-Site Management
Kitchen
- Refrigerator
- Stainless Steel Appliances
Living Space
- Walk-In Closets
Unique Features
- Community BBQ Area
- Electric Stovetop
- Large Windows
- Laundry Care Center
- Resort-Style Pool & Lounge Area
Apartment Model: 1x11 Bedroom, 1 Bath, 650 sq ftAvailable NowFloor plans are artist's rendering. All dimensions are approximate. Actual product and specifications may vary in dimension or detail. Not all features are available in every rental home. Please see a representative for details.
![]()
1x1 - Floorplan Apartment Unit: 6Apartment Model: 1x11 Bedroom, 1 Bath, 650 sq ftAvailable NowApartment Unit: 30Apartment Model: 1x11 Bedroom, 1 Bath, 650 sq ftAvailable August 30, 2026Apartment Unit: 11Apartment Model: 1x11 Bedroom, 1 Bath, 650 sq ftAvailable September 13, 20261x1L
1 Bed, 1 Bath, 690 sq ftAvailable NowModel Gallery
Floorplans
Availability Details
Availability Date Unit Sq Ft Deposit Available Now 46 690 $700 Unit 46 Amenities and Features
Kitchen
- Refrigerator
- Stainless Steel Appliances
Living Space
- Walk-In Closets
Unique Features
- Community BBQ Area
- Electric Stovetop
- Large Windows
- Laundry Care Center
- On-Site Management
- Resort-Style Pool & Lounge Area
Apartment Model: 1x1L1 Bedroom, 1 Bath, 690 sq ftAvailable NowFloor plans are artist's rendering. All dimensions are approximate. Actual product and specifications may vary in dimension or detail. Not all features are available in every rental home. Please see a representative for details.
![]()
1x1L - Floorplan Apartment Unit: 46Apartment Model: 1x1L1 Bedroom, 1 Bath, 690 sq ftAvailable Now1x1XL
1 Bed, 1 Bath, 820 sq ftAvailable NowLargest 1 BedroomThis is the largest 1 Bedroom at this PropertyModel Gallery
Floorplans
Availability Details
Availability Date Unit Sq Ft Deposit Available Now 44 820 $700 Unit 44 Amenities and Features
Unique Amenities
- On-Site Management
Kitchen
- Refrigerator
- Stainless Steel Appliances
Living Space
- Walk-In Closets
Unique Features
- Community BBQ Area
- Electric Stovetop
- Large Windows
- Laundry Care Center
- Resort-Style Pool & Lounge Area
Apartment Model: 1x1XL1 Bedroom, 1 Bath, 820 sq ftAvailable NowFloor plans are artist's rendering. All dimensions are approximate. Actual product and specifications may vary in dimension or detail. Not all features are available in every rental home. Please see a representative for details.
![]()
1x1XL - Floorplan Apartment Unit: 44Apartment Model: 1x1XL1 Bedroom, 1 Bath, 820 sq ftAvailable Now2 Bedrooms
Floorplan 2x1
2 Beds, 1 Bath, 830 sq ftModel Gallery
Floorplans
Availability Details
Availability Date Unit Sq Ft Deposit Unavailable 2x1 830 sq ft $800 Model Amenities and Features
Kitchen
- Refrigerator
- Stainless Steel Appliances
Living Space
- Walk-In Closets
Unique Features
- Community BBQ Area
- Electric Stovetop
- Large Windows
- Laundry Care Center
- On-Site Management
- Resort-Style Pool & Lounge Area
Apartment Model: 2x12 Bedroom, 1 Bath, 830 sq ftUnavailableFloor plans are artist's rendering. All dimensions are approximate. Actual product and specifications may vary in dimension or detail. Not all features are available in every rental home. Please see a representative for details.
![]()
2x1 - Floorplan


Property Information
- 58 Units
- 2 Stories
- Built in 1973
Lease Terms
- 12 mo
Fees and Policies
The fees listed below are community-provided and may exclude utilities or add-ons. All payments are made directly to the property and are non-refundable unless otherwise specified.
Other Fees and Policies
Personal Add-Ons
- Other Deposit ReceivediMax of 2. Charged per unit.$500.00
Pet Fees
- Cat
- Pet FeesiMax of 2. Charged Per Unit.$50.00/mo
- Dog
- Pet FeesiMax of 2. Charged Per Unit.$50.00/mo
Max of 2.
Breed Restrictions apply
Max of 2.
Parking Fees
- Parking
- ParkingiCharged Per Rentable Item.$20.00/mo
- Other
Additional Parking Options
Property Fee Disclaimer: Based on community-supplied data and independent market research. Subject to change without notice. May exclude fees for mandatory or optional services and usage-based utilities.
Features and Amenities
Living Area Features
- Walk In Closets
Map
- Shopping
- Colleges
- Schools
- Grocery
- Medical
- Nearby Properties
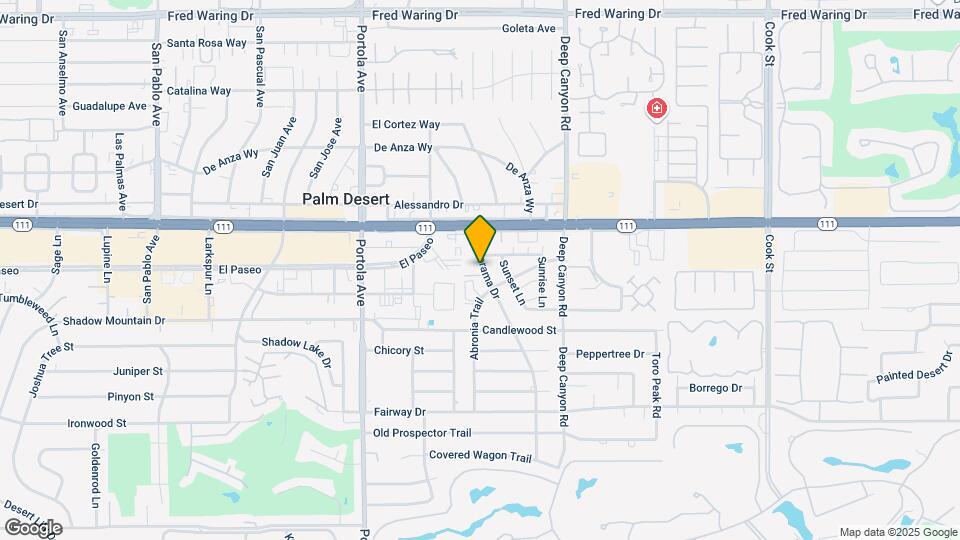
Map
Getting Around
50 / 100 Fairly walkable
30 / 100 Limited public transit
40 / 100 Fairly bikeable
70 / 100 Moderately car friendly
 details
Getting to Know the Area
80 / 100 Restaurants
70 / 100 Cafes
70 / 100 Nightlife
90 / 100 Shopping
60 / 100 Parks
80 / 100 Noise Level
Points of Interest
Time and distance from Panorama Apartments.
Big Box and Retail
Albertsons
Walgreens
Jcpenney
Colleges and Universities
Groceries
Albertsons
Bristol Farms
Vons
Hospitals
Eisenhower Medical Center
John F. Kennedy Memorial Hospital
Shopping Centers
Panorama Apartments has 5 shopping centers within 0.5 miles.
Nearby Neighborhoods
Rental Price Ranges in the Area
| Bedroom | Average Rent | Cheapest Rent | Highest Rent |
|---|---|---|---|
| Palm Desert Studio Apartments | $1,583 | $1,583 | $1,583 |
| Palm Desert 1 Bedroom Apartments | $2,001 | $629 | $2,815 |
| Palm Desert 2 Bedroom Apartments | $2,334 | $584 | $3,215 |
| Palm Desert 3 Bedroom Apartments | $2,794 | $630 | $3,995 |
| 2 Bedroom Homes | $4,474 | $1,600 | $10,000+ |
| 3 Bedroom Homes | $6,343 | $1,275 | $10,000+ |
| 4 Bedroom Homes | $8,755 | $2,850 | $10,000+ |
| 5 Bedroom Homes | $17,013 | $3,295 | $10,000+ |
| 6 Bedroom Homes | $4,995 | $4,995 | $4,995 |
| 7 Bedroom Homes | $50,000 | $10,000 | $10,000+ |
Nearby Apartments
Nearby Homes
Did You Know?
43% of renters tour a property with an agent before signing a lease.
Max of 2.