


- 1–3 Bedrooms
- $914-$2,780 Pricing
- 620–1,270 Square Feet
About Parc at Mid City
Parc at Mid City Apartments is a modern residential community located in Baton Rouge, Louisiana. This apartment complex features a mix of one, two, and three-bedroom units, designed with contemporary finishes and amenities to provide a comfortable living experience. Residents can enjoy spacious floor plans, stylish interiors, and convenient features like in-unit laundry, stainless steel appliances, and private balconies or patios.The community offers a range of amenities, including a resort-style swimming pool, entrance and exit gates, and outdoor grilling areas, making it a great place for relaxation and socializing. Its prime location in Mid City places residents close to shopping, dining, and entertainment options, as well as easy access to major highways for commuting. Overall, Parc at Mid City Apartments combines convenience and modern living in a vibrant neighborhood.
Parc at Mid City is located in the Mid City Baton Rouge Neighborhood and 70806 Zip code of Baton Rouge, LA. This community is professionally managed by Patrician Management, LLC
Unique Features and Amenities
- Full Unit Upgrade
- Golf Course Views
- Granite Countertops
- New Cabinetry
- New Cabinetry & Fixtures
- New Flooring
- Other
- Stainless Steel Appliances
- Washer/Dryer Rental Available
Property Contact Info

- Listed by:
- Agency:
- Vendor Logo:
- Website:
- View Property Website
- Call Us:
- (225) 228-4417
- Disclaimer:
Office Hours
| Monday | 8:30 am–5:30 pm |
| Tuesday | 8:30 am–5:30 pm |
| Wednesday | 8:30 am–5:30 pm |
| Thursday | 8:30 am–5:30 pm |
| Friday | 8:30 am–5:30 pm |
| Saturday | 10:00 am–4:00 pm |
| Sunday | 1:00 pm–5:00 pm |
Floorplan Pricing and Availability
Parc at Mid City offers 1 to 3 Bedroom apartments starting from $914 and having 620–1,270 sq ft. Here is the current pricing and availability:
New! Interactive Property Map
 ApartmentHomeLiving.com's new Interactive Property Map allows you to see where every available unit is located at this community.Try It Now >
1 Bedroom
CLAYCUT - RENOVATED
From $914
1 Bed, 1 Bath, 620 sq ftAvailable NowModel Gallery
Floorplans
Photos
3D Tours
Availability Details
Price Availability Date Unit Sq Ft View Details $929 Available Now 30 620 $914 July 30, 2026 31 620 $914 August 3, 2026 85 620 Model Amenities and Features
Features
- Air Conditioning
- Balcony
- Ceiling Fans
- Washer/Dryer
- Washer/Dryer Hookup
Kitchen
- Dishwasher
- Refrigerator
Living Space
- Walk-In Closets
- Window Coverings
Unique Features
- Granite Countertops
- New Cabinetry
- New Cabinetry & Fixtures
- New Flooring
- Other
- Stainless Steel Appliances
Model Rent and Fees
Model Price Range
- $914 - $1,852
Unit 30 Amenities and Features
Features
- Air Conditioning
- Balcony
- Ceiling Fans
- Washer/Dryer
- Washer/Dryer Hookup
Kitchen
- Dishwasher
- Granite Countertops
- Refrigerator
- Stainless Steel Appliances
Living Space
- Walk-In Closets
- Window Coverings
Unique Features
- New Cabinetry
- New Cabinetry & Fixtures
- New Flooring
- Other
Unit 30 Rent and Fees
Unit Price
- From $929
View Details and Rent EstimateModel Rent and Fees
Model Price Range
- $914 - $1,852
Unit 31 Amenities and Features
Features
- Air Conditioning
- Balcony
- Ceiling Fans
- Washer/Dryer
- Washer/Dryer Hookup
Kitchen
- Dishwasher
- Granite Countertops
- Refrigerator
- Stainless Steel Appliances
Living Space
- Walk-In Closets
- Window Coverings
Unique Features
- New Cabinetry
- New Cabinetry & Fixtures
- New Flooring
- Other
Unit 31 Rent and Fees
Unit Price
- From $914
View Details and Rent EstimateModel Rent and Fees
Model Price Range
- $914 - $1,852
Unit 85 Amenities and Features
Features
- Air Conditioning
- Balcony
- Ceiling Fans
- Washer/Dryer
- Washer/Dryer Hookup
Kitchen
- Dishwasher
- Granite Countertops
- Refrigerator
- Stainless Steel Appliances
Living Space
- Walk-In Closets
- Window Coverings
Unique Features
- New Cabinetry
- New Cabinetry & Fixtures
- New Flooring
- Other
Unit 85 Rent and Fees
Unit Price
- From $914
View Details and Rent EstimateModel Rent and Fees
Model Price Range
- $914 - $1,852
Apartment Model: CLAYCUT - RENOVATEDFrom $9141 Bedroom, 1 Bath, 620 sq ftAvailable NowFloorplansPhotos3D Tours![]()
CLAYCUT - RENOVATED - Image 1 ![]()
CLAYCUT - RENOVATED - Image 2 ![]()
CLAYCUT - RENOVATED - Image 3 ![]()
CLAYCUT - RENOVATED - Image 4 ![]()
CLAYCUT - RENOVATED - Image 5 ![]()
CLAYCUT - RENOVATED - Floorplan 1 ![]()
CLAYCUT - RENOVATED - Floorplan 2 ![]()
CLAYCUT - RENOVATED - Floorplan 3 ![]()
CLAYCUT - RENOVATED - Floorplan 4 ![]()
CLAYCUT - RENOVATED - Floorplan 5 ![]()
CLAYCUT - RENOVATED - Floorplan 6 CLAYCUT - RENOVATED - 3D Tour Apartment Unit: 30Apartment Model: CLAYCUT - RENOVATEDFrom $9291 Bedroom, 1 Bath, 620 sq ftAvailable NowApartment Unit: 31Apartment Model: CLAYCUT - RENOVATEDFrom $9141 Bedroom, 1 Bath, 620 sq ftAvailable July 30, 2026Apartment Unit: 85Apartment Model: CLAYCUT - RENOVATEDFrom $9141 Bedroom, 1 Bath, 620 sq ftAvailable August 3, 20262 Bedrooms
Show Unavailable FloorplansGREENSIDE - RENOVATED
From $1,110
2 Beds, 1.5 Baths, 970 sq ftAvailable Jul 31Model Gallery
Floorplans
Availability Details
Price Availability Date Unit Sq Ft $1,110 July 31, 2026 59 970 Unit 59 Amenities and Features
Features
- Air Conditioning
- Balcony
- Ceiling Fans
- Washer/Dryer
- Washer/Dryer Hookup
Kitchen
- Dishwasher
- Granite Countertops
- Refrigerator
- Stainless Steel Appliances
Living Space
- Walk-In Closets
- Window Coverings
Unique Features
- New Cabinetry
- New Cabinetry & Fixtures
- New Flooring
- Other
Unit 59 Rent and Fees
Unit Price
- From $1,110
View Details and Rent EstimateModel Rent and Fees
Model Price Range
- $1,000 - $2,126
Apartment Model: GREENSIDE - RENOVATEDFrom $1,0002 Bedroom, 1.5 Bath, 970 sq ftAvailable July 31, 2026![]()
GREENSIDE - RENOVATED - Floorplan 1 ![]()
GREENSIDE - RENOVATED - Floorplan 2 ![]()
GREENSIDE - RENOVATED - Floorplan 3 ![]()
GREENSIDE - RENOVATED - Floorplan 4 ![]()
GREENSIDE - RENOVATED - Floorplan 5 ![]()
GREENSIDE - RENOVATED - Floorplan 6 ![]()
GREENSIDE - RENOVATED - Floorplan 7 ![]()
GREENSIDE - RENOVATED - Floorplan 8 Apartment Unit: 59Apartment Model: GREENSIDE - RENOVATEDFrom $1,1102 Bedroom, 1.5 Bath, 970 sq ftAvailable July 31, 2026FOSTER - RENOVATED
2 Beds, 1 Bath, 970 sq ftModel Gallery
Floorplans
Photos
3D Tours
Availability Details
Price Availability Date Unit Sq Ft From $1,010 Call for Availability FOSTER - RENOVATED 970 sq ft Model Amenities and Features
Features
- Air Conditioning
- Balcony
- Ceiling Fans
- Washer/Dryer
- Washer/Dryer Hookup
Kitchen
- Dishwasher
- Refrigerator
Living Space
- Walk-In Closets
- Window Coverings
Unique Features
- Granite Countertops
- New Cabinetry
- New Cabinetry & Fixtures
- New Flooring
- Other
- Stainless Steel Appliances
Model Rent and Fees
Model Price Range
- $1,010 - $1,395
Apartment Model: FOSTER - RENOVATEDFrom $1,0102 Bedroom, 1 Bath, 970 sq ftUnavailableFloorplansPhotos3D Tours![]()
FOSTER - RENOVATED - Image 1 ![]()
FOSTER - RENOVATED - Image 2 ![]()
FOSTER - RENOVATED - Image 3 ![]()
FOSTER - RENOVATED - Image 4 ![]()
FOSTER - RENOVATED - Image 5 ![]()
FOSTER - RENOVATED - Image 6 ![]()
FOSTER - RENOVATED - Floorplan 1 ![]()
FOSTER - RENOVATED - Floorplan 2 ![]()
FOSTER - RENOVATED - Floorplan 3 ![]()
FOSTER - RENOVATED - Floorplan 4 ![]()
FOSTER - RENOVATED - Floorplan 5 ![]()
FOSTER - RENOVATED - Floorplan 6 ![]()
FOSTER - RENOVATED - Floorplan 7 ![]()
FOSTER - RENOVATED - Floorplan 8 FOSTER - RENOVATED - 3D Tour 3 Bedrooms
WESTDALE - RENOVATED
From $1,377
3 Beds, 2 Baths, 1270 sq ftAvailable Aug 13Model Gallery
Floorplans
Availability Details
Price Availability Date Unit Sq Ft $1,377 August 13, 2026 6 1270 Unit 6 Amenities and Features
Features
- Air Conditioning
- Balcony
- Ceiling Fans
- High Speed Internet Access
- Washer/Dryer
- Washer/Dryer Hookup
Kitchen
- Dishwasher
- Granite Countertops
- Refrigerator
- Stainless Steel Appliances
Living Space
- Walk-In Closets
- Window Coverings
Unique Features
- New Cabinetry
- New Cabinetry & Fixtures
- New Flooring
- Other
Unit 6 Rent and Fees
Unit Price
- From $1,377
View Details and Rent EstimateModel Rent and Fees
Model Price Range
- $1,200 - $2,780
Apartment Model: WESTDALE - RENOVATEDFrom $1,2003 Bedroom, 2 Bath, 1270 sq ftAvailable August 13, 2026![]()
WESTDALE - RENOVATED - Floorplan Apartment Unit: 6Apartment Model: WESTDALE - RENOVATEDFrom $1,3773 Bedroom, 2 Bath, 1270 sq ftAvailable August 13, 2026


Schedule a Tour
3D Tours
Property Information
- 88 Units
- 2 Stories
- Built in 1968
Lease Terms
- 3 - 13 mo
Fees and Policies
The fees listed below are community-provided and may exclude utilities or add-ons. All payments are made directly to the property and are non-refundable unless otherwise specified. Use the Cost Calculator to determine costs based on your needs.
Required Fees
One-Time Basics
- Due at Application
- App FeeiCharged per unit.$75.00
Utilities
- INTERNETiCharged per unit.$60.00/mo
Other Fees and Policies
Personal Add-Ons
- App FeeiCharged per unit.$35.00
Parking Fees
- Surface Lot
- Parking FeeiMax of 1. Charged per vehicle.$0.00/mo
Pet Policy and Fees
Cats
- 2 Pet Limit
- 25 Lb Weight Limit
Comments: Up to two pets per apartment are accepted. Pets must be less than 25lbs, fully grown. Pet fees are $300.00 for each pet plus an additional $10.00 per month in pet rent. Undocumented pets will be fined $200.00 plus $10.00 per day
Dogs
- 2 Pet Limit
- 25 Lb Weight Limit
Comments: Up to two pets per apartment are accepted. Pets must be less than 25lbs, fully grown. Pet fees are $300.00 for each pet plus an additional $10.00 per month in pet rent. Undocumented pets will be fined $200.00 plus $10.00 per day
Property Fee Disclaimer: Based on community-supplied data and independent market research. Subject to change without notice. May exclude fees for mandatory or optional services and usage-based utilities.
Features and Amenities
Unique Amenities
- Full Unit Upgrade
- Golf Course Views
- Granite Countertops
- New Cabinetry
- New Cabinetry & Fixtures
- New Flooring
- Other
- Stainless Steel Appliances
- Washer/Dryer Rental Available
On-Site Services
- Maintenance On Site
- Laundry Facilities
Community Features
- Walk Up
Outdoor Features
- Courtyard
- Picnic Area
- Controlled Access
- Lawn
Recreation and Fitness
- Putting Greens
- Pool
Interior Features
- Balcony
- Intercom
- Ceiling Fans
- High Speed Internet Access
- Tub/Shower
- Framed Mirrors
- Heating
- Cable Ready
- Washer/Dryer Hookup
- Washer/Dryer
- Air Conditioning
Kitchen Amenities
- Dishwasher
- Microwave
- Range
- Refrigerator
- Oven
- Kitchen
- Disposal
- Stainless Steel Appliances
- Ice Maker
- Granite Countertops
Living Area Features
- Walk In Closets
- Crown Molding
- Views
- Window Coverings
- Hardwood Floors
Map
- Shopping
- Colleges
- Grocery
- Medical
- Parks
Map

Frequently Asked Questions about Parc at Mid City
Where is Parc at Mid City located?
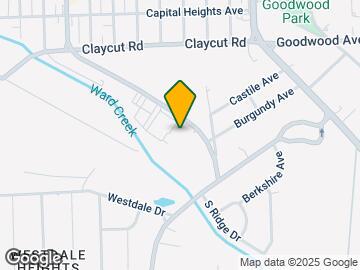
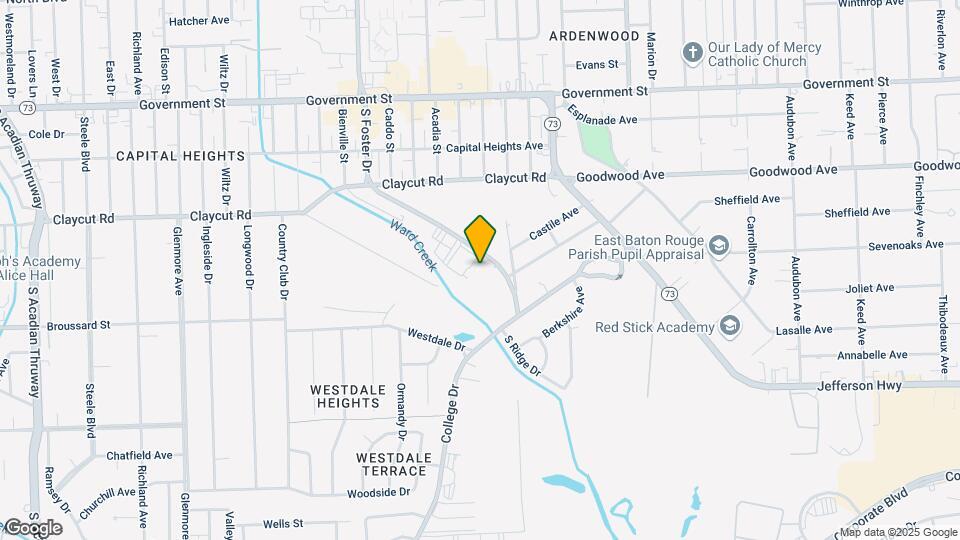
Parc at Mid City is located at 1100 S Foster Dr near the Mid City Baton Rouge area of Baton Rouge, LA
What is the current rent range at Parc at Mid City?
1 Bedroom to 3 Bedroom Apartments at Parc at Mid City currently range from $914 to $2,780
When is the leasing office open?
- The office Hours for Parc at Mid City are
- Monday 8:30 am–5:30 pm
- Tuesday 8:30 am–5:30 pm
- Wednesday 8:30 am–5:30 pm
- Thursday 8:30 am–5:30 pm
- Friday 8:30 am–5:30 pm
- Saturday 10:00 am–4:00 pm
- Sunday 1:00 pm–5:00 pm
Are pets allowed?
Call us today to find out our pet policy and if we allow pets
Renters Reviews and Ratings

Horrible
Rats
Substandard
Nearby Schools
Bernard Terrace Elementary School
Westdale Middle School
McKinley Middle Magnet School
Westdale Heights Academic Magnet School
Baton Rouge Magnet High School
About GreatSchools Data on ApartmentHomeLiving.com.
Points of Interest
Time and distance from Parc at Mid City.
Arts Museums and Landmarks
Big Box and Retail
Walgreens
Petsmart
Jcpenney
Colleges and Universities
Groceries
Sprouts Farmer's Market
Winn Dixie
Albertsons
Hospitals
Parks and Recreation
Parc at Mid City has 2 parks within 6.3 miles, including Independence Park Botanical Gardens, and Hilltop ArboretumHilltop Arboretum.
Restaurants and Dining
Shopping Centers
Parc at Mid City has 5 shopping centers within 0.9 miles.
Nearby Neighborhoods
Rental Price Ranges in the Area
| Bedroom | Average Rent | Cheapest Rent | Highest Rent |
|---|---|---|---|
| Baton Rouge Studio Apartments | $1,029 | $600 | $1,598 |
| Baton Rouge 1 Bedroom Apartments | $1,171 | $257 | $6,562 |
| Baton Rouge 2 Bedroom Apartments | $1,247 | $514 | $5,894 |
| Baton Rouge 3 Bedroom Apartments | $1,575 | $556 | $10,000+ |
| Baton Rouge 4 Bedroom Apartments | $1,629 | $450 | $3,550 |
Browse Top Apartments in Baton Rouge
By Price
- Cheap Baton Rouge Apartments
- Baton Rouge Apartments Under $500
- Baton Rouge Apartments Under $600
- Baton Rouge Apartments Under $700
- Baton Rouge Apartments Under $800
- Baton Rouge Apartments Under $900
- Baton Rouge Apartments Under $1000
- Baton Rouge Apartments Under $1200
- Baton Rouge Apartments Under $1500
- Baton Rouge Apartments Under $2000
- Baton Rouge Luxury Apartments
By Community Type
- Baton Rouge Apartments for Rent by Owner
- Baton Rouge Apartments with Rent Specials
- Baton Rouge Top Rated Apartments
- Baton Rouge Corporate Apartments
- Baton Rouge Furnished Apartments
- Baton Rouge Gated Apartments
- Baton Rouge Loft Apartments
- Baton Rouge Low Income Apartments
- New Baton Rouge Apartments
- Baton Rouge Senior Apartments
- Baton Rouge Short-term Apartments
- Baton Rouge Student Apartments
- Baton Rouge Apartments with Utilities Included
Max of 1.