

Request Notification
Park Central
Upland, CA 91786

- 1–3 Bedrooms
- 759–1,196 Square Feet
About Park Central
Welcome to Park Central Apartments in Upland, California! Found just east of Los Angeles, our charming community offers enticing amenities and modern, pristine living spaces. Choose from one, two, or three-bedroom apartment homes with spacious layouts that will surely meet your needs. Enjoy well-appointed kitchens with plenty of meal prep space, a washer and dryer for added convenience, and custom lighting packages.* If relaxation is what you prefer, take advantage of our resort-style pool with cabanas, ideal for a much-needed day under the sun with friends and family. Looking for a fabulous morning workout? Our fully equipped fitness center will help you stay active and energized. Several restaurants, shopping, and entertainment are just minutes from our cat and dog-friendly apartments in Upland, CA. With quick access to I-10 and Highway 210, commuting around the city is easy! Call, click, or stop by today to schedule a tour of your new home!
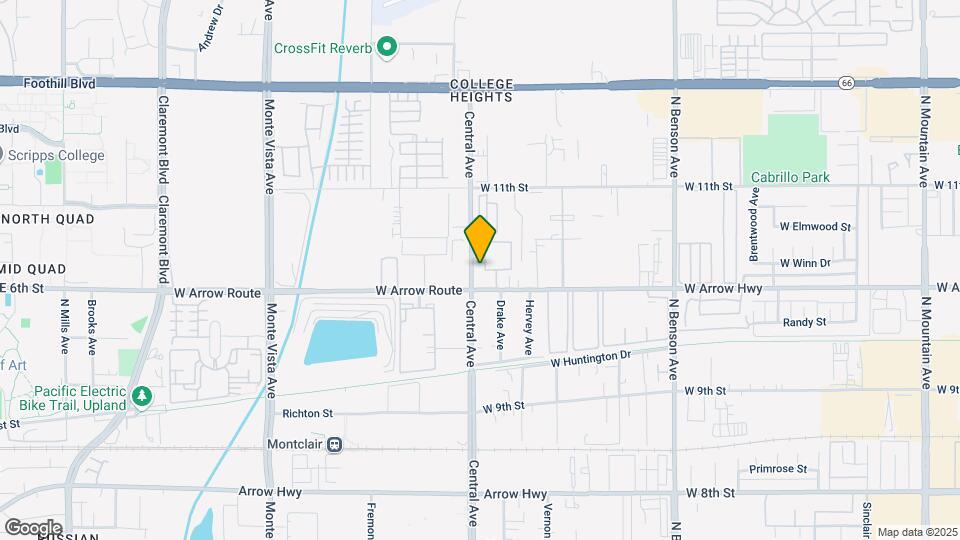
Park Central is located in the Rancho Cucamonga Neighborhood and 91786 Zip code of Upland, CA.
Unique Features and Amenities
- Beautiful Wood-style Flooring
- Central Heating and Air Conditioning
- Common Areas with WiFi
- Cozy Fireplace*
- Fully Equipped Kitchen with Appliance Package
- Garage Parking*
- In-home Washer and Dryer
- Mosaic Backsplash*
- NEST Thermostats
- Oversized Oval Soaking Tubs
- Personal Balcony or Patio*
- Pet Friendly
- Spacious Walk in Closets
- Stainless Steel Appliance Package*
- Stunning Views of the San Gabriel Mountains
- Upgraded Fixtures and Ceiling Fans*
- Walking Distance to Shops and Restaurants
- Wired for Technology
Property Contact Info
Office Hours
| Monday | 9:00 am–6:00 pm |
| Tuesday | 9:00 am–6:00 pm |
| Wednesday | 1:00 pm–6:00 pm |
| Thursday | 9:00 am–6:00 pm |
| Friday | 9:00 am–6:00 pm |
| Saturday | 10:00 am–5:00 pm |
| Sunday | Closed |
Floorplan Pricing and Availability
New! Interactive Property Map
1 Bedroom
The Dartmouth
1 Bed, 1 Bath, 759 sq ftModel Gallery
Floorplans
Availability Details
Availability Date Unit Sq Ft Unavailable The Dartmouth 759 sq ft Model Amenities and Features
Features
- Air Conditioning
- Cable Ready
- Ceiling Fans
- Fireplace
- Heating
- Tub/Shower
- Washer/Dryer
Kitchen
- Dishwasher
- Disposal
- Microwave
- Range
Living Space
- Carpet
- Dining Room
- Hardwood Floors
- Walk-In Closets
- Window Coverings
Apartment Model: The Dartmouth 1 Bedroom, 1 Bath, 759 sq ftUnavailable![]()
The Dartmouth - Floorplan 2 Bedrooms
Show Unavailable FloorplansThe Princeton
2 Beds, 2 Baths, 1121 sq ftAvailable Aug 12Model Gallery
Floorplans
Availability Details
Availability Date Unit Sq Ft Deposit View Details August 12, 2026 4102 1121 $600 September 19, 2026 4202 1121 $600 Model Amenities and Features
Features
- Air Conditioning
- Ceiling Fans
- Washer/Dryer
Living Space
- Walk-In Closets
Unit 4102 Amenities and Features
Features
- Air Conditioning
- Ceiling Fans
- Washer/Dryer
Living Space
- Walk-In Closets
Unit 4202 Amenities and Features
Features
- Air Conditioning
- Ceiling Fans
- Washer/Dryer
Living Space
- Walk-In Closets
Apartment Model: The Princeton2 Bedroom, 2 Bath, 1121 sq ftAvailable August 12, 2026![]()
The Princeton - Floorplan Apartment Unit: 4102Apartment Model: The Princeton2 Bedroom, 2 Bath, 1121 sq ftAvailable August 12, 2026Apartment Unit: 4202Apartment Model: The Princeton2 Bedroom, 2 Bath, 1121 sq ftAvailable September 19, 2026The Harvard
2 Beds, 1 Bath, 1071 sq ftModel Gallery
Floorplans
Availability Details
Availability Date Unit Sq Ft Unavailable The Harvard 1071 sq ft Model Amenities and Features
Features
- Air Conditioning
- Ceiling Fans
- Washer/Dryer
Living Space
- Walk-In Closets
Apartment Model: The Harvard2 Bedroom, 1 Bath, 1071 sq ftUnavailable![]()
The Harvard - Floorplan 3 Bedrooms
The Yale
3 Beds, 2 Baths, 1196 sq ftModel Gallery
Floorplans
Availability Details
Availability Date Unit Sq Ft Unavailable The Yale 1196 sq ft Model Amenities and Features
Features
- Air Conditioning
- Ceiling Fans
- Washer/Dryer
Living Space
- Walk-In Closets
Apartment Model: The Yale 3 Bedroom, 2 Bath, 1196 sq ftUnavailable![]()
The Yale - Floorplan
Property Information
- 128 Units
- 3 Stories
- Built in 2006
Lease Terms
- 6 - 14 mo
Fees and Policies
The fees listed below are community-provided and may exclude utilities or add-ons. All payments are made directly to the property and are non-refundable unless otherwise specified.
Required Fees
Utilities
- Pest ControliUtility Billing - Pest Control Billback Charged Per Unit.$2.27/mo
- SeweriUtility Billing - Sewer Billback Charged Per Unit.Varies/mo
- StormwateriUtility Billing - Stormwater Billback Charged Per Unit.Varies/mo
- WateriUtility Billing - Water Billback Charged Per Unit.Varies/mo
- Monthly Billing FeeiUtility Billing - Monthly Administrative Billing Fee Charged per unit.$5.50/mo
- TrashiUtility Billing - Trash Bilback Charged per unit.Varies/mo
Other Fees and Policies
Situational Fees
- Final Utility Billing FeeiUtility Billing - Final Bill Fee Charged per unit.$5.00
Pet Fees
- Cat
- Cat DepositiMax of 2. Charged Per Pet.$500.00
- Cat RentiCharged Per Pet.$50.00/mo
- Dog
- Dog DepositiMax of 2. Charged Per Pet.$500.00
- Dog RentiCharged Per Pet.$50.00/mo
- Other Pet
- Pet FeeiRefundable Pet Deposit Charged Per Pet.Varies
Breed Restrictions Apply. Please contact the office for more details.
Max of 2. | Restrictions: Breed Restrictions Apply. Please contact the office for more details.
Parking Info and Fees
- Other
Property Fee Disclaimer: Based on community-supplied data and independent market research. Subject to change without notice. May exclude fees for mandatory or optional services and usage-based utilities.
Features and Amenities
Living Area Features
- Walk In Closets
Map
- Shopping
- Colleges
- Grocery
- Medical
- Transportation
- Nearby Properties

Map
Getting Around
50 / 100 Fairly walkable
40 / 100 Some public transit
40 / 100 Fairly bikeable
100 / 100 Exceptionally car friendly
Getting to Know the Area
80 / 100 Restaurants
80 / 100 Cafes
70 / 100 Nightlife
90 / 100 Shopping
60 / 100 Parks
0 / 100 Noise Level
Renters Reviews and Ratings
Great office staff, terrible corporate management
Property Manager Responded
Disappointing
Terrible complex. DO NOT RENT HERE!!!!
Property Manager Responded
Nearby Schools
Cabrillo Elementary School
Upland High
Upland Junior High School
About GreatSchools Data on ApartmentHomeLiving.com.
Points of Interest
Time and distance from Park Central.
Big Box and Retail
Target
Walgreens
Autozone
Colleges and Universities
Western University of Health Sciences - Pomona Campus
Groceries
Bakers
Trader Joe's
Smart & Final
Hospitals
Montclair Hospital Medical Center
San Antonio Regional Hospital
Casa Colina Hospital
Shopping Centers
Park Central has 5 shopping centers within 0.4 miles.
Transit Stations
Montclair-San Bernardino Line
Claremont-San Bernardino Line
Upland-San Bernardino Line
Nearby Neighborhoods
Rental Price Ranges in the Area
| Bedroom | Average Rent | Cheapest Rent | Highest Rent |
|---|---|---|---|
| Upland Studio Apartments | $2,245 | $1,755 | $2,731 |
| Upland 1 Bedroom Apartments | $2,272 | $1,500 | $3,103 |
| Upland 2 Bedroom Apartments | $2,760 | $1,759 | $3,675 |
| Upland 3 Bedroom Apartments | $3,452 | $2,503 | $4,563 |
| Upland 4 Bedroom Apartments | $3,695 | $3,395 | $3,856 |
| 2 Bedroom Homes | $2,573 | $1,950 | $3,300 |
| 3 Bedroom Homes | $3,727 | $2,750 | $7,800 |
| 4 Bedroom Homes | $3,898 | $3,450 | $4,250 |
Nearby Apartments
Nearby Homes
Did You Know?
The months of July-August show the most apartment renter searches in Upland.


Max of 2. | Restrictions: Breed Restrictions Apply. Please contact the office for more details.