


- 1–2 Bedrooms
- $1,994-$3,518 Total Monthly Price
Total Monthly Price
Base Rent$1,974 - $3,498Required Monthly Fees$20Total Monthly Price$1,994 - $3,518 - 700–1,500 Square Feet
Rent Specials
Get up to 1 Month Free if you Move in by 8/31! Call for Details.
About Park Cheesman
This is the Gold Coast of Denver apartment living. Park Cheesman fuses luxury high-rise finishes with unique historic charm in fully renovated one- and two-bedroom apartment homes. All fully renovated residences have luxury wood style flooring, quartz countertops, under-mount kitchen sinks, black stainless-steel appliances, and roller shades. Located in one of Denver's most sought-after neighborhoods, this pet friendly building offers beautiful interiors with spacious balconies and every common area amenity imaginable*, including a state-of-the-art fitness center, sky lounge, outdoor CrossFit center, outdoor basketball court, resident co-working lounge, controlled access package room, outdoor BBQ station, pet wash station, roof deck, and some of the best views in Denver. Rental amount does not include variable monthly utilities and non-optional reoccurring fees.
Park Cheesman is located in the Cheesman Park Neighborhood and 80206 Zip code of Denver, CO. This community is professionally managed by Pinnacle Property Management Services, LLC
Unique Features and Amenities
- Bike Storage
- Direct Access to Cheesman Park
- Outdoor BBQ Area
- Outdoor CrossFit Center
- Outdoor Lounge with Firepit
- Park Views
- Pet Friendly Community
- Resident Co-working Lounge with Wi-Fi
- Rooftop Lounge with Outdoor Deck
- Ski Care & Storage
- TV Lounge with Pool Table
Property Contact Info

- Listed by:
- Agency:
- Vendor Logo:
- Website:
- View Property Website
- Call Us:
- (877) 879-3102
- Disclaimer:
Office Hours
| Monday | 9:00 am–5:00 pm |
| Tuesday | Closed |
| Wednesday | 9:00 am–5:00 pm |
| Thursday | 9:00 am–5:00 pm |
| Friday | 9:00 am–5:00 pm |
| Saturday | 10:00 am–4:00 pm |
| Sunday | Closed |
Floorplan Pricing and Availability
Park Cheesman offers 1 to 2 Bedroom apartments starting from $1,994 and having 700–1,500 sq ft. Here is the current pricing and availability:
New! Interactive Property Map
1 Bedroom
Show Unavailable FloorplansTeton
$1,994
1 Bed, 1 Bath, 710 sq ftTotal Monthly PriceAvailable NowTotal Monthly Price
Base Rent$1,974Required Monthly Fees$20Total Monthly Price$1,994Cheapest 1 BedroomThis is the cheapest 1 Bedroom at this PropertyModel Gallery
Floorplans
Availability Details
Prices shown for this property are the Total Monthly Price including Fees.Price Availability Date Unit Sq Ft $1,994 Available Now 604 710 Unit 604 Amenities and Features
Features
- High Speed Internet Access
Unit 604 Lease Information
Unit Price
- $1,994Total Monthly PriceBase Rent: $1,974Required Monthly Fees: $20
View Details and Rent EstimateDeposit
- $500 deposit
Model Lease Information
Price
- $1,994Total Monthly Price
Apartment Model: Teton$1,9941 Bedroom, 1 Bath, 710 sq ftAvailable NowFloor plans are artist's rendering. All dimensions are approximate. Actual product and specifications may vary in dimension or detail. Not all features are available in every rental home. Please see a representative for details.
![]()
Teton - Floorplan Apartment Unit: 604Apartment Model: Teton$1,9941 Bedroom, 1 Bath, 710 sq ftAvailable NowSedona
$2,007
1 Bed, 1 Bath, 740 sq ftTotal Monthly PriceAvailable NowTotal Monthly Price
Base Rent$1,987Required Monthly Fees$20Total Monthly Price$2,007Model Gallery
Floorplans
Availability Details
Prices shown for this property are the Total Monthly Price including Fees.Price Availability Date Unit Sq Ft $2,007 Available Now 106 740 Unit 106 Amenities and Features
Features
- High Speed Internet Access
Unit 106 Lease Information
Unit Price
- $2,007Total Monthly PriceBase Rent: $1,987Required Monthly Fees: $20
View Details and Rent EstimateDeposit
- $500 deposit
Model Lease Information
Price
- $2,007Total Monthly Price
Apartment Model: Sedona$2,0071 Bedroom, 1 Bath, 740 sq ftAvailable NowFloor plans are artist's rendering. All dimensions are approximate. Actual product and specifications may vary in dimension or detail. Not all features are available in every rental home. Please see a representative for details.
![]()
Sedona - Floorplan Apartment Unit: 106Apartment Model: Sedona$2,0071 Bedroom, 1 Bath, 740 sq ftAvailable NowEverglade
1 Bed, 1 Bath, 700 sq ftModel Gallery
Floorplans
Availability Details
Prices shown for this property are the Total Monthly Price including Fees.Availability Date Unit Sq Ft Deposit Call for Availability Everglade 700 sq ft $500 Model Amenities and Features
Features
- High Speed Internet Access
Kitchen
- Microwave
Living Space
- Walk-In Closets
Model Lease Information
Deposit
- $500 deposit
Apartment Model: EvergladeCall For Rates1 Bedroom, 1 Bath, 700 sq ftUnavailableFloor plans are artist's rendering. All dimensions are approximate. Actual product and specifications may vary in dimension or detail. Not all features are available in every rental home. Please see a representative for details.
![]()
Everglade - Floorplan Florence Penthouse
1 Bed, 1 Bath, 700 sq ftAvailability Details
Prices shown for this property are the Total Monthly Price including Fees.Availability Date Unit Sq Ft Deposit Call for Availability Florence Penthouse 700 sq ft $1,000 Model Amenities and Features
Features
- High Speed Internet Access
Kitchen
- Microwave
Living Space
- Walk-In Closets
Model Lease Information
Deposit
- $1,000 deposit
Hampton Penthouse
1 Bed, 1 Bath, 735 sq ftModel Gallery
Floorplans
Availability Details
Prices shown for this property are the Total Monthly Price including Fees.Availability Date Unit Sq Ft Deposit Call for Availability Hampton Penthouse 735 sq ft $1,000 Model Amenities and Features
Features
- High Speed Internet Access
Kitchen
- Microwave
Living Space
- Walk-In Closets
Model Lease Information
Deposit
- $1,000 deposit
Apartment Model: Hampton PenthouseCall For Rates1 Bedroom, 1 Bath, 735 sq ftUnavailableFloor plans are artist's rendering. All dimensions are approximate. Actual product and specifications may vary in dimension or detail. Not all features are available in every rental home. Please see a representative for details.
![]()
Hampton Penthouse - Floorplan Avalon Penthouse
1 Bed, 1 Bath, 740 sq ftAvailability Details
Prices shown for this property are the Total Monthly Price including Fees.Availability Date Unit Sq Ft Deposit Call for Availability Avalon Penthouse 740 sq ft $1,000 Model Amenities and Features
Features
- High Speed Internet Access
Kitchen
- Microwave
Living Space
- Walk-In Closets
Model Lease Information
Deposit
- $1,000 deposit
Oxford Penthouse
1 Bed, 1 Bath, 860 sq ftLargest 1 BedroomThis is the largest 1 Bedroom at this PropertyModel Gallery
Floorplans
Photos
Availability Details
Prices shown for this property are the Total Monthly Price including Fees.Availability Date Unit Sq Ft Deposit Call for Availability Oxford Penthouse 860 sq ft $1,000 Model Amenities and Features
Features
- High Speed Internet Access
Kitchen
- Microwave
Living Space
- Walk-In Closets
Model Lease Information
Deposit
- $1,000 deposit
Apartment Model: Oxford PenthouseCall For Rates1 Bedroom, 1 Bath, 860 sq ftUnavailableFloorplansPhotos![]()
Oxford Penthouse - Image Floor plans are artist's rendering. All dimensions are approximate. Actual product and specifications may vary in dimension or detail. Not all features are available in every rental home. Please see a representative for details.
![]()
Oxford Penthouse - Floorplan 2 Bedrooms
Show Unavailable FloorplansYellowstone
$2,516
2 Beds, 2 Baths, 990 sq ftTotal Monthly PriceAvailable NowTotal Monthly Price
Base Rent$2,496Required Monthly Fees$20Total Monthly Price$2,516Cheapest 2 BedroomThis is the cheapest 2 Bedroom at this PropertyModel Gallery
Floorplans
Availability Details
Prices shown for this property are the Total Monthly Price including Fees.Price Availability Date Unit Sq Ft $2,516 Available Now 107 990 Unit 107 Amenities and Features
Features
- High Speed Internet Access
Unit 107 Lease Information
Unit Price
- $2,516Total Monthly PriceBase Rent: $2,496Required Monthly Fees: $20
View Details and Rent EstimateDeposit
- $750 deposit
Model Lease Information
Price
- $2,516Total Monthly Price
Apartment Model: Yellowstone$2,5162 Bedroom, 2 Bath, 990 sq ftAvailable NowFloor plans are artist's rendering. All dimensions are approximate. Actual product and specifications may vary in dimension or detail. Not all features are available in every rental home. Please see a representative for details.
![]()
Yellowstone - Floorplan Apartment Unit: 107Apartment Model: Yellowstone$2,5162 Bedroom, 2 Bath, 990 sq ftAvailable NowCambridge Penthouse
$3,073
2 Beds, 2.5 Baths, 1285 sq ftTotal Monthly PriceAvailable NowTotal Monthly Price
Base Rent$3,053Required Monthly Fees$20Total Monthly Price$3,073Model Gallery
Floorplans
Availability Details
Prices shown for this property are the Total Monthly Price including Fees.Price Availability Date Unit Sq Ft $3,073 Available Now PH6 1285 Unit PH6 Amenities and Features
Features
- High Speed Internet Access
Unit PH6 Lease Information
Unit Price
- $3,073Total Monthly PriceBase Rent: $3,053Required Monthly Fees: $20
View Details and Rent EstimateDeposit
- $1,000 deposit
Model Lease Information
Price
- $3,073Total Monthly Price
Apartment Model: Cambridge Penthouse$3,0732 Bedroom, 2.5 Bath, 1285 sq ftAvailable NowFloor plans are artist's rendering. All dimensions are approximate. Actual product and specifications may vary in dimension or detail. Not all features are available in every rental home. Please see a representative for details.
![]()
Cambridge Penthouse - Floorplan Apartment Unit: PH6Apartment Model: Cambridge Penthouse$3,0732 Bedroom, 2.5 Bath, 1285 sq ftAvailable NowBourdeaux Penthouse
$3,518
2 Beds, 2 Baths, 1500 sq ftTotal Monthly PriceAvailable NowTotal Monthly Price
Base Rent$3,498Required Monthly Fees$20Total Monthly Price$3,518Largest 2 BedroomThis is the largest 2 Bedroom at this PropertyAvailability Details
Prices shown for this property are the Total Monthly Price including Fees.Price Availability Date Unit Sq Ft $3,518 Available Now PH5 1500 Unit PH5 Amenities and Features
Features
- High Speed Internet Access
Unit PH5 Lease Information
Unit Price
- $3,518Total Monthly PriceBase Rent: $3,498Required Monthly Fees: $20
View Details and Rent EstimateDeposit
- $1,000 deposit
Model Lease Information
Price
- $3,518Total Monthly Price
Apartment Unit: PH5Apartment Model: Bourdeaux Penthouse$3,5182 Bedroom, 2 Bath, 1500 sq ftAvailable NowSequoia
$2,547
2 Beds, 2 Baths, 1000 sq ftTotal Monthly PriceAvailable Sep 2Total Monthly Price
Base Rent$2,527Required Monthly Fees$20Total Monthly Price$2,547Availability Details
Prices shown for this property are the Total Monthly Price including Fees.Price Availability Date Unit Sq Ft $2,547 September 2, 2026 207 1000 Unit 207 Amenities and Features
Features
- High Speed Internet Access
Unit 207 Lease Information
Unit Price
- $2,547Total Monthly PriceBase Rent: $2,527Required Monthly Fees: $20
View Details and Rent EstimateDeposit
- $750 deposit
Model Lease Information
Price
- $2,547Total Monthly Price
Apartment Unit: 207Apartment Model: Sequoia$2,5472 Bedroom, 2 Bath, 1000 sq ftAvailable September 2, 2026Yosemite
2 Beds, 2 Baths, 1015 sq ftModel Gallery
Floorplans
Availability Details
Prices shown for this property are the Total Monthly Price including Fees.Availability Date Unit Sq Ft Deposit Call for Availability Yosemite 1015 sq ft $750 Model Amenities and Features
Features
- High Speed Internet Access
Kitchen
- Microwave
Living Space
- Walk-In Closets
Model Lease Information
Deposit
- $750 deposit
Apartment Model: YosemiteCall For Rates2 Bedroom, 2 Bath, 1015 sq ftUnavailableFloor plans are artist's rendering. All dimensions are approximate. Actual product and specifications may vary in dimension or detail. Not all features are available in every rental home. Please see a representative for details.
![]()
Yosemite - Floorplan Zion
2 Beds, 2 Baths, 1020 sq ftModel Gallery
Floorplans
Availability Details
Prices shown for this property are the Total Monthly Price including Fees.Availability Date Unit Sq Ft Deposit Call for Availability Zion 1020 sq ft $750 Model Amenities and Features
Features
- High Speed Internet Access
Kitchen
- Microwave
Living Space
- Walk-In Closets
Model Lease Information
Deposit
- $750 deposit
Apartment Model: ZionCall For Rates2 Bedroom, 2 Bath, 1020 sq ftUnavailableFloor plans are artist's rendering. All dimensions are approximate. Actual product and specifications may vary in dimension or detail. Not all features are available in every rental home. Please see a representative for details.
![]()
Zion - Floorplan Chelsea Penthouse
2 Beds, 2.5 Baths, 1300 sq ftModel Gallery
Floorplans
Availability Details
Prices shown for this property are the Total Monthly Price including Fees.Availability Date Unit Sq Ft Deposit Call for Availability Chelsea Penthouse 1300 sq ft $1,000 Model Amenities and Features
Features
- High Speed Internet Access
Kitchen
- Microwave
Living Space
- Walk-In Closets
Model Lease Information
Deposit
- $1,000 deposit
Apartment Model: Chelsea PenthouseCall For Rates2 Bedroom, 2.5 Bath, 1300 sq ftUnavailableFloor plans are artist's rendering. All dimensions are approximate. Actual product and specifications may vary in dimension or detail. Not all features are available in every rental home. Please see a representative for details.
![]()
Chelsea Penthouse - Floorplan
Schedule a Tour
3D Tours
Property Information
- 88 Units
- 11 Stories
- Built in 1970
Lease Terms
- 3, 12, 13, 14, 15 mo
- Short Term Lease Options
Fees and Policies
The fees listed below are community-provided and may exclude utilities or add-ons. All payments are made directly to the property and are non-refundable unless otherwise specified. Use the Cost Calculator to determine costs based on your needs.
Required Fees
One-Time Basics
- Due at Application
- Application Fee Per ApplicantiCharged Per Applicant.$23.05
- Reservation/Holding FeeiCharged Per Unit.$200.00
- Due at Move-In
- Security Deposit - RefundableiCharged Per Unit.$500-$1000
- Utility Set Up FeeiCharged Per Unit.$10.00
- Administrative FeeiCharged per unit.$300.00
Utilities
- Liability InsuranceiCharged Per Unit.$15.00/mo
- Utility - Water/SeweriCharged Per Unit.Varies/mo
- Utility - Storm wateriCharged Per Unit.Varies/mo
- Utility - Billing Administrative FeeiCharged Per Unit.$5.08/mo
Other Fees and Policies
Situational Fees
- Late FeeiCharged Per Occurrence.5.0% of base rent/per occurrence
- Early Lease Termination/CancellationiCharged Per Occurrence.200.0% of base rent
- NSFiCharged per unit.$20.00/per occurrence
- Transfer FeeiCharged per unit.$750.00
Pet Fees
- Cat
- Pet DepositiMax of 2. Charged Per Unit.$300.00
- Monthly Pet FeeiMax of 2. Charged Per Unit.$35.00/mo
- Dog
- Pet DepositiMax of 2. Charged Per Unit.$300.00
- Monthly Pet FeeiMax of 2. Charged Per Unit.$35.00/mo
Please call our Leasing Office for complete Pet Policy information.
Max of 2.
Parking Fees
- Covered
- Parking FeeiMax of 1. Charged per vehicle.$150.00/mo
- Parking
- Parking FeeiMax of 1. Charged per vehicle.$110.00/mo
Max of 1. Covered, reserved parking in attached garage.
Max of 1. Uncovered, reserved parking on top floor of parking garage.
Storage Fees
- Storage Unit
- Storage DepositiCharged per rentable item.$0.00
- Storage RentiCharged per rentable item.$50.00/mo
- Bike Storage
- Storage DepositiCharged per rentable item.$0.00
- Storage RentiCharged per rentable item.$50.00/mo
Indoor and outdoor storage spaces available.
Communal bike room.
Property Fee Disclaimer: Based on community-supplied data and independent market research. Subject to change without notice. May exclude fees for mandatory or optional services and usage-based utilities.
Features and Amenities
On-Site Services
- Trash Pickup Curbside
- Pet Play Area
- Recycling
- Renters Insurance Program
- Property Manager On Site
- Planned Social Activities
- Pet Washing Station
- Package Service
- Maintenance On Site
- Laundry Facilities
Community Features
- Clubhouse
- Lounge
- Corporate Housing
- Elevator
Outdoor Features
- Grill
- Picnic Area
- Controlled Access
- Deck
- Patio
Recreation and Fitness
- Fitness Center
- Bicycle Storage
- Basketball Court
- Gameroom
- Sauna
Interior Features
- Balcony
- Storage Space
- Heating
- Tub/Shower
- High Speed Internet Access
- Air Conditioning
- Wi Fi
Kitchen Amenities
- Microwave
- Oven
- Quartz Countertops
- Range
- Refrigerator
- Disposal
- Freezer
- Stainless Steel Appliances
- Kitchen
- Dishwasher
Living Area Features
- Walk In Closets
- Linen Closet
- Views
- Window Coverings
- Vinyl Flooring
- Hardwood Floors

Map
- Shopping
- Colleges
- Grocery
- Medical
- Parks
- Transportation

Map
Getting Around
70 / 100 Moderately walkable
60 / 100 Good public transit
80 / 100 Very Bikeable
60 / 100 Moderately car friendly
Getting to Know the Area
90 / 100 Restaurants
90 / 100 Cafes
90 / 100 Nightlife
90 / 100 Shopping
90 / 100 Parks
90 / 100 Noise Level
Frequently Asked Questions about Park Cheesman
Where is Park Cheesman located?

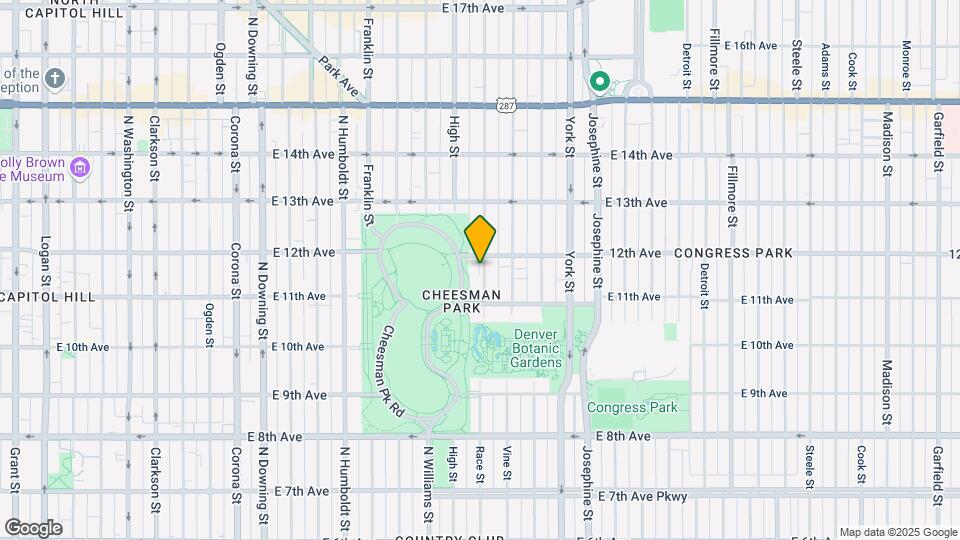
Park Cheesman is located at 1177 Race St near the Cheesman Park area of Denver, CO
What is the current rent range at Park Cheesman?
1 Bedroom to 2 Bedroom Apartments at Park Cheesman currently range from $1,994 to $3,518
When is the leasing office open?
- The office Hours for Park Cheesman are
- Monday 9:00 am–5:00 pm
- Tuesday Closed
- Wednesday 9:00 am–5:00 pm
- Thursday 9:00 am–5:00 pm
- Friday 9:00 am–5:00 pm
- Saturday 10:00 am–4:00 pm
- Sunday Closed
Are pets allowed?
Call us today to find out our pet policy and if we allow pets
Are there any rent specials?
The current rent special at Park Cheesman is: Get up to 1 Month Free if you Move in by 8/31! Call for Details..
About Portable Tenant Screening Reports:
Applicant has the right to provide the property manager or owner with a Portable Tenant Screening Report (PTSR) that is not more than 30 days old, as defined in § 38-12-902(2.5), Colorado Revised Statutes; and 2) if Applicant provides the property manager or owner with a PTSR, the property manager or owner is prohibited from: a) charging Applicant a rental application fee; or b) charging Applicant a fee for the property manager or owner to access or use the PTSR.
Renters Reviews and Ratings
Verified RenterSubmitted by a verified resident of the apartment community. Participating residents may receive reward points in exchange for posting a review during their lease term, regardless of the nature of the review.
Property Manager Responded
Verified RenterSubmitted by a verified resident of the apartment community. Participating residents may receive reward points in exchange for posting a review during their lease term, regardless of the nature of the review.
Property Manager Responded
Verified Renter
Property Manager Responded
Verified Renter
Property Manager Responded
Verified RenterSubmitted by a verified resident of the apartment community. Participating residents may receive reward points in exchange for posting a review during their lease term, regardless of the nature of the review.
Property Manager Responded
Verified Renter
Property Manager Responded
Verified RenterSubmitted by a verified resident of the apartment community. Participating residents may receive reward points in exchange for posting a review during their lease term, regardless of the nature of the review.
UNPROFESSIONAL BEHAVIOR - WARNING
Property Manager Responded
Verified RenterSubmitted by a verified resident of the apartment community. Participating residents may receive reward points in exchange for posting a review during their lease term, regardless of the nature of the review.
Property Manager Responded
Verified Renter
Property Manager Responded
Verified RenterSubmitted by a verified resident of the apartment community. Participating residents may receive reward points in exchange for posting a review during their lease term, regardless of the nature of the review.
Property Manager Responded
Nearby Schools
Dora Moore ECE - 8th Grade School
East High School
Morey Middle School
About GreatSchools Data on ApartmentHomeLiving.com.
Points of Interest
Time and distance from Park Cheesman.
Arts Museums and Landmarks
Big Box and Retail
Walgreens
Safeway
Goodwill
Colleges and Universities
Metropolitan State University of Denver - Auraria Campus
Groceries
Safeway
Whole Foods
Trader Joe's
Hospitals
Parks and Recreation
Park Cheesman has 5 parks within 1.9 miles, including Denver Botanical Gardens, Denver Botanic Garden, Molly Brown House Museum, Colorado History Museum, and Civic Center Park.
Restaurants and Dining
Shopping Centers
Park Cheesman has 5 shopping centers within 0.8 miles.
Transit Stations
Nearby Neighborhoods
Rental Price Ranges in the Area
| Bedroom | Average Rent | Cheapest Rent | Highest Rent |
|---|---|---|---|
| Denver Studio Apartments | $1,568 | $650 | $5,912 |
| Denver 1 Bedroom Apartments | $1,786 | $600 | $10,000+ |
| Denver 2 Bedroom Apartments | $2,287 | $600 | $10,000+ |
| Denver 3 Bedroom Apartments | $2,883 | $600 | $10,000+ |
| Denver 4 Bedroom Apartments | $2,938 | $755 | $10,000+ |
| Denver 5 Bedroom Apartments | $3,345 | $2,500 | $4,415 |
| Denver 6 Bedroom Apartments | $13,213 | $10,000 | $10,000+ |
Browse Top Apartments in Denver
By Price
By Community Type
- Denver Apartments for Rent by Owner
- Denver Apartments with Rent Specials
- Denver Top Rated Apartments
- Denver Corporate Apartments
- Denver Furnished Apartments
- Denver Gated Apartments
- Denver Loft Apartments
- Denver Low Income Apartments
- Denver Military Apartments
- New Denver Apartments
- Denver Senior Apartments
- Denver Short-term Apartments
- Denver Student Apartments
- Denver Apartments with Utilities Included


Max of 2.