Request Notification
Park Colony Apartments
Des Plaines, IL 60016

- 1–2 Bedrooms
- 620–1,220 Square Feet
About Park Colony Apartments
From its professionally manicured landscaping to its state-of-the-art amenities, Park Colony offers the premier luxury lifestyle for rent in both Des Plaines apartments and nearby Park Ridge apartments. Surrounded by lush greenery and just minutes from bustling downtown Chicago, Park Colony marries convenience, affordability, and hospitality in one of the big citys most charming eastern suburbs. Beginning at $900 monthly, Park Colony offers spacious one- and two- bedroom floor plans, complimented by top-rated apartment features and an award-winning management team. Each apartment home is enhanced by large closets, plush carpeting, and gas kitchen appliances, and newly renovated apartments feature hardwood flooring, private patios or balconies, and brand new gourmet kitchens with sleek black appliances. Venturing outside of their comfortable apartment homes, residents at Park Colony also rave about the propertys brand new community amenities! Ask us about NO Security Deposit.
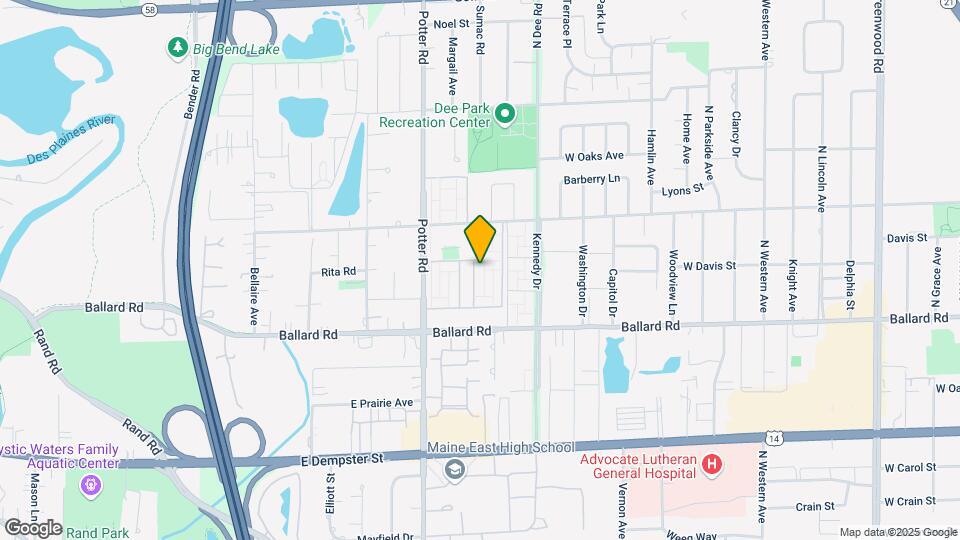
Park Colony Apartments is located in the Near North Suburban Cook Neighborhood and 60016 Zip code of Des Plaines, IL.
Property Contact Info
Office Hours
| Monday | 9:00 am–6:00 pm |
| Tuesday | 9:00 am–6:00 pm |
| Wednesday | 9:00 am–6:00 pm |
| Thursday | 9:00 am–7:30 pm |
| Friday | 9:00 am–6:00 pm |
| Saturday | 10:00 am–4:00 pm |
| Sunday | Closed |
Floorplan Pricing and Availability
New! Interactive Property Map
1 Bedroom
Floorplan A
1 Bed, 1 Bath, 620 sq ftModel Gallery
Floorplans
Availability Details
Availability Date Unit Sq Ft Unavailable A 620 sq ft Model Amenities and Features
Features
- Air Conditioning
- Balcony
- Cable Ready
- Ceiling Fans
- Heating
- Smoke Free
- Storage Space
Kitchen
- Microwave
- Range
- Refrigerator
Living Space
- Walk-In Closets
- Window Coverings
Apartment Model: A1 Bedroom, 1 Bath, 620 sq ftUnavailable![]()
A - Floorplan Floorplan A1
1 Bed, 1 Bath, 720 sq ftAvailability Details
Availability Date Unit Sq Ft Unavailable A1 720 sq ft Floorplan A2
1 Bed, 1 Bath, 840 sq ftAvailability Details
Availability Date Unit Sq Ft Unavailable A2 840 sq ft Floorplan A3
1 Bed, 1 Bath, 920 sq ftModel Gallery
Floorplans
Availability Details
Availability Date Unit Sq Ft Unavailable A3 920 sq ft Model Amenities and Features
Features
- Air Conditioning
- Cable Ready
- Ceiling Fans
- Storage Space
Kitchen
- Refrigerator
Living Space
- Walk-In Closets
- Window Coverings
Apartment Model: A31 Bedroom, 1 Bath, 920 sq ftUnavailable![]()
A3 - Floorplan Floorplan A4
1 Bed, 1 Bath, 950 sq ftModel Gallery
Floorplans
Availability Details
Availability Date Unit Sq Ft Unavailable A4 950 sq ft Model Amenities and Features
Features
- Air Conditioning
- Cable Ready
- Ceiling Fans
- Heat Type - Gas
- Heating
- Storage Space
- Tub/Shower
Kitchen
- Eat-in Kitchen
- Gas Range
- Range
- Refrigerator
Living Space
- Carpet
- Dining Room
- Hardwood Floors
- Walk-In Closets
- Window Coverings
Apartment Model: A41 Bedroom, 1 Bath, 950 sq ftUnavailable![]()
A4 - Floorplan Floorplan A5
1 Bed, 1 Bath, 990 sq ftLargest 1 BedroomThis is the largest 1 Bedroom at this PropertyAvailability Details
Availability Date Unit Sq Ft Unavailable A5 990 sq ft 2 Bedrooms
Floorplan B
2 Beds, 1.5 Baths, 1140 sq ftAvailability Details
Availability Date Unit Sq Ft Unavailable B 1140 sq ft Floorplan B1
2 Beds, 1.5 Baths, 1200 sq ftModel Gallery
Floorplans
Availability Details
Availability Date Unit Sq Ft Unavailable B1 1200 sq ft Model Amenities and Features
Features
- Air Conditioning
- Balcony
- Cable Ready
- Ceiling Fans
- Heat Type - Gas
- High Speed Internet Access
- Smoke Free
- Storage Space
Kitchen
- Gas Range
- Microwave
- Refrigerator
Living Space
- Walk-In Closets
- Window Coverings
Apartment Model: B12 Bedroom, 1.5 Bath, 1200 sq ftUnavailable![]()
B1 - Floorplan Floorplan B2
2 Beds, 1.5 Baths, 1220 sq ftLargest 2 BedroomThis is the largest 2 Bedroom at this PropertyModel Gallery
Floorplans
Availability Details
Availability Date Unit Sq Ft Unavailable B2 1220 sq ft Model Amenities and Features
Features
- Air Conditioning
- Cable Ready
- Ceiling Fans
- Heat Type - Gas
- Heating
- Storage Space
- Tub/Shower
Kitchen
- Eat-in Kitchen
- Gas Range
- Range
- Refrigerator
Living Space
- Carpet
- Dining Room
- Walk-In Closets
- Window Coverings
Apartment Model: B22 Bedroom, 1.5 Bath, 1220 sq ftUnavailable![]()
B2 - Floorplan
Property Information
- 240 Units
- 2 Stories
- Built in 1969
Lease Terms
- 12 mo
- Short Term Lease Options
Fees and Policies
The fees listed below are community-provided and may exclude utilities or add-ons. All payments are made directly to the property and are non-refundable unless otherwise specified.
Required Fees
One-Time Basics
- Application Fee Per Applicant$35.00
- Administrative Fee$250.00
Other Fees and Policies
Pet Fees
- Cat
- Pet DepositiMax of 2. Charged per Pet.$0.00
- One-Time Pet FeeiMax of 2. Charged Per Pet.$400.00
- Monthly Pet FeeiMax of 2. Charged Per Pet.$30.00/mo
- Dog
- Pet DepositiMax of 2. Charged per Pet.$0.00
- One-Time Pet FeeiMax of 2. Charged Per Pet.$400.00
- Monthly Pet FeeiMax of 2. Charged Per Pet.$30.00/mo
We welcome your pets at Park Colony! 2 Pet limit per apartment home. $250 nonrefundable fee for 1 pet, $400 nonrefundable fee for 2 pets.
Max of 2. We welcome your pets at Park Colony! 2 Pet limit per apartment home. $250 nonrefundable fee for 1 pet, $400 nonrefundable fee for 2 pets.
Parking Info and Fees
- Surface Lot
Property Fee Disclaimer: Based on community-supplied data and independent market research. Subject to change without notice. May exclude fees for mandatory or optional services and usage-based utilities.
Features and Amenities
Living Area Features
- Walk In Closets
Map
- Shopping
- Colleges
- Grocery
- Medical
- Transportation
- Nearby Properties

Map
Renters Reviews and Ratings
I wish I could give negative ratings to this
Never place a place to RECOMMEND (Disrespectful and inconsiderate staff)
PLEASE STAY AWAY!!
Not great place to live but i am stuck for now
VERY BAD PLACE TO LIVE
Park Colony Apartments, Des Plaines, IL
Nearby Schools
Gemini Middle School
Maine East High School
Apollo Elementary School
About GreatSchools Data on ApartmentHomeLiving.com.
Points of Interest
Time and distance from Park Colony Apartments.
Big Box and Retail
Walgreen's
Burlington
Jcpenney
Colleges and Universities
City College of Chicago, Wilbur Wright - Wilbur Wright Campus
Groceries
Jewel-Osco
Mariano's Fresh Market
Aldi
Hospitals
Advocate Lutheran General Hospital
Chicago Behavioral Hospital
Amita Health Resurrection Medical Center Chicago
Military Bases
O'Hare Air Force Base & Air National Guard
US Military Reservation Elk Grove
U.S. Military Reservation
Restaurants and Dining
Shopping Centers
Park Colony Apartments has 5 shopping centers within 1.0 miles.
Transit Stations
Cumberland Station-Union Pacific Northwest Line
Nearby Neighborhoods
Rental Price Ranges in the Area
| Bedroom | Average Rent | Cheapest Rent | Highest Rent |
|---|---|---|---|
| Des Plaines Studio Apartments | $1,672 | $1,180 | $3,419 |
| Des Plaines 1 Bedroom Apartments | $1,848 | $1,350 | $3,868 |
| Des Plaines 2 Bedroom Apartments | $2,167 | $1,440 | $4,517 |
| Des Plaines 3 Bedroom Apartments | $3,208 | $2,110 | $4,917 |
| Des Plaines 4 Bedroom Apartments | $14,471 | $10,000 | $10,000+ |
Nearby Apartments
Nearby Homes
Did You Know?
22% of apartment shoppers plan to spend 4-6 months in their apartment search.


Max of 2. We welcome your pets at Park Colony! 2 Pet limit per apartment home. $250 nonrefundable fee for 1 pet, $400 nonrefundable fee for 2 pets.