

Request Notification
Park Place Apartments
Indianapolis, IN 46228

- 1–2 Bedrooms
- 750–950 Square Feet
About Park Place Apartments
Experience Park Place Apartment's remodeled one- and two-bedroom apartments near Broad Ripple. These apartments feature stainless steel appliances, quartz countertops, LED lighting, vinyl plank flooring, upgraded bathrooms, and an in-unit washer and dryer. We're pet-friendly—up to 2 pets are welcome, with no breed or size restrictions. Pet fees apply. A utility fee covers water, sewer, trash, lawn care, and snow removal. On-site parking is available, and additional storage spaces are available for lease. Located close to Butler University, Marion University, Washington Township Schools, and Broad Ripple's nightlife, dining, and entertainment. Schedule your tour today!
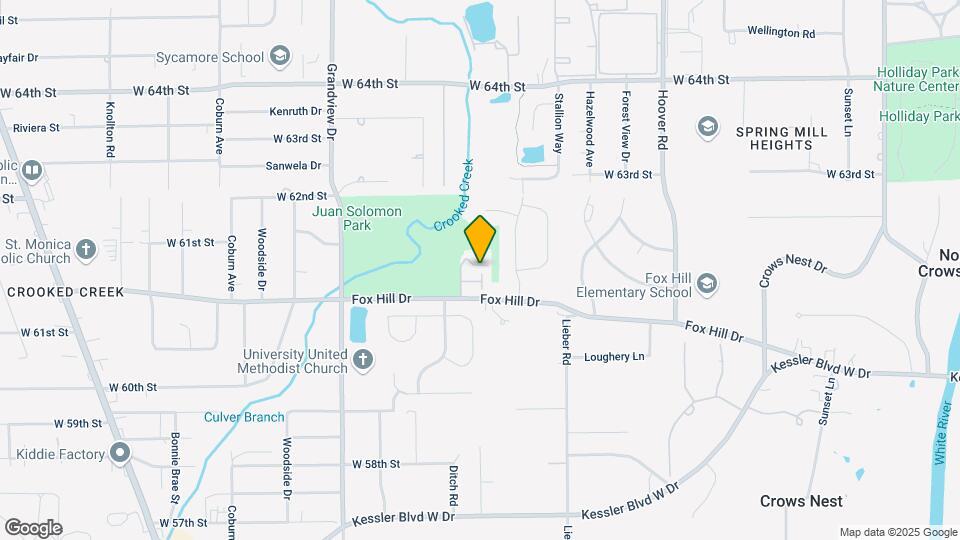
Park Place Apartments is located in the Delaware Trails Neighborhood and 46228 Zip code of Indianapolis, IN.
Unique Features and Amenities
- $41 utility fee
- $57 utility fee
- 24-Hour Emergency Maintenance
- Air Conditioning: Central
- Appliances Included!
- Balconies and Patios
- Busline Nearby
- Cable-ready
- Completely Remodeled Community
- Courtyard Area
- Dryer
- Entertainment Nearby
- Lawncare
- LED light fixtures
- Off-Street Parking
- One Year Lease
- Online Maintenance Portal
- Online Rent Payment
- On-site Parking
- Park Next Door!
- Park View
- Parking
- Parking Lot
- Pet-Friendly
- Private Patio Or Balcony
- Professional Management
- Renovated
- Snow Removal
- Trash Service
- Washer
- Washington Township School
- Water & Sewer
Property Contact Info
Office Hours
| Monday | By Appointment |
| Tuesday | By Appointment |
| Wednesday | By Appointment |
| Thursday | By Appointment |
| Friday | By Appointment |
| Saturday | Closed |
| Sunday | Closed |
Floorplan Pricing and Availability
New! Interactive Property Map
1 Bedroom
1 Bedroom Remodeled
1 Bed, 1 Bath, 750 sq ftAvailable NowModel Gallery
Floorplans
Photos
Availability Details
Availability Date Unit Sq Ft Deposit View Details Available Now K51 750 $500 September 7, 2026 L39 750 $500 Model Amenities and Features
Features
- Air Conditioning
Kitchen
- Dishwasher
- Eat-in Kitchen
- Microwave
- Quartz Countertops
- Range
- Refrigerator
Outdoor Space
- Controlled Access
- Picnic Area
Unique Features
- $41 utility fee
- 24-Hour Emergency Maintenance
- Air Conditioning: Central
- Balconies and Patios
- Dryer
- Lawncare
- One Year Lease
- Online Maintenance Portal
- Online Rent Payment
- On-site Parking
- Park View
- Parking
- Parking Lot
- Pet-Friendly
- Snow Removal
- Trash Service
- Washer
- Water & Sewer
Unit K51 Amenities and Features
Features
- Air Conditioning
Kitchen
- Dishwasher
- Eat-in Kitchen
- Microwave
- Quartz Countertops
- Range
- Refrigerator
Outdoor Space
- Controlled Access
- Picnic Area
Unique Features
- $41 utility fee
- 24-Hour Emergency Maintenance
- Air Conditioning: Central
- Balconies and Patios
- Dryer
- Lawncare
- One Year Lease
- Online Maintenance Portal
- Online Rent Payment
- On-site Parking
- Park View
- Parking
- Parking Lot
- Pet-Friendly
- Snow Removal
- Trash Service
- Washer
- Water & Sewer
Unit L39 Amenities and Features
Features
- Air Conditioning
Kitchen
- Dishwasher
- Eat-in Kitchen
- Microwave
- Quartz Countertops
- Range
- Refrigerator
Outdoor Space
- Controlled Access
- Picnic Area
Unique Features
- $41 utility fee
- 24-Hour Emergency Maintenance
- Air Conditioning: Central
- Balconies and Patios
- Dryer
- Lawncare
- One Year Lease
- Online Maintenance Portal
- Online Rent Payment
- On-site Parking
- Park View
- Parking
- Parking Lot
- Pet-Friendly
- Snow Removal
- Trash Service
- Washer
- Water & Sewer
Apartment Model: 1 Bedroom Remodeled1 Bedroom, 1 Bath, 750 sq ftAvailable NowFloorplansPhotos![]()
1 Bedroom Remodeled - Image 1 ![]()
1 Bedroom Remodeled - Image 2 ![]()
1 Bedroom Remodeled - Image 3 ![]()
1 Bedroom Remodeled - Image 4 ![]()
1 Bedroom Remodeled - Image 5 ![]()
1 Bedroom Remodeled - Image 6 ![]()
1 Bedroom Remodeled - Image 7 ![]()
1 Bedroom Remodeled - Image 8 ![]()
1 Bedroom Remodeled - Image 9 ![]()
1 Bedroom Remodeled - Image 10 ![]()
1 Bedroom Remodeled - Floorplan 1 ![]()
1 Bedroom Remodeled - Floorplan 2 Apartment Unit: K51Apartment Model: 1 Bedroom Remodeled1 Bedroom, 1 Bath, 750 sq ftAvailable NowApartment Unit: L39Apartment Model: 1 Bedroom Remodeled1 Bedroom, 1 Bath, 750 sq ftAvailable September 7, 20262 Bedrooms
2 Bedroom Remodeled
2 Beds, 1 Bath, 950 sq ftAvailable NowModel Gallery
Floorplans
Photos
Availability Details
Availability Date Unit Sq Ft Deposit View Details Available Now A8 950 $500 Available Now A4 950 $500 Available Now B22 950 $500 Model Amenities and Features
Kitchen
- Dishwasher
- Eat-in Kitchen
- Microwave
- Quartz Countertops
- Range
- Refrigerator
Outdoor Space
- Controlled Access
- Picnic Area
Unique Features
- $57 utility fee
- 24-Hour Emergency Maintenance
- Air Conditioning: Central
- Completely Remodeled Community
- Courtyard Area
- Dryer
- Lawncare
- LED light fixtures
- One Year Lease
- Online Maintenance Portal
- Online Rent Payment
- On-site Parking
- Park View
- Parking
- Parking Lot
- Pet-Friendly
- Private Patio Or Balcony
- Snow Removal
- Trash Service
- Washer
- Water & Sewer
Unit A8 Amenities and Features
Kitchen
- Dishwasher
- Eat-in Kitchen
- Microwave
- Quartz Countertops
- Range
- Refrigerator
Outdoor Space
- Controlled Access
- Picnic Area
Unique Features
- $57 utility fee
- 24-Hour Emergency Maintenance
- Air Conditioning: Central
- Completely Remodeled Community
- Courtyard Area
- Dryer
- Lawncare
- LED light fixtures
- One Year Lease
- Online Maintenance Portal
- Online Rent Payment
- On-site Parking
- Park View
- Parking
- Parking Lot
- Pet-Friendly
- Private Patio Or Balcony
- Snow Removal
- Trash Service
- Washer
- Water & Sewer
Unit A4 Amenities and Features
Kitchen
- Dishwasher
- Eat-in Kitchen
- Microwave
- Quartz Countertops
- Range
- Refrigerator
Outdoor Space
- Controlled Access
- Picnic Area
Unique Features
- $57 utility fee
- 24-Hour Emergency Maintenance
- Air Conditioning: Central
- Completely Remodeled Community
- Courtyard Area
- Dryer
- Lawncare
- LED light fixtures
- One Year Lease
- Online Maintenance Portal
- Online Rent Payment
- On-site Parking
- Park View
- Parking
- Parking Lot
- Pet-Friendly
- Private Patio Or Balcony
- Snow Removal
- Trash Service
- Washer
- Water & Sewer
Unit B22 Amenities and Features
Kitchen
- Dishwasher
- Eat-in Kitchen
- Microwave
- Quartz Countertops
- Range
- Refrigerator
Outdoor Space
- Controlled Access
- Picnic Area
Unique Features
- $57 utility fee
- 24-Hour Emergency Maintenance
- Air Conditioning: Central
- Completely Remodeled Community
- Courtyard Area
- Dryer
- Lawncare
- LED light fixtures
- One Year Lease
- Online Maintenance Portal
- Online Rent Payment
- On-site Parking
- Park View
- Parking
- Parking Lot
- Pet-Friendly
- Private Patio Or Balcony
- Snow Removal
- Trash Service
- Washer
- Water & Sewer
Apartment Model: 2 Bedroom Remodeled2 Bedroom, 1 Bath, 950 sq ftAvailable NowFloorplansPhotos![]()
2 Bedroom Remodeled - Image 1 ![]()
2 Bedroom Remodeled - Image 2 ![]()
2 Bedroom Remodeled - Image 3 ![]()
2 Bedroom Remodeled - Image 4 ![]()
2 Bedroom Remodeled - Image 5 ![]()
2 Bedroom Remodeled - Image 6 ![]()
2 Bedroom Remodeled - Image 7 ![]()
2 Bedroom Remodeled - Image 8 ![]()
2 Bedroom Remodeled - Image 9 ![]()
2 Bedroom Remodeled - Image 10 ![]()
2 Bedroom Remodeled - Floorplan Apartment Unit: A8Apartment Model: 2 Bedroom Remodeled2 Bedroom, 1 Bath, 950 sq ftAvailable NowApartment Unit: A4Apartment Model: 2 Bedroom Remodeled2 Bedroom, 1 Bath, 950 sq ftAvailable NowApartment Unit: B22Apartment Model: 2 Bedroom Remodeled2 Bedroom, 1 Bath, 950 sq ftAvailable Now
Property Information
- 60 Units
- 2 Stories
- Built in 1968
Lease Terms
- 12 mo
Fees and Policies
The fees listed below are community-provided and may exclude utilities or add-ons. All payments are made directly to the property and are non-refundable unless otherwise specified.
Required Fees
One-Time Basics
- Due at Application
- Application Fee Per ApplicantiCharged per applicant.$100.00
- Due at Move-In
- Administrative FeeiCharged per unit.$0.00
- Storage Unit
Property Fee Disclaimer: Based on community-supplied data and independent market research. Subject to change without notice. May exclude fees for mandatory or optional services and usage-based utilities.
Features and Amenities
Map
- Shopping
- Colleges
- Grocery
- Medical
- Parks
- Nearby Properties

Map
Getting Around
30 / 100 Somewhat walkable
50 / 100 Fairly bikeable
80 / 100 Very car friendly
Getting to Know the Area
50 / 100 Restaurants
30 / 100 Cafes
40 / 100 Nightlife
30 / 100 Shopping
80 / 100 Parks
70 / 100 Noise Level
Renters Reviews and Ratings
Beautiful and Modern
Property Manager Responded
Nearby Schools
Westlane Middle School
Fox Hill Elementary School
North Central High School
About GreatSchools Data on ApartmentHomeLiving.com.
Points of Interest
Time and distance from Park Place Apartments.
Arts Museums and Landmarks
Big Box and Retail
Safeway
Lowe's
Walgreens
Colleges and Universities
Ivy Tech Community College - Downtown Indianapolis Campus
Groceries
Safeway
The Fresh Market
Kroger
Hospitals
St. Vincent Hospital & Health Services
St. Vincent Heart Center Of Indiana
Indiana Orthopaedic Hospital
Military Bases
Naval Avionics Center
Parks and Recreation
Park Place Apartments has 5 parks within 8.1 miles, including Caribbean Cove, SpaceQuest Planetarium, Benjamin Harrison House, White River State Park, and Climb Time Indy.
Restaurants and Dining
Shopping Centers
Park Place Apartments has 5 shopping centers within 1.8 miles.
Nearby Neighborhoods
Rental Price Ranges in the Area
| Bedroom | Average Rent | Cheapest Rent | Highest Rent |
|---|---|---|---|
| Indianapolis Studio Apartments | $1,217 | $556 | $5,841 |
| Indianapolis 1 Bedroom Apartments | $1,386 | $543 | $4,160 |
| Indianapolis 2 Bedroom Apartments | $1,656 | $650 | $10,000+ |
| Indianapolis 3 Bedroom Apartments | $2,005 | $799 | $8,628 |
| Indianapolis 4 Bedroom Apartments | $2,467 | $600 | $8,491 |
| Indianapolis 5 Bedroom Apartments | $6,334 | $2,800 | $10,000+ |
Nearby Apartments
Nearby Homes
Did You Know?
28% of apartment shoppers plan to spend at least 1-2 months in their apartment search.


Property Manager Responded