

- 1–2 Bedrooms
- $1,609-$2,139
Total Monthly Price
Base Rent$1,598 - $2,128Required Monthly Fees$11Total Monthly Price$1,609 - $2,139 - 958–1,308 Square Feet
About Park Place Apartments
Looking for a new home in Plymouth, MN? You've found the perfect place! Park Place Apartments offers luxury without the responsibilities of ownership, featuring recently updated one and two-bedroom apartments with must-have features such as a full-size washer and dryer, stainless steel appliances, quartz countertops, and so much more! Sunny days are best spent relaxing by the outdoor pool and your furry friends will have no problem stretching their legs at our private dog park. Cozy up by the fireplace in the lounge area, entertain family and friends in the community kitchen, and stay active with our 24-hour state-of-the-art fitness center. Come see for yourself all the fantastic features our community has to offer! Located just 15 miles west of downtown Minneapolis, Plymouth is renowned for its beautiful parks, top-rated schools, and a diverse array of shopping and dining. Our community charges a monthly service fee of $8 and a monthly pest control fee of $3.
Park Place Apartments is located in the Plymouth Wayzata Neighborhood and 55447 Zip code of Plymouth, MN. This community is professionally managed by Centerspace

Unique Features and Amenities
- BBQ/Picnic Area
- Carpeting
- Central Air & Heat
- Community Room
- Coworking Spaces
- Espresso Cabinetry*
- In Unit Washer & Dryer
- Large Closets
- Newly Renovated
- Off Leash Bark Park
- Online Portal
- Outdoor Kitchens
- Patio or Balcony
- Patio/Balcony
- Pet Friendly
- Platinum Finish Renovation
- Smart Home Features
- Smoke Free Living
- Spacious Floor Plans
- Stainless Steel Appliances*
- Vaulted Ceilings
- White Cabinetry*
Property Contact Info

- Listed by:
- Agency:
- Vendor Logo:
- Website:
- View Property Website
- Call Us:
- (763) 452-9113
- Disclaimer:
Floorplan Pricing and Availability
Park Place Apartments offers 1 to 2 Bedroom apartments starting from $1,620 and having 958–1,308 sq ft. Here is the current pricing and availability:
New! Interactive Property Map
1 Bedroom
Floorplan A1R
From $1,620
1 Bed, 1 Bath, 958 sq ftTotal Monthly PriceAvailable NowTotal Monthly Price
Base Rent$1,609 - $1,829Required Monthly Fees$11Total Monthly Price$1,620 - $1,840Model Gallery
Floorplans
Availability Details
Prices shown for this property are the Total Monthly Price including Fees.Price Availability Date Unit Sq Ft Deposit View Details $1,710 Available Now 500-312 958 $400 $1,715 June 23, 2026 605-336 958 $400 $1,620 July 5, 2026 500-105 958 $400 Model Amenities and Features
Features
- Air Conditioning
- Balcony
- Cable Ready
- Ceiling Fans
- Fireplace
- High Speed Internet Access
- Smoke Free
- Washer/Dryer
Kitchen
- Dishwasher
- Kitchen
- Microwave
- Pantry
- Quartz Countertops
- Range
- Refrigerator
- Stainless Steel Appliances
Model Lease Information
Model Price Range
- $1,620 - $1,840Base Rent: $1,609 - $1,829Required Monthly Fees: $11
Current Available Pricing
- $1,620 - $1,715
Unit 500-312 Lease Information
Unit Price
- $1,710Base Rent: $1,699Required Monthly Fees: $11
View Details and Rent EstimateDeposit
- $400 deposit
Model Lease Information
Model Price Range
- $1,620 - $1,840
Unit 605-336 Lease Information
Unit Price
- $1,715Base Rent: $1,704Required Monthly Fees: $11
View Details and Rent EstimateDeposit
- $400 deposit
Model Lease Information
Model Price Range
- $1,620 - $1,840
Unit 500-105 Lease Information
Unit Price
- $1,620Base Rent: $1,609Required Monthly Fees: $11
View Details and Rent EstimateDeposit
- $400 deposit
Model Lease Information
Model Price Range
- $1,620 - $1,840
Apartment Model: A1RFrom $1,6201 Bedroom, 1 Bath, 958 sq ftAvailable NowFloor plans are artist's rendering. All dimensions are approximate. Actual product and specifications may vary in dimension or detail. Not all features are available in every rental home. Please see a representative for details.
![]()
A1R - Floorplan Apartment Unit: 500-312Apartment Model: A1R$1,7101 Bedroom, 1 Bath, 958 sq ftAvailable NowApartment Unit: 605-336Apartment Model: A1R$1,7151 Bedroom, 1 Bath, 958 sq ftAvailable June 23, 2026Apartment Unit: 500-105Apartment Model: A1R$1,6201 Bedroom, 1 Bath, 958 sq ftAvailable July 5, 20262 Bedrooms
Show Unavailable FloorplansFloorplan B4R
From $2,150
2 Beds, 2 Baths, 1308 sq ftTotal Monthly PriceAvailable Jun 17Total Monthly Price
Base Rent$2,139 - $2,635Required Monthly Fees$11Total Monthly Price$2,150 - $2,646Largest 2 BedroomThis is the largest 2 Bedroom at this PropertyModel Gallery
Floorplans
Availability Details
Prices shown for this property are the Total Monthly Price including Fees.Price Availability Date Unit Sq Ft Deposit $2,150 June 17, 2026 300-109 1308 $400 Model Amenities and Features
Features
- Air Conditioning
- Balcony
- Cable Ready
- Ceiling Fans
- Fireplace
- High Speed Internet Access
- Smoke Free
- Washer/Dryer
Kitchen
- Dishwasher
- Kitchen
- Microwave
- Pantry
- Quartz Countertops
- Range
- Refrigerator
- Stainless Steel Appliances
Unit 300-109 Lease Information
Unit Price
- $2,150Base Rent: $2,139Required Monthly Fees: $11
View Details and Rent EstimateDeposit
- $400 deposit
Model Lease Information
Model Price Range
- $2,150 - $2,646
Apartment Model: B4RFrom $2,1502 Bedroom, 2 Bath, 1308 sq ftAvailable June 17, 2026Floor plans are artist's rendering. All dimensions are approximate. Actual product and specifications may vary in dimension or detail. Not all features are available in every rental home. Please see a representative for details.
![]()
B4R - Floorplan Apartment Unit: 300-109Apartment Model: B4R$2,1502 Bedroom, 2 Bath, 1308 sq ftAvailable June 17, 2026Floorplan B1R
From $1,965
2 Beds, 2 Baths, 1144 sq ftTotal Monthly PriceAvailable Jul 8Total Monthly Price
Base Rent$1,954 - $2,439Required Monthly Fees$11Total Monthly Price$1,965 - $2,450Model Gallery
Floorplans
Availability Details
Prices shown for this property are the Total Monthly Price including Fees.Price Availability Date Unit Sq Ft Deposit View Details $1,995 July 8, 2026 300-126 1144 $400 $1,975 July 16, 2026 300-227 1144 $400 $1,965 July 23, 2026 500-139 1144 $400 Model Amenities and Features
Features
- Air Conditioning
- Balcony
- Cable Ready
- Ceiling Fans
- Fireplace
- High Speed Internet Access
- Smoke Free
- Washer/Dryer
Kitchen
- Dishwasher
- Kitchen
- Microwave
- Pantry
- Quartz Countertops
- Range
- Refrigerator
- Stainless Steel Appliances
Model Lease Information
Model Price Range
- $1,965 - $2,450Base Rent: $1,954 - $2,439Required Monthly Fees: $11
Current Available Pricing
- $1,965 - $1,995
Unit 300-126 Lease Information
Unit Price
- $1,995Base Rent: $1,984Required Monthly Fees: $11
View Details and Rent EstimateDeposit
- $400 deposit
Model Lease Information
Model Price Range
- $1,965 - $2,450
Unit 300-227 Lease Information
Unit Price
- $1,975Base Rent: $1,964Required Monthly Fees: $11
View Details and Rent EstimateDeposit
- $400 deposit
Model Lease Information
Model Price Range
- $1,965 - $2,450
Unit 500-139 Lease Information
Unit Price
- $1,965Base Rent: $1,954Required Monthly Fees: $11
View Details and Rent EstimateDeposit
- $400 deposit
Model Lease Information
Model Price Range
- $1,965 - $2,450
Apartment Model: B1RFrom $1,9652 Bedroom, 2 Bath, 1144 sq ftAvailable July 8, 2026Floor plans are artist's rendering. All dimensions are approximate. Actual product and specifications may vary in dimension or detail. Not all features are available in every rental home. Please see a representative for details.
![]()
B1R - Floorplan Apartment Unit: 300-126Apartment Model: B1R$1,9952 Bedroom, 2 Bath, 1144 sq ftAvailable July 8, 2026Apartment Unit: 300-227Apartment Model: B1R$1,9752 Bedroom, 2 Bath, 1144 sq ftAvailable July 16, 2026Apartment Unit: 500-139Apartment Model: B1R$1,9652 Bedroom, 2 Bath, 1144 sq ftAvailable July 23, 2026Floorplan B3R
From $1,920
2 Beds, 2 Baths, 1258 sq ftTotal Monthly PriceAvailable Jul 29Total Monthly Price
Base Rent$1,909 - $2,386Required Monthly Fees$11Total Monthly Price$1,920 - $2,397Cheapest 2 BedroomThis is the cheapest 2 Bedroom at this PropertyModel Gallery
Floorplans
Availability Details
Prices shown for this property are the Total Monthly Price including Fees.Price Availability Date Unit Sq Ft Deposit $1,920 July 29, 2026 605-307 1258 $400 Model Amenities and Features
Features
- Air Conditioning
- Balcony
- Cable Ready
- Ceiling Fans
- Fireplace
- High Speed Internet Access
- Smoke Free
- Washer/Dryer
Kitchen
- Dishwasher
- Kitchen
- Microwave
- Pantry
- Quartz Countertops
- Range
- Refrigerator
- Stainless Steel Appliances
Unit 605-307 Lease Information
Unit Price
- $1,920Base Rent: $1,909Required Monthly Fees: $11
View Details and Rent EstimateDeposit
- $400 deposit
Model Lease Information
Model Price Range
- $1,920 - $2,397
Apartment Model: B3RFrom $1,9202 Bedroom, 2 Bath, 1258 sq ftAvailable July 29, 2026Floor plans are artist's rendering. All dimensions are approximate. Actual product and specifications may vary in dimension or detail. Not all features are available in every rental home. Please see a representative for details.
![]()
B3R - Floorplan Apartment Unit: 605-307Apartment Model: B3R$1,9202 Bedroom, 2 Bath, 1258 sq ftAvailable July 29, 2026Floorplan B2R
2 Beds, 2 Baths, 1192 sq ftModel Gallery
Floorplans
Availability Details
Prices shown for this property are the Total Monthly Price including Fees.Availability Date Unit Sq Ft Call for Availability B2R 1192 sq ft Model Amenities and Features
Features
- Air Conditioning
- Balcony
- Cable Ready
- Ceiling Fans
- Fireplace
- High Speed Internet Access
- Smoke Free
- Washer/Dryer
Kitchen
- Dishwasher
- Kitchen
- Microwave
- Pantry
- Quartz Countertops
- Range
- Refrigerator
- Stainless Steel Appliances
Apartment Model: B2RCall For Rates2 Bedroom, 2 Bath, 1192 sq ftUnavailableFloor plans are artist's rendering. All dimensions are approximate. Actual product and specifications may vary in dimension or detail. Not all features are available in every rental home. Please see a representative for details.
![]()
B2R - Floorplan 1 Floor plans are artist's rendering. All dimensions are approximate. Actual product and specifications may vary in dimension or detail. Not all features are available in every rental home. Please see a representative for details.
![]()
B2R - Floorplan 2
Schedule a Tour
Videos
3D Tours
Property Information
- 500 Units
- 3 Stories
- Built in 1987
Lease Terms
- 3 - 18 mo
- Short Term Lease Options
Fees and Policies
The fees listed below are community-provided and may exclude utilities or add-ons. All payments are made directly to the property and are non-refundable unless otherwise specified. Use the Cost Calculator to determine costs based on your needs.
Required Fees
One-Time Basics
- Due at Move-In
- Admin FeeiAdmin Fee Charged per unit.$175.00
Utilities
- Additional UtilitiesiWater, Sewer, Trash, Gas, Electric, Storm Water (If Applicable) Charged per unit.Varies/mo
- RUBS Pest ControliPest Control Charged per unit.$3.00/mo
- Utility Management Service FeeiConservice Administrative Billing - Service Fee Charged per unit.$8.00/mo
Other Fees and Policies
Situational Fees
- Late FeeiLate Fee Charged Per Unit.Varies/per occurrence
- NSF Tenant FeeiNSF Tenant Fee Charged Per Unit.$30.00/per occurrence
Parking Fees
- Other
- Parking FeeiParking Fee Charged Per Vehicle.$35-$125/mo
- Motorcylce ParkingiCharged Per Vehicle.$65.00/mo
- Garage_UndergroundiCharged Per Vehicle.$35.00/mo
- Garage_ExtraiCharged Per Vehicle.$125.00/mo
- Surface Lot
- Covered
Additional Parking Options
Pet Policy and Fees
Cats
None
Dogs
This list is not exhaustive, and any hybrid or mixed breed that includes part of these breeds may also be restricted. Unacceptable breeds include, but are not limited to, German Shepherds, Rottweilers, Presa Canarios, Akitas, Staffordshire Terriers, American Bulldogs, Karelian Bear Dogs, Pit Bulls, Chow Chows, Dobermans, Mastiffs, and Malamutes.
Property Fee Disclaimer: Based on community-supplied data and independent market research. Subject to change without notice. May exclude fees for mandatory or optional services and usage-based utilities.
Features and Amenities
On-Site Services
- Maintenance On Site
- Package Service
- Property Manager On Site
- Laundry Facilities
Community Features
- Business Center
- Clubhouse
- Lounge
- Elevator
Outdoor Features
- Grill
- Picnic Area
- Sundeck
- Controlled Access
- Patio
Recreation and Fitness
- Fitness Center
- Tennis Court
- Walking/Biking Trails
- Playground
- Pool
Interior Features
- Balcony
- Ceiling Fans
- Fireplace
- High Speed Internet Access
- Cable Ready
- Washer/Dryer
- Air Conditioning
- Smoke Free
Kitchen Amenities
- Range
- Refrigerator
- Pantry
- Stainless Steel Appliances
- Dishwasher
- Microwave
- Kitchen
- Quartz Countertops
Living Area Features
- Walk In Closets
- Vaulted Ceiling
- Office

Map
- Shopping
- Colleges
- Grocery
- Medical
- Parks
- Transportation

Map
Hours and Contact Info
| Monday | 1:00 pm–6:00 pm |
| Tuesday | 10:00 am–6:00 pm |
| Wednesday | 10:00 am–6:00 pm |
| Thursday | 10:00 am–6:00 pm |
| Friday | 10:00 am–5:00 pm |
| Saturday | 10:00 am–4:00 pm |
| Sunday | Closed |
Frequently Asked Questions about Park Place Apartments
Where is Park Place Apartments located?
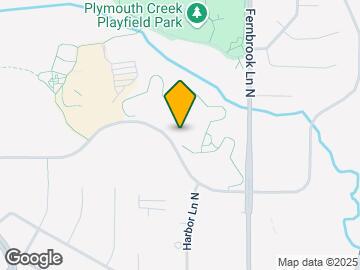
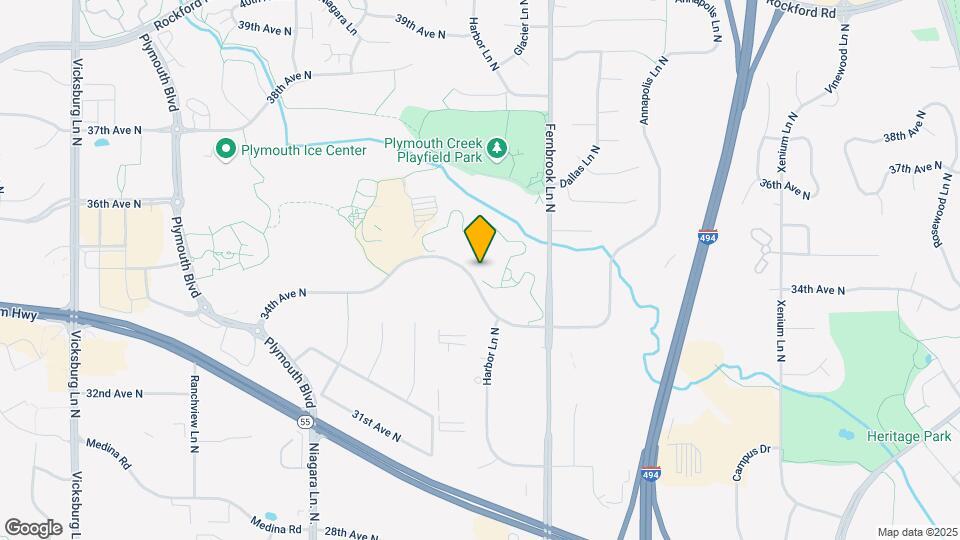
Park Place Apartments is located at 14550 34th Ave N near the Plymouth Wayzata area of Plymouth, MN
What is the current rent range at Park Place Apartments?
1 Bedroom to 2 Bedroom Apartments at Park Place Apartments currently range from $1,620 to $2,150
When is the leasing office open?
- The office Hours for Park Place Apartments are
- Monday 1:00 pm–6:00 pm
- Tuesday 10:00 am–6:00 pm
- Wednesday 10:00 am–6:00 pm
- Thursday 10:00 am–6:00 pm
- Friday 10:00 am–5:00 pm
- Saturday 10:00 am–4:00 pm
- Sunday Closed
Are pets allowed?
Call us today to find out our pet policy and if we allow pets
Lifestyle Ratings
Learn more about Lifestyle SearchRenters Reviews and Ratings
Moving in Started Off Iffy
April 25, 2026I decided to move in in 04/24. I was really excited. The Leasing Agent was very responsive to my questions. 2 days prior to the move in they let me know that they were off work on my Move in day for employee appreciation. Which I appreciate for a company. I was told I would receive the entry code between 8-9am. I got there at 9am and still did not have my code until after I called Emergency maintenance at 10am. Who was very responsive and called me within 30 minutes of my message. The apartment ...is very nice. You can tell they maintain the place very well and are updating their appliances. Shoutout to Greg! Although I do recommend moving on a day that the office is open. I am sure I will have a better experience moving forward. I will update my experience when I've lived here a while.Property Manager Responded
May 1, 2026We appreciate your feedback and are sorry for the initial hiccup during your move-in. It's wonderful to know that you find the community well-kept and that Greg was able to assist you. We hope your future experiences here are smooth and enjoyable. Sincerely, The Park Place Team
Read MoreReview from Apartments.com
Satisfied with all amenities
March 21, 2026Totally satisfied with all amenities, Kim is really helpful, she helped a lot while we were exploring opportunitiesProperty Manager Responded
March 25, 2026Thank you for your kind words! We're glad to hear that you are pleased with the amenities and that Kim provided valuable assistance. Sincerely, The Park Place Team
Review from Apartments.com
Great on all fronts
November 21, 2025Great property in a very desirable setting. It looks like they maintain and upgrade very well. Loved the 2 bedroom, 2 bath and I could see us living there. Kim did an excellent job giving us info on the tour.Property Manager Responded
November 27, 2025Thank you for your wonderful review! We're pleased to hear that you enjoyed the tour and found the property to your liking. Kim's efforts in providing information are much appreciated. We hope to see you as part of our community in the future. Sincerely, The Park Place Team
Review from Apartments.com
Couldn't be happier!
November 4, 2025Not only are the buildings and grounds great, but the neighborhood has everything: grocery stores, restaurants, an updated movie theater, and so much more. The staff is welcoming, friendly, and helpful.Property Manager Responded
November 5, 2025Thank you for your wonderful review! We're happy to hear that you find the neighborhood convenient and our team welcoming. Your feedback means a lot to us. Sincerely, The Park Place Team
Review from Apartments.com
Greg & Nagy
July 22, 2025Quick maintenance service and fixed door great jobProperty Manager Responded
October 8, 2025Thank you for sharing your positive experience! We're glad to hear that the maintenance service was quick and effective. Your feedback is greatly appreciated. Sincerely, The Park Place Team
Review from Apartments.com
Great
July 16, 2025Fast and efficient care in did what was needed and moreProperty Manager Responded
October 8, 2025Thank you for your wonderful review! We're glad to hear that you had a positive experience and that everything was handled efficiently. Your feedback is greatly appreciated. Sincerely, The Park Place Team
Review from Apartments.com
Weekend call
May 23, 2025Chad came within a half hour on a Sunday night. He worked on the issue until it was resolved and couldn't have been more pleasant and professional! Thanks again, Chad!Property Manager Responded
May 25, 2025We're so glad to hear about your positive experience! It's wonderful to know that Chad was able to assist you promptly and professionally. We truly appreciate your kind words and high rating. Sincerely, The Park Place Team
Review from Apartments.com
Issue in apartment
April 5, 2025Last wknd I had a huge issue come about. I paged on call maintenance and they came right away and helped me out with what I had happening as well as calmed my anxiety in the meantime. Very Grateful!!Property Manager Responded
April 8, 2025We're so glad to hear that our on-call team was able to assist you promptly and alleviate your concerns. Your kind words are greatly appreciated. Please don't hesitate to reach out if you need anything else in the future. Sincerely, The Park Place Team
Review from Apartments.com
Beautiful apartments, ideally located
July 12, 20222 bed 2 bath apartments have spacious layouts, located ideally next to Plymouth community center for activities, jogging track feels like you're in a forest, dog park and multiple swimming pools! Maintenance is not prompt but given the huge number of units its understandable. Great property management and newly renovated Gym is worth the money. Great place to stay!Property Manager Responded
July 13, 2022Hello, We appreciate the time you took to give us such great feedback! It's feedback like yours that reminds us why we do what we do. We work hard to provide customers with a great experience and look forward to continuing to do the same for you! We're here for you anytime!
Review from Apartments.com
Lots of maintenance issues and no maintenance people
November 26, 2021Renovated is not exactly what we thought, old appliances, old moldy bathtub, moldy and sweaty potty making puddles underneath. First month of winter and the paint from slide door is peeling off and moldy wood underneath showing through. Microwave not working with no one to repair after 2 followups in 3 weeks.Review from Apartments.com
Many Issues!!!!
June 20, 2021Having recently moved into this complex. From day one I have had flickering lights and non working appliances because power surges. With waiting almost 3 weeks, the issue is being fixed apparently. I would list all the issues with this complex, but there is not enough space.Property Manager Responded
June 28, 2021Hello, we regret to hear that you had a negative experience with us, but would appreciate the chance to turn your experience around. We know your time is valuable and if available please stop by the leasing office so we can discuss this experience and make things better.
Review from Apartments.com
Excellent service
March 15, 2021I love living at park place! The hallways are kept clean, the staff is friendly, and my apartment is spacious.Property Manager Responded
March 18, 2021Hi, thank you for your kind review; we are happy to pass along your comments to our team here at Park Place Apartments! Thank you for calling Park Place home!
Review from Apartments.com
Points of Interest
Time and distance from Park Place Apartments.
Arts Museums and Landmarks
Big Box and Retail
Walgreens
Lowe's
Target
Colleges and Universities
Groceries
Cub Foods
Hy-Vee
Lunds & Byerlys
Hospitals
Parks and Recreation
Park Place Apartments has 4 parks within 9.4 miles, including Cedar Lake, Lake of the Isles, The Grand Rounds, and Loring Park.
Shopping Centers
Park Place Apartments has 5 shopping centers within 0.8 miles.
Transit Stations
Target Field Station-Northstar Corridor
Target Field Station-Hiawatha Line
Nearby Neighborhoods
Rental Price Ranges in the Area
| Bedroom | Average Rent | Cheapest Rent | Highest Rent |
|---|---|---|---|
| Plymouth Studio Apartments | $1,448 | $910 | $2,270 |
| Plymouth 1 Bedroom Apartments | $1,831 | $918 | $7,056 |
| Plymouth 2 Bedroom Apartments | $2,612 | $1,191 | $10,000+ |
| Plymouth 3 Bedroom Apartments | $3,627 | $1,643 | $10,000+ |
| Plymouth 4 Bedroom Apartments | $4,299 | $3,099 | $5,500 |
Browse Top Apartments in Plymouth
By Price
By Community Type
- Plymouth Apartments with Rent Specials
- Plymouth Top Rated Apartments
- Plymouth Corporate Apartments
- Plymouth Furnished Apartments
- Plymouth Gated Apartments
- Plymouth Loft Apartments
- Plymouth Low Income Apartments
- New Plymouth Apartments
- Plymouth Senior Apartments
- Plymouth Short-term Apartments
- Plymouth Student Apartments
- Plymouth Apartments with Utilities Included


