


Request Notification
Park Place Condominiums
Sioux Falls, SD 57106

- 2 Bedroom Bedrooms
- 898–1,049 Square Feet
About Park Place Condominiums
*NEW EXTERIOR SIDING AND ROOFS THROUGHOUT THE PROPERTY! *NEW Unit Upgrades Throughout! *Your Own In Unit Washer/Dryer *Garage Included With Remote *Walk Out Deck/Patio With Large Patio Doors, Lots of Natural Light *Located in Southwest Sioux Falls *Spacious Two Bedrooms *Master Bedroom with Walk-In Closet *Central Air Conditioning *Open Concept Kitchen with all the amenities one could ask for- Kitchen, Stove, Dishwasher, & a Garbage Disposal *Breakfast Bar *Dining Area off of Kitchen *Water, Sewer, & Garbage Paid WITH $25 BASE UTILITY FEE *Large Yard for Pets to Run *Pet-Friendly With Restrictions: 2 Pet Limit Prices, specials & availability are subject to change without notice. Finishes, colors, and location at the property vary from unit to unit. All finishes are high end! TO SCHEDULE A SHOWING, YOU CAN GO TO OUR WEB SITE AT CHARISMAPROPERTIES.COM. FROM HERE, YOU CAN SCHEDULE AN ON-LINE APPOINTMENT FOR A TIME THAT WORKS FOR YOU. ONCE THE APPOINTMENT IS CONFIRMED, A LEASING AGENT WILL MEET YOU AT THE PROPERTY! YOU CAN ALSO CALL OUR OFFICE TO SCHEDULE AN APPOINTMENT! WE LOOK FORWARD TO HEARING FROM YOU! PARK PLACE IS PROFESSIONALLY MANAGED BY CHARISMA PROPERTY MANAGEMENT.
Park Place Condominiums is located in the 57106 Zip code of Sioux Falls, SD.
Unique Features and Amenities
- Detached Garage Included!
- Garage Included
- In Unit Washer & Dryer
- walk out deck/patio
- Water Sewer Garbage
- Water Sewer Garbage Lawn Care & Snow Removal
- with a $50 Base Utility Fee
- with a $50 Base Utillty Fee
Property Contact Info
Office Hours
| Monday | 8:00 am–5:00 pm |
| Tuesday | 8:00 am–5:00 pm |
| Wednesday | 8:00 am–5:00 pm |
| Thursday | 8:00 am–5:00 pm |
| Friday | 8:00 am–12:00 pm |
| Saturday | By Appointment |
| Sunday | Closed |
Floorplan Pricing and Availability
New! Interactive Property Map
 ApartmentHomeLiving.com's new Interactive Property Map allows you to see where every available unit is located at this community.Try It Now >
2 Bedrooms
2 Bd Small Lower Level Layout - 898 sq ft
2 Beds, 1 Bath, 898 sq ftAvailability Details
Availability Date Unit Sq Ft Unavailable 2 Bd Small Lower Level Layout - 898 sq ft 898 sq ft 2 BEDROOM B
2 Beds, 1 Bath, 898-1049 sq ftAvailability Details
Availability Date Unit Sq Ft Unavailable 2 BEDROOM B 898-1049 sq ft Park Place - Large 2 B Bedroom Unit Sublet
2 Beds, 1 Bath, 1049 sq ftAvailability Details
Availability Date Unit Sq Ft Unavailable Park Place - Large 2 B Bedroom Unit Sublet 1049 sq ft 2 BD Large Lower Level Layout - 1,049 sq ft
2 Beds, 1 Bath, 1049 sq ftModel Gallery
Photos
Availability Details
Availability Date Unit Sq Ft Deposit Unavailable 2 BD Large Lower Level Layout - 1,049 sq ft 1049 sq ft $500 Model Amenities and Features
Kitchen
- Dishwasher
- Disposal
- Range
- Refrigerator
Unique Features
- Garage Included
- In Unit Washer & Dryer
- Water Sewer Garbage
- with a $50 Base Utility Fee
Apartment Model: 2 BD Large Lower Level Layout - 1,049 sq ft2 Bedroom, 1 Bath, 1049 sq ftUnavailable![]()
2 BD Large Lower Level Layout - 1,049 sq ft - Image 1 ![]()
2 BD Large Lower Level Layout - 1,049 sq ft - Image 2 ![]()
2 BD Large Lower Level Layout - 1,049 sq ft - Image 3 ![]()
2 BD Large Lower Level Layout - 1,049 sq ft - Image 4 ![]()
2 BD Large Lower Level Layout - 1,049 sq ft - Image 5 ![]()
2 BD Large Lower Level Layout - 1,049 sq ft - Image 6 ![]()
2 BD Large Lower Level Layout - 1,049 sq ft - Image 7 ![]()
2 BD Large Lower Level Layout - 1,049 sq ft - Image 8 ![]()
2 BD Large Lower Level Layout - 1,049 sq ft - Image 9 ![]()
2 BD Large Lower Level Layout - 1,049 sq ft - Image 10 2 BD Small Upper Level Layout - 898 sq ft
2 Beds, 1 Bath, 898 sq ftModel Gallery
Photos
Availability Details
Availability Date Unit Sq Ft Deposit Unavailable 2 BD Small Upper Level Layout - 898 sq ft 898 sq ft $500 Model Amenities and Features
Features
- Air Conditioning
- Heating
- Washer/Dryer
- Wi-Fi
Kitchen
- Dishwasher
- Disposal
- Island Kitchen
- Kitchen
- Microwave
- Oven
- Range
- Refrigerator
Living Space
- Carpet
- Vinyl Flooring
Outdoor Space
- Deck
Unique Features
- Detached Garage Included!
- In Unit Washer & Dryer
- walk out deck/patio
- Water Sewer Garbage Lawn Care & Snow Removal
- with a $50 Base Utillty Fee
Apartment Model: 2 BD Small Upper Level Layout - 898 sq ft2 Bedroom, 1 Bath, 898 sq ftUnavailable![]()
2 BD Small Upper Level Layout - 898 sq ft - Image 1 ![]()
2 BD Small Upper Level Layout - 898 sq ft - Image 2 ![]()
2 BD Small Upper Level Layout - 898 sq ft - Image 3 ![]()
2 BD Small Upper Level Layout - 898 sq ft - Image 4 ![]()
2 BD Small Upper Level Layout - 898 sq ft - Image 5 ![]()
2 BD Small Upper Level Layout - 898 sq ft - Image 6 ![]()
2 BD Small Upper Level Layout - 898 sq ft - Image 7 ![]()
2 BD Small Upper Level Layout - 898 sq ft - Image 8 ![]()
2 BD Small Upper Level Layout - 898 sq ft - Image 9 ![]()
2 BD Small Upper Level Layout - 898 sq ft - Image 10


Property Information
- 48 Units
- 2 Stories
- Built in 2002
Lease Terms
- 12 mo
Fees and Policies
The fees listed below are community-provided and may exclude utilities or add-ons. All payments are made directly to the property and are non-refundable unless otherwise specified.
Required Fees
One-Time Basics
- Due at Application
- Application Fee Per ApplicantiCharged Per Applicant.$55.00
- Due at Move-In
- Amenity FeeiCharged per unit.$0.00
- OtheriCharged per unit.$0.00
Other Fees and Policies
Pet Fees
- Other Pet
- Pet DepositiCharged Per Pet.$500.00
- Monthly Pet FeeiCharged Per Pet.$50.00/mo
Parking Fees
- Garage
- Parking FeeiMax of 1. Charged per vehicle.$0.00/mo
Property Fee Disclaimer: Based on community-supplied data and independent market research. Subject to change without notice. May exclude fees for mandatory or optional services and usage-based utilities.
Features and Amenities
Unique Amenities
- Detached Garage Included!
- Garage Included
- In Unit Washer & Dryer
- walk out deck/patio
- Water Sewer Garbage
- Water Sewer Garbage Lawn Care & Snow Removal
- with a $50 Base Utility Fee
- with a $50 Base Utillty Fee
Living Area Features
- Walk In Closets
Unique Amenities
- Garage Available
Map
- Shopping
- Colleges
- Grocery
- Medical
- Nearby Properties
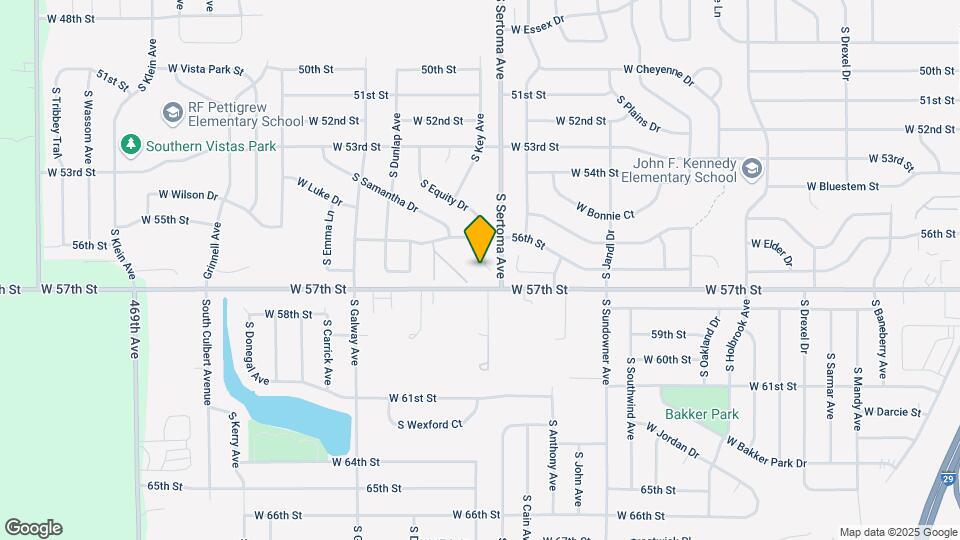
Map
Getting Around
40 / 100 Fairly walkable
10 / 100 Minimal public transit
50 / 100 Fairly bikeable
100 / 100 Exceptionally car friendly
 details
Getting to Know the Area
50 / 100 Restaurants
40 / 100 Cafes
50 / 100 Nightlife
60 / 100 Shopping
70 / 100 Noise Level
Nearby Schools
Roosevelt High School - 03
Memorial Middle School - 04
About GreatSchools Data on ApartmentHomeLiving.com.
Points of Interest
Time and distance from Park Place Condominiums.
Big Box and Retail
Macy's
Jcpenney
Menards
Colleges and Universities
Groceries
Hy-Vee
Hospitals
Shopping Centers
Park Place Condominiums has 5 shopping centers within 2.0 miles.
Nearby Neighborhoods
Rental Price Ranges in the Area
| Bedroom | Average Rent | Cheapest Rent | Highest Rent |
|---|---|---|---|
| Sioux Falls Studio Apartments | $933 | $500 | $1,866 |
| Sioux Falls 1 Bedroom Apartments | $1,040 | $499 | $2,746 |
| Sioux Falls 2 Bedroom Apartments | $1,303 | $745 | $4,526 |
| Sioux Falls 3 Bedroom Apartments | $1,603 | $599 | $5,792 |
| Sioux Falls 4 Bedroom Apartments | $1,896 | $1,375 | $2,849 |
Nearby Apartments
Nearby Homes
Did You Know?
22% of apartment shoppers plan to spend 4-6 months in their apartment search.
Max of 1.