- 1–3 Bedrooms
- $1,155-$1,730 Pricing
- 900–1,600 Square Feet
About Park South
Peaceful living awaits you at Park South Apartments in South KC. Searching for a home that aligns with your lifestyle? Park South has what you’ve been looking for. Tucked into the trees along State Line Road, Park South’s updated apartments have so much to offer, starting with an array of convenient amenities just steps from your new front door. Ditch the laundromat with convenient on-site laundry centers. Outside, neighbors can experience the charm of an afternoon swim in the sparkling pool, or mingle with other dog owners at the centrally located bark park. Our apartments boast features such as fireplaces, granite countertops, and private outdoor spaces. Please browse the unique layouts to see which one is perfect for you. Whether you schedule a guided tour in advance, or choose to drop by during our business hours, a friendly and helpful leasing professional will be available to assist. If an in-person visit doesn’t work for you, be sure to check out the thoughtfully designed photo gallery and virtual tour. Choose from a variety of flexible lease terms, ranging from 3 to 13 months, and become a Park South neighbor today.
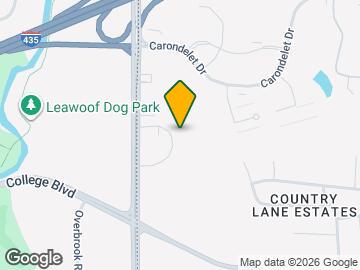
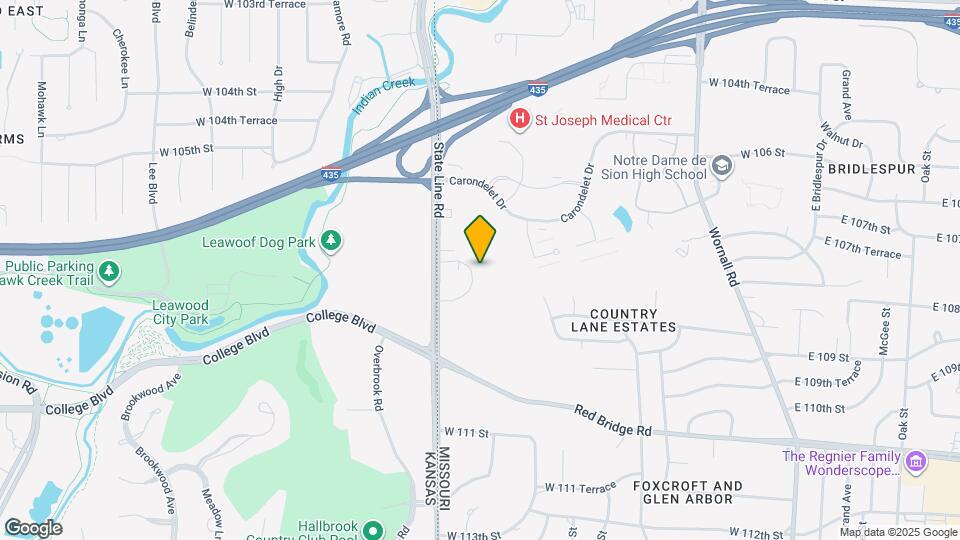
Park South is located in the Country Lane Estates Neighborhood and 64114 Zip code of Kansas City, MO. This community is professionally managed by Eighteen Capital Group
Property Contact Info

- Listed by:
- Agency:
- Vendor Logo:
- Website:
- View Property Website
- Call Us:
- (816) 693-2522
- Disclaimer:
Office Hours
| Monday | 8:30 am–5:30 pm |
| Tuesday | 8:30 am–5:30 pm |
| Wednesday | 10:00 am–5:30 pm |
| Thursday | 8:30 am–5:30 pm |
| Friday | 8:30 am–5:30 pm |
| Saturday | Closed |
| Sunday | Closed |
Floorplan Pricing and Availability
Park South offers 1 to 3 Bedroom apartments starting from $1,155 and having 900–1,600 sq ft. Here is the current pricing and availability:
New! Interactive Property Map
1 Bedroom
Show Unavailable FloorplansThe Alder
$1,160
1 Bed, 1.5 Baths, 1100 sq ftAvailable Dec 1Largest 1 BedroomThis is the largest 1 Bedroom at this PropertyModel Gallery
Floorplans
3D Tours
Availability Details
Price Availability Date Unit Sq Ft $1,160 December 1, 2026 10839-2 1100 Unit 10839-2 Amenities and Features
Features
- High Speed Internet Access
Outdoor Space
- Controlled Access
- Patio
Unique Features
- 1st Floor
- Backsplash Glass Mosaic
- Black appliances
- Faux Granite Counters
- Gold Upgrade
- Gray Cabinets
- Partial Courtyard View
- Woodburning Fireplace
Unit 10839-2 Rent and Fees
Unit Price
- $1,160
View Details and Rent EstimateDeposit
- $100 deposit
Model Rent and Fees
Price
- $1,160
Apartment Model: The Alder$1,1601 Bedroom, 1.5 Bath, 1100 sq ftAvailable December 1, 2026Floorplans3D Tours![]()
The Alder - Floorplan 1 ![]()
The Alder - Floorplan 2 ![]()
The Alder - Floorplan 3 The Alder - 3D Tour Apartment Unit: 10839-2Apartment Model: The Alder$1,1601 Bedroom, 1.5 Bath, 1100 sq ftAvailable December 1, 2026The Ayers
1 Bed, 1.5 Baths, 900 sq ftModel Gallery
Floorplans
Availability Details
Price Availability Date Unit Sq Ft Deposit $980 Call for Availability The Ayers 900 sq ft $100 Model Amenities and Features
Features
- High Speed Internet Access
Model Rent and Fees
Model Price
- $980
Deposit
- $100 deposit
Apartment Model: The Ayers$9801 Bedroom, 1.5 Bath, 900 sq ftUnavailable![]()
The Ayers - Floorplan 1 ![]()
The Ayers - Floorplan 2 ![]()
The Ayers - Floorplan 3 The Ashland
1 Bed, 1.5 Baths, 1000 sq ftModel Gallery
Floorplans
Availability Details
Price Availability Date Unit Sq Ft Deposit $985 Call for Availability The Ashland 1000 sq ft $100 Model Amenities and Features
Features
- High Speed Internet Access
Model Rent and Fees
Model Price
- $985
Deposit
- $100 deposit
Apartment Model: The Ashland$9851 Bedroom, 1.5 Bath, 1000 sq ftUnavailable![]()
The Ashland - Floorplan 1 ![]()
The Ashland - Floorplan 2 2 Bedrooms
The Bonelli
From $1,155
2 Beds, 1.5 Baths, 1200 sq ftAvailable NowCheapest 2 BedroomThis is the cheapest 2 Bedroom at this PropertyModel Gallery
Floorplans
3D Tours
Availability Details
Price Availability Date Unit Sq Ft View Details $1,155 Available Now 10901-1 1200 $1,180 September 10, 2026 10907-2 1200 Model Amenities and Features
Features
- High Speed Internet Access
Model Rent and Fees
Model Price Range
- $1,155 - $1,180
Deposit
- $200 deposit
Unit 10901-1 Amenities and Features
Features
- High Speed Internet Access
Kitchen
- Microwave
Outdoor Space
- Controlled Access
Unique Features
- 1st Floor
- Backsplash White Subway Tile
- Black appliances
- Granite countertop
- Gray Cabinets
- Platinum Upgrade
- Walkout Patio
Unit 10901-1 Rent and Fees
Unit Price
- $1,155
View Details and Rent EstimateDeposit
- $200 deposit
Model Rent and Fees
Model Price Range
- $1,155 - $1,180
Unit 10907-2 Amenities and Features
Features
- High Speed Internet Access
Kitchen
- Microwave
Outdoor Space
- Controlled Access
Unique Features
- 1st Floor
- Courtyard view
- End Unit
- Walkout Patio
Unit 10907-2 Rent and Fees
Unit Price
- $1,180
View Details and Rent EstimateDeposit
- $200 deposit
Model Rent and Fees
Model Price Range
- $1,155 - $1,180
Apartment Model: The BonelliFrom $1,1552 Bedroom, 1.5 Bath, 1200 sq ftAvailable NowFloorplans3D Tours![]()
The Bonelli - Floorplan 1 ![]()
The Bonelli - Floorplan 2 ![]()
The Bonelli - Floorplan 3 The Bonelli - 3D Tour The Bonelli - 3D Tour Apartment Unit: 10901-1Apartment Model: The Bonelli$1,1552 Bedroom, 1.5 Bath, 1200 sq ftAvailable NowApartment Unit: 10907-2Apartment Model: The Bonelli$1,1802 Bedroom, 1.5 Bath, 1200 sq ftAvailable September 10, 2026The Bleu
$1,260
2 Beds, 2 Baths, 1400 sq ftAvailable NowModel Gallery
Floorplans
Availability Details
Price Availability Date Unit Sq Ft View Details $1,260 Available Now 10839-5 1400 $1,260 September 10, 2026 10831-6 1400 Model Amenities and Features
Features
- High Speed Internet Access
Model Rent and Fees
Model Price
- $1,260
Deposit
- $200 deposit
Unit 10839-5 Amenities and Features
Features
- Balcony
- High Speed Internet Access
Outdoor Space
- Controlled Access
Unique Features
- 3rd Floor
- Backsplash White Subway Tile
- Black appliances
- Granite countertop
- Gray Cabinets
- Partial Courtyard View
- Platinum Upgrade
- Woodburning Fireplace
Unit 10839-5 Rent and Fees
Unit Price
- $1,260
View Details and Rent EstimateDeposit
- $200 deposit
Model Rent and Fees
Price
- $1,260
Unit 10831-6 Amenities and Features
Features
- Balcony
- High Speed Internet Access
Outdoor Space
- Controlled Access
Unique Features
- 3rd Floor
- Backsplash White Subway Tile
- Black appliances
- Granite countertop
- Gray Cabinets
- Partial Nature View
- Platinum Upgrade
- Woodburning Fireplace
Unit 10831-6 Rent and Fees
Unit Price
- $1,260
View Details and Rent EstimateDeposit
- $200 deposit
Model Rent and Fees
Price
- $1,260
Apartment Model: The Bleu$1,2602 Bedroom, 2 Bath, 1400 sq ftAvailable Now![]()
The Bleu - Floorplan 1 ![]()
The Bleu - Floorplan 2 ![]()
The Bleu - Floorplan 3 Apartment Unit: 10839-5Apartment Model: The Bleu$1,2602 Bedroom, 2 Bath, 1400 sq ftAvailable NowApartment Unit: 10831-6Apartment Model: The Bleu$1,2602 Bedroom, 2 Bath, 1400 sq ftAvailable September 10, 2026The Byland
From $1,165
2 Beds, 2 Baths, 1400 sq ftAvailable Aug 26Model Gallery
Floorplans
Availability Details
Price Availability Date Unit Sq Ft View Details $1,240 August 26, 2026 10845-5 1200 $1,270 September 12, 2026 10843-4 1200 $1,220 September 22, 2026 10845-6 1200 Model Amenities and Features
Features
- High Speed Internet Access
Model Rent and Fees
Model Price Range
- $1,220 - $1,270
Deposit
- $200 deposit
Unit 10845-5 Amenities and Features
Features
- Balcony
- High Speed Internet Access
Unique Features
- Backsplash White Subway Tile
- Black appliances
- Granite countertop
- Gray Cabinets
- No Basement
- Platinum Upgrade
- Premium Nature View
- Private Entrance
- Top Floor
- Woodburning Fireplace
Unit 10845-5 Rent and Fees
Unit Price
- $1,240
View Details and Rent EstimateDeposit
- $200 deposit
Model Rent and Fees
Model Price Range
- $1,220 - $1,270
Unit 10843-4 Amenities and Features
Features
- Balcony
- High Speed Internet Access
Unique Features
- 2nd Floor Entry Level
- Backsplash White Subway Tile
- Black appliances
- Granite countertop
- Gray Cabinets
- No Basement
- Platinum Upgrade
- Premium Nature View
- Premium Pool View
- Private Entrance
- Woodburning Fireplace
Unit 10843-4 Rent and Fees
Unit Price
- $1,270
View Details and Rent EstimateDeposit
- $200 deposit
Model Rent and Fees
Model Price Range
- $1,220 - $1,270
Unit 10845-6 Amenities and Features
Features
- Balcony
- High Speed Internet Access
Unique Features
- Backsplash White Subway Tile
- Black appliances
- Granite countertop
- Gray Cabinets
- No Basement
- Platinum Upgrade
- Private Entrance
- Top Floor
- Woodburning Fireplace
Unit 10845-6 Rent and Fees
Unit Price
- $1,220
View Details and Rent EstimateDeposit
- $200 deposit
Model Rent and Fees
Model Price Range
- $1,220 - $1,270
Apartment Model: The BylandFrom $1,2202 Bedroom, 2 Bath, 1400 sq ftAvailable August 26, 2026![]()
The Byland - Floorplan 1 ![]()
The Byland - Floorplan 2 ![]()
The Byland - Floorplan 3 Apartment Unit: 10845-5Apartment Model: The Byland$1,2402 Bedroom, 2 Bath, 1200 sq ftAvailable August 26, 2026Apartment Unit: 10843-4Apartment Model: The Byland$1,2702 Bedroom, 2 Bath, 1200 sq ftAvailable September 12, 2026Apartment Unit: 10845-6Apartment Model: The Byland$1,2202 Bedroom, 2 Bath, 1200 sq ftAvailable September 22, 2026The Belmont
$1,195
2 Beds, 2 Baths, 1200 sq ftAvailable Oct 14Model Gallery
Floorplans
Availability Details
Price Availability Date Unit Sq Ft $1,195 October 14, 2026 10853-6 1200 Unit 10853-6 Amenities and Features
Features
- High Speed Internet Access
Outdoor Space
- Controlled Access
Unique Features
- 3rd Floor
- Backsplash White Subway Tile
- Black appliances
- Granite countertop
- Gray Cabinets
- Platinum Upgrade
- Woodburning Fireplace
Unit 10853-6 Rent and Fees
Unit Price
- $1,195
View Details and Rent EstimateDeposit
- $200 deposit
Model Rent and Fees
Price
- $1,195
Apartment Model: The Belmont$1,1952 Bedroom, 2 Bath, 1200 sq ftAvailable October 14, 2026![]()
The Belmont - Floorplan 1 ![]()
The Belmont - Floorplan 2 ![]()
The Belmont - Floorplan 3 Apartment Unit: 10853-6Apartment Model: The Belmont$1,1952 Bedroom, 2 Bath, 1200 sq ftAvailable October 14, 2026The Bolton
$1,730
2 Beds, 2.5 Baths, 1600 sq ftAvailable Sep 29Largest 2 BedroomThis is the largest 2 Bedroom at this PropertyModel Gallery
Floorplans
Availability Details
Price Availability Date Unit Sq Ft $1,730 September 29, 2026 10811 1600 Unit 10811 Amenities and Features
Features
- High Speed Internet Access
Living Space
- Basement
Unique Features
- Attached Garage
- Backsplash White Subway Tile
- Balcony off Master
- Black appliances
- Granite countertop
- Gray Cabinets
- Oversized Patio
- Platinum Upgrade
- Premium Courtyard View
- Townhome
- Washer And Dryer Hookups*
- Woodburning Fireplace
Unit 10811 Rent and Fees
Unit Price
- $1,730
View Details and Rent EstimateDeposit
- $200 deposit
Model Rent and Fees
Price
- $1,730
Apartment Model: The Bolton$1,7302 Bedroom, 2.5 Bath, 1600 sq ftAvailable September 29, 2026![]()
The Bolton - Floorplan 1 ![]()
The Bolton - Floorplan 2 ![]()
The Bolton - Floorplan 3 Apartment Unit: 10811Apartment Model: The Bolton$1,7302 Bedroom, 2.5 Bath, 1600 sq ftAvailable September 29, 20263 Bedrooms
The Cambridge
3 Beds, 2.5 Baths, 1600 sq ftModel Gallery
Floorplans
Availability Details
Price Availability Date Unit Sq Ft Deposit $1,665 Call for Availability The Cambridge 1600 sq ft $300 Model Amenities and Features
Features
- High Speed Internet Access
Model Rent and Fees
Model Price
- $1,665
Deposit
- $300 deposit
Apartment Model: The Cambridge$1,6653 Bedroom, 2.5 Bath, 1600 sq ftUnavailable![]()
The Cambridge - Floorplan 1 ![]()
The Cambridge - Floorplan 2 ![]()
The Cambridge - Floorplan 3
Schedule a Tour
3D Tours
Property Information
- 137 Units
- 3 Stories
- Built in 1969
Lease Terms
- 1 - 13 mo
- Short Term Lease Options
Fees and Policies
The fees listed below are community-provided and may exclude utilities or add-ons. All payments are made directly to the property and are non-refundable unless otherwise specified. Use the Cost Calculator to determine costs based on your needs.
Required Fees
One-Time Basics
- Due at Application
- Application FeeiApplication Fee Charged Per Applicant.$35.00
- Due at Move-In
- Risk FeeiRisk Fee Charged per unit.$250.00
Other Fees and Policies
Situational Fees
- Transfer FeeiTransfer Fee Charged Per Unit.$300.00
- Early Termination FeeiEarly Termination Fee Charged Per Unit.200.0% of base rent
- Reletting FeeiReletting Fee Charged Per Unit.100.0% of base rent
- CleaningiPull Toilet Charged per unit.$22.50
- Damage ChargesiReplace Interior Door Charged per unit.$65.00
Pet Fees
- Cat
- Pet Fees Or ChargesiNon Refundable Pet Fee - Cat Charged Per Pet.$300.00
- Dog
- Pet Fees Or ChargesiNon Refundable Pet Fee - Dog Charged Per Pet.$300.00
No weight limit, but local breed ordinances do apply. Call for details.
Storage Fees
- Storage -iStorage - Charged Per Rentable Item.$10.00/mo
Parking Info and Fees
- Covered
- 1 Max
Property Fee Disclaimer: Based on community-supplied data and independent market research. Subject to change without notice. May exclude fees for mandatory or optional services and usage-based utilities.
Features and Amenities
Unique Amenities
- Air conditioning - central air
- Flex - Flexible Rent Payments
On-Site Services
- 24 Hour Access
- Laundry Facilities
Community Features
- Walk Up
Recreation and Fitness
- Pool
Interior Features
- Google Fiber
- Fireplace
- Washer/Dryer Hookup
- Air Conditioning
Kitchen Amenities
- Granite Countertops
Living Area Features
- Carpet

Map
- Shopping
- Colleges
- Grocery
- Medical
- Parks

Map
Getting Around
50 / 100 Fairly walkable
30 / 100 Limited public transit
60 / 100 Moderately bikeable
100 / 100 Exceptionally car friendly
Getting to Know the Area
60 / 100 Restaurants
30 / 100 Cafes
40 / 100 Nightlife
50 / 100 Shopping
80 / 100 Parks
70 / 100 Noise Level
Frequently Asked Questions about Park South
Where is Park South located?
Park South is located at 10841 State Line Rd near the Country Lane Estates area of Kansas City, MO
What is the current rent range at Park South?
1 Bedroom to 3 Bedroom Apartments at Park South currently range from $1,155 to $1,730
When is the leasing office open?
- The office Hours for Park South are
- Monday 8:30 am–5:30 pm
- Tuesday 8:30 am–5:30 pm
- Wednesday 10:00 am–5:30 pm
- Thursday 8:30 am–5:30 pm
- Friday 8:30 am–5:30 pm
- Saturday Closed
- Sunday Closed
Are pets allowed?
Call us today to find out our pet policy and if we allow pets
Renters Reviews and Ratings
Verified RenterSubmitted by a verified resident of the apartment community. Participating residents may receive reward points in exchange for posting a review during their lease term, regardless of the nature of the review.
Property Manager Responded
Verified RenterSubmitted by a verified resident of the apartment community. Participating residents may receive reward points in exchange for posting a review during their lease term, regardless of the nature of the review.
Property Manager Responded
Verified RenterSubmitted by a verified resident of the apartment community. Participating residents may receive reward points in exchange for posting a review during their lease term, regardless of the nature of the review.
Property Manager Responded
Verified RenterSubmitted by a verified resident of the apartment community. Participating residents may receive reward points in exchange for posting a review during their lease term, regardless of the nature of the review.
Check the Maintenance tickets and utility bills before you move in
Park south apartments
Property Manager Responded
Delighted with Park South
DO NOT MOVE HERE.
Park south apartments
Nearby Schools
Center Sr. High
Center Elementary
Center Middle School
Red Bridge Elementary
About GreatSchools Data on ApartmentHomeLiving.com.
Points of Interest
Time and distance from Park South.
Arts Museums and Landmarks
Big Box and Retail
Walgreens
Target
Lowe's
Colleges and Universities
Groceries
Whole Foods
The Fresh Market
Hy-Vee
Hospitals
St. Joseph Medical Center
Kansas City Orthopaedic Institute
Doctors Hospital
Parks and Recreation
Park South has 2 parks within 7.8 miles, including Swope Park, and Theis Park.
Restaurants and Dining
Shopping Centers
Park South has 5 shopping centers within 1.2 miles.
Nearby Neighborhoods
Rental Price Ranges in the Area
| Bedroom | Average Rent | Cheapest Rent | Highest Rent |
|---|---|---|---|
| Kansas City Studio Apartments | $1,264 | $525 | $10,000+ |
| Kansas City 1 Bedroom Apartments | $1,573 | $641 | $6,100 |
| Kansas City 2 Bedroom Apartments | $1,890 | $700 | $8,928 |
| Kansas City 3 Bedroom Apartments | $2,165 | $1,000 | $10,000+ |
| Kansas City 4 Bedroom Apartments | $3,018 | $1,430 | $10,000+ |
| Kansas City 5 Bedroom Apartments | $3,950 | $3,950 | $3,950 |
Browse Top Apartments in Kansas City
By Price
- Cheap Kansas City Apartments
- Kansas City Apartments Under $600
- Kansas City Apartments Under $700
- Kansas City Apartments Under $800
- Kansas City Apartments Under $900
- Kansas City Apartments Under $1000
- Kansas City Apartments Under $1200
- Kansas City Apartments Under $1500
- Kansas City Apartments Under $2000
- Kansas City Luxury Apartments
By Community Type
- Kansas City Apartments for Rent by Owner
- Kansas City Apartments with Rent Specials
- Kansas City Top Rated Apartments
- Kansas City Corporate Apartments
- Kansas City Furnished Apartments
- Kansas City Gated Apartments
- Kansas City Loft Apartments
- Kansas City Low Income Apartments
- Kansas City Military Apartments
- New Kansas City Apartments
- Kansas City Senior Apartments
- Kansas City Short-term Apartments
- Kansas City Student Apartments
- Kansas City Apartments with Utilities Included


No weight limit, but local breed ordinances do apply. Call for details.