


- Studio–2 Bedrooms
- $1,200-$2,500 Pricing
- 420–1,400 Square Feet
About Park View on Cole
Located in the heart of Knox Henderson, Park View on Cole offers a variety of spacious apartments including multi-level floorplans and personal garages. Our newly renovated units include studios, one- and two-bedroom floorplans, each upgraded with stainless steel appliances, hardwood flooring, quartz countertops and in-unit washer/dryer.
Park View on Cole is located in the Uptown Dallas Neighborhood and 75204 Zip code of Dallas, TX. This community is professionally managed by Walkshore Capital
Unique Features and Amenities
- Air Conditioner
- Ceiling Fan
- Efficient Appliances
- Large Closets
- Off Street Parking
- Patio/Balcony
- Skylight
Property Contact Info
- Listed by:
- Agency:
- Vendor Logo:
- Website:
- View Property Website
- Call Us:
- (469) 804-6027
- Disclaimer:
Office Hours
| Monday | 9:00 am–5:00 pm |
| Tuesday | 9:00 am–5:00 pm |
| Wednesday | Closed |
| Thursday | 9:00 am–5:00 pm |
| Friday | 9:00 am–5:00 pm |
| Saturday | Closed |
| Sunday | Closed |
Floorplan Pricing and Availability
Park View on Cole offers Studio to 2 Bedroom apartments starting from $1,200 and having 420–1,400 sq ft. Here is the current pricing and availability:
New! Interactive Property Map
 ApartmentHomeLiving.com's new Interactive Property Map allows you to see where every available unit is located at this community.Try It Now >
Studio
Floorplan S1
Studio, 1 Bath, 454 sq ftAvailable SoonAvailability Details
Price Availability Date Unit Sq Ft Deposit From $1,249 Available Soon S1 454 sq ft $400 Model Amenities and Features
Features
- Air Conditioning
- Balcony
- Cable Ready
- Ceiling Fans
- Fireplace
- Heating
- High Speed Internet Access
- Skylights
- Washer/Dryer
Kitchen
- Dishwasher
- Disposal
- Freezer
- Microwave
- Oven
- Quartz Countertops
- Range
- Refrigerator
- Stainless Steel Appliances
Model Rent and Fees
Model Price Range
- $1,249 - $1,299
Deposit
- $400 deposit
Floorplan S2
Studio, 1 Bath, 600 sq ftAvailable SoonAvailability Details
Price Availability Date Unit Sq Ft $1,349 Available Soon S2 600 sq ft Model Amenities and Features
Features
- Air Conditioning
- Balcony
- Cable Ready
- Ceiling Fans
- Fireplace
- Heating
- High Speed Internet Access
- Skylights
- Washer/Dryer
Kitchen
- Dishwasher
- Disposal
- Freezer
- Microwave
- Oven
- Quartz Countertops
- Range
- Refrigerator
- Stainless Steel Appliances
Model Rent and Fees
Model Price
- $1,349
Studio + Loft (S3)
Studio, 1 Bath, 751 sq ftAvailable SoonLargest StudioThis is the largest Studio at this PropertyAvailability Details
Price Availability Date Unit Sq Ft $1,600 Available Soon Studio + Loft (S3) 751 sq ft Model Amenities and Features
Features
- Air Conditioning
- Balcony
- Cable Ready
- Ceiling Fans
- Fireplace
- Heating
- High Speed Internet Access
- Skylights
- Washer/Dryer
Kitchen
- Dishwasher
- Disposal
- Freezer
- Microwave
- Oven
- Quartz Countertops
- Range
- Refrigerator
- Stainless Steel Appliances
Model Rent and Fees
Model Price
- $1,600
Studio (S1)
Studio, 1 Bath, 420 sq ftAvailable SoonModel Gallery
Floorplans
Availability Details
Price Availability Date Unit Sq Ft From $1,200 Available Soon Studio (S1) 420 sq ft Model Amenities and Features
Features
- Air Conditioning
- Ceiling Fans
- Heating
- Smoke Free
- Washer/Dryer
Kitchen
- Dishwasher
- Disposal
- Ice Maker
- Quartz Countertops
- Stainless Steel Appliances
Living Space
- Tile Floors
- Vinyl Flooring
Model Rent and Fees
Model Price Range
- $1,200 - $1,400
Apartment Model: Studio (S1)From $1,200Studio, 1 Bath, 420 sq ftAvailable Soon![]()
Studio (S1) - Floorplan 1 ![]()
Studio (S1) - Floorplan 2 ![]()
Studio (S1) - Floorplan 3 ![]()
Studio (S1) - Floorplan 4 ![]()
Studio (S1) - Floorplan 5 ![]()
Studio (S1) - Floorplan 6 ![]()
Studio (S1) - Floorplan 7 ![]()
Studio (S1) - Floorplan 8 ![]()
Studio (S1) - Floorplan 9 ![]()
Studio (S1) - Floorplan 10 1 Bedroom
1B/1Ba + Loft (A3R)
1 Bed, 1 Bath, 910 sq ftAvailable SoonLargest 1 BedroomThis is the largest 1 Bedroom at this PropertyModel Gallery
Floorplans
Availability Details
Price Availability Date Unit Sq Ft From $1,750 Available Soon 1B/1Ba + Loft (A3R) 910 sq ft Model Amenities and Features
Features
- Air Conditioning
- Balcony
- Cable Ready
- Ceiling Fans
- Fireplace
- Heating
- High Speed Internet Access
- Skylights
- Washer/Dryer
Kitchen
- Dishwasher
- Disposal
- Freezer
- Microwave
- Oven
- Quartz Countertops
- Range
- Refrigerator
- Stainless Steel Appliances
Model Rent and Fees
Model Price Range
- $1,750 - $1,975
Apartment Model: 1B/1Ba + Loft (A3R)From $1,7501 Bedroom, 1 Bath, 910 sq ftAvailable Soon![]()
1B/1Ba + Loft (A3R) - Floorplan A2 - Loft
1 Bed, 1 Bath, 895 sq ftAvailable SoonModel Gallery
Floorplans
Availability Details
Price Availability Date Unit Sq Ft Deposit From $1,850 Available Soon A2 - Loft 895 sq ft $400 Model Amenities and Features
Features
- Air Conditioning
- Balcony
- Ceiling Fans
- Heating
- Smoke Free
- Washer/Dryer
Kitchen
- Dishwasher
- Disposal
- Freezer
- Ice Maker
- Kitchen
- Microwave
- Oven
- Quartz Countertops
- Range
- Refrigerator
- Stainless Steel Appliances
Living Space
- Carpet
- Hardwood Floors
- High Ceilings
- Large Bedrooms
- Loft Layout
- Tile Floors
- Views
- Walk-In Closets
Model Rent and Fees
Model Price Range
- $1,850 - $1,925
Deposit
- $400 deposit
Apartment Model: A2 - LoftFrom $1,8501 Bedroom, 1 Bath, 895 sq ftAvailable Soon![]()
A2 - Loft - Floorplan Floorplan A1
1 Bed, 1 Bath, 650 sq ftAvailable SoonAvailability Details
Price Availability Date Unit Sq Ft $1,599 Available Soon A1 650 sq ft Model Amenities and Features
Features
- Air Conditioning
- Balcony
- Cable Ready
- Ceiling Fans
- Fireplace
- Framed Mirrors
- Heating
- Smoke Free
- Storage Space
- Tub/Shower
- Washer/Dryer
Kitchen
- Dishwasher
- Disposal
- Freezer
- Ice Maker
- Kitchen
- Microwave
- Oven
- Quartz Countertops
- Range
- Refrigerator
- Stainless Steel Appliances
Living Space
- High Ceilings
- Large Bedrooms
- Vinyl Flooring
- Walk-In Closets
Model Rent and Fees
Model Price
- $1,599
2 Bedrooms
2B/2Ba (B1)
From $2,000
2 Beds, 2 Baths, 889 sq ftAvailable NowModel Gallery
Floorplans
Availability Details
Price Availability Date Unit Sq Ft Deposit $2,000 Available Now 110 889 $400 Model Amenities and Features
Features
- Air Conditioning
- Balcony
- Cable Ready
- Ceiling Fans
- Fireplace
- Heating
- High Speed Internet Access
- Skylights
- Washer/Dryer
Kitchen
- Dishwasher
- Disposal
- Freezer
- Microwave
- Oven
- Quartz Countertops
- Range
- Refrigerator
- Stainless Steel Appliances
Unit 110 Rent and Fees
Unit Price
- From $2,000
Deposit
- $400 deposit
Model Rent and Fees
Model Price Range
- $2,000 - $2,150
Apartment Model: 2B/2Ba (B1)From $2,0002 Bedroom, 2 Bath, 889 sq ftAvailable Now![]()
2B/2Ba (B1) - Floorplan Apartment Unit: 110Apartment Model: 2B/2Ba (B1)From $2,0002 Bedroom, 2 Bath, 889 sq ftAvailable Now2B/2Ba (B2)
2 Beds, 2 Baths, 850 sq ftAvailable SoonModel Gallery
Floorplans
Availability Details
Price Availability Date Unit Sq Ft From $1,800 Available Soon 2B/2Ba (B2) 850 sq ft Model Amenities and Features
Features
- Air Conditioning
- Balcony
- Ceiling Fans
- Heating
- Smoke Free
- Washer/Dryer
Kitchen
- Dishwasher
- Disposal
- Ice Maker
- Quartz Countertops
- Stainless Steel Appliances
Living Space
- Dining Room
- Family Room
- High Ceilings
- Tile Floors
- Vinyl Flooring
Model Rent and Fees
Model Price Range
- $1,800 - $2,500
Apartment Model: 2B/2Ba (B2)From $1,8002 Bedroom, 2 Bath, 850 sq ftAvailable Soon![]()
2B/2Ba (B2) - Floorplan Floorplan B2
2 Beds, 2 Baths, 878 sq ftAvailable SoonAvailability Details
Price Availability Date Unit Sq Ft $2,049 Available Soon B2 878 sq ft Model Amenities and Features
Features
- Air Conditioning
- Balcony
- Cable Ready
- Ceiling Fans
- Fireplace
- Heating
- High Speed Internet Access
- Skylights
- Washer/Dryer
Kitchen
- Dishwasher
- Disposal
- Freezer
- Microwave
- Oven
- Quartz Countertops
- Range
- Refrigerator
- Stainless Steel Appliances
Model Rent and Fees
Model Price
- $2,049
2Bed / 2 Ba + Loft (B4)
2 Beds, 2 Baths, 1300 sq ftAvailable SoonModel Gallery
Floorplans
Availability Details
Price Availability Date Unit Sq Ft Deposit From $2,350 Available Soon 2Bed / 2 Ba + Loft (B4) 1300 sq ft $400 Model Amenities and Features
Features
- Air Conditioning
- Balcony
- Cable Ready
- Ceiling Fans
- Fireplace
- Heating
- High Speed Internet Access
- Skylights
- Washer/Dryer
Kitchen
- Dishwasher
- Disposal
- Freezer
- Microwave
- Oven
- Quartz Countertops
- Range
- Refrigerator
- Stainless Steel Appliances
Model Rent and Fees
Model Price Range
- $2,350 - $2,450
Deposit
- $400 deposit
Apartment Model: 2Bed / 2 Ba + Loft (B4)From $2,3502 Bedroom, 2 Bath, 1300 sq ftAvailable Soon![]()
2Bed / 2 Ba + Loft (B4) - Floorplan 1 ![]()
2Bed / 2 Ba + Loft (B4) - Floorplan 2 Floorplan B5
2 Beds, 2 Baths, 1400 sq ftAvailable SoonLargest 2 BedroomThis is the largest 2 Bedroom at this PropertyAvailability Details
Price Availability Date Unit Sq Ft $2,500 Available Soon B5 1400 sq ft Model Amenities and Features
Features
- Air Conditioning
- Balcony
- Cable Ready
- Ceiling Fans
- Fireplace
- Heating
- High Speed Internet Access
- Skylights
- Washer/Dryer
Kitchen
- Dishwasher
- Disposal
- Freezer
- Microwave
- Oven
- Quartz Countertops
- Range
- Refrigerator
- Stainless Steel Appliances
Model Rent and Fees
Model Price
- $2,500
2B / 2Ba + Loft (B3)
2 Beds, 2 Baths, 1203 sq ftAvailable SoonModel Gallery
Floorplans
Availability Details
Price Availability Date Unit Sq Ft Deposit $2,400 Available Soon 2B / 2Ba + Loft (B3) 1203 sq ft $1,000 Model Amenities and Features
Features
- Air Conditioning
- Balcony
- Cable Ready
- Ceiling Fans
- Fireplace
- Heating
- High Speed Internet Access
- Skylights
- Washer/Dryer
Kitchen
- Dishwasher
- Disposal
- Freezer
- Microwave
- Oven
- Quartz Countertops
- Range
- Refrigerator
- Stainless Steel Appliances
Model Rent and Fees
Model Price
- $2,400
Deposit
- $1,000 deposit
Apartment Model: 2B / 2Ba + Loft (B3)$2,4002 Bedroom, 2 Bath, 1203 sq ftAvailable Soon![]()
2B / 2Ba + Loft (B3) - Floorplan 1 ![]()
2B / 2Ba + Loft (B3) - Floorplan 2


Schedule a Tour
Property Information
- 19 Units
- 3 Stories
- Built in 1983
Lease Terms
- 12 mo
Fees and Policies
Parking Info and Fees
- Surface Lot
- Garage Parking
Property Fee Disclaimer: Based on community-supplied data and independent market research. Subject to change without notice. May exclude fees for mandatory or optional services and usage-based utilities.
Features and Amenities
Unique Amenities
- Air Conditioner
- Ceiling Fan
- Efficient Appliances
- Large Closets
- Off Street Parking
- Patio/Balcony
- Skylight
On-Site Services
- Recycling
Community Features
- Elevator
Outdoor Features
- Courtyard
- Gated
- Patio
Interior Features
- Balcony
- Skylights
- Heating
- High Speed Internet Access
- Ceiling Fans
- Fireplace
- Cable Ready
- Washer/Dryer
- Air Conditioning
Kitchen Amenities
- Dishwasher
- Microwave
- Refrigerator
- Disposal
- Oven
- Freezer
- Range
- Quartz Countertops
- Stainless Steel Appliances
Living Area Features
- High Ceilings
- Window Coverings
- Hardwood Floors
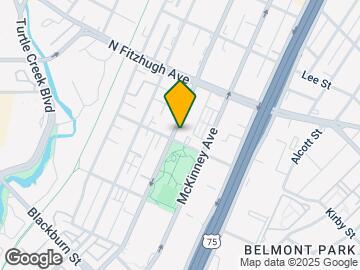
Map
- Shopping
- Colleges
- Grocery
- Medical
- Parks
- Transportation
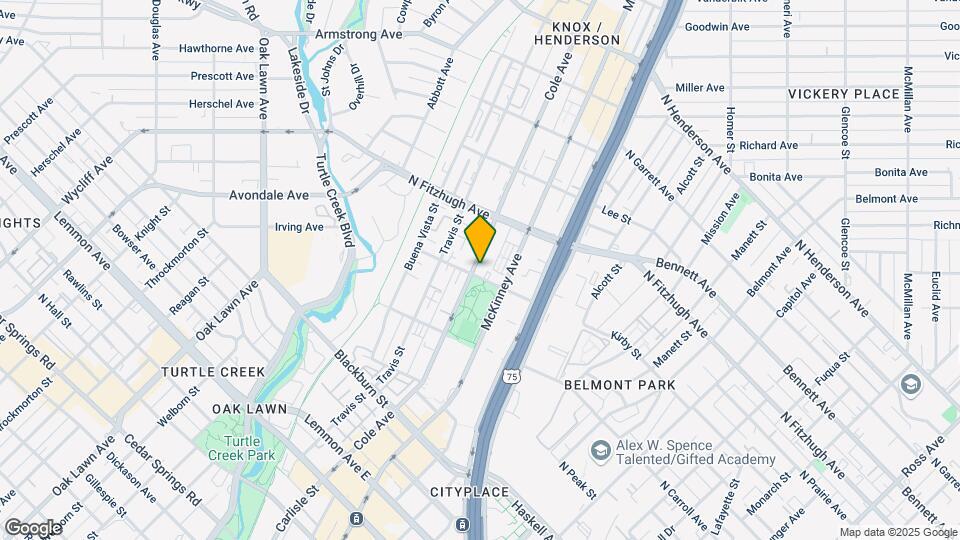
Map
Getting Around
80 / 100 Very Walkable
50 / 100 Some public transit
60 / 100 Moderately bikeable
60 / 100 Moderately car friendly
 details
Getting to Know the Area
90 / 100 Restaurants
90 / 100 Cafes
90 / 100 Nightlife
90 / 100 Shopping
90 / 100 Parks
80 / 100 Noise Level
Frequently Asked Questions about Park View on Cole
Where is Park View on Cole located?
Park View on Cole is located at 4104 Cole Ave near the Uptown Dallas area of Dallas, TX
What is the current rent range at Park View on Cole?
Studio to 2 Bedroom Apartments at Park View on Cole currently range from $1,200 to $2,500
When is the leasing office open?
- The office Hours for Park View on Cole are
- Monday 9:00 am–5:00 pm
- Tuesday 9:00 am–5:00 pm
- Wednesday Closed
- Thursday 9:00 am–5:00 pm
- Friday 9:00 am–5:00 pm
- Saturday Closed
- Sunday Closed
Are pets allowed?
Call us today to find out our pet policy and if we allow pets
Nearby Schools
Ben Milam Elementary School
Alex W Spence Talented/Gifted Academy
North Dallas High School
About GreatSchools Data on ApartmentHomeLiving.com.
Points of Interest
Time and distance from Park View on Cole.
Arts Museums and Landmarks
Big Box and Retail
Target
Walgreen's
Autozone
Colleges and Universities
Groceries
Sprouts Farmers Market
Kroger
Aldi
Hospitals
Baylor Scott & White Medical Center Uptown
Parks and Recreation
Park View on Cole has 1 park within 7.6 miles, including Texas Stadium.
Restaurants and Dining
Manny's Uptown Mexican Restaurant
Uncle Julio's
Javier's Gourmet Mexican Restaurant
Shopping Centers
Park View on Cole has 5 shopping centers within 0.5 miles.
Transit Stations
McKinney and Blackburn-McKinney Avenue Streetcar
Cityplace (McKinney Avenue)-McKinney Avenue Streetcar
Cole And Blackburn-McKinney Avenue Streetcar
Nearby Neighborhoods
Rental Price Ranges in the Area
| Bedroom | Average Rent | Cheapest Rent | Highest Rent |
|---|---|---|---|
| Dallas Studio Apartments | $1,390 | $584 | $5,258 |
| Dallas 1 Bedroom Apartments | $1,511 | $575 | $10,000+ |
| Dallas 2 Bedroom Apartments | $2,013 | $669 | $10,000+ |
| Dallas 3 Bedroom Apartments | $2,597 | $750 | $10,000+ |
| Dallas 4 Bedroom Apartments | $4,827 | $899 | $10,000+ |
| Dallas 5 Bedroom Apartments | $11,231 | $3,195 | $10,000+ |
Browse Top Apartments in Dallas
By Price
By Community Type
- Dallas Apartments for Rent by Owner
- Dallas Apartments with Rent Specials
- Dallas Top Rated Apartments
- Dallas Corporate Apartments
- Dallas Furnished Apartments
- Dallas Gated Apartments
- Dallas Loft Apartments
- Dallas Low Income Apartments
- Dallas Military Apartments
- New Dallas Apartments
- Dallas Senior Apartments
- Dallas Short-term Apartments
- Dallas Student Apartments
- Dallas Apartments with Utilities Included