- 1–2 Bedrooms
- $1,652-$2,215 Total Monthly Price
Total Monthly Price
Base Rent$1,652 - $2,215Total Monthly Price$1,652 - $2,215 - 667–896 Square Feet
About Park Vista Apartments
Welcome to Park Vista, the very best apartments for rent in Sparks, Nevada. You'll love the convenience, comfort, and luxury of our apartment community. Our floor plans consist of one and two bedroom apartments that provide you with everything you need to live a relaxed and enjoyable life. Located in beautiful Sparks, NV, Park Vista is at the heart of it all! With just a short drive, and easy access to the I-80, you are right in the middle of the exciting Reno lifestyle! Whether it is hanging out with friends in the beautiful clubhouse, taking a dip in any of our three resort style pools, working out in the fitness center, playing tennis or basketball on the lighted courts or simply blowing off steam in the sauna, our amenities provide something for everyone at Park Vista! These pet friendly apartments in Sparks Nevada mean that you can bring the whole family with you - and enjoying a walk around our landscaped community is always a good idea. We invite you to explore our photo gallery to get an idea of what it's like to live at Park Vista apartments. Contact us to schedule a tour today and let us show you why these are the very best Sparks, NV apartments.
Park Vista Apartments is located in the Sparks Marina Neighborhood and 89434 Zip code of Sparks, NV. This community is professionally managed by Prime Residential
Unique Features and Amenities
- Assigned Covered Parking
- Central Heat and Air
- Community Gas Grill & BBQ area
- Downstairs
- Full-Size Washer/Dryer
- Proximity to Bus Line
- Signature Upgrade Unit
Property Contact Info
- Listed by:
- Agency:
- Vendor Logo:
- Website:
- View Property Website
- Call Us:
- (775) 414-9617
- Disclaimer:
Office Hours
| Monday | 10:00 am–6:00 pm |
| Tuesday | 10:00 am–6:00 pm |
| Wednesday | 10:00 am–6:00 pm |
| Thursday | 10:00 am–6:00 pm |
| Friday | 10:00 am–6:00 pm |
| Saturday | 10:00 am–6:00 pm |
| Sunday | 10:00 am–6:00 pm |
Floorplan Pricing and Availability
Park Vista Apartments offers 1 to 2 Bedroom apartments starting from $1,652 and having 667–896 sq ft. Here is the current pricing and availability:
New! Interactive Property Map
1 Bedroom
1 Bed 1 Bath
From $1,652
1 Bed, 1 Bath, 667 sq ftTotal Monthly PriceAvailable NowTotal Monthly Price
Base Rent$1,652 - $1,922Total Monthly Price$1,652 - $1,922Model Gallery
Floorplans
Photos
3D Tours
Availability Details
Prices shown for this property are the Total Monthly Price including Fees.Price Availability Date Unit Sq Ft View Details $1,896 Available Now 852 667 $1,922 Available Now 849 667 $1,907 Available Now 850 667 Model Amenities and Features
Unique Features
- Full-Size Washer/Dryer
Model Lease Information
Model Price Range
- $1,652 - $1,922Total Monthly PriceBase Rent: $1,652 - $1,922Required Monthly Fees: None
Current Available Pricing
- $1,896 - $1,922 Total Monthly Price
Deposit
- $250 deposit
Unit 852 Amenities and Features
Unique Features
- Full-Size Washer/Dryer
- Signature Upgrade Unit
Unit 852 Lease Information
Unit Price
- $1,896Total Monthly PriceBase Rent: $1,896Required Monthly Fees: None
View Details and Rent EstimateDeposit
- $250 deposit
Model Lease Information
Model Price Range
- $1,652 - $1,922Total Monthly Price
Unit 849 Amenities and Features
Unique Features
- Downstairs
- Full-Size Washer/Dryer
- Signature Upgrade Unit
Unit 849 Lease Information
Unit Price
- $1,922Total Monthly PriceBase Rent: $1,922Required Monthly Fees: None
View Details and Rent EstimateDeposit
- $250 deposit
Model Lease Information
Model Price Range
- $1,652 - $1,922Total Monthly Price
Unit 850 Amenities and Features
Unique Features
- Full-Size Washer/Dryer
- Signature Upgrade Unit
Unit 850 Lease Information
Unit Price
- $1,907Total Monthly PriceBase Rent: $1,907Required Monthly Fees: None
View Details and Rent EstimateDeposit
- $250 deposit
Model Lease Information
Model Price Range
- $1,652 - $1,922Total Monthly Price
Apartment Model: 1 Bed 1 BathFrom $1,6521 Bedroom, 1 Bath, 667 sq ftAvailable NowFloorplansPhotos3D Tours![]()
1 Bed 1 Bath - Image 1 ![]()
1 Bed 1 Bath - Image 2 ![]()
1 Bed 1 Bath - Image 3 ![]()
1 Bed 1 Bath - Image 4 ![]()
1 Bed 1 Bath - Image 5 ![]()
1 Bed 1 Bath - Image 6 ![]()
1 Bed 1 Bath - Image 7 ![]()
1 Bed 1 Bath - Image 8 ![]()
1 Bed 1 Bath - Image 9 ![]()
1 Bed 1 Bath - Image 10 Floor plans are artist's rendering. All dimensions are approximate. Actual product and specifications may vary in dimension or detail. Not all features are available in every rental home. Please see a representative for details.
![]()
1 Bed 1 Bath - Floorplan 1 Floor plans are artist's rendering. All dimensions are approximate. Actual product and specifications may vary in dimension or detail. Not all features are available in every rental home. Please see a representative for details.
![]()
1 Bed 1 Bath - Floorplan 2 Floor plans are artist's rendering. All dimensions are approximate. Actual product and specifications may vary in dimension or detail. Not all features are available in every rental home. Please see a representative for details.
![]()
1 Bed 1 Bath - Floorplan 3 Floor plans are artist's rendering. All dimensions are approximate. Actual product and specifications may vary in dimension or detail. Not all features are available in every rental home. Please see a representative for details.
![]()
1 Bed 1 Bath - Floorplan 4 1 Bed 1 Bath - 3D Tour 1 Bed 1 Bath - 3D Tour 1 Bed 1 Bath - 3D Tour Apartment Unit: 852Apartment Model: 1 Bed 1 Bath$1,8961 Bedroom, 1 Bath, 667 sq ftAvailable NowApartment Unit: 849Apartment Model: 1 Bed 1 Bath$1,9221 Bedroom, 1 Bath, 667 sq ftAvailable NowApartment Unit: 850Apartment Model: 1 Bed 1 Bath$1,9071 Bedroom, 1 Bath, 667 sq ftAvailable Now2 Bedrooms
2 Bed 1 Bath
From $1,706
2 Beds, 1 Bath, 856 sq ftTotal Monthly PriceAvailable Jul 18Total Monthly Price
Base Rent$1,706 - $1,972Total Monthly Price$1,706 - $1,972Model Gallery
Floorplans
Availability Details
Prices shown for this property are the Total Monthly Price including Fees.Price Availability Date Unit Sq Ft View Details $1,951 July 18, 2026 772 856 $1,901 July 25, 2026 768 856 $1,926 July 25, 2026 783 856 Model Amenities and Features
Unique Features
- Full-Size Washer/Dryer
- Walk-In Closets
Model Lease Information
Model Price Range
- $1,706 - $1,972Total Monthly PriceBase Rent: $1,706 - $1,972Required Monthly Fees: None
Current Available Pricing
- $1,901 - $1,951 Total Monthly Price
Deposit
- $250 deposit
Unit 772 Amenities and Features
Living Space
- Walk-In Closets
Unique Features
- Full-Size Washer/Dryer
- Signature Upgrade Unit
Unit 772 Lease Information
Unit Price
- $1,951Total Monthly PriceBase Rent: $1,951Required Monthly Fees: None
View Details and Rent EstimateDeposit
- $250 deposit
Model Lease Information
Model Price Range
- $1,706 - $1,972Total Monthly Price
Unit 768 Amenities and Features
Living Space
- Walk-In Closets
Unique Features
- Full-Size Washer/Dryer
Unit 768 Lease Information
Unit Price
- $1,901Total Monthly PriceBase Rent: $1,901Required Monthly Fees: None
View Details and Rent EstimateDeposit
- $250 deposit
Model Lease Information
Model Price Range
- $1,706 - $1,972Total Monthly Price
Unit 783 Amenities and Features
Living Space
- Walk-In Closets
Unique Features
- Downstairs
- Full-Size Washer/Dryer
Unit 783 Lease Information
Unit Price
- $1,926Total Monthly PriceBase Rent: $1,926Required Monthly Fees: None
View Details and Rent EstimateDeposit
- $250 deposit
Model Lease Information
Model Price Range
- $1,706 - $1,972Total Monthly Price
Apartment Model: 2 Bed 1 BathFrom $1,7062 Bedroom, 1 Bath, 856 sq ftAvailable July 18, 2026Floor plans are artist's rendering. All dimensions are approximate. Actual product and specifications may vary in dimension or detail. Not all features are available in every rental home. Please see a representative for details.
![]()
2 Bed 1 Bath - Floorplan 1 Floor plans are artist's rendering. All dimensions are approximate. Actual product and specifications may vary in dimension or detail. Not all features are available in every rental home. Please see a representative for details.
![]()
2 Bed 1 Bath - Floorplan 2 Floor plans are artist's rendering. All dimensions are approximate. Actual product and specifications may vary in dimension or detail. Not all features are available in every rental home. Please see a representative for details.
![]()
2 Bed 1 Bath - Floorplan 3 Floor plans are artist's rendering. All dimensions are approximate. Actual product and specifications may vary in dimension or detail. Not all features are available in every rental home. Please see a representative for details.
![]()
2 Bed 1 Bath - Floorplan 4 Apartment Unit: 772Apartment Model: 2 Bed 1 Bath$1,9512 Bedroom, 1 Bath, 856 sq ftAvailable July 18, 2026Apartment Unit: 768Apartment Model: 2 Bed 1 Bath$1,9012 Bedroom, 1 Bath, 856 sq ftAvailable July 25, 2026Apartment Unit: 783Apartment Model: 2 Bed 1 Bath$1,9262 Bedroom, 1 Bath, 856 sq ftAvailable July 25, 20262 Bed 2 Bath
From $1,999
2 Beds, 2 Baths, 896 sq ftTotal Monthly PriceAvailable Jul 18Total Monthly Price
Base Rent$1,999 - $2,215Total Monthly Price$1,999 - $2,215Model Gallery
Floorplans
Photos
3D Tours
Availability Details
Prices shown for this property are the Total Monthly Price including Fees.Price Availability Date Unit Sq Ft View Details $2,030 July 18, 2026 820 896 $2,196 July 25, 2026 731 896 $2,139 August 8, 2026 335 896 Model Amenities and Features
Unique Features
- Full-Size Washer/Dryer
- Walk-In Closets
Model Lease Information
Model Price Range
- $1,999 - $2,215Total Monthly PriceBase Rent: $1,999 - $2,215Required Monthly Fees: None
Current Available Pricing
- $2,030 - $2,196 Total Monthly Price
Deposit
- $250 deposit
Unit 820 Amenities and Features
Living Space
- Walk-In Closets
Unique Features
- Full-Size Washer/Dryer
Unit 820 Lease Information
Unit Price
- $2,030Total Monthly PriceBase Rent: $2,030Required Monthly Fees: None
View Details and Rent EstimateDeposit
- $250 deposit
Model Lease Information
Model Price Range
- $1,999 - $2,215Total Monthly Price
Unit 731 Amenities and Features
Living Space
- Walk-In Closets
Unique Features
- Downstairs
- Full-Size Washer/Dryer
- Signature Upgrade Unit
Unit 731 Lease Information
Unit Price
- $2,196Total Monthly PriceBase Rent: $2,196Required Monthly Fees: None
View Details and Rent EstimateDeposit
- $250 deposit
Model Lease Information
Model Price Range
- $1,999 - $2,215Total Monthly Price
Unit 335 Amenities and Features
Living Space
- Walk-In Closets
Unique Features
- Downstairs
- Full-Size Washer/Dryer
Unit 335 Lease Information
Unit Price
- $2,139Total Monthly PriceBase Rent: $2,139Required Monthly Fees: None
View Details and Rent EstimateDeposit
- $250 deposit
Model Lease Information
Model Price Range
- $1,999 - $2,215Total Monthly Price
Apartment Model: 2 Bed 2 BathFrom $1,9992 Bedroom, 2 Bath, 896 sq ftAvailable July 18, 2026FloorplansPhotos3D Tours![]()
2 Bed 2 Bath - Image 1 ![]()
2 Bed 2 Bath - Image 2 ![]()
2 Bed 2 Bath - Image 3 ![]()
2 Bed 2 Bath - Image 4 ![]()
2 Bed 2 Bath - Image 5 ![]()
2 Bed 2 Bath - Image 6 ![]()
2 Bed 2 Bath - Image 7 Floor plans are artist's rendering. All dimensions are approximate. Actual product and specifications may vary in dimension or detail. Not all features are available in every rental home. Please see a representative for details.
![]()
2 Bed 2 Bath - Floorplan 1 Floor plans are artist's rendering. All dimensions are approximate. Actual product and specifications may vary in dimension or detail. Not all features are available in every rental home. Please see a representative for details.
![]()
2 Bed 2 Bath - Floorplan 2 Floor plans are artist's rendering. All dimensions are approximate. Actual product and specifications may vary in dimension or detail. Not all features are available in every rental home. Please see a representative for details.
![]()
2 Bed 2 Bath - Floorplan 3 Floor plans are artist's rendering. All dimensions are approximate. Actual product and specifications may vary in dimension or detail. Not all features are available in every rental home. Please see a representative for details.
![]()
2 Bed 2 Bath - Floorplan 4 2 Bed 2 Bath - 3D Tour 2 Bed 2 Bath - 3D Tour 2 Bed 2 Bath - 3D Tour Apartment Unit: 820Apartment Model: 2 Bed 2 Bath$2,0302 Bedroom, 2 Bath, 896 sq ftAvailable July 18, 2026Apartment Unit: 731Apartment Model: 2 Bed 2 Bath$2,1962 Bedroom, 2 Bath, 896 sq ftAvailable July 25, 2026Apartment Unit: 335Apartment Model: 2 Bed 2 Bath$2,1392 Bedroom, 2 Bath, 896 sq ftAvailable August 8, 2026
Schedule a Tour
3D Tours
Property Information
- 800 Units
- 2 Stories
- Built in 1999
Lease Terms
- 6, 9, 12 mo
Fees and Policies
The fees listed below are community-provided and may exclude utilities or add-ons. All payments are made directly to the property and are non-refundable unless otherwise specified. Use the Cost Calculator to determine costs based on your needs.
Required Fees
One-Time Basics
- Due at Application
- Application Fee Per ApplicantiCharged per applicant.$40.00
- Due at Move-In
- Administrative FeeiCharged per unit.$150.00
Other Fees and Policies
Pet Fees
Pet Policies are Negotiable
- Cat
- Monthly Pet FeeiMax of 2. Charged Per Pet.$40.00
- Dog
- Monthly Pet FeeiMax of 2. Charged Per Pet.$40.00
There is a $250 refundable pet deposit and $200 non-refundable pet fee. Breed restrictions apply. Please contact the office for further details.
Max of 2.
Parking Fees
- Other
- Parking DepositiCharged per vehicle.$0.00
- Street
- Parking DepositiCharged per vehicle.$0.00
- Surface Lot
- Parking DepositiCharged per vehicle.$0.00
Assigned parking options include surface lot and carport parking spaces. RV parking may be available for $25/month and detached garages for $150/month. Street parking is available on a first-come, first-served basis. Please contact us for additional information on our parking types, fees and policies.
- Storage Unit
Property Fee Disclaimer: Based on community-supplied data and independent market research. Subject to change without notice. May exclude fees for mandatory or optional services and usage-based utilities.
Features and Amenities
Unique Amenities
- Assigned Covered Parking
- Central Heat and Air
- Community Gas Grill & BBQ area
- Downstairs
- Full-Size Washer/Dryer
- Proximity to Bus Line
- Signature Upgrade Unit
On-Site Services
- Pet Care
- Laundry Facilities
Community Features
- Clubhouse
- Walk Up
Outdoor Features
- Grill
Recreation and Fitness
- Fitness Center
- Spa
- Sauna
- Pool
Living Area Features
- Walk In Closets

Map
- Shopping
- Colleges
- Grocery
- Medical
- Parks

Map
Frequently Asked Questions about Park Vista Apartments
Where is Park Vista Apartments located?
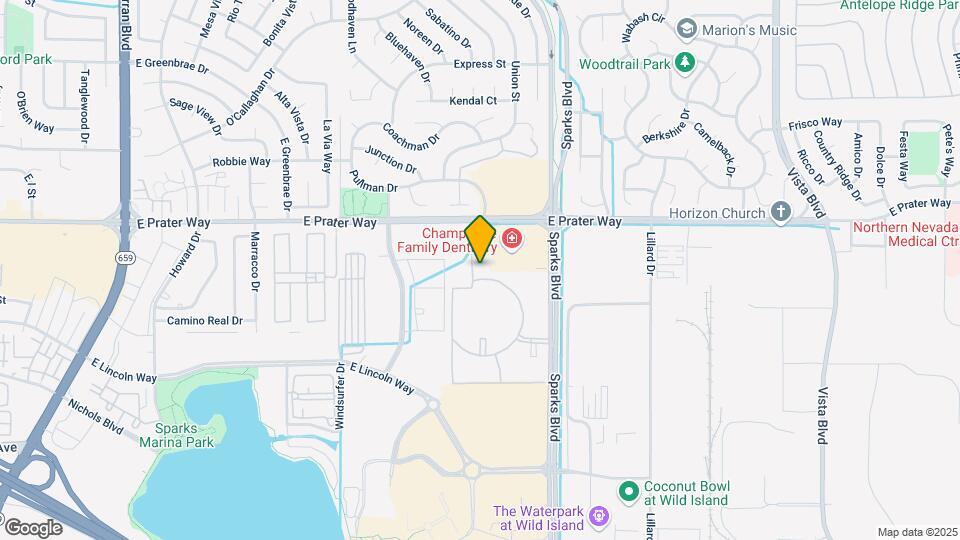
Park Vista Apartments is located at 565-565 Sparks Blvd near the Sparks Marina area of Sparks, NV
What is the current rent range at Park Vista Apartments?
1 Bedroom to 2 Bedroom Apartments at Park Vista Apartments currently range from $1,652 to $2,215
When is the leasing office open?
- The office Hours for Park Vista Apartments are
- Monday 10:00 am–6:00 pm
- Tuesday 10:00 am–6:00 pm
- Wednesday 10:00 am–6:00 pm
- Thursday 10:00 am–6:00 pm
- Friday 10:00 am–6:00 pm
- Saturday 10:00 am–6:00 pm
- Sunday 10:00 am–6:00 pm
Are pets allowed?
Call us today to find out our pet policy and if we allow pets
Renters Reviews and Ratings
Park Vista Apartments
Property Manager Responded
Amazing service
Property Manager Responded
Very Overpriced
so happy to move here!
Property Manager Responded
Park vista
Property Manager Responded
Good Blend of Quality and Affordability
Not to bad
Eh
Best apartment in Spaks
Bad
Park Vista great place to live
Lost everything
Nearby Schools
Lincoln Park Elementary School
Sparks High School
George L Dilworth Middle School
About GreatSchools Data on ApartmentHomeLiving.com.
Points of Interest
Time and distance from Park Vista Apartments.
Big Box and Retail
Target
Walmart
Lowe's
Colleges and Universities
Truckee Meadows Community College - IGT Applied Technology Center
Truckee Meadows Community College - Dandini Campus
Groceries
Albertsons
Raley's
Save Mart
Hospitals
Northern Nevada Medical Center
Dini - Townsend Hospital At Nnmh
West Hills Behavioral Health Hospital
Parks and Recreation
Park Vista Apartments has 1 park within 1.2 miles, including Humboldt-Toiyabe National Forest.
Shopping Centers
Park Vista Apartments has 5 shopping centers within 0.3 miles.
Nearby Neighborhoods
Rental Price Ranges in the Area
| Bedroom | Average Rent | Cheapest Rent | Highest Rent |
|---|---|---|---|
| Sparks Studio Apartments | $1,444 | $725 | $3,374 |
| Sparks 1 Bedroom Apartments | $1,762 | $945 | $7,597 |
| Sparks 2 Bedroom Apartments | $2,132 | $839 | $8,989 |
| Sparks 3 Bedroom Apartments | $2,127 | $775 | $7,540 |
| Sparks 4 Bedroom Apartments | $4,961 | $665 | $10,000+ |
Browse Top Apartments in Sparks
By Price
By Community Type
- Sparks Apartments with Rent Specials
- Sparks Top Rated Apartments
- Sparks Corporate Apartments
- Sparks Furnished Apartments
- Sparks Gated Apartments
- Sparks Loft Apartments
- Sparks Low Income Apartments
- New Sparks Apartments
- Sparks Senior Apartments
- Sparks Short-term Apartments
- Sparks Student Apartments
- Sparks Apartments with Utilities Included


Max of 2.