

5 Photos


Request Notification
Park Vista Apartments
6 Park Vis
Toronto, ON M4B 1A2
Toronto, ON M4B 1A2

- Studio–3 Bedrooms
- $1,590-$2,870 Pricing
- 450–1,130 Square Feet
Property Information
- 108 Units
- 10 Stories
- Built in 1971
About Park Vista Apartments
Meet your new apartment at Park Vista in Toronto, ON. This community is host to a wide selection of great amenities. Some of these include: granite countertops and convenient on-site parking options. Drop by to check the current floorplan availability.
Description created using real-time rental pricing and availability.
Property Contact Info
This property currently does not have availability listed on ApartmentHomeLiving.com. Sign up to get notified when it becomes available.
Floorplan Pricing and Availability
New! Interactive Property Map
 ApartmentHomeLiving.com's new Interactive Property Map allows you to see where every available unit is located at this community.Try It Now >
Studio
Studio, 1 bath
Studio, 1 Bath, 450 sq ftAvailability Details
Price Availability Date Unit Sq Ft From $1,590 Unavailable Studio, 1 bath 450 sq ft Model Amenities and Features
Features
- Air Conditioning
- Balcony
- Heating
- Storage Space
Kitchen
- Disposal
- Granite Countertops
- Kitchen
- Oven
- Range
- Refrigerator
- Stainless Steel Appliances
Model Rent and Fees
Model Price Range
- $1,590 - $1,700
1 Bedroom
1 Bed, 1 bath
1 Bed, 1 Bath, 600-650 sq ftAvailability Details
Price Availability Date Unit Sq Ft $2,005 Unavailable 1 Bed, 1 bath 600-650 sq ft Model Amenities and Features
Features
- Air Conditioning
- Balcony
- Heating
- Storage Space
Kitchen
- Disposal
- Granite Countertops
- Kitchen
- Oven
- Range
- Refrigerator
- Stainless Steel Appliances
Model Rent and Fees
Model Price
- $2,005
2 Bedrooms
2 Beds, 1 bath
2 Beds, 1 Bath, 700-750 sq ftAvailability Details
Price Availability Date Unit Sq Ft $2,620 Unavailable 2 Beds, 1 bath 700-750 sq ft Model Amenities and Features
Features
- Air Conditioning
- Balcony
- Heating
- Storage Space
Kitchen
- Disposal
- Granite Countertops
- Kitchen
- Oven
- Range
- Refrigerator
- Stainless Steel Appliances
Model Rent and Fees
Model Price
- $2,620
3 Bedrooms
3 Beds, 2 baths
3 Beds, 2 Baths, 1130 sq ftAvailability Details
Price Availability Date Unit Sq Ft $2,870 Unavailable 3 Beds, 2 baths 1130 sq ft Model Amenities and Features
Features
- Air Conditioning
- Balcony
- Heating
- Storage Space
Kitchen
- Disposal
- Granite Countertops
- Kitchen
- Oven
- Range
- Refrigerator
- Stainless Steel Appliances
Model Rent and Fees
Model Price
- $2,870
Price shown is base rent. Excludes user-selected optional fees and variable or usage-based fees and required charges due at or prior to move-in or at move-out. View Fees and Policies for details. Price, availability, fees, and any applicable rent special are subject to change without notice.
Features and Amenities
On-Site Services
- Property Manager On Site
- Laundry Facilities
Outdoor Features
- Courtyard
- Patio
Recreation and Fitness
- Walking/Biking Trails
- Playground
- Pool
Interior Features
- Balcony
- Storage Space
- Heating
- Air Conditioning
Kitchen Amenities
- Range
- Refrigerator
- Oven
- Stainless Steel Appliances
- Kitchen
- Disposal
- Granite Countertops
Living Area Features
- Walk In Closets
- Vinyl Flooring
- Tile Floors
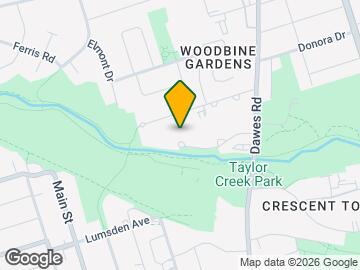
Map
6 Park Vis, Toronto, ON M4B 1A2
- Shopping
- Colleges
- Nearby Properties

Map
Getting Around
60 / 100 Moderately walkable
70 / 100 Good public transit
90 / 100 Exceptionally bikeable
60 / 100 Moderately car friendly
Scores provided by  details
 details
Getting to Know the Area
70 / 100 Restaurants
70 / 100 Cafes
50 / 100 Nightlife
80 / 100 Shopping
100 / 100 Parks
100 / 100 Noise Level
Scores provided by
Nearby Schools
Neil McNeil High School
127 Victoria Park Ave
Public School - Grades 9-12
In Attendance Zone4 minute drive / 1.5 miles away
St Patrick Catholic Secondary School
49 Felstead Ave
Public School - Grades 9-12
In Attendance Zone5 minute drive / 1.9 miles away
Our Lady of Fatima Catholic School
3176 St Clair Ave E
Public School - Grades K-5
In Attendance Zone2 minute drive / 0.9 miles away
Notre Dame Catholic High School
12 Malvern Ave
Public School - Grades 9-12
In Attendance Zone3 minute drive / 1.2 miles away
School data provided by .
. Points of Interest
Time and distance from Park Vista Apartments.
Big Box and Retail
Lowe's
800 Warden Ave
5 minute drive / 1.79 miles away
Michaels
30 Billy Bishop Way
17 minute drive / 7.97 miles away
Staples
850 Milner Ave
18 minute drive / 8.64 miles away
Colleges and Universities
Nearby Neighborhoods
Nearby Apartments
Nearby Homes
Official Apartment Search
See Toronto Apartments for Rent
Did You Know?
The average Toronto resident moves 34 days after starting their Toronto rental search.
Browse Top Apartments in Toronto
By Community Type
- Toronto Apartments for Rent by Owner
- Toronto Apartments with Rent Specials
- Toronto Top Rated Apartments
- Toronto Corporate Apartments
- Toronto Furnished Apartments
- Toronto Loft Apartments
- Toronto Military Apartments
- New Toronto Apartments
- Toronto Senior Apartments
- Toronto Short-term Apartments
- Toronto Student Apartments
- Toronto Apartments with Utilities Included
Protect yourself from fraud. Avoid Scams and Fraud
Rental Price Ranges in the Area
| Bedroom | Average Rent | Cheapest Rent | Highest Rent |
|---|---|---|---|
| Toronto Studio Apartments | $1,889 | $1,099 | $8,026 |
| Toronto 1 Bedroom Apartments | $2,373 | $895 | $10,000+ |
| Toronto 2 Bedroom Apartments | $3,166 | $1,450 | $10,000+ |
| Toronto 3 Bedroom Apartments | $4,042 | $1,569 | $10,000+ |
| Toronto 4 Bedroom Apartments | $4,414 | $1,119 | $8,721 |
| Toronto 5 Bedroom Apartments | $14,582 | $8,866 | $10,000+ |
| Toronto 6 Bedroom Apartments | $11,469 | $7,167 | $10,000+ |
Browse Top Apartments in Toronto
By Community Type
- Toronto Apartments for Rent by Owner
- Toronto Apartments with Rent Specials
- Toronto Top Rated Apartments
- Toronto Corporate Apartments
- Toronto Furnished Apartments
- Toronto Loft Apartments
- Toronto Military Apartments
- New Toronto Apartments
- Toronto Senior Apartments
- Toronto Short-term Apartments
- Toronto Student Apartments
- Toronto Apartments with Utilities Included
Viewing: Park Vista Apartments | Desktop Version | Listing Updated: 06/30/2026