


- 1–2 Bedrooms
- $845-$1,185 Pricing
- 502–967 Square Feet
Rent Specials
Move-In Special! Get 8 Weeks FREE on select apartment homes! Contact the leasing office today for details. ¡Especial de Mudanza! ¡Recibe 8 Semanas GRATIS en apartamentos selectos! Comunicate con la oficina de arrendamiento para mas detalles.
About Park at Wells Branch
Settle into a quiet, tree-lined community in Wells Branch with quick access to North Austin, Pflugerville, and Round Rock. Just minutes from major employers like IBM, Apple, Dell, 3M, Amazon, and Samsung, our location keeps your commute simple and your weekends open for shopping, dining, and entertainment at The Domain or Tech Ridge. Choose from spacious one-, two-bedroom apartment homes designed to fit your lifestyle, whether youre looking for a cozy retreat or room to grow. At Park at Wells Branch Apartments, youll enjoy pet-friendly living with practical amenities designed for everyday comfort, including a swimming pool, fitness center, dog-friendly spaces, and in-home features like washer/dryer connections and private patios or balconies. With affordable pricing and a convenient Austin location, Park at Wells Branch is the right place to call home.
Park at Wells Branch is located in the Wells Branch Neighborhood and 78728 Zip code of Austin, TX. This community is professionally managed by Valiant Residential
Unique Features and Amenities
- *In Select Units
- Air Conditioner
- Attic*
- Carpeting
- Ceiling Fan
- Fireplace*
- Patio/Balcony
- Vinyl Floors
- Walk-In Closet
Property Contact Info

- Listed by:
- Agency:
- Vendor Logo:
- Website:
- View Property Website
- Call Us:
- (737) 259-4105
- Disclaimer:
Office Hours
| Monday | 8:30 am–5:30 pm |
| Tuesday | 8:30 am–5:30 pm |
| Wednesday | 8:30 am–5:30 pm |
| Thursday | 8:30 am–5:30 pm |
| Friday | 8:30 am–5:30 pm |
| Saturday | 10:00 am–4:00 pm |
| Sunday | Closed |
Floorplan Pricing and Availability
Park at Wells Branch offers 1 to 2 Bedroom apartments starting from $845 and having 502–967 sq ft. Here is the current pricing and availability:
New! Interactive Property Map
1 Bedroom
Floorplan A2
$855
1 Bed, 1 Bath, 600 sq ftAvailable NowModel Gallery
Floorplans
Availability Details
Price Availability Date Unit Sq Ft View Details $855 Available Now 911 600 $855 July 22, 2026 1305 600 $855 August 7, 2026 403 600 Model Amenities and Features
Features
- Ceiling Fans
Kitchen
- Dishwasher
- Disposal
- Microwave
Living Space
- Walk-In Closets
Model Rent and Fees
Model Price
- $855
Unit 911 Amenities and Features
Features
- Ceiling Fans
Kitchen
- Dishwasher
- Disposal
- Microwave
Living Space
- Walk-In Closets
Unit 911 Rent and Fees
Unit Price
- $855
Model Rent and Fees
Price
- $855
Unit 1305 Amenities and Features
Features
- Ceiling Fans
Kitchen
- Dishwasher
- Disposal
- Microwave
Living Space
- Walk-In Closets
Unit 1305 Rent and Fees
Unit Price
- $855
Model Rent and Fees
Price
- $855
Unit 403 Amenities and Features
Features
- Ceiling Fans
Kitchen
- Dishwasher
- Disposal
- Microwave
Living Space
- Walk-In Closets
Unit 403 Rent and Fees
Unit Price
- $855
Model Rent and Fees
Price
- $855
Apartment Model: A2$8551 Bedroom, 1 Bath, 600 sq ftAvailable Now![]()
A2 - Floorplan Apartment Unit: 911Apartment Model: A2$8551 Bedroom, 1 Bath, 600 sq ftAvailable NowApartment Unit: 1305Apartment Model: A2$8551 Bedroom, 1 Bath, 600 sq ftAvailable July 22, 2026Apartment Unit: 403Apartment Model: A2$8551 Bedroom, 1 Bath, 600 sq ftAvailable August 7, 2026Floorplan A1P
$925
1 Bed, 1 Bath, 502 sq ftAvailable NowModel Gallery
Floorplans
Availability Details
Price Availability Date Unit Sq Ft View Details $925 Available Now 1008 502 $925 Available Now 1508 502 $925 July 21, 2026 1409 502 Model Amenities and Features
Features
- Air Conditioning
- Balcony
- Ceiling Fans
- Fireplace
- Heating
- Washer/Dryer
Kitchen
- Dishwasher
- Disposal
- Freezer
- Kitchen
- Microwave
- Oven
- Range
- Refrigerator
Model Rent and Fees
Model Price
- $925
Unit 1008 Rent and Fees
Unit Price
- $925
Model Rent and Fees
Price
- $925
Unit 1508 Rent and Fees
Unit Price
- $925
Model Rent and Fees
Price
- $925
Unit 1409 Rent and Fees
Unit Price
- $925
Model Rent and Fees
Price
- $925
Apartment Model: A1PFrom $9251 Bedroom, 1 Bath, 502 sq ftAvailable Now![]()
A1P - Floorplan Apartment Unit: 1008Apartment Model: A1P$9251 Bedroom, 1 Bath, 502 sq ftAvailable NowApartment Unit: 1508Apartment Model: A1P$9251 Bedroom, 1 Bath, 502 sq ftAvailable NowApartment Unit: 1409Apartment Model: A1P$9251 Bedroom, 1 Bath, 502 sq ftAvailable July 21, 2026Floorplan A3
$955
1 Bed, 1 Bath, 707 sq ftAvailable NowModel Gallery
Floorplans
Availability Details
Price Availability Date Unit Sq Ft View Details $955 Available Now 809 707 $955 Available Now 610 707 $955 Available Now 802 707 Model Amenities and Features
Features
- Ceiling Fans
Kitchen
- Dishwasher
- Disposal
- Microwave
Living Space
- Walk-In Closets
Model Rent and Fees
Model Price
- $955
Unit 809 Amenities and Features
Features
- Ceiling Fans
Kitchen
- Dishwasher
- Disposal
- Microwave
Living Space
- Walk-In Closets
Unit 809 Rent and Fees
Unit Price
- $955
Model Rent and Fees
Price
- $955
Unit 610 Amenities and Features
Features
- Ceiling Fans
Kitchen
- Dishwasher
- Disposal
- Microwave
Living Space
- Walk-In Closets
Unit 610 Rent and Fees
Unit Price
- $955
Model Rent and Fees
Price
- $955
Unit 802 Amenities and Features
Features
- Ceiling Fans
Kitchen
- Dishwasher
- Disposal
- Microwave
Living Space
- Walk-In Closets
Unit 802 Rent and Fees
Unit Price
- $955
Model Rent and Fees
Price
- $955
Apartment Model: A3From $9551 Bedroom, 1 Bath, 707 sq ftAvailable Now![]()
A3 - Floorplan Apartment Unit: 809Apartment Model: A3$9551 Bedroom, 1 Bath, 707 sq ftAvailable NowApartment Unit: 610Apartment Model: A3$9551 Bedroom, 1 Bath, 707 sq ftAvailable NowApartment Unit: 802Apartment Model: A3$9551 Bedroom, 1 Bath, 707 sq ftAvailable NowFloorplan A2P
$1,005
1 Bed, 1 Bath, 600 sq ftAvailable NowModel Gallery
Floorplans
Availability Details
Price Availability Date Unit Sq Ft View Details $1,005 Available Now 415 600 $1,005 Available Now 1614 600 $1,005 Available Now 814 600 Model Amenities and Features
Features
- Air Conditioning
- Balcony
- Ceiling Fans
- Fireplace
- Heating
- Washer/Dryer
Kitchen
- Dishwasher
- Disposal
- Freezer
- Kitchen
- Microwave
- Oven
- Range
- Refrigerator
Model Rent and Fees
Model Price
- $1,005
Unit 415 Rent and Fees
Unit Price
- $1,005
Model Rent and Fees
Price
- $1,005
Unit 1614 Rent and Fees
Unit Price
- $1,005
Model Rent and Fees
Price
- $1,005
Unit 814 Rent and Fees
Unit Price
- $1,005
Model Rent and Fees
Price
- $1,005
Apartment Model: A2PFrom $1,0051 Bedroom, 1 Bath, 600 sq ftAvailable Now![]()
A2P - Floorplan Apartment Unit: 415Apartment Model: A2P$1,0051 Bedroom, 1 Bath, 600 sq ftAvailable NowApartment Unit: 1614Apartment Model: A2P$1,0051 Bedroom, 1 Bath, 600 sq ftAvailable NowApartment Unit: 814Apartment Model: A2P$1,0051 Bedroom, 1 Bath, 600 sq ftAvailable NowFloorplan A1
$845
1 Bed, 1 Bath, 502 sq ftAvailable Aug 6Cheapest 1 BedroomThis is the cheapest 1 Bedroom at this PropertyModel Gallery
Floorplans
Availability Details
Price Availability Date Unit Sq Ft View Details $845 August 6, 2026 502 502 $845 August 7, 2026 1110 502 $845 August 7, 2026 1202 502 Model Amenities and Features
Features
- Ceiling Fans
Kitchen
- Dishwasher
- Disposal
- Microwave
Living Space
- Walk-In Closets
Model Rent and Fees
Model Price
- $845
Unit 502 Amenities and Features
Features
- Ceiling Fans
Kitchen
- Dishwasher
- Disposal
- Microwave
Living Space
- Walk-In Closets
Unit 502 Rent and Fees
Unit Price
- $845
Model Rent and Fees
Price
- $845
Unit 1110 Amenities and Features
Features
- Ceiling Fans
Kitchen
- Dishwasher
- Disposal
- Microwave
Living Space
- Walk-In Closets
Unit 1110 Rent and Fees
Unit Price
- $845
Model Rent and Fees
Price
- $845
Unit 1202 Amenities and Features
Features
- Ceiling Fans
Kitchen
- Dishwasher
- Disposal
- Microwave
Living Space
- Walk-In Closets
Unit 1202 Rent and Fees
Unit Price
- $845
Model Rent and Fees
Price
- $845
Apartment Model: A1From $8451 Bedroom, 1 Bath, 502 sq ftAvailable August 6, 2026![]()
A1 - Floorplan Apartment Unit: 502Apartment Model: A1$8451 Bedroom, 1 Bath, 502 sq ftAvailable August 6, 2026Apartment Unit: 1110Apartment Model: A1$8451 Bedroom, 1 Bath, 502 sq ftAvailable August 7, 2026Apartment Unit: 1202Apartment Model: A1$8451 Bedroom, 1 Bath, 502 sq ftAvailable August 7, 2026Floorplan A3P
$1,085
1 Bed, 1 Bath, 707 sq ftAvailable Sep 25Model Gallery
Floorplans
Availability Details
Price Availability Date Unit Sq Ft $1,085 September 25, 2026 119 707 Model Amenities and Features
Features
- Air Conditioning
- Balcony
- Ceiling Fans
- Fireplace
- Heating
- Washer/Dryer
Kitchen
- Dishwasher
- Disposal
- Freezer
- Kitchen
- Microwave
- Oven
- Range
- Refrigerator
Unit 119 Rent and Fees
Unit Price
- $1,085
Model Rent and Fees
Price
- $1,085
Apartment Model: A3P$1,0851 Bedroom, 1 Bath, 707 sq ftAvailable September 25, 2026![]()
A3P - Floorplan Apartment Unit: 119Apartment Model: A3P$1,0851 Bedroom, 1 Bath, 707 sq ftAvailable September 25, 20262 Bedrooms
Show Unavailable FloorplansFloorplan B1
$1,065
2 Beds, 2 Baths, 861 sq ftAvailable Sep 1Cheapest 2 BedroomThis is the cheapest 2 Bedroom at this PropertyModel Gallery
Floorplans
Availability Details
Price Availability Date Unit Sq Ft View Details $1,065 September 1, 2026 504 861 $1,065 September 7, 2026 1106 861 $1,065 September 21, 2026 1411 861 Model Amenities and Features
Features
- Ceiling Fans
Kitchen
- Dishwasher
- Disposal
- Microwave
Living Space
- Walk-In Closets
Model Rent and Fees
Model Price
- $1,065
Unit 504 Amenities and Features
Features
- Ceiling Fans
Kitchen
- Dishwasher
- Disposal
- Microwave
Living Space
- Walk-In Closets
Unit 504 Rent and Fees
Unit Price
- $1,065
Model Rent and Fees
Price
- $1,065
Unit 1106 Amenities and Features
Features
- Ceiling Fans
Kitchen
- Dishwasher
- Disposal
- Microwave
Living Space
- Walk-In Closets
Unit 1106 Rent and Fees
Unit Price
- $1,065
Model Rent and Fees
Price
- $1,065
Unit 1411 Amenities and Features
Features
- Ceiling Fans
Kitchen
- Dishwasher
- Disposal
- Microwave
Living Space
- Walk-In Closets
Unit 1411 Rent and Fees
Unit Price
- $1,065
Model Rent and Fees
Price
- $1,065
Apartment Model: B1From $1,0652 Bedroom, 2 Bath, 861 sq ftAvailable September 1, 2026![]()
B1 - Floorplan Apartment Unit: 504Apartment Model: B1$1,0652 Bedroom, 2 Bath, 861 sq ftAvailable September 1, 2026Apartment Unit: 1106Apartment Model: B1$1,0652 Bedroom, 2 Bath, 861 sq ftAvailable September 7, 2026Apartment Unit: 1411Apartment Model: B1$1,0652 Bedroom, 2 Bath, 861 sq ftAvailable September 21, 2026Floorplan B2
$1,185
2 Beds, 2 Baths, 967 sq ftAvailable Sep 10Model Gallery
Floorplans
Availability Details
Price Availability Date Unit Sq Ft View Details $1,185 September 10, 2026 1706 967 $1,185 October 3, 2026 1704 967 Model Amenities and Features
Features
- Ceiling Fans
Kitchen
- Dishwasher
- Disposal
- Microwave
Living Space
- Walk-In Closets
Model Rent and Fees
Model Price
- $1,185
Unit 1706 Amenities and Features
Features
- Ceiling Fans
Kitchen
- Dishwasher
- Disposal
- Microwave
Living Space
- Walk-In Closets
Unit 1706 Rent and Fees
Unit Price
- $1,185
Model Rent and Fees
Price
- $1,185
Unit 1704 Amenities and Features
Features
- Ceiling Fans
Kitchen
- Dishwasher
- Disposal
- Microwave
Living Space
- Walk-In Closets
Unit 1704 Rent and Fees
Unit Price
- $1,185
Model Rent and Fees
Price
- $1,185
Apartment Model: B2From $1,1852 Bedroom, 2 Bath, 967 sq ftAvailable September 10, 2026![]()
B2 - Floorplan Apartment Unit: 1706Apartment Model: B2$1,1852 Bedroom, 2 Bath, 967 sq ftAvailable September 10, 2026Apartment Unit: 1704Apartment Model: B2$1,1852 Bedroom, 2 Bath, 967 sq ftAvailable October 3, 2026Floorplan B1P
2 Beds, 2 Baths, 861 sq ftModel Gallery
Floorplans
Availability Details
Availability Date Unit Sq Ft Call for Availability B1P 861 sq ft Model Amenities and Features
Features
- Air Conditioning
- Balcony
- Ceiling Fans
- Fireplace
- Heating
- Washer/Dryer
Kitchen
- Dishwasher
- Disposal
- Freezer
- Kitchen
- Microwave
- Oven
- Range
- Refrigerator
Apartment Model: B1PCall For Rates2 Bedroom, 2 Bath, 861 sq ftUnavailable![]()
B1P - Floorplan Floorplan B2P
2 Beds, 2 Baths, 967 sq ftModel Gallery
Floorplans
Availability Details
Availability Date Unit Sq Ft Call for Availability B2P 967 sq ft Model Amenities and Features
Features
- Air Conditioning
- Balcony
- Ceiling Fans
- Fireplace
- Heating
- Washer/Dryer
Kitchen
- Dishwasher
- Disposal
- Freezer
- Kitchen
- Microwave
- Oven
- Range
- Refrigerator
Apartment Model: B2PCall For Rates2 Bedroom, 2 Bath, 967 sq ftUnavailable![]()
B2P - Floorplan
Schedule a Tour
3D Tours
Property Information
- 304 Units
- 3 Stories
- Built in 1986
Lease Terms
- 12 - 15 mo
Fees and Policies
The fees listed below are community-provided and may exclude utilities or add-ons. All payments are made directly to the property and are non-refundable unless otherwise specified.
Other Fees and Policies
Pet Fees
- Cat
- Cat FeeiMax of 2. Charged Per Pet.$250.00
- Cat RentiCharged Per Pet.$20.00/mo
- Dog
- Dog FeeiMax of 2. Charged Per Pet.$250.00
- Dog RentiCharged Per Pet.$20.00/mo
Any hybrid or mixed breed with any of the following: Pit Bull, Staffordshire Terrier, American Bull Dog, German Shepherd, Malamute, Rottweiler, Doberman, Dalmatian, Akita, Chow, Presa Canario. This list is not all inclusive of all breeds and Management has final approval.
Max of 2. | Restrictions: Any hybrid or mixed breed with any of the following: Pit Bull, Staffordshire Terrier, American Bull Dog, German Shepherd, Malamute, Rottweiler, Doberman, Dalmatian, Akita, Chow, Presa Canario. This list is not all inclusive of all...
Property Fee Disclaimer: Based on community-supplied data and independent market research. Subject to change without notice. May exclude fees for mandatory or optional services and usage-based utilities.
Features and Amenities
Unique Amenities
- *In Select Units
- Air Conditioner
- Attic*
- Carpeting
- Ceiling Fan
- Fireplace*
- Patio/Balcony
- Vinyl Floors
- Walk-In Closet
On-Site Services
- Property Manager On Site
- Maintenance On Site
Community Features
- Clubhouse
Recreation and Fitness
- Fitness Center
- Pool
Interior Features
- Balcony
- Ceiling Fans
- Fireplace
- Heating
- Washer/Dryer
- Air Conditioning
Kitchen Amenities
- Dishwasher
- Microwave
- Disposal
- Freezer
- Kitchen
- Oven
- Range
- Refrigerator
Living Area Features
- Walk In Closets
- Attic
- Dining Room
- Window Coverings
- Vinyl Flooring

Map
- Shopping
- Colleges
- Grocery
- Medical
- Parks
- Transportation

Map
Frequently Asked Questions about Park at Wells Branch
Where is Park at Wells Branch located?
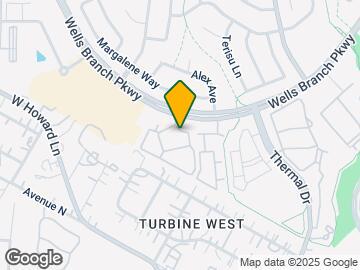

Park at Wells Branch is located at 1915 Wells Branch Pky near the Wells Branch area of Austin, TX
What is the current rent range at Park at Wells Branch?
1 Bedroom to 2 Bedroom Apartments at Park at Wells Branch currently range from $845 to $1,185
When is the leasing office open?
- The office Hours for Park at Wells Branch are
- Monday 8:30 am–5:30 pm
- Tuesday 8:30 am–5:30 pm
- Wednesday 8:30 am–5:30 pm
- Thursday 8:30 am–5:30 pm
- Friday 8:30 am–5:30 pm
- Saturday 10:00 am–4:00 pm
- Sunday Closed
Are pets allowed?
Call us today to find out our pet policy and if we allow pets
Are there any rent specials?
The current rent special at Park at Wells Branch is: Move-In Special! Get 8 Weeks FREE on select apartment homes! Contact the leasing office today for details. ¡Especial de Mudanza! ¡Recibe 8 Semanas GRATIS en apartamentos selectos! Comunicate con la oficina de arrendamiento para mas detalles..
Renters Reviews and Ratings
You will not regret living here!
Too many management changes
Horrible
Ok place to live if you don't care about where you live
Great apartments, great neighborhood
Affordable!
3 stars
Great community, excellent location, Calm and Quiet
Nearby Schools
Northwest Elementary School
About GreatSchools Data on ApartmentHomeLiving.com.
Points of Interest
Time and distance from Park at Wells Branch.
Arts Museums and Landmarks
Big Box and Retail
Carmax
Kohl's
Lowe's
Colleges and Universities
Austin Community College - Round Rock Campus
Groceries
Heb
Hospitals
North Austin Medical Center
Seton Northwest Hospital
Baylor Scott & White Medical Center Pflugerville
Military Bases
Camp Mabry Military Reserve
Parks and Recreation
Park at Wells Branch has 5 parks within 11.1 miles, including Bull Creek Green Belt, Hancock Golf Course, Mount Bonnell, Morris Williams Golf Course, and Lions Golf Course.
Restaurants and Dining
Shopping Centers
Park at Wells Branch has 5 shopping centers within 0.9 miles.
Transit Stations
Nearby Neighborhoods
Rental Price Ranges in the Area
| Bedroom | Average Rent | Cheapest Rent | Highest Rent |
|---|---|---|---|
| Austin Studio Apartments | $1,284 | $627 | $5,053 |
| Austin 1 Bedroom Apartments | $1,465 | $500 | $10,000+ |
| Austin 2 Bedroom Apartments | $1,854 | $624 | $10,000+ |
| Austin 3 Bedroom Apartments | $2,181 | $685 | $10,000+ |
| Austin 4 Bedroom Apartments | $2,031 | $575 | $10,000+ |
| Austin 5 Bedroom Apartments | $2,946 | $830 | $7,347 |
| Austin 6 Bedroom Apartments | $2,107 | $814 | $10,000+ |
Browse Top Apartments in Austin
By Price
By Community Type
- Austin Apartments for Rent by Owner
- Austin Apartments with Rent Specials
- Austin Top Rated Apartments
- Austin Corporate Apartments
- Austin Furnished Apartments
- Austin Gated Apartments
- Austin Loft Apartments
- Austin Low Income Apartments
- Austin Military Apartments
- New Austin Apartments
- Austin Senior Apartments
- Austin Short-term Apartments
- Austin Student Apartments
- Austin Apartments with Utilities Included


Max of 2. | Restrictions: Any hybrid or mixed breed with any of the following: Pit Bull, Staffordshire Terrier, American Bull Dog, German Shepherd, Malamute, Rottweiler, Doberman, Dalmatian, Akita, Chow, Presa Canario. This list is not all inclusive of all...