


- 1–3 Bedrooms
- $1,850-$4,530 Pricing
- 466–1,879 Square Feet
About Parkdale Collective
Parkdale Collective offers modern, beautiful, and bright suites in the vibrant Hintonburg neighbourhood.AMENITIESAt Parkdale Collective, we strive to provide an unparalleled lifestyle with incredible amenities.From our outdoor pool to our party room, games room, chefs’ kitchen, gym and yoga room, we have everything you need to relax, socialize, and stay fit all within the comfort of your own home. We also offer exciting programming for our residents to enjoy, adding even more value to your living experience at Parkdale Collective.FITNESS CENTREParkdale Collective's Fitness Centre boasts a vast space filled with top-of-the-line cardio machines, weightlifting equipment, and a generously sized yoga studio. Break a sweat on the treadmill, pump iron in the weight room, or enjoy a calming yoga session with everything you need to reach your fitness goals.If you’re looking for an upscale rental apartment in an exciting neighbourhood, Parkdale Collective will fit the bill!
Unique Features and Amenities
- 24/7 Security
- 6 Appliances
- Air Conditioner
- Bike maintenance station
- Car sharing program
- Completely SMOKE FREE building
- EV Charging Stations
- EV ready parking spaces
- Hot water
- Indoor bike storage
- Indoor parking
- Light Fixtures
- Outdoor lounge
- Outdoor pool
- Pet wash station
- Ping-pong room
- Poolside grilling station
- Resident Experience Coordinator
- Ski Lockers
- Smart one (Digital door lock)
- Smart Parcel Locker
- Social Spaces
- Solar Blinds
- Storage Lockers
- Warming Kitchen
- Yoga Studio
Property Contact Info

- Listed by:
- Agency:
- Vendor Logo:
- Website:
- View Property Website
- Call Us:
- (844) 741-4505
- Disclaimer:
Office Hours
| Monday | 10:00 am–6:00 pm |
| Tuesday | 10:00 am–6:00 pm |
| Wednesday | 10:00 am–6:00 pm |
| Thursday | 10:00 am–6:00 pm |
| Friday | 10:00 am–6:00 pm |
| Saturday | 10:00 am–6:00 pm |
| Sunday | 10:00 am–6:00 pm |
Floorplan Pricing and Availability
Parkdale Collective offers 1 to 3 Bedroom apartments starting from $1,850 and having 466–1,879 sq ft. Here is the current pricing and availability:
New! Interactive Property Map
 ApartmentHomeLiving.com's new Interactive Property Map allows you to see where every available unit is located at this community.Try It Now >
1 Bedroom
Show Unavailable FloorplansScott - 1M
$1,895
1 Bed, 1 Bath, 512 sq ftAvailable Sep 1Model Gallery
Floorplans
Availability Details
Price Availability Date Unit Sq Ft $1,895 September 1, 2026 PC303 512 Model Amenities and Features
Features
- Air Conditioning
- Balcony
- Heating
- High Speed Internet Access
- Smoke Free
- Tub/Shower
- Washer/Dryer
- Wi-Fi
Kitchen
- Dishwasher
- Instant Hot Water
- Kitchen
- Microwave
- Oven
- Quartz Countertops
- Refrigerator
- Stainless Steel Appliances
Unit PC303 Rent and Fees
Unit Price
- $1,895
Model Rent and Fees
Price
- $1,895
Apartment Model: Scott - 1M$1,8951 Bedroom, 1 Bath, 512 sq ftAvailable September 1, 2026![]()
Scott - 1M - Floorplan Apartment Unit: PC303Apartment Model: Scott - 1M$1,8951 Bedroom, 1 Bath, 512 sq ftAvailable September 1, 2026Laurel - 1D
$1,850
1 Bed, 1 Bath, 508 sq ftAvailable Sep 15Cheapest 1 BedroomThis is the cheapest 1 Bedroom at this PropertyModel Gallery
Floorplans
3D Tours
Availability Details
Price Availability Date Unit Sq Ft $1,850 September 15, 2026 PC602 508 Model Amenities and Features
Features
- Air Conditioning
- Balcony
- Heating
- High Speed Internet Access
- Smoke Free
- Tub/Shower
- Washer/Dryer
- Wi-Fi
Kitchen
- Dishwasher
- Instant Hot Water
- Kitchen
- Microwave
- Oven
- Quartz Countertops
- Refrigerator
- Stainless Steel Appliances
Unit PC602 Rent and Fees
Unit Price
- $1,850
Model Rent and Fees
Price
- $1,850
Apartment Model: Laurel - 1D$1,8501 Bedroom, 1 Bath, 508 sq ftAvailable September 15, 2026Floorplans3D Tours![]()
Laurel - 1D - Floorplan Laurel - 1D - 3D Tour Apartment Unit: PC602Apartment Model: Laurel - 1D$1,8501 Bedroom, 1 Bath, 508 sq ftAvailable September 15, 2026Pinehurst - 1C
$1,885
1 Bed, 1 Bath, 466 sq ftAvailable Oct 15Model Gallery
Floorplans
Photos
3D Tours
Availability Details
Price Availability Date Unit Sq Ft $1,885 October 15, 2026 PC1411 466 Model Amenities and Features
Features
- Air Conditioning
- Balcony
- Heating
- High Speed Internet Access
- Smoke Free
- Tub/Shower
- Washer/Dryer
- Wi-Fi
Kitchen
- Dishwasher
- Instant Hot Water
- Kitchen
- Microwave
- Oven
- Quartz Countertops
- Refrigerator
- Stainless Steel Appliances
Unit PC1411 Rent and Fees
Unit Price
- $1,885
Model Rent and Fees
Price
- $1,885
Apartment Model: Pinehurst - 1C$1,8851 Bedroom, 1 Bath, 466 sq ftAvailable October 15, 2026FloorplansPhotos3D Tours![]()
Pinehurst - 1C - Image 1 ![]()
Pinehurst - 1C - Image 2 ![]()
Pinehurst - 1C - Image 3 ![]()
Pinehurst - 1C - Image 4 ![]()
Pinehurst - 1C - Image 5 ![]()
Pinehurst - 1C - Image 6 ![]()
Pinehurst - 1C - Floorplan 1 ![]()
Pinehurst - 1C - Floorplan 2 ![]()
Pinehurst - 1C - Floorplan 3 Pinehurst - 1C - 3D Tour Apartment Unit: PC1411Apartment Model: Pinehurst - 1C$1,8851 Bedroom, 1 Bath, 466 sq ftAvailable October 15, 2026Hintonburg - 1B
$2,550
1 Bed, 1 Bath, 669 sq ftAvailable Oct 31Model Gallery
Floorplans
Photos
3D Tours
Availability Details
Price Availability Date Unit Sq Ft $2,550 October 31, 2026 PC2110 669 Model Amenities and Features
Features
- Air Conditioning
- Balcony
- Heating
- High Speed Internet Access
- Smoke Free
- Tub/Shower
- Washer/Dryer
- Wi-Fi
Kitchen
- Dishwasher
- Instant Hot Water
- Kitchen
- Microwave
- Oven
- Quartz Countertops
- Refrigerator
- Stainless Steel Appliances
Unit PC2110 Rent and Fees
Unit Price
- $2,550
Model Rent and Fees
Price
- $2,550
Apartment Model: Hintonburg - 1B$2,5501 Bedroom, 1 Bath, 669 sq ftAvailable October 31, 2026FloorplansPhotos3D Tours![]()
Hintonburg - 1B - Image 1 ![]()
Hintonburg - 1B - Image 2 ![]()
Hintonburg - 1B - Image 3 ![]()
Hintonburg - 1B - Image 4 ![]()
Hintonburg - 1B - Image 5 ![]()
Hintonburg - 1B - Floorplan 1 ![]()
Hintonburg - 1B - Floorplan 2 ![]()
Hintonburg - 1B - Floorplan 3 ![]()
Hintonburg - 1B - Floorplan 4 Hintonburg - 1B - 3D Tour Apartment Unit: PC2110Apartment Model: Hintonburg - 1B$2,5501 Bedroom, 1 Bath, 669 sq ftAvailable October 31, 2026Somerset - 1P
1 Bed, 1 Bath, 482 sq ftModel Gallery
Floorplans
Availability Details
Availability Date Unit Sq Ft Call for Availability Somerset - 1P 482 sq ft Model Amenities and Features
Features
- Air Conditioning
- Balcony
- Heating
- High Speed Internet Access
- Smoke Free
- Tub/Shower
- Washer/Dryer
- Wi-Fi
Kitchen
- Dishwasher
- Instant Hot Water
- Kitchen
- Microwave
- Oven
- Quartz Countertops
- Refrigerator
- Stainless Steel Appliances
Apartment Model: Somerset - 1PCall For Rates1 Bedroom, 1 Bath, 482 sq ftUnavailable![]()
Somerset - 1P - Floorplan Carruthers - 1L
1 Bed, 1 Bath, 547 sq ftModel Gallery
Floorplans
Availability Details
Availability Date Unit Sq Ft Call for Availability Carruthers - 1L 547 sq ft Model Amenities and Features
Features
- Air Conditioning
- Balcony
- Heating
- High Speed Internet Access
- Smoke Free
- Tub/Shower
- Washer/Dryer
- Wi-Fi
Kitchen
- Dishwasher
- Instant Hot Water
- Kitchen
- Microwave
- Oven
- Quartz Countertops
- Refrigerator
- Stainless Steel Appliances
Apartment Model: Carruthers - 1LCall For Rates1 Bedroom, 1 Bath, 547 sq ftUnavailable![]()
Carruthers - 1L - Floorplan Merton - 1N
1 Bed, 1 Bath, 555 sq ftModel Gallery
Floorplans
Availability Details
Availability Date Unit Sq Ft Call for Availability Merton - 1N 555 sq ft Model Amenities and Features
Features
- Air Conditioning
- Balcony
- Heating
- High Speed Internet Access
- Smoke Free
- Tub/Shower
- Washer/Dryer
- Wi-Fi
Kitchen
- Dishwasher
- Instant Hot Water
- Kitchen
- Microwave
- Oven
- Quartz Countertops
- Refrigerator
- Stainless Steel Appliances
Apartment Model: Merton - 1NCall For Rates1 Bedroom, 1 Bath, 555 sq ftUnavailable![]()
Merton - 1N - Floorplan Outaouais - 1A
1 Bed, 1 Bath, 559 sq ftModel Gallery
Floorplans
3D Tours
Availability Details
Availability Date Unit Sq Ft Call for Availability Outaouais - 1A 559 sq ft Model Amenities and Features
Features
- Air Conditioning
- Balcony
- Heating
- High Speed Internet Access
- Smoke Free
- Tub/Shower
- Washer/Dryer
- Wi-Fi
Kitchen
- Dishwasher
- Instant Hot Water
- Kitchen
- Microwave
- Oven
- Quartz Countertops
- Refrigerator
- Stainless Steel Appliances
Apartment Model: Outaouais - 1ACall For Rates1 Bedroom, 1 Bath, 559 sq ftUnavailableFloorplans3D Tours![]()
Outaouais - 1A - Floorplan Outaouais - 1A - 3D Tour Carleton - 1G
1 Bed, 1 Bath, 568 sq ftModel Gallery
Floorplans
3D Tours
Availability Details
Availability Date Unit Sq Ft Call for Availability Carleton - 1G 568 sq ft Model Amenities and Features
Features
- Air Conditioning
- Balcony
- Heating
- High Speed Internet Access
- Smoke Free
- Tub/Shower
- Washer/Dryer
- Wi-Fi
Kitchen
- Dishwasher
- Instant Hot Water
- Kitchen
- Microwave
- Oven
- Quartz Countertops
- Refrigerator
- Stainless Steel Appliances
Apartment Model: Carleton - 1GCall For Rates1 Bedroom, 1 Bath, 568 sq ftUnavailableFloorplans3D Tours![]()
Carleton - 1G - Floorplan 1 ![]()
Carleton - 1G - Floorplan 2 ![]()
Carleton - 1G - Floorplan 3 ![]()
Carleton - 1G - Floorplan 4 ![]()
Carleton - 1G - Floorplan 5 ![]()
Carleton - 1G - Floorplan 6 ![]()
Carleton - 1G - Floorplan 7 ![]()
Carleton - 1G - Floorplan 8 Carleton - 1G - 3D Tour Huron - 1O
1 Bed, 1 Bath, 578 sq ftModel Gallery
Floorplans
Availability Details
Availability Date Unit Sq Ft Call for Availability Huron - 1O 578 sq ft Model Amenities and Features
Features
- Air Conditioning
- Balcony
- Heating
- High Speed Internet Access
- Smoke Free
- Tub/Shower
- Washer/Dryer
- Wi-Fi
Kitchen
- Dishwasher
- Instant Hot Water
- Kitchen
- Microwave
- Oven
- Quartz Countertops
- Refrigerator
- Stainless Steel Appliances
Apartment Model: Huron - 1OCall For Rates1 Bedroom, 1 Bath, 578 sq ftUnavailable![]()
Huron - 1O - Floorplan Parkdale - 1F
1 Bed, 1 Bath, 594 sq ftModel Gallery
Floorplans
3D Tours
Availability Details
Availability Date Unit Sq Ft Call for Availability Parkdale - 1F 594 sq ft Model Amenities and Features
Features
- Air Conditioning
- Balcony
- Heating
- High Speed Internet Access
- Smoke Free
- Tub/Shower
- Washer/Dryer
- Wi-Fi
Kitchen
- Dishwasher
- Instant Hot Water
- Kitchen
- Microwave
- Oven
- Quartz Countertops
- Refrigerator
- Stainless Steel Appliances
Apartment Model: Parkdale - 1FCall For Rates1 Bedroom, 1 Bath, 594 sq ftUnavailableFloorplans3D Tours![]()
Parkdale - 1F - Floorplan Parkdale - 1F - 3D Tour Forward - 1J
1 Bed, 1 Bath, 618 sq ftModel Gallery
Floorplans
Availability Details
Availability Date Unit Sq Ft Call for Availability Forward - 1J 618 sq ft Model Amenities and Features
Features
- Air Conditioning
- Balcony
- Heating
- High Speed Internet Access
- Smoke Free
- Tub/Shower
- Washer/Dryer
- Wi-Fi
Kitchen
- Dishwasher
- Instant Hot Water
- Kitchen
- Microwave
- Oven
- Quartz Countertops
- Refrigerator
- Stainless Steel Appliances
Apartment Model: Forward - 1JCall For Rates1 Bedroom, 1 Bath, 618 sq ftUnavailable![]()
Forward - 1J - Floorplan Mayfair - 1H
1 Bed, 1 Bath, 687 sq ftModel Gallery
Floorplans
Availability Details
Availability Date Unit Sq Ft Call for Availability Mayfair - 1H 687 sq ft Model Amenities and Features
Features
- Air Conditioning
- Balcony
- Heating
- High Speed Internet Access
- Smoke Free
- Tub/Shower
- Washer/Dryer
- Wi-Fi
Kitchen
- Dishwasher
- Instant Hot Water
- Kitchen
- Microwave
- Oven
- Quartz Countertops
- Refrigerator
- Stainless Steel Appliances
Apartment Model: Mayfair - 1HCall For Rates1 Bedroom, 1 Bath, 687 sq ftUnavailable![]()
Mayfair - 1H - Floorplan Bayview - 1E
1 Bed, 1 Bath, 720 sq ftModel Gallery
Floorplans
3D Tours
Availability Details
Availability Date Unit Sq Ft Call for Availability Bayview - 1E 720 sq ft Model Amenities and Features
Features
- Air Conditioning
- Balcony
- Heating
- High Speed Internet Access
- Smoke Free
- Tub/Shower
- Washer/Dryer
- Wi-Fi
Kitchen
- Dishwasher
- Instant Hot Water
- Kitchen
- Microwave
- Oven
- Quartz Countertops
- Refrigerator
- Stainless Steel Appliances
Apartment Model: Bayview - 1ECall For Rates1 Bedroom, 1 Bath, 720 sq ftUnavailableFloorplans3D Tours![]()
Bayview - 1E - Floorplan Bayview - 1E - 3D Tour Hinchey - 1K
1 Bed, 1.5 Baths, 795 sq ftModel Gallery
Floorplans
Availability Details
Availability Date Unit Sq Ft Call for Availability Hinchey - 1K 795 sq ft Model Amenities and Features
Features
- Air Conditioning
- Balcony
- Heating
- High Speed Internet Access
- Smoke Free
- Tub/Shower
- Washer/Dryer
- Wi-Fi
Kitchen
- Dishwasher
- Instant Hot Water
- Kitchen
- Microwave
- Oven
- Quartz Countertops
- Refrigerator
- Stainless Steel Appliances
Apartment Model: Hinchey - 1KCall For Rates1 Bedroom, 1.5 Bath, 795 sq ftUnavailable![]()
Hinchey - 1K - Floorplan Sherbrooke - TH2
1 Bed, 1.5 Baths, 958 sq ftLargest 1 BedroomThis is the largest 1 Bedroom at this PropertyModel Gallery
Floorplans
Availability Details
Availability Date Unit Sq Ft Call for Availability Sherbrooke - TH2 958 sq ft Model Amenities and Features
Features
- Air Conditioning
- Balcony
- Heating
- High Speed Internet Access
- Smoke Free
- Tub/Shower
- Washer/Dryer
- Wi-Fi
Kitchen
- Dishwasher
- Instant Hot Water
- Kitchen
- Microwave
- Oven
- Quartz Countertops
- Refrigerator
- Stainless Steel Appliances
Apartment Model: Sherbrooke - TH2Call For Rates1 Bedroom, 1.5 Bath, 958 sq ftUnavailable![]()
Sherbrooke - TH2 - Floorplan 2 Bedrooms
Show Unavailable FloorplansHilda - 2F
$4,250
2 Beds, 2 Baths, 964 sq ftAvailable NowModel Gallery
Floorplans
Availability Details
Price Availability Date Unit Sq Ft $4,250 Available Now PC2905 964 Model Amenities and Features
Features
- Air Conditioning
- Balcony
- Heating
- High Speed Internet Access
- Smoke Free
- Tub/Shower
- Washer/Dryer
- Wi-Fi
Kitchen
- Dishwasher
- Instant Hot Water
- Kitchen
- Microwave
- Oven
- Quartz Countertops
- Refrigerator
- Stainless Steel Appliances
Unit PC2905 Rent and Fees
Unit Price
- $4,250
Model Rent and Fees
Price
- $4,250
Apartment Model: Hilda - 2F$4,2502 Bedroom, 2 Bath, 964 sq ftAvailable Now![]()
Hilda - 2F - Floorplan Apartment Unit: PC2905Apartment Model: Hilda - 2F$4,2502 Bedroom, 2 Bath, 964 sq ftAvailable NowDeschenes - 2A
$4,530
2 Beds, 2 Baths, 990 sq ftAvailable Aug 31Model Gallery
Floorplans
Photos
3D Tours
Availability Details
Price Availability Date Unit Sq Ft $4,530 August 31, 2026 PC3105 990 Model Amenities and Features
Features
- Air Conditioning
- Balcony
- Heating
- High Speed Internet Access
- Smoke Free
- Tub/Shower
- Washer/Dryer
- Wi-Fi
Kitchen
- Dishwasher
- Instant Hot Water
- Kitchen
- Microwave
- Oven
- Quartz Countertops
- Refrigerator
- Stainless Steel Appliances
Unit PC3105 Rent and Fees
Unit Price
- $4,530
Model Rent and Fees
Price
- $4,530
Apartment Model: Deschenes - 2A$4,5302 Bedroom, 2 Bath, 990 sq ftAvailable August 31, 2026FloorplansPhotos3D Tours![]()
Deschenes - 2A - Image 1 ![]()
Deschenes - 2A - Image 2 ![]()
Deschenes - 2A - Image 3 ![]()
Deschenes - 2A - Image 4 ![]()
Deschenes - 2A - Image 5 ![]()
Deschenes - 2A - Image 6 ![]()
Deschenes - 2A - Image 7 ![]()
Deschenes - 2A - Floorplan 1 ![]()
Deschenes - 2A - Floorplan 2 Deschenes - 2A - 3D Tour Apartment Unit: PC3105Apartment Model: Deschenes - 2A$4,5302 Bedroom, 2 Bath, 990 sq ftAvailable August 31, 2026Melrose - TH1
$3,950
2 Beds, 2.5 Baths, 1296 sq ftAvailable Sep 15Cheapest 2 BedroomThis is the cheapest 2 Bedroom at this PropertyModel Gallery
Floorplans
Availability Details
Price Availability Date Unit Sq Ft $3,950 September 15, 2026 PC116 1296 Model Amenities and Features
Features
- Air Conditioning
- Balcony
- Heating
- High Speed Internet Access
- Smoke Free
- Tub/Shower
- Washer/Dryer
- Wi-Fi
Kitchen
- Dishwasher
- Instant Hot Water
- Kitchen
- Microwave
- Oven
- Quartz Countertops
- Refrigerator
- Stainless Steel Appliances
Unit PC116 Rent and Fees
Unit Price
- $3,950
Model Rent and Fees
Price
- $3,950
Apartment Model: Melrose - TH1$3,9502 Bedroom, 2.5 Bath, 1296 sq ftAvailable September 15, 2026![]()
Melrose - TH1 - Floorplan Apartment Unit: PC116Apartment Model: Melrose - TH1$3,9502 Bedroom, 2.5 Bath, 1296 sq ftAvailable September 15, 2026Fairmont - 2N
2 Beds, 2 Baths, 869 sq ftModel Gallery
Floorplans
Availability Details
Availability Date Unit Sq Ft Call for Availability Fairmont - 2N 869 sq ft Model Amenities and Features
Features
- Air Conditioning
- Balcony
- Heating
- High Speed Internet Access
- Smoke Free
- Tub/Shower
- Washer/Dryer
- Wi-Fi
Kitchen
- Dishwasher
- Instant Hot Water
- Kitchen
- Microwave
- Oven
- Quartz Countertops
- Refrigerator
- Stainless Steel Appliances
Apartment Model: Fairmont - 2NCall For Rates2 Bedroom, 2 Bath, 869 sq ftUnavailable![]()
Fairmont - 2N - Floorplan Pinhey - 2B
2 Beds, 2 Baths, 873 sq ftModel Gallery
Floorplans
Availability Details
Availability Date Unit Sq Ft Call for Availability Pinhey - 2B 873 sq ft Model Amenities and Features
Features
- Air Conditioning
- Balcony
- Heating
- High Speed Internet Access
- Smoke Free
- Tub/Shower
- Washer/Dryer
- Wi-Fi
Kitchen
- Dishwasher
- Instant Hot Water
- Kitchen
- Microwave
- Oven
- Quartz Countertops
- Refrigerator
- Stainless Steel Appliances
Apartment Model: Pinhey - 2BCall For Rates2 Bedroom, 2 Bath, 873 sq ftUnavailable![]()
Pinhey - 2B - Floorplan Burnside - 2K
2 Beds, 2 Baths, 920 sq ftModel Gallery
Floorplans
Availability Details
Availability Date Unit Sq Ft Call for Availability Burnside - 2K 920 sq ft Model Amenities and Features
Features
- Air Conditioning
- Balcony
- Heating
- High Speed Internet Access
- Smoke Free
- Tub/Shower
- Washer/Dryer
- Wi-Fi
Kitchen
- Dishwasher
- Instant Hot Water
- Kitchen
- Microwave
- Oven
- Quartz Countertops
- Refrigerator
- Stainless Steel Appliances
Apartment Model: Burnside - 2KCall For Rates2 Bedroom, 2 Bath, 920 sq ftUnavailable![]()
Burnside - 2K - Floorplan Lyndale - 2M
2 Beds, 2 Baths, 932 sq ftModel Gallery
Floorplans
Availability Details
Availability Date Unit Sq Ft Call for Availability Lyndale - 2M 932 sq ft Model Amenities and Features
Features
- Air Conditioning
- Balcony
- Heating
- High Speed Internet Access
- Smoke Free
- Tub/Shower
- Washer/Dryer
- Wi-Fi
Kitchen
- Dishwasher
- Instant Hot Water
- Kitchen
- Microwave
- Oven
- Quartz Countertops
- Refrigerator
- Stainless Steel Appliances
Apartment Model: Lyndale - 2MCall For Rates2 Bedroom, 2 Bath, 932 sq ftUnavailable![]()
Lyndale - 2M - Floorplan Stonehurst - 2L
2 Beds, 2 Baths, 940 sq ftModel Gallery
Floorplans
Availability Details
Availability Date Unit Sq Ft Call for Availability Stonehurst - 2L 940 sq ft Model Amenities and Features
Features
- Air Conditioning
- Balcony
- Heating
- High Speed Internet Access
- Smoke Free
- Tub/Shower
- Washer/Dryer
- Wi-Fi
Kitchen
- Dishwasher
- Instant Hot Water
- Kitchen
- Microwave
- Oven
- Quartz Countertops
- Refrigerator
- Stainless Steel Appliances
Apartment Model: Stonehurst - 2LCall For Rates2 Bedroom, 2 Bath, 940 sq ftUnavailable![]()
Stonehurst - 2L - Floorplan Stirling - 2E
2 Beds, 2 Baths, 946 sq ftModel Gallery
Floorplans
Availability Details
Availability Date Unit Sq Ft Call for Availability Stirling - 2E 946 sq ft Model Amenities and Features
Features
- Air Conditioning
- Balcony
- Heating
- High Speed Internet Access
- Smoke Free
- Tub/Shower
- Washer/Dryer
- Wi-Fi
Kitchen
- Dishwasher
- Instant Hot Water
- Kitchen
- Microwave
- Oven
- Quartz Countertops
- Refrigerator
- Stainless Steel Appliances
Apartment Model: Stirling - 2ECall For Rates2 Bedroom, 2 Bath, 946 sq ftUnavailable![]()
Stirling - 2E - Floorplan Ross - 2C
2 Beds, 2 Baths, 959 sq ftModel Gallery
Floorplans
Availability Details
Availability Date Unit Sq Ft Call for Availability Ross - 2C 959 sq ft Model Amenities and Features
Features
- Air Conditioning
- Balcony
- Heating
- High Speed Internet Access
- Smoke Free
- Tub/Shower
- Washer/Dryer
- Wi-Fi
Kitchen
- Dishwasher
- Instant Hot Water
- Kitchen
- Microwave
- Oven
- Quartz Countertops
- Refrigerator
- Stainless Steel Appliances
Apartment Model: Ross - 2CCall For Rates2 Bedroom, 2 Bath, 959 sq ftUnavailable![]()
Ross - 2C - Floorplan Oxford - 2H
2 Beds, 2 Baths, 1048 sq ftModel Gallery
Floorplans
Availability Details
Availability Date Unit Sq Ft Call for Availability Oxford - 2H 1048 sq ft Model Amenities and Features
Features
- Air Conditioning
- Balcony
- Heating
- High Speed Internet Access
- Smoke Free
- Tub/Shower
- Washer/Dryer
- Wi-Fi
Kitchen
- Dishwasher
- Instant Hot Water
- Kitchen
- Microwave
- Oven
- Quartz Countertops
- Refrigerator
- Stainless Steel Appliances
Apartment Model: Oxford - 2HCall For Rates2 Bedroom, 2 Bath, 1048 sq ftUnavailable![]()
Oxford - 2H - Floorplan Holland - 2J
2 Beds, 2 Baths, 1051 sq ftModel Gallery
Floorplans
Availability Details
Availability Date Unit Sq Ft Call for Availability Holland - 2J 1051 sq ft Model Amenities and Features
Features
- Air Conditioning
- Balcony
- Heating
- High Speed Internet Access
- Smoke Free
- Tub/Shower
- Washer/Dryer
- Wi-Fi
Kitchen
- Dishwasher
- Instant Hot Water
- Kitchen
- Microwave
- Oven
- Quartz Countertops
- Refrigerator
- Stainless Steel Appliances
Apartment Model: Holland - 2JCall For Rates2 Bedroom, 2 Bath, 1051 sq ftUnavailable![]()
Holland - 2J - Floorplan Hampton - 2G
2 Beds, 2 Baths, 1101 sq ftModel Gallery
Floorplans
Availability Details
Availability Date Unit Sq Ft Call for Availability Hampton - 2G 1101 sq ft Model Amenities and Features
Features
- Air Conditioning
- Balcony
- Heating
- High Speed Internet Access
- Smoke Free
- Tub/Shower
- Washer/Dryer
- Wi-Fi
Kitchen
- Dishwasher
- Instant Hot Water
- Kitchen
- Microwave
- Oven
- Quartz Countertops
- Refrigerator
- Stainless Steel Appliances
Apartment Model: Hampton - 2GCall For Rates2 Bedroom, 2 Bath, 1101 sq ftUnavailable![]()
Hampton - 2G - Floorplan Bullman - 2D
2 Beds, 2 Baths, 1152 sq ftModel Gallery
Floorplans
Availability Details
Availability Date Unit Sq Ft Call for Availability Bullman - 2D 1152 sq ft Model Amenities and Features
Features
- Air Conditioning
- Balcony
- Heating
- High Speed Internet Access
- Smoke Free
- Tub/Shower
- Washer/Dryer
- Wi-Fi
Kitchen
- Dishwasher
- Instant Hot Water
- Kitchen
- Microwave
- Oven
- Quartz Countertops
- Refrigerator
- Stainless Steel Appliances
Apartment Model: Bullman - 2DCall For Rates2 Bedroom, 2 Bath, 1152 sq ftUnavailable![]()
Bullman - 2D - Floorplan Queensway - TH5
2 Beds, 2.5 Baths, 1173 sq ftModel Gallery
Floorplans
Availability Details
Availability Date Unit Sq Ft Call for Availability Queensway - TH5 1173 sq ft Model Amenities and Features
Features
- Air Conditioning
- Balcony
- Heating
- High Speed Internet Access
- Smoke Free
- Tub/Shower
- Washer/Dryer
- Wi-Fi
Kitchen
- Dishwasher
- Instant Hot Water
- Kitchen
- Microwave
- Oven
- Quartz Countertops
- Refrigerator
- Stainless Steel Appliances
Apartment Model: Queensway - TH5Call For Rates2 Bedroom, 2.5 Bath, 1173 sq ftUnavailable![]()
Queensway - TH5 - Floorplan Rosemount - TH3
2 Beds, 2.5 Baths, 1190 sq ftModel Gallery
Floorplans
Availability Details
Availability Date Unit Sq Ft Call for Availability Rosemount - TH3 1190 sq ft Model Amenities and Features
Features
- Air Conditioning
- Balcony
- Heating
- High Speed Internet Access
- Smoke Free
- Tub/Shower
- Washer/Dryer
- Wi-Fi
Kitchen
- Dishwasher
- Instant Hot Water
- Kitchen
- Microwave
- Oven
- Quartz Countertops
- Refrigerator
- Stainless Steel Appliances
Apartment Model: Rosemount - TH3Call For Rates2 Bedroom, 2.5 Bath, 1190 sq ftUnavailable![]()
Rosemount - TH3 - Floorplan 3 Bedrooms
79 Lyndale
3 Beds, 3 Baths, 1879 sq ftModel Gallery
Floorplans
Availability Details
Availability Date Unit Sq Ft Call for Availability 79 Lyndale 1879 sq ft Model Amenities and Features
Features
- Air Conditioning
- Balcony
- Heating
- High Speed Internet Access
- Smoke Free
- Tub/Shower
- Washer/Dryer
- Wi-Fi
Kitchen
- Dishwasher
- Instant Hot Water
- Kitchen
- Microwave
- Oven
- Quartz Countertops
- Refrigerator
- Stainless Steel Appliances
Apartment Model: 79 LyndaleCall For Rates3 Bedroom, 3 Bath, 1879 sq ftUnavailable![]()
79 Lyndale - Floorplan 1 ![]()
79 Lyndale - Floorplan 2 ![]()
79 Lyndale - Floorplan 3


Schedule a Tour
3D Tours
Property Information
- 267 Units
- 31 Stories
- Built in 2025
Lease Terms
- 12, 24, 36 mo
Fees and Policies
- Storage - Small
- Storage - Medium
- Storage - Large
Property Fee Disclaimer: Based on community-supplied data and independent market research. Subject to change without notice. May exclude fees for mandatory or optional services and usage-based utilities.
Features and Amenities
On-Site Services
- Package Service
- Pet Washing Station
- Planned Social Activities
- Recycling
- Concierge
- Car Charging Station
- Key Fob Entry
Community Features
- Disposal Chutes
- Lounge
- Multi Use Room
- Elevator
Outdoor Features
- Controlled Access
Recreation and Fitness
- Fitness Center
- Bicycle Storage
- Pool
Interior Features
- Balcony
- High Speed Internet Access
- Tub/Shower
- Heating
- Washer/Dryer
- Air Conditioning
- Wi Fi
- Smoke Free
Kitchen Amenities
- Oven
- Refrigerator
- Dishwasher
- Microwave
- Quartz Countertops
- Stainless Steel Appliances
- Instant Hot Water
- Kitchen
Living Area Features
- Views
- Window Coverings
- Floor To Ceiling Windows
- Dining Room
Map
- Shopping
- Colleges
Map
Getting Around
80 / 100 Very Walkable
100 / 100 Exceptional public transit
80 / 100 Very Bikeable
80 / 100 Very car friendly
 details
Getting to Know the Area
80 / 100 Restaurants
80 / 100 Cafes
80 / 100 Nightlife
80 / 100 Shopping
70 / 100 Parks
60 / 100 Noise Level
Frequently Asked Questions about Parkdale Collective
Where is Parkdale Collective located?
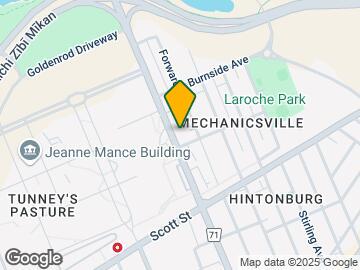
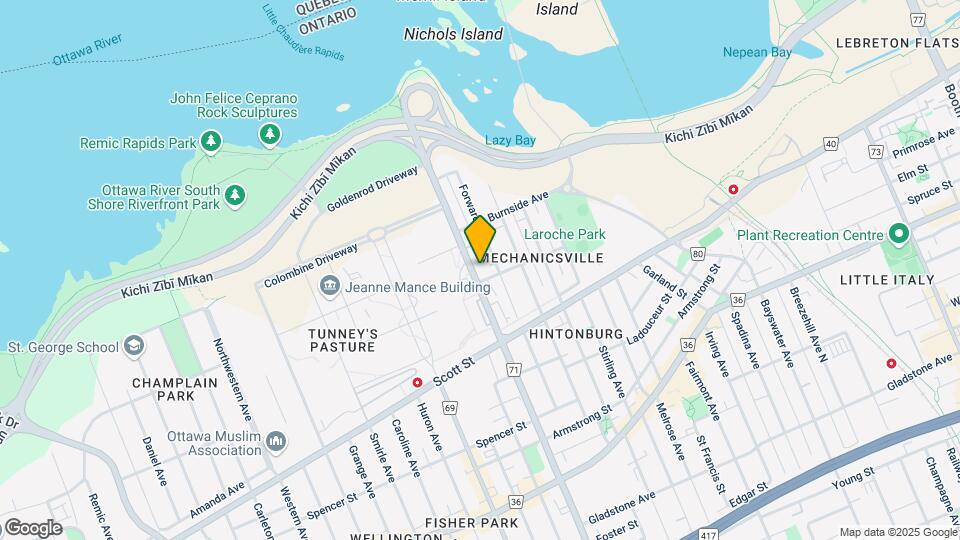
Parkdale Collective is located at 159 Parkdale Av near the Westboro area of Ottawa, ON
What is the current rent range at Parkdale Collective?
1 Bedroom to 3 Bedroom Apartments at Parkdale Collective currently range from $1,850 to $4,530
When is the leasing office open?
- The office Hours for Parkdale Collective are
- Monday 10:00 am–6:00 pm
- Tuesday 10:00 am–6:00 pm
- Wednesday 10:00 am–6:00 pm
- Thursday 10:00 am–6:00 pm
- Friday 10:00 am–6:00 pm
- Saturday 10:00 am–6:00 pm
- Sunday 10:00 am–6:00 pm
Are pets allowed?
Call us today to find out our pet policy and if we allow pets
Nearby Schools
Hilson Avenue Public School
Connaught Public School
St George Elementary School
Devonshire Community Public School
Fisher Park/Summit As Public School
École Élémentaire Publique Louise-Arbour
. Points of Interest
Time and distance from Parkdale Collective.
Big Box and Retail
Staples
Walmart
Lowes
Colleges and Universities
Military Bases
Nearby Neighborhoods
Rental Price Ranges in the Area
| Bedroom | Average Rent | Cheapest Rent | Highest Rent |
|---|---|---|---|
| Ottawa Studio Apartments | $1,762 | $995 | $5,155 |
| Ottawa 1 Bedroom Apartments | $2,113 | $500 | $4,034 |
| Ottawa 2 Bedroom Apartments | $2,712 | $1,075 | $5,950 |
| Ottawa 3 Bedroom Apartments | $2,625 | $932 | $6,077 |
| Ottawa 4 Bedroom Apartments | $1,929 | $525 | $10,000+ |
| Ottawa 5 Bedroom Apartments | $2,223 | $950 | $6,853 |
| Ottawa 6 Bedroom Apartments | $3,447 | $895 | $6,000 |
Browse Top Apartments in Ottawa
By Price
By Community Type
- Ottawa Apartments for Rent by Owner
- Ottawa Apartments with Rent Specials
- Ottawa Top Rated Apartments
- Ottawa Corporate Apartments
- Ottawa Furnished Apartments
- Ottawa Gated Apartments
- Ottawa Loft Apartments
- Ottawa Military Apartments
- New Ottawa Apartments
- Ottawa Senior Apartments
- Ottawa Short-term Apartments
- Ottawa Student Apartments
- Ottawa Apartments with Utilities Included